OK
More than Less than
€  ok

Key-words : terrace parking

Houses and Apartments, your real estate specialist magazine offers a selection of ads that match with the keyword terrace parking. You can refine your search by specifying the area or price range in the navigation bar link Search for a House/Apartment.

ANTIBES1 495 000 €

House for sale terrace parking - 11 rooms - 309 m²

Residential Antibes

ANTIBES – Close to all amenities Two independent houses on a beautiful 1,558 m² south-facing land Discover this rare property located in a peaceful and lush environment, while remaining in immediate proximity to shops, schools, transportation, Sophia Antipolis, the center of Antibes, and motorway access. Situated on a magnificent landscaped and flowered 1558 m² plot, the property consists of two independent houses totaling over 300 m², currently organized into three separate dwellings. The first house of 144 m² includes a stunning single-story 2-room apartment of 87 m², with a 24 m² veranda open to the pool and garden, as well as a living room with fireplace and cathedral ceiling. It also offers an independent 3-room apartment of 67 m², with two bedrooms featuring Tropezian terraces. The second house of 166 m², bright and family-oriented, offers a large living space with fireplace and open kitchen, five bedrooms, several outdoor areas, and a pleasant terrace with a pergola. The outdoor spaces are particularly well-maintained and feature a 9 x 4 meter swimming pool, an equipped pool house, a barbecue area, a pétanque court, a vegetable garden, and fruit trees. Features include air conditioning, double glazing, two fireplaces with inserts, anti-break-in bay windows, garage, cellar, numerous parking spaces, and two separate entrances. This property offers multiple possibilities: large family home, intergenerational project, rental of a dwelling, or subdivision project, subject to necessary authorizations. A rare property in Antibes, offering space, comfort, independence, and remarkable potential. Information on the risks to which this property is exposed is available at

Ref. : 87306502

RIVIERA REALISATION ANTIBES

BEAUSOLEIL310 000 €

Apartment for sale terrace parking - 2 rooms - 36 m²

One-bedroom apartment with parking 200 m from Monaco – immediate rental income

Just 200 metres from the Principality of Monaco, this one-bedroom apartment represents an attractive opportunity in a highly sought-after area where properties rarely come on the market. With a surface area of 38 sqm, the apartment offers well-designed and functional interiors. It also features a private 18 sqm terrace/garden, perfect for enjoying outdoor relaxation. Currently rented with a lease valid until June 2028, the property provides immediate rental income thanks to a reliable and punctual tenant. It is sold unfurnished. An indoor parking space, included in the price, adds further value in such a strategic location.

Ref. : MONACO PALACE 2/P

ITALGEST GROUP INTERNATIONAL REAL ESTATE

EZE1 195 000 €

Apartment for sale terrace parking - 4 rooms - 92 m²

ÈZE – AIGHETTA – 92 SQM FOUR-ROOM PENTHOUSE WITH ROOFTOP TERRACE AND SEA VIEWS

Located within a new residence comprising 13 apartments in the Aighetta district, this 92 sq.m. three-bedroom penthouse enjoys a south-east exposure. The living room with open-plan kitchen extends through large sliding glass doors onto a terrace providing access to a private 66 sq.m. rooftop terrace with sea views. This elevated outdoor space offers additional room to enjoy the views and south-east exposure. The layout provides several distinct living areas opening onto the outdoors. The sleeping area comprises three bedrooms, one of which has direct outdoor access, a shower room and a bathroom. A utility room completes the layout. Features include individual heating, a thermodynamic water heater, large-format 80 x 80 cm floor tiles, electric roller shutters in every room, and bathrooms fitted with vanity units, mirrors and LED lighting. The entrance door is equipped with an A2P-certified three-point locking system, while the building entrances feature an Intratone access control system. These features have been designed to combine everyday comfort, functionality and security. Comprising two single-storey buildings, the residence is surrounded by landscaped gardens planted with olive trees, palm trees, magnolias and strawberry trees. A secure, gated pedestrian pathway leads to the building entrances. Additional amenities include a swimming pool with sunbathing area and pool house, a lift and a bicycle storage room. The landscaped gardens and shared facilities contribute to the harmonious layout of this intimate new residence. The swimming pool provides an additional space for relaxation within the residence. Bus routes 82 and 83, serving the village, Èze train station and Nice, are located 50 metres away, as are the André Gianton school complex and tennis club. The nursery is 400 metres away, while shops and a pharmacy are 1 km away. Monaco can be reached in 15 minutes, the A8 motorway is 7.3 km away and Nice Côte d'Azur Airport is a 29-minute drive. This location provides convenient access to the area's main amenities while enjoying a residential setting. Two underground parking spaces complete this penthouse. Eliza TORBICZ – Consultant – Self-employed Commercial Agent – RSAC No. 790 569 107 Agency fees payable by vendor - Montant moyen de la quote-part de charges courantes 4,404 €/yearly - Eliza TORBICZ - Agent commercial - EI - RSAC 790 569 107

Ref. : 85655614

BARNES Nice Beaulieu | Cap-Ferrat

SANREMO890 000 €

Apartment for sale terrace parking - 4 rooms - 120 m²

VILLA FLAVIA

Sanremo, located in the most exclusive residential area of Corso degli Inglesi, magnificent large 120 m² three-bedroom apartment with 70 m² of terraces and a stunning SEA VIEW, completely and elegantly renovated. Situated in a prestigious building with a shared garden and concierge service, the apartment enjoys a panoramic view of the sea and surrounding gardens. Fully renovated in 2025, it features three bedrooms, two bathrooms (one en-suite in the master bedroom), a living room with an open-plan kitchen, and large glass windows providing access to a 20 m² enclosed terrace, as well as an adjacent 50 m² terrace with a bioclimatic pergola. The property is equipped with a home automation system and video surveillance. The independent heating and cooling system is powered by a heat pump and air conditioning, without the need for gas. It includes a spacious underground parking spot and a cellar. The apartment is sold fully furnished.

Ref. : VILLA FLAVIA

ITALGEST GROUP INTERNATIONAL REAL ESTATE

ASNIERES SUR SEINE2 900 000 €

House for sale terrace parking - 8 rooms - 300 m²

ASNIERES BAC TOWNHOUSE WITH GREAT CHARACTER

This exceptional townhouse built in 1880, spanning 211m² (2,271 sq ft) of floor surface plus a 78m² (840 sq ft) basement level, is set on a 311m² (3,348 sq ft) plot with an unobstructed view over the gardens of the neighbouring houses, on a highly sought-after residential street in the heart of the Bac district. This large period house features an entrance hall, a double-sized reception room with a view over the front garden, a lounge/library with a conservatory in the classic style overlooking the garden, a kitchen open on the back garden and a dining room, and a toilet; upstairs, an attractive landing gives access to two large bedrooms and a corridor leads to two communicating bedrooms, a bathroom with shower, and a toilet; on the second floor: a large bedroom under the eaves, two small bedrooms, and an attic with a sloping ceiling fitted out as storage space; a full basement level comprising three large cellars and a wine cellar. A sunny garden in front of the house on the street side, a terrace planted with trees to the rear of the house, a garage, and a parking area. This family house, with its elegant original façade, has retained all its period charm (parquet flooring, mouldings, fireplaces, stained glass windows and a fantastic ceiling height). Close to the neighbourhood's reputed schools, shops and train stations. Fees payable by the seller - Estimated amount of annual energy costs for standard use based on 2021 energy costs: €7,220 ~ €9,780 - Information on the risks to which this property is exposed is available on the Géorisques website: www.georisques.gouv.fr Agency fees payable by vendor - Montant estimé des dépenses annuelles d'énergie pour un usage standard, établi à partir des prix de l'énergie de l'année 2021 : 7220€ ~ 9780€ - Les informations sur les risques auxquels ce bien est exposé sont disponibles sur le site Géorisques : www.georisques.gouv.fr

Ref. : 86853260

BARNES HAUTS DE SEINE NORD

ANTIBES534 000 €

Apartment for sale terrace parking - 4 rooms - 92 m²

Nestled in the heart of Antibes, this high-standard residence welcomes you to the top floor, boasting a triple aspect that floods the spacious living room with abundant natural light. The living area opens onto both a terrace and a balcony, where unobstructed views invite you to enjoy the Mediterranean air. The property features a fully equipped separate kitchen and a hallway leading to the sleeping quarters, which comprise three bedrooms, a bathroom, a shower room, and two toiletsall distributed across 92 m² of living space. While some cosmetic updating would allow you to personalize the space to your taste, the integrated air conditioning ensures optimal comfort year-round. The property includes an underground garage and a cellar, providing practical and secure storage. Built with quality materials, the building is located just a short walk from the Antibes train station, offering easy access to regional (TER) and high-speed (TGV) rail services. The neighborhood is well-served by public transport, with several stops within a five-minute walk, and offers quick access to local shops, supermarkets, and a wide variety of restaurants and cafés. You will enjoy a vibrant lifestyle here, with a leafy park just three minutes away, several gyms within ten minutes, and a selection of schools within walking distance for families. The property holds an "E" energy performance rating (DPE). This opportunity combines a prime location, unobstructed views, and customization potential in one of Antibes' most sought-after neighborhoods.

Ref. : 3939

CENTURY 21 ALBERT 1ER

MENTON428 000 €

Apartment for sale terrace parking - 3 rooms - 60 m²

Menton centre – Modern three-room apartment with terrace

Located in a recent building in the centre of Menton, just steps away from shops, transport and the beaches, this three-room apartment on the 4th floor with lift stands out for its brightness and its sunny terrace. The property features a welcoming living room with semi-open kitchen, two bedrooms, a shower room with toilet, and a hallway that optimises the interior layout. Sold furnished and in good overall condition, it offers a pleasant and practical living environment, with low condominium fees. A parking space in the underground level can be purchased additionally for €43,000. A bright and pleasant place, perfect for fully enjoying the gentle Menton lifestyle.

Ref. : 3P ROYAL CENTRE

ITALGEST GROUP INTERNATIONAL REAL ESTATE

NICE1 950 000 €

Apartment for sale terrace parking - 4 rooms - 154 m²

Discreet residence with private seafront access

Sole Agent — Mont Boron, one of Nice's most prestigious addresses. Set within a discreet residence surrounded by majestic umbrella pines, this elegant corner apartment of 138 sq m enjoys the rare privilege of private pedestrian access leading directly to the seafront on Boulevard Franck Pilatte. Bathed in natural light and offering absolute tranquility, the apartment features a spacious entrance hall opening onto a refined living space: a reception room, dining area, and contemporary open-plan kitchen, all seamlessly extending onto a generous terrace with breathtaking panoramic views of the Mediterranean Sea. The principal suite, complete with its private bathroom, also enjoys direct access to the terrace and stunning sea views. Two additional bedrooms share a modern shower room and a separate guest toilet. A large dressing room with integrated laundry area, a cellar, and a secure parking space within the residence complete this exceptional property. Prime location, spectacular views, and true rarity on the market.

Ref. : BSM250349

Savills Beaulieu-sur-Mer

ROQUEFORT-LES-PINS14 800 000 €

House for sale terrace parking - 14 rooms - 700 m²

Between Cannes and Monaco - Unique equestrian property of nearly 8 hectares with stone Bastide

Located between Cannes and Monaco, this magnificent property nestled in a green setting is a haven of peace for riders and their mounts. This private residence and its equestrian property are surrounded by all the facilities necessary for training, the horses well being and for peaceful rides on a land of more than 7 hectares. - Large stone bastide (totaling approx. 700 sqm) - Heated swimming pool 15 m X 5 m - Overflow Jacuzzi on the pool - Pool house with BBQ and summer kitchen - Outdoor living and dining area - A sunny office with views on the gardens and the quarry - An artist's studio with a panoramic terrace - A triple living room - A dining room with a large bay window - A gym - 5 en suite bedrooms including a master - 2 apartments of one bedroom each, kitchen, bathroom - Garages for 3 cars - Numerous parking spaces for cars - A fish pond with a wrought-iron structure. A fenced garden. A secure alarm system with contacts, indoor and outdoor motion detectors, and cameras. An electric gate. A driveway leading to the equestrian facilities and the residence. Large car park. 5 horse stalls with the possibility of adding 12 more, for a total of 17 stalls. Several horse paddocks. A gallop track. A large riding arena. The gallop track can be converted into a driving range, golf course, or area for other activities. Energy class : B – Climat class : A / estimated annual costs for standard use : between €3,630 and 4,930€ (ref year 2021) Information on the risks to which this property is exposed is available on the Geohazards website : www.georisques.gouv.fr Property located in an area subject to compulsory brush clearance. Represented by Caroline METOUT, acting in his capacity as authorized service provider, with full powers for the purposes hereof. Agency fees payable by vendor - Montant estimé des dépenses annuelles d'énergie pour un usage standard, établi à partir des prix de l'énergie de l'année 2021 : 3630€ ~ 4930€

Ref. : 87005374

Barnes Valbonne

ROQUEBRUNE-CAP-MARTIN299 000 €

Apartment for sale terrace parking - 2 rooms - 42 m²

2 rooms RCM CENTRE

Close to beaches, in charming condominium, attractive 2-room rooms entirely renovated. Sea view. Pleasant corner terrace. Kitchen fully equipped. Cellar and collective parking. Ideal rental investment. Les informations sur les risques auxquels ce bien est exposé sont disponibles sur le site Géorisques : www.georisques.gouv.fr / Mediateur : ANM Conso 2 rue de Colmar 94300 Vincennes

Ref. : 85935964

Cap Riviera Homes

VILLEFRANCHE-SUR-MER2 950 000 €

Apartment for sale terrace parking - 4 rooms - 190 m²

Magnificent Apartment Villa - Villefranche-sur-Mer

RARE! In a small Art Deco building, beautiful duplex of 190 sqm, with its own and private swimming pool and a panoramic sea view over the Bay of Villefranche and Cap Ferrat, facing south. At the ground floor, the interiors offer 3 bedrooms en suite, the master bedroom opening on a beautiful terrace, at the garden floor, a large living room, a dining room, a kitchen an a laundry, all opening onto a double terrace over 100 sqm. Closed garage and a car parking space.

Ref. : MZISJ752

MICHAËL ZINGRAF CHRISTIE'S INTERNATIONAL REAL ESTATE SAINT-JEAN CAP FERRAT

EXCENEVEX679 000 €

Apartment for sale terrace parking - - 96 m²

For Sale: Magnificent 4-Room (T4) Penthouse at the "Batteur d'Or" Residence – Excenevex

Reimagine lakeside living. Nestled within the history-steeped walls of the former Batteur d'Or gold-leaf manufactory, this 96.5 m² property stands as a true collector's piece of real estate. Crowning the site on the top and final floor, this penthouse offers an intimate, exclusive setting within a small residence of just six units. Here, echoes of an industrial past blend subtly with the codes of contemporary luxury to create an atmosphere that is truly one of a kind. Sculptural Volumes and Historic Character From the entrance, the space reveals itself through soaring volumes and an exposed original timber frame that give the place an authentic soul. The living room, the true beating heart of the apartment, enjoys constant natural light. From artisanal finishes to noble materials, every element has been designed to elevate this prestigious, timeless setting. An Immersive Panorama: Lake Geneva and the Dent d'Oche Extending from the living room, a vast private terrace of 28.5 m² opens onto a breathtaking panorama. Facing Lake Geneva and the majestic silhouette of the Dent d'Oche, this outdoor space becomes a sanctuary of serenity, ideal for watching the changing light play across the water and peaks. A "wide-angle" visual experience that gives the sensation of looking straight down over the shoreline. Picture It: A Day at the Batteur d'Or Imagine waking up here: the sun rising over the peaks, bathing your master suite in golden light. After a coffee facing the silver mirror of the lake, spend a day drifting along the water. Thanks to direct shore access, move from your terrace to a swim or a boat trip in just moments. As the day winds down and you return to your cocoon, your 45 m² living room becomes the stage for suspended moments; you welcome loved ones into a setting steeped in history, as the reflections of the sunset join you at the table. This is a way of life where every hour is a privilege. Superior Finishes Sleeping Quarters: Three spacious bedrooms, including an exceptional master suite with its own shower room and direct terrace access. Kitchen: A modern entertaining space, fully equipped with quality materials and a ceramic worktop. Details & Finishes: High-end shower rooms fitted with Hansgrohe fixtures, combining design and durability. Peace of Mind: The building is nestled within a secure residential area, with access to the private lane protected by a gate at the entrance. The Ultimate Privilege: In addition to direct, private access to the lake, future residents will benefit from priority access to secure a mooring ring on the pontoon at the foot of the residence. This rare privilege offers the possibility of mooring your boat right in front of your home. In Summary Surface Area: 96.5 m² (4-Room / T4) – Top floor (no elevator). Outdoor Space: Nearly 30 m² of terraces suspended between sky and lake. Extras: Cellar and two private parking spaces. Location: A serene, historic setting in Excenevex, protected from any new construction by the French coastal law ("loi littoral"). Heritage: Gold-leafed façades, in the same tradition as the Statue of Liberty or the dome of Les Invalides. A Rare Heritage Opportunity More than just an apartment, this penthouse is a haven of authenticity. Its direct lake access and exclusive setting make it a premier real estate investment in Excenevex. Let yourself be won over by this lifestyle where luxury meets history. Contact us for a private viewing of this exceptional property.

Ref. : 87282030

MORZINE IMMOBILIER

BOULOGNE BILLANCOURT1 560 000 €

Apartment for sale terrace parking - 6 rooms - 212 m²

Boulogne-Billancourt - Duplex, 4 or 5 bedrooms with spacious outdoor areas.

HIGHLIGHT OF THE DAY. Located in a modern, upscale building constructed in 2002, nestled in greenery and in a perfectly peaceful setting, this beautiful, spacious family duplex is on the garden level. This four-bedroom apartment, measuring 156.17 m² (Carrez), features two sunny terraces (54 m²) and offers comfort and space for a family. On the first level (garden level), it consists of an entryway opening onto a large living area with access to a first terrace of 37.58 m², a fully equipped kitchen-dining area, and a TV lounge or fifth bedroom opening onto a second terrace of 16.32 m², as well as a shower room and a separate toilet. On the second level, a landing leads to four bedrooms, a shower room, a bathroom with a shower, and a separate toilet. A large basement and a parking space equipped with an electric charging station complete this property. Resident caretaker.

Ref. : 87139470

VANEAU AUTEUIL - PASSY

CANNES2 990 000 €

Apartment for sale terrace parking - 3 rooms - 95 m²

CANNES CROISETTE – 2-Bedroom Apartment with Sea View in a Luxury Residence

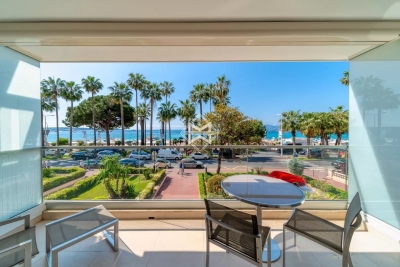
Ideally located on the Croisette, within one of the most prestigious residences in the area, discover this superb 2-bedroom apartment of 95.10 m² (Carrez Law), extended by 22.82 m² of terraces offering magnificent views of the sea and the Bay of Cannes. Completely renovated with high-quality finishes and tasteful décor, this property comprises an entrance hall, a guest toilet, a spacious and bright living room opening onto a pleasant terrace overlooking the Croisette, and a modern, fully equipped kitchen. The sleeping area includes two bedrooms, each with its own shower room or bathroom, and both with direct access to the terrace. Air conditioning, a safe, an elevator, and a secure residence with a concierge: everything is in place for optimal comfort. 1 cellar 1 underground parking space in a neighboring building Monthly charges: €280 (hot and cold water, and concierge service) Property tax: €2,300 Montant estimé des dépenses annuelles d'énergie pour un usage standard, établi à partir des prix de l'énergie de l'année 2021 : 680€ ~ 930€

Ref. : 13665

MAGREY AND SONS

CANNES1 345 000 €

Apartment for sale terrace parking - 4 rooms - 112 m²

CANNES CROIX DES GARDES - NEW BUILDING WITH 9 APARTMENTS

Located in Cannes Bas Croix des Gardes, in the prestigious Jean de Noailles area, 800 meters from the Midi beaches and a 15-minute walk from downtown, in an intimate residence of just 9 units. Discover a true haven of serenity in a lush, green setting, just 800 meters from the beach and 5 minutes from the Croisette. Each apartment has been designed to offer absolute comfort, with generous outdoor spaces to take full advantage of the Côte d'Azur climate. Delivery scheduled for Q1 2027. The apartment features a terrace, a private garden, an entrance/living room/kitchen, 3 bedrooms, 2 bathrooms, a dressing room and a toilet. 2 underground parking spaces

Ref. : 1088

Cannisimmo