OK
More than Less than
€  ok

Key-words : terrace parking

Houses and Apartments, your real estate specialist magazine offers a selection of ads that match with the keyword terrace parking. You can refine your search by specifying the area or price range in the navigation bar link Search for a House/Apartment.

STE-MAXIME250 000 €

Apartment for sale terrace parking - 2 rooms - 27 m²

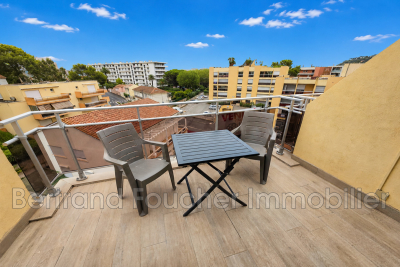
FOR SALE: 2-ROOM APARTMENT WITH SEA VIEW, 27sqm, 12sqm TERRACE, LA NARTELLE, SAINTE MAXIME

Come and discover this one-bedroom apartment with SEA VIEWS, in a quiet and secure residence with a swimming pool, just WALKING DISTANCE FROM THE BEACHES! It comprises an entrance hall, a sleeping area with a window, and a fully equipped kitchen opening onto the living room, which leads to a lovely terrace of approximately 12sqm with a magnificent view of the Bay of Saint-Tropez! Free parking space within the residence. Don't miss this opportunity to visit this apartment! Ideal as a second home. Excellent rental investment potential! A must-see.

Ref. : 4499

SEA VIEW PROPERTY / GROUPE AGENCE DU CAP

CAVALAIRE-SUR-MER238 000 €

Apartment for sale terrace parking - 2 rooms - 42 m²

BERTRAND FOUCHER REAL ESTATE invites you to discover, just one minute from the CITY CENTER and the BEACH, on the top floor of a peaceful building, this charming two-room apartment with a cabin, measuring 42 m². It includes an entrance, a living room opening onto a terrace, and a fully equipped open kitchen, a bedroom, a sleeping area, a bathroom with toilet, and a separate WC. A parking space within the residence completes this property.

Ref. : 949V498A

BERTRAND FOUCHER IMMOBILIER

VILLEFRANCHE-SUR-MER1 100 000 €

Apartment for sale terrace parking - 3 rooms - 64 m²

VILLEFRANCHE SUR MER - 3 ROOM APARTMENT OF 64SQM FOR SALE - WIDE TERRACE - PANORAMIC SEA VIEW - TOP FLOOR- CELLAR - RENOVATED

Villefranche-sur-Mer - Prime location, close to the shops of Col de Villefranche, within a prestigious, secure residence with a caretaker, this magnificent top-floor apartment has been recently renovated to an exceptional standard. Fully air-conditioned and finished with luxurious materials throughout, the apartment enjoys breathtaking panoramic views over the Bay of Villefranche. It consists of a bright living room with a fully fitted open-plan kitchen, two en-suite bedrooms with shower rooms and built-in wardrobes, as well as a separate guest WC. The living areas open onto a superb south-facing terrace of approximately 24 sq m, offering spectacular, uninterrupted sea views. A cellar is included with this exceptional property, and residents also benefit from communal parking within the residence.

Ref. : N-41406

Century 21 LAFAGE TRANSACTIONS NICE CORVESY

HYÈRES3 400 000 €

House for sale terrace parking - - 322 m²

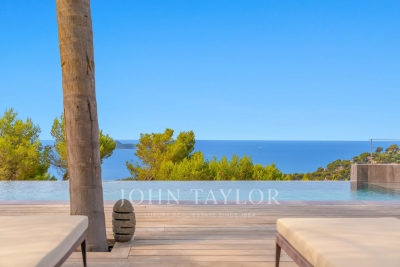
Exclusive Listing – Architect Villa with Heated Infinity Pool & Panoramic Sea Views

Located within a private estate on the heights of L'Almanarre, this architect-designed property, renovated in 2019, enjoys a due-south orientation and magnificent panoramic views over the sea and the Giens Peninsula. The villa was built within a magnificent landscaped park of more than 2,000 sqm, planted with Mediterranean species and comprising a beautiful swimming pool, large terraces arranged on each level, a summer kitchen with bar, parking, and a pétanque court on the roof of the property. Sold fully furnished, the property offers approximately 322 sqm of living space arranged over three levels. It features an internal lift as well as step-free vehicle access, providing easier accessibility for people with reduced mobility. It also comprises: On the garden level: an entrance hall as well as an independent “apartment” with a kitchen-living room, one bedroom, a bathroom, a dressing room, storage areas, a cellar, and a beautiful terrace with sea views. On the main level: a large living room opening onto a dining room facing the sea, a fully equipped kitchen, and one bedroom with a bathroom. Each room provides direct access to the beautiful terrace overlooking the sea. On the upper floor: an office, three bedrooms, each with its own bathroom, and a large terrace with a sunbathing area. Beach 5 minutes away, port 5 minutes away, Hyères town centre 15 minutes away, airport 15 minutes away.

Ref. : V2260ST

JOHN TAYLOR SAINT TROPEZ

ANTIBES2 500 000 €

House for sale terrace parking - 6 rooms - 256 m²

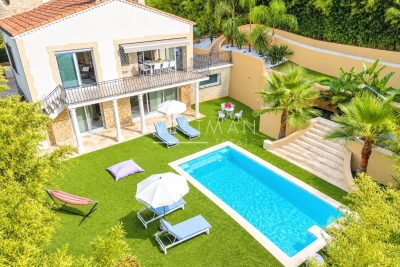
Modern villa in a private domain in Juan les Pins

Set within a quiet and secure gated estate, close to beaches and shops, this modern 247 sqm villa was fully renovated in 2017 and sits on a flat 1,006 sqm plot. It features a bright living area with open-plan kitchen, an entrance hall with office space, three en-suite bedrooms upstairs including a Master Bedroom, as well as a fourth bedroom with bathroom on the lower level. Possibility to create a fifth bedroom. Outdoor areas include spacious terraces, a swimming pool, several parking spaces and a large garage.

Ref. : 85582497

CENTRAL OFFICE

CANNES2 295 000 €

House for sale terrace parking - 6 rooms - 200 m²

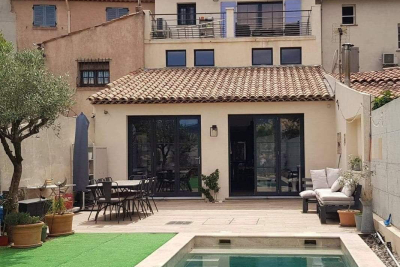
Stunning, Quiet Villa with Pool within Walking Distance of the Center – Cannes Isola Bella

Nestled in a lush green setting, this magnificent six-room villa, spanning 200 m², captivates with its refined architecture, spacious layout, and high-quality finishes. Upon entering, a vast foyer with a walk-in closet sets the tone for an interior designed with meticulous attention to detail. The garden level features a superb master suite complete with a walk-in closet, a private shower room, and a toilet. Also located on this level are an office—easily convertible into a bedroom—and a first living area that could likewise be transformed into a bedroom depending on your needs. A laundry room and a shower room with a guest toilet complete this floor. Upstairs, a light-filled second living area features an open-plan, fully equipped kitchen, with access to two spacious terraces. Two bedrooms with built-in closets, a lovely bathroom, and a guest toilet round out this level. Outside, a magnificent south-facing garden—richly planted with trees and greenery—hosts a stunning swimming pool. At the rear of the villa, a large enclosed garage accommodates up to three vehicles, while additional parking spaces easily handle four more cars. Finally, the convertible attic space offers potential for expansion or customization, allowing you to tailor the home to your specific desires. Combining elegance, functionality, and a refined lifestyle, this rare villa is a true invitation to serenity—well worth discovering without delay.

Ref. : 86235662

WRETMAN ESTATE & CONSULTING

CAP-D'AIL892 000 €

Apartment for sale terrace parking - 2 rooms - 43 m²

Waterfront apartment to renovate in Cap d'Ail

In an absolutely exceptional waterfront location, just around ten minutes from Monaco, this apartment enjoys spectacular panoramic views over the Mediterranean, creating a constantly changing seascape from its main rooms. With an interior surface area of approximately 43.16 sqm, the apartment previously comprised a living room with open-plan kitchen of 20.88 sqm, a 15.41 sqm bedroom, a bathroom and a storage area. It therefore requires a complete renovation, offering its future owner the rare opportunity to start with a blank canvas and create a fully bespoke contemporary interior. Its greatest asset is undoubtedly its extraordinary setting: the sea is omnipresent, with large openings providing breathtaking views over the coastline and the Mediterranean. The previous photographs illustrate the exceptional sea views enjoyed from both the living room and the bedroom. The property also benefits from a magnificent sea-facing terrace of approximately 40 sqm, a true extension of the living space and an ideal setting for an outdoor lounge, dining area and sun loungers. A private parking space completes the property. A particularly rare opportunity on the French Riviera, ideal for a buyer looking for a genuine waterfront apartment, exceptional sea views and the possibility of creating a completely bespoke renovation project.

Ref. : 87281764

Marks Real Estate

VALBONNE4 890 000 €

House for sale terrace parking - 8 rooms - 350 m²

VALBONNE : Exceptional Villa with Panoramic Sea Views – Domaine Mont d'Azur

This rare and prestigious property is located at the southernmost point of the exclusive Domaine Mont d'Azur, offering breathtaking views of the Mediterranean Sea. A beautiful contemporary villa of approximately 350m², spread over two levels, perfectly combining elegance, comfort and functionality. Upon entering, a spacious hallway welcomes you into a bright and airy double living room, which flows into a modern kitchen with a breakfast bar. Adjacent to this space, is a remarkably vast and immaculate open area with high beams and sliding glass doors throughout, encompassing a kitchen, dining and living space with direct views of - and access to—the garden, with its numerous al fresco lounges and summer dining areas. The villa comprises five generously sized bedrooms and five bathrooms, inclusive of a bedroom suite designed to function as an independent apartment or studio—perfect for guests, extended family, or staff. The principal bedroom offers stunning views from its private terrace. Set on a flat, landscaped plot of approximately 1,500 m², featuring traditional Provençal plantings, providing a tranquil and private setting. The property includes a remarkable and fully renovated heated lap swimming pool, finished with elegant dark stone tiling and complemented by a jacuzzi. Multiple outdoor lounge and sunbathing areas, including an elevated relaxation space, provide stunning views. Additional amenities include: - Secure gated entrance with intercom and door monitoring system. - Ample parking for multiple vehicles. - Full perimeter fencing. - Security lighting and alarm system. - Air conditioning throughout. - A gym/fitness room with a kitchenette. - Laundry room. This villa offers an exceptional lifestyle, combining luxury, privacy, and magnificent views in one of the most sought-after locations on the Côte d'Azur. Information on the risks to which this property is exposed is available on the Géorisques website : www.georisques.gouv.fr

Ref. : 10195

DOUGLAS ELLIMAN MOUGINS-VALBONNE

VALLAURIS2 750 000 €

House for sale terrace parking - 8 rooms - 213 m²

SUPER CANNES - RENOVATED NEO-PROVENCAL - PANORAMIC SEA VIEW

VALLAURIS / GOLFE-JUAN – RENOVATED NEO-PROVENCAL VILLA OF 213 m², 4 BEDROOMS, PANORAMIC VIEW OF THE SEA AND MOUNTAINS Located in the highly sought-after residential area of Super Cannes, away from all disturbances, this 213 m² neo-Provencal villa was completely renovated in 2015 and is now in excellent condition. Built on a landscaped plot of 1,180 m², it offers a panoramic view of the sea and mountains, as well as a peaceful atmosphere and a privileged living environment, just minutes from the beaches, shops and road links. Upon entering, the generous volumes and brightness of the reception areas provide a sense of space and comfort. Large bay windows naturally extend the living spaces to the terraces, promoting fluidity between indoors and outdoors, and offering an unobstructed view of the landscape from each room. The meticulous finishes and quality features reflect the careful renovation of the whole. On the ground floor, an en-suite bedroom forms an independent space, ideal for hosting guests, family members, or creating a private autonomous area. Upstairs, the sleeping area consists of three bedrooms. Two of them each benefit from a shower room, a dressing room and direct access to the terraces to enjoy the view upon waking. The master suite includes a private bathroom, two dressing rooms and an office space, combining comfort and practicality. The outdoor areas are designed to fully enjoy the Mediterranean climate. The landscaped garden, enhanced with a pool and jacuzzi, invites relaxation all year round. A barbecue area allows hosting family and friends for convivial meals. The terraces, oriented to offer an unobstructed view of the sea and hills, constitute pleasant living spaces for aperitifs or summer evenings. A pétanque court, many parking spaces and the tranquility of the location complete this exceptional property that combines elegance, comfort and high-quality features. Nestled in the quiet residential heights of Vallauris, the Super Cannes district captivates with its panoramic view of the sea and the Lerins Islands, offering a true Mediterranean lifestyle. The sandy beaches of Golfe-Juan are nearby for days filled with swimming and seaside walks. The shops in Golfe-Juan and central Vallauris meet all daily needs, from the local market to restaurants where you can share a good meal. Families appreciate the proximity of Vallauris schools, in a peaceful environment. The Golfe-Juan-Vallauris train station and the Envibus bus network make the neighborhood easily accessible, while the Château-Musée de Vallauris, housing the National Picasso Museum The War and Peace, adds a cultural dimension to this highly sought-after address. Agency fees payable by vendor - Montant estimé des dépenses annuelles d'énergie pour un usage standard, établi à partir des prix de l'énergie de l'année 2021 : 1835€ ~ 2483€

Ref. : 6910093

BARNES Cannes

NICE995 000 €

Apartment for sale terrace parking - 4 rooms - 139 m²

EXCLUSIVE - Stunning 3-bedroom top-floor flat in Nice CIMIEZ FOR SALE

An exceptional 140 m² flat located in a listed Belle Époque villa dating from 1908, formerly the residence of the director of the legendary Le Majestic Palace and once home to the writer and diplomat Romain Gary. Nestled in the heart of a UNESCO World Heritage district, this rare property combines historic elegance, remarkable volumes and refined living. Taking up the second and top floor of the villa, this three-and-a-half-room apartment features a majestic entrance hall, a spacious and light-filled living room, an elegant dining room, a convivial kitchen, and two air-conditioned en-suite bedrooms with dressing rooms. Two balconies and a pleasant, intimate terrace with a dining area complete this property. A unique apartment, rich in history, ideal for those who appreciate properties with character in the heart of an exceptional heritage setting. You will be charmed by its authentic charm: high ceilings, period moldings, chevron parquet flooring, antique stained-glass windows, built-in bookcases and triple exposure offering exceptional light throughout the day. A shared parking facility includes one outdoor parking space. Possibility of converting the flat into a four-room property. Agency fee is due by the seller EXCLUSIVE MANDATE

Ref. : 86974635 VA P

NICOLAS PISANI & LAURENT ROMOR

ST-RAPHAËL219 000 €

Apartment for sale terrace parking - 2 rooms - 38 m²

2-ROOM APARTMENT 150 METERS FROM THE BEACHES OF SAINT RAPHAEL

Highly sought-after area of Boulouris. Discover this charming 1-bedroom apartment of 38.50 sqm, ideally located just 150 meters from the beaches and 300 meters from shops. You'll be captivated by its superb 21 sqm terrace, perfect for soaking up the sun and relaxing outdoors. The bright apartment is in excellent condition and boasts high-quality finishes within a prestigious residence. An ideal property for a second home or a sound investment. Features include: - Large sunny terrace - Exceptional natural light - Prime location within walking distance of everything - Residence nestled in a wooded park - Private parking A rare opportunity not to be missed!

Ref. : 00820

MILLESIME IMMOBILIER BOULOURIS

LA COLLE-SUR-LOUP2 490 000 €

House for sale terrace parking - 6 rooms - 250 m²

Stone architect villa, sought-after residential heights

EXCLUSIVE Ideally located on the sought-after residential heights of Saint-Paul, just a few minutes from the village and amenities, this sumptuous stone property designed by Robert Dallas and Louis Sorridente of about 250 m2 with 65 m2 of annex building benefits from optimal SOUTH exposure and a large 12-meter pool, all set in a peaceful and green environment. The main villa consists of an entrance, a triple living room with dining area, fireplace lounge, and TV lounge, an open kitchen with laundry and cellar, all opening onto the garden and the huge covered terrace blending stones and old beams, Louis Sorridente's emblematic signature allowing use of the outdoors at any time and in all seasons. The master suite with full bathroom and dressing room, a bedroom with shower room, and an office space complete the main level and also benefit from direct access to a second very large patio. Upstairs, we find 2 bedrooms, a shower room, 2 toilets, and a large dressing room. The layout of the upstairs is ideal for creating 2 beautiful en suite bedrooms if necessary. Completely independent, an annex building of about 65 m2 will be the ideal space to host friends (possible T3), a gym room, or even a magnificent future pool house (interior photos generated by AI). The garden of about 3000 m2 offers several distinct areas such as large covered or open-air terraces, a beautiful 12x6 pool close to the main terrace and living areas, as well as beautiful flat lawn spaces, rare in our region! Parking for many vehicles, appreciated for comfortably receiving family and friends!

Ref. : V2801CO

JOHN TAYLOR SAINT PAUL DE VENCE

MOUGINS2 500 000 €

House for sale terrace parking - 8 rooms - 256 m²

MODERN VILLA 4BR - UNOBSTRUCTED VIEW

MOUGINS - Located in a quiet residential neighborhood, this contemporary villa with refined amenities of 256 m2 approx is built on a 1400 m2 plot with a pool. On the main level: A large living-dining room of 80 m², 1 open kitchen, and 1 master bedroom of 40 m² with its dressing room and bathroom. Upstairs: 3 bedrooms with dressing rooms, 3 bathrooms, and private terraces. Additionally: A double garage, 1 pool house, and many parking spaces inside the property. « Information on the risks to which this property is exposed is available on the Géorisques website: www.georisques.gouv.fr »

Ref. : 86645052

Luximmo

ST-TROPEZ19 150 000 €

House for sale terrace parking - 8 rooms - 465 m²

SAINT-TROPEZ - PINET/VALFERE - PROPERTY WITH SEA VIEW

Located in a sought-after, quiet area, this magnificent 465 m² property with sea views comprises a fully renovated main house and guest house, as well as a caretaker's house. The property is set on 4,860 m² of landscaped grounds. The main house comprises an entrance hall, a large, bright living room opening onto three large terraces, a fully equipped open-plan kitchen, and three en-suite bedrooms. The guest house offers a living room with a fitted kitchen, a bedroom, and a shower room. The property also has a garage, a gym, an additional bedroom, and a large studio to be converted, as well as a separate caretaker's house. The whole property is set in a superb landscaped garden with a pétanque court, a heated swimming pool, and several parking spaces. Well located in an area subject to mandatory brush clearing. Renowned worldwide for its charm and its unique art of living, Saint-Tropez captivates visitors with its iconic harbour, beautiful beaches, renowned restaurants and luxury boutiques. An unmissable destination on the French Riviera, the village welcomes an international clientele every year, drawn by its distinctive atmosphere, prestigious events and Provençal heritage. Nestled between the Mediterranean Sea and the Var countryside, Saint-Tropez offers an exceptional lifestyle, within easy reach of the main airports and some of the Riviera's finest destinations. Located close to the centre of Saint-Tropez, the Valfère / Pinet area offers a sought-after residential setting, combining tranquillity, Provençal charm and easy access to the village. Renowned for its beautiful properties, landscaped gardens and peaceful atmosphere, just minutes from the harbour and the beaches. A leading name in luxury real estate and an ambassador of the French art of living, BARNES operates an integrated network of 159 agencies across 21 countries and 75 destinations, assisting its clients with every aspect of their property and lifestyle projects. For any further information, the BARNES International Saint-Tropez team remains at your disposal. Tel: +33 4 94 43 32 47

Ref. : 86611686

BARNES SAINT-TROPEZ

LE PLAN-DE-LA-TOUR1 500 000 €

House for sale terrace parking - 6 rooms - 250 m²

Discover this village house built in 2020 with quality materials on land of approximately 500 m2 located in the heart of the village of Plan-de-la-Tour. Spread over 3 levels, this 250 m2 residence offers a spacious and bright living space. On the ground floor, you will find a large dining room with a fully equipped open kitchen, 2 bedrooms, a bathroom, a laundry room, a pantry and a separate toilet. Upstairs, a master suite with its dressing room and bathroom with bathtub, an office on the mezzanine and a separate toilet. On the third and last level, 2 en-suite bedrooms, one with its own terrace with a clear view of the hills and a separate toilet. For your comfort, a location provided for an elevator serving each level, underfloor heating and air conditioning. Outside, a large terrace with a swimming lane and a garage to be completed. Possibility of raising the garage. You will also find a parking area. This central location in the village makes it easy to access all local amenities, whilst providing a private and peaceful living space. This home is ideal for those seeking a blend of modern elegance, convenience and village living.

Ref. : 1_612V313M

FEDERAGENCES