OK
More than Less than
  ok

Key-words : terrace parking

Houses and Apartments, your real estate specialist magazine offers a selection of ads that match with the keyword terrace parking. You can refine your search by specifying the area or price range in the navigation bar link Search for a House/Apartment.

CANNES12 800 000 €

House for sale terrace parking - 12 rooms - 600

Prestigious property - sea view

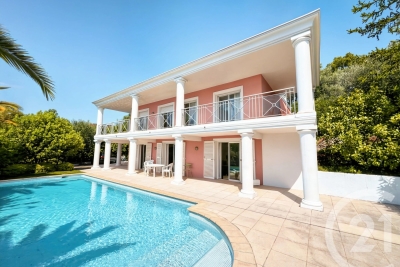
Located in the highly sought-after Super Cannes neighborhood, just 10 minutes from La Croisette and the beaches, this sumptuous villa of about 600 square meters, facing south, benefits from an exceptional panoramic sea view extending to Cap d'Antibes. Built on a beautiful flat land of 2,309 square meters, the property is surrounded by a perfectly maintained landscaped garden, enhanced with an elegant swimming pool. Distributed over three levels, the villa offers generous volumes and high-quality amenities. The ground floor opens onto a large entrance leading to a double living room bathed in light and a dining room, both extended by a spacious terrace offering a spectacular view of the Mediterranean. A high-end kitchen with direct access to the garden, an office, and a bedroom with a bathroom, open to the courtyard and pool area, complete this level. Upstairs, four bedrooms, including two magnificent master suites, all enjoy an unobstructed view of the sea and Cap d'Antibes. The garden level hosts two additional bedrooms, a cinema room, a wine cellar, a large laundry room, and an independent studio for staff. A carport for two vehicles, numerous parking spaces, and a high-performance security system complete this property.

Ref. : V5530CA
JOHN TAYLOR Cannes

TOURRETTES-SUR-LOUP2 900 000 €

House for sale terrace parking - 10 rooms - 500

Exceptional property for sale in Tourrettes sur Loup

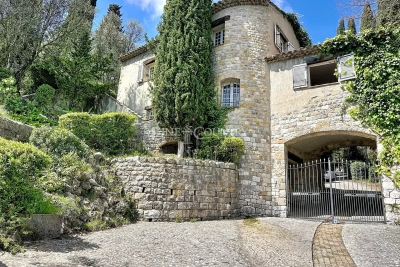
ref. 042026 435 Welcome to 'La Ferrage,' affectionately known as the chateau by the locals, a truly unique and authentic property exuding charm, traditional Provencal architecture, and breathtaking panoramic views. Once a place where donkeys were shoed, 'La Ferrage' captures the essence of its origins in its name. Nestled within 3 hectares of natural beauty, with stunning stone walls and graced by 265 olive trees and majestic cypress trees, 'La Ferrage' captivates with its rustic stone façade that harmoniously blends with the natural surroundings. Crafted between 1963 and 1965 by renowned architect André Svetchine, the property comprises two magnificent stone houses. Rustic ceiling beams, light stone walls, and generous French doors with shutters that open onto inviting terraces characterize these houses, welcoming abundant natural light and gentle breezes. The smaller guest house of 140m² sits gracefully by the entrance, offering three separate apartments with a total of four bedrooms and three bathrooms, today used as guest rooms. The larger main house of approx. 300m², elevated on the property, serves as the heart of the home. Today, it houses a well-known culinary school and features five bedrooms, each with its own bathroom, accommodating a total of nine bedrooms. Notably, the main house boasts a spectacular kitchen installed in 2000, featuring countertops crafted from local stone, solid wood cabinets handcrafted by local artisans, and a fantastic stove with ample capacity. The kitchen can comfortably seat up to 16 people and offers direct access through large doorways to a terrace with a covered barbecue area, Roger Moore's favorite spot during his visits. It was here that the legendary actor would often enjoy a meal while taking in the stunning views. While the property offers immense potential, it also presents an opportunity for a discerning buyer to rejuvenate and customize it to their taste, making it truly their own haven. Additionally, the property boasts a summer kitchen, a wooden chalet, parking for six cars, and a swimming pool. 'La Ferrage' invites you to immerse yourself in the tranquility of its surroundings, savor the flavors of Provence, and revel in the spectacular views that embrace this exceptional estate.

Ref. : 042026-435

FINE AND COUNTRY

MOUGINS1 290 000 €

House for sale terrace parking - 6 rooms - 192

In the heart of one of the most sought-after gated estates, in a and privileged environment, enjoying a pleasant open view, close to the Golf de Mougins, the Mougins School, as well as easy access to Sophia Antipolis and main roads, this detached house offers approximately 192 sqm of living space, set on a plot of around 1,200 sqm with a swimming pool. Perfectly positioned, the house comprises an entrance hall, a double living / dining room opening onto the garden and the south-facing swimming pool, a large independent kitchen, a laundry room as well as guest toilets. Upstairs, there are 4 bedrooms, including a spacious suite of approximately 49 sqm with dressing room, full bathroom and separate WC, as well as a bedroom with its own shower room and WC. These two bedrooms benefit from direct access to a large terrace. A further shower room with WC completes this level. Several parking spaces.

Ref. : 3051

CENTURY 21 Visa Immobilier

NICE1 470 000 €

Apartment for sale terrace parking - 5 rooms - 134

Belle Époque apartment with terrace near the Promenade des Anglais

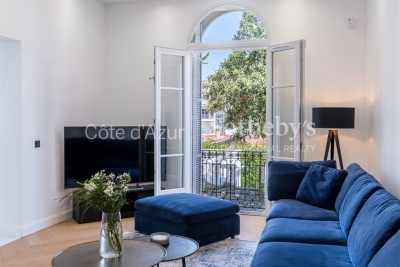
Renovated Belle Époque apartment with terrace in Nice Baumettes Located in the highly sought-after Baumettes district of Nice, within walking distance of the Promenade des Anglais, beaches and public transport, this elegant apartment offers approximately 145 sqm of living space within a prestigious Belle Époque residence set in landscaped grounds. The property has been fully renovated using quality materials and combines period architectural features with modern amenities. Generous volumes, high ceilings and abundant natural light create a refined living environment ideally suited to both permanent residence and holiday use. The reception areas include a spacious living room and a contemporary kitchen with central island opening onto the terrace and gardens. The outdoor space benefits from direct access to the landscaped grounds of the residence, providing a peaceful and private setting rarely available in such a central location. The apartment comprises a principal suite with bespoke dressing room, bathroom, walk-in shower and premium fittings, together with two additional bedrooms, each served by its own shower room. Additional amenities include a laundry room, two guest toilets, an independent room of approximately 11 sqm suitable for a home office, guest accommodation or staff quarters, a large garage and numerous residents' parking spaces. The location offers immediate access to the beaches, the Promenade des Anglais, shops, restaurants, tramway connections and Nice International Airport. Côte d'Azur Sotheby's International Realty Complete brochure and private viewings are available upon request. Contact Côte d'Azur Sotheby's International Realty, your trusted luxury real estate specialist in Nice and across the French Riviera.

Ref. : CA14-774

COTE D'AZUR SOTHEBY'S INTERNATIONAL REALTY

PARIS 6EME2 300 000 €

Apartment for sale terrace parking - 6 rooms - 125

Paris 6 - St. Placide Vaugirard - 1345 sqft apartment - 3 or 4 bedrooms overlooking the garden

Located in a highly sought-after luxury residence—meticulously maintained and secured by a 7-day-a-week security service—this 1345 sqft family apartment offers an exceptional living environment in the tranquility of a magnificent, protected garden. This apartment stands out for its well-designed layout and absolute tranquility. The living room with open kitchen, approximately 538,196 sqft, serves as the centerpiece of the home. It opens onto two terraces that function as additional living spaces, perfect for peaceful outdoor dining surrounded by greenery. The apartment also features four bedrooms, three bathrooms, and two half-baths. The entire property is in excellent overall condition, with no renovations needed. This property is ideal for families seeking a functional and peaceful living environment right in the heart of the 6th arrondissement. A storage unit and an underground parking space round out this property. The property is subject to condominium regulations. 2,200,000 € Agency fees not included - Agency commission: 4.55%VAT included Agency fees payable by buyer - Nombre de lots dans la copropriété: 75 - Montant moyen de la quote-part de charges courantes 11,120 €/yearly - Montant estimé des dépenses annuelles d'énergie pour un usage standard, établi à partir des prix de l'énergie de l'année 2021 : 990€ ~ 1350€

Ref. : 87173436

BARNES SAINT-GERMAIN-DES-PRES

CANNES5 900 000 €

House for sale terrace parking - 18 rooms - 580

CANNES CENTER MANSION FOR SALE

Just a few minutes walk from the Croisette, this sumptuous Belle Époque residence with majestic proportions is ideally located in the heart of the Saint Nicolas district, set within a flat landscaped, century-old park spanning 2,572 m²; offering nearly 600 m² (Carrez law 589 m²) with numerous outbuildings,the property enjoys an exceptionally peaceful environment only ten minutes from the Palais des Festivals.. MAIN VILLA Entrance hall opening onto an office and leading to a triple reception area with fireplaces, a dining room , all flanked by terraces. Fully equipped kitchen. 8 en-suite bedrooms on two levels. Entertainmentl area featuring a movie theater, gym, sauna, billiard room and shower room. Guest house featuring a living room, kitchen, two bedrooms and a shower room. Heated pool, fruit trees, aromatic herbs. Parking for up to 10 vehicles. Laundry room with staff kitchenette. Information on the risks to which this property is exposed is available on the Géorisques website: georisques.gouv.fr.

Ref. : 144LG C

SCC VENDÔME

HOSSEGOR2 965 000 €

House for sale terrace parking - 12 rooms - 480

Fully Renovated Early 20th Century Manor House with Pool and Rooftop – 500 m² on 1.3 Hectares

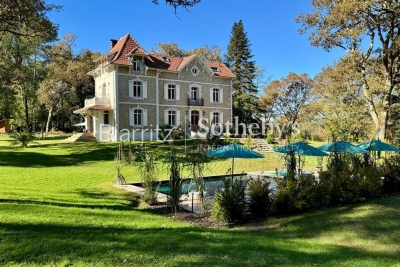
This distinguished manor house, originally built at the beginning of the 20th century and fully renovated in 2022 with exceptional materials, embodies timeless elegance and contemporary comfort. Nestled within a landscaped park of 1.3 hectares, it offers a rare setting combining privacy, space, and natural beauty. Spanning approximately 480 sqm, the residence captivates with its luminous reception rooms opening onto the gardens, enhanced by decorative period fireplaces. The upper floors host eight bedrooms, each with en-suite bathrooms, ensuring both comfort and independence, while two kitchens provide flexibility for family living and entertaining. The garden level has been converted into a self-contained apartment with a private entrance, ideal for guests or staff. Expansive terraces invite moments of relaxation and outdoor receptions, complemented by a heated swimming pool that completes this luxurious lifestyle. The renovation has embraced eco-conscious choices: insulation with wood fiber and cellulose, heating via a pellet boiler, lime-rendered walls, and wooden double glazing. A comprehensive home automation system controls openings, lighting, and security, reinforced by a Wi-Fi network connected to cameras covering the entire estate. A refined office space offers a comfortable working environment and can easily be transformed into an additional bedroom on the ground floor. The property is furnished with high-end pieces, harmonizing sophistication and modernity. This exceptional residence seamlessly blends historical heritage with contemporary innovation, offering a prestigious, sustainable, and unique living environment. Magescq is a charming and lively historic village in the Landes region, offering a particularly high quality of life between pine forests and the ocean. And for foodies, the Relais de la Poste, which has two Michelin stars, is within walking distance! Biarritz Airport: 40 minutes DAX TGV station: 20 minutes (Paris - Dax: 3 hours 27 minutes)

Ref. : BI1-2547

BIARRITZ SOTHEBY'S INTERNATIONAL REALTY

LA CROIX-VALMER4 500 000 €

House for sale terrace parking - 10 rooms - 285

Gigaro Private Estate – Villa with Sea View and Pool

Located within a private estate on the hills above Gigaro, this property offers sea and hillside views through umbrella pines. Its south-west facing aspect provides consistent sunlight throughout the day, in a quiet setting, close to the beaches of Gigaro and the village centre of La Croix-Valmer, with easy access to Saint-Tropez via Gassin. Set on a landscaped plot of 7,200 sq.m, this Provençal-style villa in need of updating offers over 200 sq.m of living space, arranged over three levels. The property features terraces, a swimming pool, multiple parking spaces, and a large garage. The main level opens onto an entrance leading to a living area comprising a lounge, an open-plan kitchen with dining area, and a utility room. The living spaces extend naturally onto a covered terrace, the garden, and the pool area. Two bedrooms with their own bathrooms complete this level. Upstairs, a mezzanine of approximately 25 sq.m, currently used as a games room, leads to two further en-suite bedrooms, each with a bathroom and private balcony. On the garden level, accessible via an internal or external staircase, there is a storage area as well as a spacious garage. The property benefits from a sought-after location, uninterrupted sea views, and a favourable aspect, offering significant potential for enhancement through renovation and expansion.

Ref. : V2209ST

JOHN TAYLOR SAINT TROPEZ

ROQUEBRUNE-CAP-MARTIN930 000 €

Apartment for sale terrace parking - 3 rooms - 78

A two-minute walk from Monaco, a three-room flat in excellent condition (78 m²) – terrace/garden – sea-view terrace (16 m²) – double covered parking space as option – Roquebrune

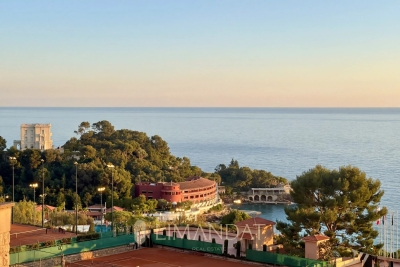
Roquebrune-Cap-Martin, a 2-minute walk from Monaco — a rare location • Luxury residence (2008), quiet and modern • 3-room flat (78 m²), in perfect condition, tastefully designed. • 45 m² terrace/garden (potential for a conservatory) • 16 m² terrace with sea views • Bright 35 m² living/dining room opening onto the outside • Fitted kitchen with access to the terrace/garden • 2 bedrooms with terrace access, one of which has a loggia • Bathroom + shower room, both with Japanese-style toilets, high-end fittings • Secure double covered parking space available as an option An elegant, turnkey property offering a privileged lifestyle on the outskirts of Monaco

Ref. : 86873775

LIMANDAT REAL ESTATE

CAVALAIRE-SUR-MER682 500 €

Apartment for sale terrace parking - 4 rooms - 102

102m2 3-bedroom apartment in the city center with garage and

Located in a secure residence within walking distance of all amenities, RIVIERA IMMOBILIER is pleased to present this superb three-bedroom apartment situated on the fourth and top floor. With a living area of 102.71 m2 (Carrez Law), the apartment features a spacious 52 m2 dual-aspect living room, flooded with natural light thanks to its four French doors opening onto the terrace, as well as a fully equipped open-plan kitchen. The sleeping area comprises three bedrooms with built-in wardrobes, one of which benefits from its own private balcony, a bathroom with double washbasin, a shower room, a separate WC, and a utility/laundry room. Outside, you will enjoy a 38 m2 wrap-around terrace with South, East and North-facing aspects, offering lovely open views over the surrounding hills as well as a small sea view. The property also includes a double garage in the underground parking, currently arranged as a large garage with additional storage/cellar space, together with a private outdoor parking space. Sold fully furnished Reversible air conditioning Excellent condition. A rare opportunity in the area, offering generous living spaces, exceptional natural light and a prime location just a short walk from shops and all local amenities. Contact Emma STEFANIDES at 06 15 75 38 65 / 919926477 (EI) RCS FREJUS - Information on the risks associated with this property is available on the Georisques website: www.georisques.gouv.fr

Ref. : VAP10002813

Riviera Immobilier Real Estate

NICE2 680 000 €

Apartment for sale terrace parking - 6 rooms - 159

COL DE VILLEFRANCHE - DUPLEX APARTMENT OF 159 SQM FOR SALE - 115 SQM OF TERRACES - PANORAMIC SEA VIEW - 2 GARAGES

Col de Villefranche – Vinaigrier area – Set within a prestigious residence with a swimming pool and on-site caretaker, this magnificent duplex apartment of 159 sqm boasts breathtaking panoramic views over the city and the Mediterranean Sea. The lower level opens onto an entrance hall leading to a separate fully fitted kitchen and a bright corner living room extending onto two superb terraces totaling nearly 71 sqm, perfect for enjoying the spectacular views over the City of Nice and the Mediterranean. This floor also features a separate guest WC and two en-suite bedrooms, each with its own shower room and private WC, both opening onto a second terrace of over 26 sq m. Upstairs, a spacious dining room opens onto a third terrace of 17.5 sqm, also benefiting from outstanding panoramic views, and is complemented by a separate fitted kitchen. Two additional en-suite bedrooms complete this level: one with a shower room and WC, the other with a bathroom and WC, as well as a separate guest WC. Beautifully maintained and ready to move into, this exceptional property offers absolute peace and quiet, generous living spaces, and high-quality amenities, including ample built-in storage, air conditioning, a lift, a private bicycle storage room, and two garages. Thanks to its well-designed layout and perfectly configured split-level floor plan, this property can easily be divided into two independent apartments, offering outstanding potential for a family project, rental investment, or long-term asset strategy. Ideally located just a 10-minute walk from the shops at Col de Villefranche, and close to schools, nurseries, public transport, and the Vinaigrier Park, this property is the perfect family home for those seeking a peaceful and privileged lifestyle on the French Riviera.

Ref. : N-41384

Century 21 LAFAGE TRANSACTIONS Nice

STE-MAXIME725 000 €

Apartment for sale terrace parking - - 103

Exclusive Top-Floor Apartment with Panoramic Sea and Golf Views

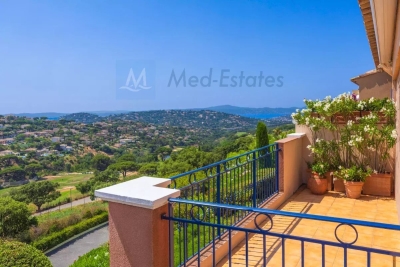
Are you looking for a luxury apartment on the French Riviera where tranquillity, comfort and an exceptional location come together? We are delighted to present this outstanding corner apartment on the top floor, located within the private and secure **Domaine du Golf de Sainte-Maxime** at 5 mins, by car, from the nearst beach. Built in 2001, this exclusive and intimate residence is renowned for its beautifully landscaped Mediterranean gardens, large residents' swimming pool and professionally managed homeowners' association. Owners also benefit from a private gated access road, providing a faster route to the centre of Sainte-Maxime. Offering approximately **106 m²** of living space, this apartment combines generous proportions, abundant natural light and complete privacy. As a corner apartment on the first and top floor, it enjoys windows on three sides and has no neighbours above. The private entrance leads to a spacious living room featuring an impressive 4-metre-high vaulted ceiling and a stylish open-plan fully equipped kitchen. The property offers **four bedrooms** with built-in wardrobes, **two bathrooms**, an additional en-suite shower room and a separate guest toilet. A recently installed air-conditioning system ensures year-round comfort. The **16 m² south-south-east facing terrace** is the perfect place to relax while enjoying breathtaking, uninterrupted views over the Sainte-Maxime Golf Course, the surrounding hills and the Mediterranean Sea. Its sheltered position offers protection from the Mistral while allowing refreshing sea breezes during the warmer months. Additional features include a private entrance at street level—allowing you to drive directly to your front door—a **private garage with mezzanine storage**, **two cellar/storage rooms**, and ample free parking within the residence. The apartment is ideally located in a desirable position within the building thanks to its superior orientation, enhanced privacy and more open panoramic views compared to other appartments. It is also situated at a comfortable distance from the swimming pool, ensuring complete peace and quiet. This is a rare opportunity to acquire an exceptional second home or a premium investment property in one of the French Riviera's most sought-after locations. We would be delighted to introduce you to this exceptional property during a private viewing. Please contact us for further information or to arrange an appointment.

Ref. : 87150689

MED-ESTATES

ROQUEBRUNE-CAP-MARTIN251 000 €

Apartment for sale terrace parking -

Roquebrune-Cap-Martin – Lemon Roc, prestigious residence, 2028 delivery, reduced notary fees and parking included

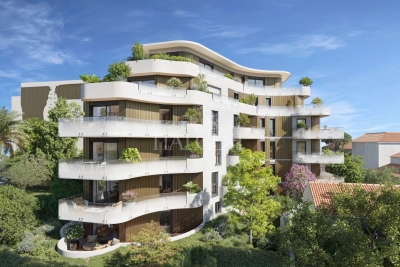
Lemon Roc is a new prestigious residence under development, located on Rue des Citronniers, in the heart of the Carnolès district in Roquebrune-Cap-Martin. An exceptional location, just steps from shops, beaches and amenities, and only minutes from Monaco and Italy. Estimated delivery: December 2028 – Reduced notary fees. The contemporary architecture features organic lines, soft curves, cascading volumes and large terraces. The project is surrounded by an outstanding natural environment, with 465 m² of landscaped green areas inspired by Mediterranean gardens. The apartments offer brightness, comfort and a true “indoor-outdoor” lifestyle thanks to wide openings and deep terraces. High-quality specifications: RE2020 – 2025 standards and NF Habitat HQE certification. The price includes one parking space for studios and one-bedroom units, and two spaces for larger apartments. A rare and sought-after address, ideal as a main residence or a high-value investment between Menton and Monaco.

Ref. : LEMON ROC PROGRAMME NEUF

ITALGEST GROUP INTERNATIONAL REAL ESTATE

OPIO327 000 €

Commercial real estate for sale terrace parking - 6 rooms - 340

Real opportunity to seize in international area on the Côte d'Azur ! We are offering the goodwill of a charming restaurant with terrace and staff accommodation in the vicinity of Roquefort les Pins, Le Rouret and Opio. Price reduction: €268,000 The ratio of turnover (approx. €400,000) to selling price is 1.5! Significantly more advantageous than equivalent restaurants in the region! Why choose this restaurant? Here are a few exceptional and rare criteria: 1) The flat which is part of the establishment, ideal for regenerating and recharging your batteries between the 2 daily services without leaving your place of work, all you have to do is climb the stairs. 2) The rent for the whole complex (flat and restaurant) is €1,700 a month, which is low compared with equivalent restaurants in the area; there are no shared ownership charges or terrace fees. 3) Steady, solid growth in turnover, especially over the last two years. 4) 80% of customers are regulars and the remaining 20% are tourists and transients: very stable and secure turnover. The indoor capacity of 45 seats (which can easily be extended to 60) is complemented by 60 outdoor seats shared over 2 terraces, one of which is covered by a large pergola. The kitchen is fully equipped with a large cold room, new stove, hob, cooling cell, vacuum machine, several fridges (including 1 with 3 motors) and dishwasher, making up this professional kitchen. The restaurant also benefits from a private car park with 12 spaces and on-road parking. The kitchen and dining room are in impeccable condition and comply with all regulations and legal requirements. The current lessor has been running the establishment for over 20 years, and the owner of the premises is the local council. The staff flat on the first floor has been tastefully refurbished (a recent investment of over €100,000). It is a 4-room apartment (2 bedrooms + study) with a large open-plan kitchen, totalling 132 m2. There is a lovely, quiet terrace where you can relax between breaks. There is no need to consider taking over the staff and a flexible handover to the buyer is possible. Turnover to 31 03 2024 in excess of €410,000. Sale price including agency fees of €268,000 Net selling price of €250,000 Agency fee of 7.2% incl. VAT, i.e. 6% excl. VAT, payable by the buyer Information on the risks to which this property is exposed is available on the Géorisques website: www.georisques.gouv.fr Legal Mentions (in French) : Prix 300.000 € honoraires exclus. Honoraires de 27.000 € TTC à la charge de l'acquéreur. Les informations sur les risques auxquels ce bien est exposé sont disponibles sur le site Géorisques : www.georisques.gouv.fr .

Ref. : 285

RE/MAX SUNSET

CANNES2 430 000 €

Apartment for sale terrace parking - 5 rooms - 140

CANNES, BASSE CALIFORNIE, near the beaches, magnificent 4-bedroom apartment.

Located in a small gated community with a private park and swimming pool, in a quiet setting close to the beaches and shops, this superb 140 m² apartment features a large 35 m² corner terrace with a view of the sea. It has been recently renovated in a refined contemporary style, with high-end finishes. It consists of an entryway, a living room with an open-concept kitchen, four bedrooms with en-suite shower rooms, a walk-in closet, and a separate half-bath. Additional features: two garages and a basement storage unit.

Ref. : V7320CA

JOHN TAYLOR Cannes