OK
More than Less than
€  ok

Key-words : terrace parking

Houses and Apartments, your real estate specialist magazine offers a selection of ads that match with the keyword terrace parking. You can refine your search by specifying the area or price range in the navigation bar link Search for a House/Apartment.

COURBEVOIE1 890 000 €

House for sale terrace parking - 8 rooms - 203 m²

COURBEVOIE / BECON LES BRUYERES - FAMILY HOUSE WITH GARDEN AND ANNEXE

BARNES EXCLUSIVE LISTING - COURBEVOIE BECON LES BRUYERES. Large family house at the heart of Bécon les Bruyères, near the Ile de la Jatte and Pont de Courbevoie bridge. Old-build house totalling 203m² (2,185 sq ft) on a 270m² (2,906 sq ft) plot, laid out as follows: entrance hall leading to a double-sized living room/dining room, terrace leading onto the garden, large, light-filled eat-in kitchen, and toilet. On the first floor, a landing leads to three bedrooms, one of which has a walk-in wardrobe, and a bathroom with a shower and toilet. On the second floor you'll find two large bedrooms, and a shower room with toilet, and a terrace. A full entresol level with direct garden access contains a garage, a wine cellar and a large room fitted out as a home cinema. Driveway at the front of the house with a parking space, and terrace to the rear with a clear view of the wooded garden and pergola. A large annexe at the far end of the garden can be converted. Character property, renovated with quality materials. Just minutes from all the shops in the town centre, public transport services, local public schools and Sainte Geneviève and Montalembert private schools. €1,826,087 Agency fees not included - Agency fees: 3.5% incl. tax Fees payable by the buyer - Estimated amount of annual energy costs for standard use based on 2021 energy costs: €3,777 ~ €5,111 - Information on the risks to which this property is exposed is available on the Géorisques website: www.georisques.gouv.fr 1,826,087 € Agency fees not included - Agency commission: 3.5%VAT included Agency fees payable by buyer - Montant estimé des dépenses annuelles d'énergie pour un usage standard, établi à partir des prix de l'énergie de l'année 2021 : 3777€ ~ 5111€ - Les informations sur les risques auxquels ce bien est exposé sont disponibles sur le site Géorisques : www.georisques.gouv.fr

Ref. : 87476335

BARNES HAUTS DE SEINE NORD

ST-TROPEZ850 000 €

Apartment for sale terrace parking - 2 rooms - 65 m²

Apartment with sea view in Saint-Tropez.

Saint-Tropez, apartment with sea view, only 800 meters from Place des Lices, 1200 meters from the old port, and 1500 meters from the beach. This apartment located on the top floor of a peaceful residence consists of a living room opening onto a 25 m2 terrace, kitchen, a bedroom with the possibility of creating a second one since no wall is load-bearing, a bathroom, separate toilets, and two parking spaces in a secure and private area.

Ref. : XP01800 A

NICE PROPERTIES Cannes

MARSEILLE 8EME1 690 000 €

House for sale terrace parking - 8 rooms - 224 m²

FOR SALE - MARSEILLE - 13008 - HOUSE - SEA VIEW - SWIMMING POOL - 5 BEDROOMS - GARAGE

This house of approximately 206 sqm (224 sqm of total floor area), arranged over two levels, enjoys panoramic views of the sea and surrounding hills from its magnificent first-floor terrace and rooftop terrace. The property also features a lovely garden with a heated saltwater swimming pool, surrounded by a spacious teak deck with an outdoor dining area and a relaxing lounge area. On the garden level, an entrance hall with a cloakroom leads to a spacious living area facing south and west, offering generous volumes and abundant natural light. It comprises a living room, a dining area and a high-quality open-plan kitchen. The entire space opens onto the terrace and swimming pool, creating a seamless connection between indoor and outdoor living. This level also features a master suite with a bathroom, toilet and spacious walk-in dressing room, as well as a second bedroom opening onto a peaceful and private interior garden. A separate annex, converted into a bedroom, also enjoys access to this garden. A study, a shower room serving the second bedroom and a guest toilet complete this level. Upstairs, a spacious lounge with sea views opens onto a generous corner terrace facing south and west, offering beautiful views of the Mediterranean. Two additional bedrooms, a shower room and a separate toilet complete this floor. Finally, the rooftop terrace offers an exceptional panoramic outlook over the sea, the Marseilleveyre and Roucas Blanc hills, with even a view of the iconic Notre-Dame de la Garde basilica, affectionately known as "La Bonne Mère". An ideal setting to enjoy spectacular sunsets and spend memorable moments with family and friends. A garage, a workshop, a cellar and several outdoor parking spaces complete this property. Information on the risks to which this property is exposed is available on the Géorisques website: www.georisques.gouv.fr Independent sales agent (EI), registered with the Marseille Trade and Companies Register (RCS) under number 520 857 293. CONTACT – Marie-Christine STEFFANETTI +33 (0)6 28 01 98 18 Agency fees payable by vendor - Montant estimé des dépenses annuelles d'énergie pour un usage standard, établi à partir des prix de l'énergie de l'année 2021, 2022, 2023 : 1650€ ~ 2300€ - Les informations sur les risques auxquels ce bien est exposé sont disponibles sur le site Géorisques : www.georisques.gouv.fr - Marie-Christine STEFFANETTI - Agent commercial - EI - RSAC 520 857 293

Ref. : 87499657

BARNES MARSEILLE CASSIS LITTORAL

ISOLANew property

Apartment for sale terrace parking - 2 rooms - 37 m²

ÄMÖ**** Résidence Hôtelière

Apartments for Sale in Isola 2000: An Exceptional New Development in the Heart of the Resort Nestled at an altitude of 2,000 metres in the Southern French Alps, Isola 2000 is the highest ski resort in the Alpes-Maritimes. Just 1 hour and 30 minutes from Nice, it combines authentic alpine charm with Mediterranean influences, offering exceptional sunshine throughout the year. In winter, its 120 km ski area attracts skiers and snowboarders alike, thanks to its excellent snow conditions and wide variety of slopes. In summer, the resort becomes an outdoor playground for hikers, mountain bikers and nature lovers. Modern and family-friendly, Isola 2000 is embracing a four-season vision: bringing mountain life to life all year round while preserving the authenticity of its alpine surroundings. The apartments at ÄMÖ offer a new way to experience mountain living: one where you can fully enjoy the breathtaking scenery without ever compromising on comfort. Set within a 4-star hotel residence, these properties combine the warmth and privacy of a personal mountain retreat with the convenience and ease of hotel services. They feature bright, thoughtfully designed living spaces, where every detail has been carefully considered to make everyday life effortless after a day on the slopes. Contemporary materials, fully equipped interiors and optimised layouts: everything has been designed so you can simply unpack your bags and start enjoying your stay from the moment you arrive. A terrace from which to admire the views, a fully equipped kitchen for preparing an impromptu dinner, and peaceful bedrooms for a well-deserved restful night's sleep... These apartments embody an understated yet elegant approach to alpine living. And the best part? Just a few floors away, an entire world of relaxation awaits, featuring a spa, swimming pool, fitness facilities and tailor-made services managed by CGH, a leading name in premium mountain hospitality. Enjoy the feeling of being at home, combined with all the comforts of a high-end hotel. A rare combination that transforms every stay into a truly relaxing and seamlessly curated experience. LMNP Tax Scheme (French Furnished Rental Investment Status): Full VAT Recovery.

Ref. : IN-13216

CGH IMMOBILIER

CHATEAUNEUF-GRASSE1 890 000 €

House for sale terrace parking - 7 rooms - 207 m²

Chateauneuf-Grasse - Charming Provençal villa in a prime location

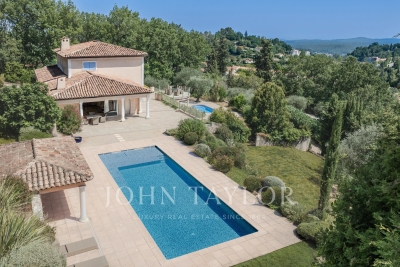
Discover the exceptional charm of this villa, ideally set in a peaceful and private environment, just moments from golf courses and only a few minutes from the picturesque village of Valbonne. Bright and welcoming throughout, this five-bedroom property features generous sliding doors and expansive picture windows, allowing natural light to flood the interiors. The entrance hall opens onto an elegant patio, which provides direct access to the spacious living and dining area with fireplace, as well as to the separate, fully equipped kitchen. The layout offers a seamless flow between indoor and outdoor living spaces, perfectly suited to enjoying the Mediterranean lifestyle with family and friends. In the right wing of the house, you will find the master suite with bathroom, shower, WC and dressing room, as well as a further en-suite bedroom with shower room. The first floor comprises two additional bedrooms and a well-appointed bathroom. An independent studio, a small garden chalet, as well as a wooden bicycle storage shed and ample parking spaces, further enhance the features of this property. Set within beautifully landscaped Mediterranean grounds of approximately 4,390 m², facing south/south-west, the heated swimming pool is surrounded by generous terraces, offering the perfect setting for both relaxation and entertaining. Ideally located, just 30 minutes from Nice International Airport and approximately 15 minutes from the renowned international schools in Mougins and Valbonne, this property is perfect as either a primary residence or a refined holiday home. Lot within a residential development managed by a Property Owners' Association (ASL). Total units: 33. Average annual charges: 378 Euros. No ongoing legal proceedings.

Ref. : V3513VA

JOHN TAYLOR VALBONNE

CHATEAUNEUF-GRASSE3 500 000 €

House for sale terrace parking - 9 rooms - 454 m²

An Olive Grove, Sunlit Terraces and the Art of Provençal Living

Bathed in southern light, this villa in Châteauneuf-Grasse enjoys an open outlook across the surrounding countryside and mountains. Set in peaceful grounds and just a two-minute wander to Pré du Lac, it offers a relaxed Provençal setting where village life remains close at hand. The 455 m² property sits within 5,823 m² of landscaped gardens, where an olive grove, stone terraces and two swimming pools shape the outdoor experience. One pool is heated, with massage jets and a swimming current; the other is a 14-metre saltwater pool, inviting long, unhurried afternoons in the sun. Inside, arched windows frame the landscape and draw light into the high-ceilinged living room. The adjoining dining area lends itself to leisurely meals, while a separate sitting room opens towards the main pool and pool house. The independent kitchen sits nearby, keeping the living spaces connected yet distinct. The principal suite occupies the entrance level. Upstairs, three further bedrooms each have an en-suite bathroom and access to a roof terrace, with views across the surrounding hills. On the garden level, two additional en-suite bedrooms are complemented by a cinema room, wine cellar and summer kitchen. A further flexible room offers space for a gym, wellness area, games room or home office, while a dedicated pool shower room and direct access to the double garage add practicality. Underfloor heating, air conditioning and double glazing provide year-round comfort, with natural wooden flooring in the bedrooms. A double garage and additional parking complete the property. With its olive grove, sunlit terraces and two pools, the house lends itself to long summer days, meals outdoors and evenings spent looking out over the quiet landscape, all within easy reach of the village.

Ref. : V3777VA

JOHN TAYLOR VALBONNE

ROQUEFORT-LES-PINS2 190 000 €

House for sale terrace parking - 7 rooms - 260 m²

Roquefort-les-Pins – Brand-New Contemporary Villa with High-End Features

Located in one of the most sought-after residential areas of Roquefort-les-Pins, in a peaceful and secluded setting with complete privacy, this exceptional newly built contemporary villa combines elegant architecture, premium finishes and an outstanding lifestyle. Upon arrival, the property impresses with its generous proportions and carefully considered design. An elegant driveway leads to ample parking spaces and a double garage. The beautifully landscaped, entirely flat garden features a stunning swimming pool with clean, contemporary lines, creating an inviting setting for relaxation and outdoor entertaining. Inside, the spacious reception areas are flooded with natural light and open seamlessly onto an attractive terrace with a pergola, creating a harmonious connection between indoor and outdoor living. This thoughtful layout is ideal for enjoying the Mediterranean lifestyle and entertaining throughout the year. The villa stands out for its high-quality contemporary features and refined finishes. The fully equipped open-plan kitchen blends perfectly with the living areas, enhancing the property's sophisticated and welcoming atmosphere. Designed with meticulous attention to detail, the villa is move-in ready. The sleeping quarters have been thoughtfully designed to ensure comfort and privacy. The ground floor comprises two beautiful bedrooms, including an elegant principal suite. Upstairs, three additional bedrooms each benefit from their own private bathroom or shower room, offering comfort and independence for family members and guests alike. Sheltered from noise and overlooking neighbours, this discreet and exclusive property offers a highly desirable residential setting, combining tranquillity with immediate access to local amenities. Its contemporary architecture, generous living spaces and impeccable finishes make it a rare opportunity in the area. Ideally located, the villa is just 20 minutes from Nice International Airport. Energy performance: Energy rating A – Climate rating A. Estimated annual energy costs for standard use range from €798 to €1,080, based on energy prices for 2021. Information regarding the potential risks affecting this property is available on the French government's Géorisques website: www.georisques.gouv.fr. The property is located in an area subject to mandatory vegetation clearance requirements under French regulations. Represented by Caroline METOUT, acting in her capacity as an authorised service provider and duly empowered for the purposes of this transaction. Agency fees payable by vendor - Montant estimé des dépenses annuelles d'énergie pour un usage standard, établi à partir des prix de l'énergie de l'année 2021 : 790€ ~ 1080€

Ref. : 87477077

Barnes Valbonne

PARIS 15EME2 100 000 €

Apartment for sale terrace parking - 3 rooms - 124 m²

PENTHOUSE – 2 SUITES – VIEW OF THE EIFFEL TOWER – PARIS 15

Located near the Porte de Versailles, this 104.51 m² penthouse benefits from direct lift access and a private 120 m² rooftop terrace offering unobstructed views of Paris and the Eiffel Tower. It comprises a spacious reception area with a lounge and dining room, a fully fitted open-plan kitchen, and two bedrooms, each with its own en-suite bathroom. Accessible from the flat via a stone staircase, the rooftop offers a landscaped outdoor area spread over two levels. The property also includes a parking space in the block's courtyard, as well as a cellar in the basement. Property tax: 2,600 euros per year. Energy Performance Certificate: E Greenhouse Gas Emissions: E No legal proceedings pending. www.georisques.gouv.fr

Ref. : MZIPARG302

MICHAEL ZINGRAF REAL ESTATE PARIS RIVE GAUCHE

BIOT1 850 000 €

House for sale terrace parking - 6 rooms - 267 m²

Contemporary Sea View Villa Within Walking Distance of the Village

Nestled in a peaceful and highly sought-after environment, just a short stroll from the charming village of Biot, this elegant contemporary villa enjoys beautiful sea views and an exceptional lifestyle on the French Riviera. Bathed in natural light, the property offers a spacious and refined reception area with a fully equipped open-plan kitchen, seamlessly opening onto a large sun-drenched terrace and a heated swimming pool. From the main living areas, the villa enjoys lovely views over the sea and the surrounding greenery. The main level features a superb master suite with direct access to the terrace, complete with an elegant en-suite bathroom with bathtub, shower and WC, as well as a dressing room. An office, guest toilet and laundry room complete this floor. The villa also benefits from underfloor heating, ensuring optimal comfort throughout the year. On the garden level, the villa offers two additional bedrooms with shower rooms, alongside an independent guest apartment with its own kitchenette and bathroom, ideal for hosting family, guests or staff. Set on a beautifully landscaped and easy-to-maintain plot of approximately 957 sqm, the property also benefits from a vast garage of approximately 120 sqm, offering ample parking space for numerous vehicles. Ideally located near the coastline, international airport and motorway access, the villa also enjoys close proximity to renowned public and international schools, making this property an ideal primary or secondary residence on the French Riviera.

Ref. : VAL260160

Savills Valbonne

BIOT1 395 000 €

House for sale terrace parking - 6 rooms - 180 m²

Biot, Provençal villa with pool in a private and secure estate

In Biot, within a private and secure residential estate, this traditional Provençal villa offers approximately 180 sqm of living space in a particularly peaceful and private environment. With no overlooking neighbours and open views across the valley, the property occupies approximately 1,900 sqm of grounds, providing generous outdoor spaces around the villa and its swimming pool. The main reception area is characterised by its generous proportions and abundant natural light. Designed to connect naturally with the exterior, it opens extensively towards the pool and garden, creating an indoor outdoor lifestyle particularly suited to the Mediterranean climate. The villa provides four bedrooms, including a principal suite located on the main level. This configuration offers additional convenience for everyday family living while providing ample accommodation for guests. Outside, the approximately 1,900 sqm grounds create a private setting around the property. The swimming pool forms the focal point of the outdoor areas, with terraces and spaces designed for relaxing and entertaining while enjoying the open outlook over the valley. The property also benefits from a full basement of approximately 160 sqm, providing substantial additional ancillary space alongside the villa's 180 sqm of living accommodation. A double garage and numerous additional outdoor parking spaces complete the property. The location in Biot combines the tranquillity of a private residential estate with convenient access, offering an appealing setting for buyers looking for space and privacy on the Côte d'Azur. Equally suited to use as a primary residence or a French Riviera second home, the villa brings together approximately 180 sqm of living space, four bedrooms including a main level principal suite, a swimming pool, approximately 1,900 sqm of grounds, open valley views, a 160 sqm basement and a double garage. Presented by Côte d'Azur Sotheby's International Realty, your specialist in luxury real estate in Biot and the French Riviera hinterland. Contact our Mougins agency for further information or to arrange a private viewing.

Ref. : CA15-403

COTE D'AZUR SOTHEBY'S INTERNATIONAL REALTY

ST-PAUL-DE-VENCE2 200 000 €

House for sale terrace parking - 5 rooms - 138 m²

Saint-Paul-de-Vence – Provençal villa with swimming pool and 6,268 sq.m grounds

At the foot of the renowned village of Saint-Paul de Vence, this charming Provençal villa of approximately 140 sq.m enjoys a peaceful, green setting with open views over the surrounding hills. The property is set within 6,268 sq.m of landscaped grounds planted with olive trees and Mediterranean vegetation. The villa offers bright and inviting living spaces, including a lounge with a fireplace insert, an adjoining dining area and an open-plan kitchen. These living areas lead onto a delightful covered terrace, ideal for al fresco dining and relaxing while enjoying the surrounding scenery. The ground floor also features a principal bedroom suite with a dressing room and a spacious bathroom with both a bathtub and shower, opening directly onto a terrace. Upstairs, two further bedrooms with built-in storage share a family bathroom. Outside, the Mediterranean garden and heated swimming pool, surrounded by sun terraces, provide an idyllic setting in which to enjoy the Côte d'Azur lifestyle. A large cellar, utility room, double carport and ample parking complete the property. Part of the land is located within the building zone, offering potential for extension or additional construction, subject to verification of building rights and the necessary planning permissions. A charming family property combining proximity to the historic village, generous grounds and development potential, ideal as either a primary residence or a holiday home on the French Riviera. Energy class : D – Climat class : D / estimated annual costs for standard use : between €2,180 and €2,950 (ref year 2023) Information on the risks to which this property is exposed is available on the Geohazards website : www.georisques.gouv.fr Property located in an area subject to compulsory brush clearance. Represented by Amélie DOLLÉ, acting in his capacity as authorized service provider, with full powers for the purposes hereof. Agency fees payable by vendor - Montant estimé des dépenses annuelles d'énergie pour un usage standard, établi à partir des prix de l'énergie de l'année 2023 : 2180€ ~ 2950€ - Amélie DOLLÉ - Agent commercial - EI - RSAC 884 445 081

Ref. : 87340015

BARNES Saint-Paul de Vence

MARSEILLE 8EME485 000 €

Apartment for sale terrace parking - 3 rooms - 85 m²

SALE – 13008 – PRADO 2nd District – APARTMENT – 2 BEDROOMS – TERRACE – PARKING

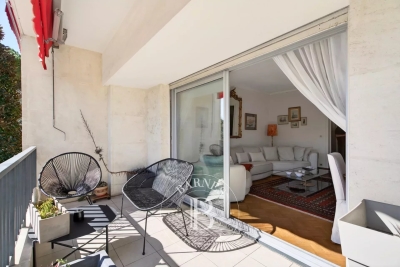
Barnes Exclusive Located in the heart of the highly sought-after Second Prado district, in the prestigious 8th arrondissement of Marseille, this bright through-apartment of approximately 80 sqm is set within a high-end, perfectly maintained, gated and secure residence, offering its residents a peaceful and privileged living environment. Benefiting from an excellent exposure, the apartment enjoys beautiful natural light throughout the day. The sun-filled living room opens through a large sliding glass door onto an elegant 20 sqm terrace, a true extension of the living space, ideal for relaxing and enjoying outdoor moments. The wooden parquet flooring throughout adds warmth and refinement to the interior. The separate kitchen, both functional and well-designed, is complemented by an adjoining laundry room. Numerous built-in storage spaces contribute to the excellent organization of the apartment. The property offers a harmonious balance of comfort, elegance, and practicality. A cellar in the basement and a parking space within the secure residence complete this property. A rare opportunity in one of Prado's most desirable locations, within immediate proximity to shops, beaches, Parc Borély, private schools, nurseries, and public transport. Information regarding potential risks to which this property is exposed is available on the website: www.georisques.gouv.fr Contact: Brigitte REINA +33 (0)6 49 55 43 99 Agency fees payable by vendor - Nombre de lots dans la copropriété: 57 - Montant moyen de la quote-part de charges courantes 3,600 €/yearly - Montant estimé des dépenses annuelles d'énergie pour un usage standard, établi à partir des prix de l'énergie de l'année 2021 : 1230€ ~ 1680€

Ref. : 86797365

BARNES MARSEILLE CASSIS LITTORAL

ST-TROPEZ9 990 000 €

House for sale terrace parking - 7 rooms - 273 m²

Saint-Tropez | Elegant Provençal Property with Swimming Pool and Guest House

Just a short walk from the village of Saint-Tropez, this charming property combines Provençal elegance, generous living spaces and inviting outdoor areas. Set on approximately 3,600 sqm of land, it enjoys a privileged setting close to shops, the harbour and beaches. The main house features welcoming reception areas, including a living room, a dining room with a fireplace, an open-plan kitchen and a study. Upstairs, three en-suite bedrooms make up the sleeping quarters, including a principal suite opening onto a private terrace. An independent guest house completes the property with two additional bedrooms, bringing the total to five. An ideal arrangement for welcoming family and friends while preserving everyone's privacy. Outside, four terraces provide lovely spaces to enjoy the Mediterranean setting. The property also features a heated swimming pool, a pool house and six outdoor parking spaces. A sought-after Saint-Tropez address, combining the charm of a Provençal home, inviting reception areas and a privileged location close to the village. Information on the risks to which this property is exposed is available on the Géorisques website: www.georisques.gouv.fr

Ref. : 87542782

MED-ESTATES

LA COLLE-SUR-LOUP1 550 000 €

House for sale terrace parking - 4 rooms - 192 m²

La Colle-sur-Loup – Magnificent Single-Storey Villa with Swimming Pool

Charming single-storey villa of approximately 190 m², offering panoramic views over the village and surrounding area, within walking distance of the village and restaurants, and only 15 minutes from the sea and the airport. The property comprises an entrance hall, a spacious living room, a kitchen that can be open-plan or closed, as well as three bedrooms. It also features a bathroom, two shower rooms, a laundry room, ample storage space, and separate toilets. The entire property opens onto a vast terrace of approximately 275 m², ideal for fully enjoying the outdoor spaces and the Côte d'Azur climate. Set on a pleasant flat plot, the villa benefits from a swimming pool, a summer kitchen with sanitary facilities, and numerous areas dedicated to relaxation and entertaining. In terms of parking, the property includes an attached garage, a separate quadruple garage that can be converted into a guest house, as well as several parking spaces, allowing up to 6 vehicles. Functional and bright villa, ideal as both a primary or secondary residence, and very practical as everything is on one level. Property tax: €2,804 Fees payable by the seller Information on the risks to which this property is exposed is available on the website: www.georisques.gouv.fr

Ref. : 87475851

Coldwell Banker Standing Realty

LA CROIX-VALMER2 290 000 €

House for sale terrace parking - 8 rooms - 157 m²

Charming villa in calm area - wonderful sea views

Charming Provençal villa of approximately 157 sqm, offering 5 bedrooms, set on a beautiful landscaped plot of around 2,300 sqm with swimming pool and double garage. This impeccably maintained property stands out for its quality features and bright, welcoming living spaces. Peacefully situated in a quiet and unspoilt environment, it enjoys a prime location just moments from the renowned beaches of La Croix-Valmer (Débarquement, Gigaro, Héraclée, Sylvabelle…), the village centre with its shops and restaurants, as well as numerous walking and cycling routes. Benefiting from an ???al south-east to west orientation, the villa enjoys optimal sunshine throughout the day, with particularly beautiful sunsets in the evening. The villa Ground floor: An elegant, light-filled living room with fireplace, an open-plan kitchen with dining area, all enjoying superb views over the bay and the marina of Cavalaire. Direct access to a spacious terrace and the pool area. A principal bedroom with en-suite bathroom and terrace access, a second bedroom and an additional bathroom, also opening onto the outside. Lovely open views over the hills and the sea. The double garage offers potential for conversion into additional living space. Garden level: Three bedrooms and two shower rooms open onto a large, private terrace with sea views. An independent studio with kitchen and living area completes this level, ideal for guests. The terraced garden, planted with Mediterranean species, enhances the authentic charm of the property. Outdoor areas Swimming pool (8 x 4 m), double garage and ample parking. Beautifully maintained Mediterranean garden, featuring a boules court. Electric gate with intercom, automatic irrigation system, outdoor lighting. No overlooking neighbours, ensuring complete privacy. A charming property in a peaceful setting, close to the village and beaches, enjoying superb views over the sea and the Bay of Cavalaire.

Ref. : 86743820

MED-ESTATES