OK
More than Less than
€  ok

Key-words : terrace hautes alpes

Houses and Apartments, your real estate specialist magazine offers a selection of ads that match with the keyword terrace hautes alpes. You can refine your search by specifying the area or price range in the navigation bar link Search for a House/Apartment.

MORZINE1 390 000 €

House for sale terrace hautes alpes - 12 rooms - 300 m²

Great large detached chalet in sought after area, 10 mins walk into centre, MORZINE

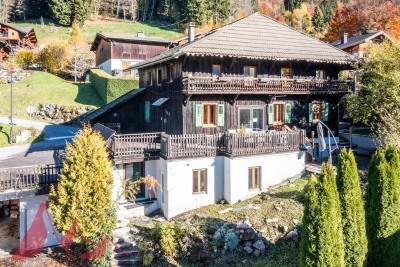
A great farmhouse in this well sought after tranquil hamlet. This is one of the most popular areas of Morzine given the views, sunshine and ease of access to both Morzine and Montriond centres. This is a large detached chalet with a total of 9 bedrooms, 8 bedrooms and large living area. The chalet benefits a fabulous terrace and also a garden to the side of the property. There are also 3 garages and additional exterior parking. Situated just off the Route des Bois Venants the property benefits from being a 10 minute walk to Morzine centre and just 8 minutes to Montriond centre. This is delightful hamlet of Morzine for those who love all the benefits of Morzine centre but also want to appreciate stunning views and sunshine all day. The chalet is in the increasingly popular area called L'élé which is favoured amongst investors in the area. For those who don't fancy the 10 minute walk into the centre of town the chalet is within 20m of the free bus route which serves all of the mountain lifts in the Morzine area. It also provides very quick access to the Ardent telecabine which provides access into the heart of the Portes du Soleil ski area and more importantly Avoriaz. The chalet itself still has some of the original farmhouse features within it. It is split in 2 main parts with a chalet and self contained 2 bedroom apartment. The layout is as follows Lower ground -totally refurbished 2 bedroom apartment in fabulous condition -Open plan living area -2 double bedrooms with ensuite bathrooms Ground floor -Large kitchen area -Open plan living room -Office area -Authentic dining room -all leading onto terraces and garden (with hot tub) Top 2 floors -6 bedrooms -studio apartment -Most ensuite bedrooms with a total of 6 bathrooms Additional 3 garages and a Ski/Boot room A fabulous opportunity for someone looking for a large family home or a rental investment. For more information please contact Morzine Immobilier. The natural geographical risks to which the property is exposed can be found on the website www.georisques.gouv.fr.

Ref. : 4153

MORZINE IMMOBILIER

LES GETS2 995 000 €

House for sale terrace hautes alpes - 7 rooms - 332 m²

NEW CHALET OFF-PLAN

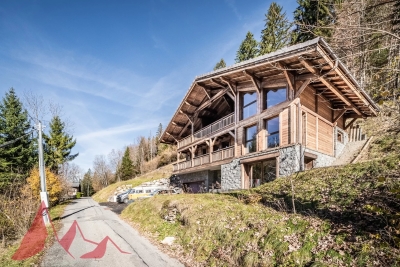
A rare address on the southern slope of Les Gets for an exceptional new chalet Benefiting from quadruple exposure and a calm and preserved environment, this new chalet offers generous living spaces open to the mountains and enjoys south and west facing terraces, as well as a private garden of 741 m2. Designed with a contemporary and welcoming feel, it will offer a superb living room with a cathedral ceiling, exposed beams, and a fireplace the true heart of the chalet. The property will also feature five en-suite bedrooms, an office, a gym, and a TV lounge, allowing everyone to enjoy their own private space. The chalet will also benefit from a double garage for two vehicles as well as several outdoor parking spaces, for optimal daily comfort. One of the strengths of this project lies in the possibility of customizing the finishes and materials à la carte, in order to create a chalet perfectly suited to your desires and your mountain lifestyle. Just 100 meters from the free shuttle stop, you can easily reach the centre of Les Gets and the ski slopes. Delivery expected in November 2027. Plans available upon request.

Ref. : LG1692b

AGENCE IMMO'SELECT

MORZINE1 295 000 €

House for sale terrace hautes alpes - 4 rooms - 98 m²

MORZINE - 4 bedroom chalet - excellent location

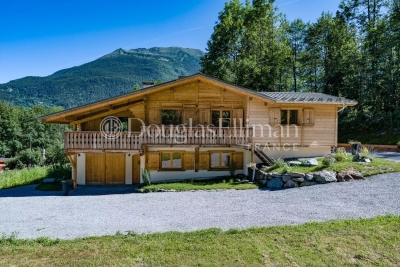
Les Trois Mazots is a 4-bedroom property in the heart of Morzine, combining a stylish main chalet with two independent mazots, all of which have been beautifully restored, offering flexible living with strong rental appeal. The main chalet (mazot) features a bright open-plan living space with a wood-burner and direct access to a large sun terrace. The property is ideally located on the sought after sunny side of Morzine, a 5-minute walk from the Super Morzine telecabine. The master suite includes a copper roll-top bath, while a separate bunk room and shower room complete the layout. The two original mazots dating from 1862, have both been renovated to a high standard with beautiful interiors throughout, each provide an en-suite bedroom, creating a layout that works equally well for hosting guests or maximising rental income. The terraced outdoor space, with hot tub and multiple seating areas, is designed for year-round use and makes the most of the sunny setting, with great views across the resort and of the Super Morzine telecabine passing nearby, it's an ideal entertaining space. Please note the DPE rating is a 'G' in each of the seperate Mazots. Key features - 4-bedroom, 3-bathroom property in Morzine, including 2 independent mazots, each with an en-suite bedrooms - Recently refurbished with high-quality interior design - Large sun terrace and garden with hot tub - Exterior parking for 3 cars with EV charger installed - Large ski/boot room with room for secure storage of bikes and ski equipment Our opinion This is a true coup de cœur property. The combination of high-quality refurbishment, beautifully decorated and separate accommodation creates a property that stands out in the market. It offers genuine appeal, with well-designed indoor and outdoor spaces, as well as proven and very strong rental income. A great opportunity in this sought after area of Morzine. Location Just a 1-minute walk from Morzine's historic 'Passerelle' footbridge leading directly to the centre of town and the Super Morzine lift, with easy access to the main (Carrefour) supermarket, Morzines swimming pool/Parc Dereches and a wide selection of bars and restaurants. A bus stop next to the property provides convenient links across the resort. The location doesn't get much better.

Ref. : Trois Mazots

Douglas Elliman France

LA COLLE-SUR-LOUP2 380 000 €

House for sale terrace hautes alpes - 7 rooms - 208 m²

Domain Les Hauts de Saint-Paul - Dallas with sea view

NEW In the heart of the prestigious Domaine Les Hauts de Saint-Paul, this sumptuous property with a sea glimpse was built by the renowned architect Robert Dallas. It extends over approximately 208 m², offers absolute tranquility and an unobstructed view of the hill from its magnificent terraced garden of nearly 3,500 m² embellished with a generously sized swimming pool. The villa comprises an entrance hall, a large bright living room with fireplace, harmoniously connected to the garden by two large folding bay windows, an independent kitchen with direct access to the reception courtyard and the covered terrace with summer kitchen. Single-story, the master suite offers a green view of the garden accompanied by a spacious bathroom/shower complete. Upstairs, two bedrooms with private terraces and a bathroom. An independent apartment with living room/kitchen, bedroom and shower room offers the ideal privacy to comfortably host family and friends. Shelter for a large vehicle, a wine cellar. The vast garden offers the privacy you dream of, within the domain itself and just a few minutes' drive from all amenities. Easy to maintain, a large grassy terraced area at the level of the house creates the perfect setting for sunny afternoons or memorable evenings with family or friends!

Ref. : V2687CO

JOHN TAYLOR SAINT PAUL DE VENCE

MEGÈVE1 100 000 €

House for sale terrace hautes alpes - 6 rooms - 100 m²

Chalet Louve in Megève — Rochebrune Views and South-Facing Aspect

Savoyard charm, natural light and generous proportions set the tone at Chalet Louve. Located in Le Villard, just a few minutes' drive from the centre of Megève, this 100.67 sq m semi-detached chalet enjoys a south-facing aspect and open views of Rochebrune. It features a living area with a cathedral ceiling and fireplace, an open-plan kitchen with a breakfast bar, a terrace, a well-maintained garden, three bedrooms and two bathrooms. A large garage, cellar, storage space and independent studio complete the property, with easy access to the surrounding ski slopes.

Ref. : PM1-679

Megeve Sotheby's International Realty (Or Immo Megeve)

MEGÈVE1 790 000 €

Apartment for sale terrace hautes alpes - 4 rooms - 109 m²

Ancolie Apartment in Megève – South-Facing Terrace and Mountain Views

Ideally located just moments from the centre of Megève and the Palais des Sports, the Ancolie Apartment enjoys a prime setting in the heart of this prestigious French Alps resort. Set on the garden level, the property has been fully renovated by a Megève-based architecture practice. Offering 109 sq m of beautifully designed living space, the apartment combines a warm, inviting atmosphere with refined contemporary interiors. A spacious south-facing terrace extends the living areas outdoors and offers beautiful mountain views towards Rochebrune and Le Jaillet. The property forms part of an exclusive residence comprising just two apartments. • Living area: a welcoming open-plan space combining a TV lounge, dining area and fully equipped kitchen. • En-suite bedroom: a comfortable bedroom with private shower room and WC. • Principal bedroom: a spacious suite with bathroom, WC and direct access to the terrace and garden. • Double bedroom: a third suite with shower room, WC and direct outdoor access. • Bunk room: an additional sleeping area with a separate WC, shower room and its own private terrace. Offered for sale fully furnished and ready to move into, this apartment in Megève also includes a private parking space and ski storage. With its sought-after location, generous outdoor spaces, south-facing aspect and high-quality renovation, the Ancolie Apartment is an attractive opportunity for anyone looking to buy property in Megève. It is ideally suited as a second home in the French Alps or as a long-term property investment in one of the Alps' most iconic mountain resorts.

Ref. : PM1-677

Megeve Sotheby's International Realty (Or Immo Megeve)

VILLENEUVE-LOUBET3 950 000 €

House for sale terrace hautes alpes - 7 rooms - 288 m²

Exceptional Villa with Panoramic Sea Views in the Heart of Les Hauts de Vaugrenier

Located in the heart of the prestigious and secure private estate of Les Hauts de Vaugrenier in Villeneuve-Loubet, with 24/7 security and exceptional amenities including lakes, tennis courts, an Olympic swimming pool and walking paths, this property enjoys a dominant position with remarkable panoramic views over the sea and Cap d'Antibes. Facing south, the villa of approximately 288 sqm is arranged over two and a half levels. It opens onto an elegant reception room with cathedral ceiling, featuring a living room with fireplace and a dining area, both widely opening onto the garden and swimming pool with spectacular sea views. A fully equipped independent kitchen extends to the summer terrace and barbecue area through sliding pocket doors. The ground floor sleeping area comprises two bedrooms, as well as a magnificent master suite with sea view, large dressing room and full bathroom. A remarkable staircase with wrought-iron railing originating from the legendary Palais de la Méditerranée leads to the upper level, which features a bedroom with bathroom and a Tropezian terrace. The garden level includes an en-suite bedroom with dressing room, a laundry room, a second dressing room and the pool technical room. An independent guest house of approximately 50 sqm with living room, bedroom and bathroom completes the property. Particularly rare within the estate, the villa benefits from both pedestrian and vehicle access, a carport and numerous parking spaces within the property. A character property offering sea views, elegance and an exceptional lifestyle in one of the most sought-after residential estates on the French Riviera.

Ref. : 6131

MAGREY & SONS VALBONNE

MORZINE2 590 000 €

House for sale terrace hautes alpes - 8 rooms - 292 m²

Luxury Detached Chalet with Panoramic Mountain Views – Morzine

Luxury Detached Chalet with Panoramic Mountain Views – Morzine This recently built, detached luxury chalet is ideally located just a 10-minute walk from the centre of Morzine, offering a rare combination of privacy, space and easy access to the village. Set within a great plot of land of over 1,500sqm and enjoying panoramic mountain views, the chalet has been finished to a high specification throughout and is presented in turnkey condition. Arranged over three levels, the chalet centres around a stunning open-plan living, dining and kitchen area with vaulted ceilings and large openings onto a superb panoramic terrace, creating an exceptional space for entertaining and year-round Alpine living. Key Features -Detached, recently built luxury chalet -Approx. 10-minute walk to Morzine centre -Arranged over three levels -Five en-suite bedrooms, all generously proportioned -Spacious open-plan living, dining and kitchen area -Vaulted ceilings and excellent natural light -Direct access onto a large terrace with panoramic mountain views -Games room -Landscaped garden surrounding the chalet -Secure garage with additional storage -High-end finishes and quality build throughout -Ideal as a main residence, second home or premium Alpine retreat A stunning opportunity for someone who would like a luxury new build chalet ready to use immediately upon completion. For more information and plans, please contact Morzine Immobilier an International associate of Savills in Morzine. The natural geographic risks to which the property is exposed can be consulted on the website www.georisques.gouv.fr.

Ref. : 4157

MORZINE IMMOBILIER

ANNECY-LE-VIEUX889 000 €

Apartment for sale terrace hautes alpes - 4 rooms - 103 m²

Annecy le Vieux - Albigny - 4-room apartment of 104sqm with terrace

EXCLUSIVE TO STONE INVEST! Discover this welcoming 4-room apartment in a secure residence with a caretaker, right in the heart of the sought-after Albigny district. You'll be charmed by its features and amenities. From the moment you enter, you'll appreciate the optimal layout: a spacious entrance hall with built-in closets, a living room with access to the terrace, a fully equipped kitchen, a master bedroom with an en-suite shower room and dressing room, two further bedrooms, a shower room with a laundry area, and a separate toilet with a washbasin. A communal rooftop terrace offers stunning views of the lake and surrounding mountains. Additional features include a 9sqm cellar, a bicycle storage room, and a secure communal parking area with a barrier. Information regarding the risks to which this property is exposed is available on the Géorisques website: www.georisques.gouv.fr

Ref. : SP26-467

Stone Invest

LES HOUCHES1 490 000 €

House for sale terrace hautes alpes - 6 rooms - 135 m²

LES HOUCHES - Newly renovated 4-bedroom chalet

Chalet Alpage des Rocailles is a beautifully renovated 4-bedroom chalet on the Les Houches hillside. It has mountain views onto the Les Houches ski area on one side and the Dome du Goûter on the other. The chalet is built over two floors. The upper level features an open plan living and dining area that opens onto a lovely terrace and balcony via pocket sliding doors offering wonderful views. The fireplace and vaulted ceilings give the home a warm and cosy feel while still being open to the modern kitchen and dining areas. This floor also has two bedrooms, each with its own bathroom. The ground floor includes a workshop or gear room, TV room, two bedrooms, a laundry room and a bathroom. At the back of the chalet is a 25m² terrace, a stone barbecue and an enclosed storage space, perfect for outdoor eating. There is ample outdoor parking for four to five cars and the potential to build a carport. In addition, there is a possibility to install a hot tub or sauna on top of the storage area. Key features - Beautifully renovated 4-bedroom chalet in a peaceful location near the centre of Les Houches - Located on a quiet road in a pleasant area surrounded by forest - Warm and inviting atmosphere throughout, created using a mix of contemporary and traditional materials - Fantastic views of the Les Houches ski slopes and the surrounding peaks - Close to the local school, supermarket, restaurants, bars and shops Our Opinion Chalet Alpage des Rocailles is a lovely chalet in a peaceful setting. The interior is beautifully designed with a mix of modern wallpaper, traditional wood and cast-iron features giving it a stylish look and feel. Set back in a quiet position away from the road it is a great option for a family who can enjoy the garden and terrace and also venture into the woodland behind. Location Set up on the hill behind the church of Les Houches, the chalet is close to shops, schools and bus stops. Chamonix is only a 10-minute drive away and the Les Houches ski area is just a 5-minute drive away. This is a family-friendly neighbourhood with nature right on the doorstep.

Ref. : Rocailles

Douglas Elliman France

CHATEAUROUX1 275 000 €

House for sale terrace hautes alpes - 10 rooms - 347 m²

Nestled in an unspoiled natural setting in the Southern French Alps, close to the Écrins National Park, Lake Serre-Ponçon and several renowned ski resorts, this remarkable 18th-century farmhouse has been beautifully renovated and offers more than 420 sqm of living space on a 3,477 sqm plot. Carefully restored with respect for its heritage, the property combines authentic Alpine charm with contemporary comfort. Stone, wood and noble materials create a warm and timeless atmosphere where every space invites relaxation and well-being. The property features generous reception areas, several terraces opening onto breathtaking mountain scenery, as well as numerous bedrooms and luxurious guest suites. True havens of comfort, these suites stand out for their natural elegance, refined finishes and harmonious integration with the surrounding Alpine environment. Their warm materials, soothing ambiance and carefully curated décor create an exceptional guest experience in every season. Currently operated as a successful and charming guest house, the property offers the opportunity to immediately continue and further develop an established hospitality business in one of the most sought-after mountain destinations in the region. Equally, it would make a magnificent private family residence, perfectly suited for gathering family and friends in an exceptional setting throughout the year. Outside, the beautifully landscaped 3,477 sqm grounds form a true haven of peace. Several terraces, gardens and an independent yurt complete this unique property, offering multiple outdoor living spaces with stunning views of the surrounding mountains. Highlights: ? More than 420 sqm of living space ? 3,477 sqm of landscaped grounds ? Fully renovated 18th-century farmhouse ? Elegant and comfortable guest suites ? Established guest house business with immediate operating potential ? Opportunity to continue and expand the existing activity ? Equally suited as a prestigious family residence ? Multiple terraces and outdoor living areas ? Independent yurt ? High-quality renovation using noble materials ? Exceptional natural surroundings ? Close to the Écrins National Park, Lake Serre-Ponçon and several ski resorts A rare and authentic Alpine property offering a unique balance of lifestyle, hospitality potential and mountain living in one of the most beautiful regions of the French Alps. Legal Mentions (in French) : Honoraires à la charge du vendeur. Les informations sur les risques auxquels ce bien est exposé sont disponibles sur le site Géorisques : www.georisques.gouv.fr .

Ref. : 854

RE/MAX SUNSET

LE BIOT665 000 €

House for sale terrace hautes alpes - 8 rooms - 248 m²

LE BIOT - Renovated 6-Bedroom Farmhouse

Le Gys is a charming Savoyard farmhouse with 6 bedrooms, a separate 2-bedroom apartment, a beautiful garden and a mazot. Thoughtfully renovated over the past 20 years, this spacious home has been modernised with character, combining authenticity with practicality. The ground floor of the main house is arranged around a welcoming dining area and a bright kitchen. The 6 bedrooms are spread over 2 floors, with 3 on the ground floor sharing a generous family bathroom, and 3 on the second floor, including 1 with an ensuite and another family bathroom. On the upper level, a striking double-height living room with exposed beams and a bar opens onto a covered balcony with lovely views over the garden and surrounding mountains. The separate 60m² apartment is accessed either via a staircase from the garden or through the terrace on the second floor. It includes a bright living area with a kitchenette, 2 bedrooms, a bathroom and a separate WC, offering complete independence from the main house. Key features - 6-bedroom Savoyard farmhouse with separate 2-bedroom apartment - Peaceful hamlet location in Le Biot, just a short drive from Morzine - Striking double-height living room with bar and original features - Enclosed garden, traditional mazot, workshop and cellar - Off-street parking for up to 5 vehicles across 2 separate plots Our opinion Le Gys is a spacious yet refined farmhouse, ideally tucked away in the peaceful hamlet of Gys, in the charming village of Le Biot. It's not just the size or setting that make it special, but the complete package it offers. From the beautifully enclosed garden to the mazot and cellar, every element has been thoughtfully considered. Whether you're looking for a welcoming family home, a flexible rental opportunity, or a serene retreat, this property brings together space, character and practicality in a truly unique way. Location Chalet Le Gys is situated in the hamlet of Gys, a 2-minute drive from the charming village of Le Biot, with its school, restaurant and post office. Only 10 minutes from the St Jean d‘Aulps Roc d'Enfer ski area, and 15 minutes from Morzine. The nearest supermarket and bakery are just 5 minutes by car.

Ref. : Ferme Le Gys

Douglas Elliman France

MORZINE1 400 000 €

Apartment for sale terrace hautes alpes - 5 rooms - 129 m²

MORZINE - New 3 Bedrooms apartment + cabin

A complete renovation of a former hotel, Beauregard is a development of 17 luxury apartments and 2 new build, independent chalets. Maintaining the charm of its original architecture, the property is centrally located a short walk from the historic footbridge connecting directly to the town centre and Super Morzine lift and boasting south-facing views of the Pleney slopes. A high-quality development, sympathetically designed to offer an authentic mountain retreat with spacious and quality interiors. Each apartment comes with a balcony, ski locker and the possibility to purchase a parking space. Apartment A104 is a 3 bedroom apartment on the 1st floor with 3 bathrooms and a balcony. The apartment is oriented south-west with a large terrace. Other apartments in this development are available. Please contact us for the full schedule and further information. Key features - Three-bedroom apartment with cabin area and 3 bathrooms - Large terrace with south-west exposure + balcony - Excellent location, close to the centre and open views of the Pleney slopes - Completed and ready for move-in - Reduced notaire's fees and potential to reclaim 20% VAT on the price Our opinion It's all about the location. Very easy access to the town centre and ski lifts, these apartments will have a strong rental appeal for investors as well as being convenient for year-round living. Authentic but modern, quality properties. Sold subject to co-ownership status Number of lots: 20 No proceedings in progress Location Just a 5-minute walk from Morzine's historic footbridge leading directly to the heart of the town and the Super Morzine ski lifts, as well as easy access to the main (Carrefour) supermarket. Bus stop directly in front of the residence.

Ref. : Beauregard A104

Douglas Elliman France

SAMOËNS320 000 €

Apartment for sale terrace hautes alpes - 3 rooms - 58 m²

3-room apartment on the ground floor, 58 m²

Two minutes walk from the cable cars and close to the center of Samoëns, the 4-star tourist residence "La Reine des Prés", managed by the CGH group, welcomes this 58 m² ground-floor 3-room apartment, which combines mountain comfort and secure investment. Built in 2010, the residence offers a well-maintained setting and high-end services. Shops, restaurants, and village entertainment are accessible on foot, and the Grand Massif ski area can be reached in minutes, summer and winter. The living room, with its integrated equipped kitchen, opens onto a beautiful west-facing terrace, ideal for enjoying sunny evenings in complete tranquility. The sleeping area offers two bedrooms, one with an en-suite bathroom, as well as a separate bathroom, ensuring privacy and comfort for hosting family and friends. The residence provides its residents with a reception area, a swimming pool, a spa, and a sports hall, equipment that enhances the stay experience and gives the whole a premium dimension. A ski locker and a underground parking space complete this property. The "La Reine des Prés" co-ownership includes 305 lots, of which 83 are residential and 129 are parking lots. Annual charges amount to €3,651. No proceedings are underway. This property is sold in a tourist residence, with an ongoing commercial lease entrusted to the operator CGH. You retain full ownership of your apartment and enjoy a right to occupy it for 4 weeks per year: one week in high winter season, one week in mid winter season, one week in high summer season, and one week in mid-summer season, in your apartment or an equivalent accommodation. Outside these periods, the rental management is fully handled by the operator, for a guaranteed annual rent of €5,500 including tax. A bright apartment, a turnkey investment, and a mountain lifestyle in the heart of the Giffre Valley: a great opportunity to seize. No pending legal proceedings Information about the risks to which this property is exposed is available on the Georisques website: www.georisques.gouv.fr

Ref. : 73

REGENT ALPS - Christie's International Real Estate

MORZINE675 000 €

Apartment for sale terrace hautes alpes - 4 rooms - 63 m²

Available immediately, the apartment offers just over 63 m² of beautifully designed living space, with a comfortable living room and fully equipped kitchen opening onto a generous south-facing terrace. From here, the views towards the impressive Ressachaux mountain provide a wonderful backdrop throughout the year, whether enjoying a morning coffee in the sunshine or relaxing after a day in the mountains. Built to a high standard, the property combines contemporary comfort with the exceptional lifestyle that Morzine has to offer. It is completed by a private garage, outdoor parking space, cellar and ski locker – all highly desirable features for a property in such a convenient location. A truly appealing opportunity to own a turnkey mountain property in one of Morzine's most convenient locations, combining immediate availability, sunshine, views, generous outdoor space and effortless access to everything the resort has to offer.

Ref. : 72

LACOUTETE IMMOBILIER