OK
More than Less than
€  ok

Key-words : terrace hautes alpes

Houses and Apartments, your real estate specialist magazine offers a selection of ads that match with the keyword terrace hautes alpes. You can refine your search by specifying the area or price range in the navigation bar link Search for a House/Apartment.

SCIEZ2 850 000 €

House for sale terrace hautes alpes - 7 rooms - 347 m²

exceptional villa in the heart of Coudrée

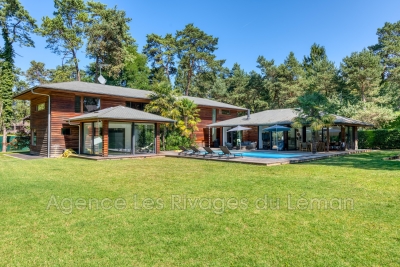
Boasting all the comforts and technologies of geothermal energy, this property will provide you with warmth in winter and coolness in summer. Swimming pool, hammam, and jacuzzi complete this 340 m² house. Open-plan kitchen opening onto both the terrace and the living room Spacious master suite on the ground floor Upstairs, several bedrooms with dressing rooms as well as a second Master suite, Garage, Enclosed and wooded grounds. Security system. Boat berths can be rented in one of the estate's two ports. Tennis courts and family games are available.

Ref. : 1059V38M

LES RIVAGES DU LEMAN

VILLENEUVE-LOUBET1 499 000 €

House for sale terrace hautes alpes - 6 rooms - 129 m²

A gem in Les Hauts de Vaugrenier: 6-room single-story villa with swimming pool and unobstructed view

Exclusivity & Privileged Living Environment in Les Hauts de Vaugrenier Located in the heart of the highly sought-after and prestigious gated estate of Les Hauts de Vaugrenier, offering complete peace of mind with 24/7 security and controlled entrance access, this magnificent single-story, 6-room villa provides an exceptional high-end living environment. By becoming an owner within this renowned 130-hectare landscaped park, you will enjoy privileged access to the estate's private amenities at highly advantageous subscription rates: a club house with an Olympic-size pool, multiple tennis courts, modern padel courts, a fully equipped gym, as well as lakes, children's play areas, and local shops (pharmacy, supermarket, restaurant). Bright, fluid, and perfectly designed living spaces: Main living area (54 m²): A vast living room bathed in natural light thanks to large glass openings, seamlessly incorporating a fully fitted open kitchen. A generous layout, perfect for hosting guests and spending quality time with family. Comfortable sleeping area: The night area comprises 4 beautiful bedrooms, including an elegant master suite featuring its own en-suite bathroom and a charming mezzanine (ideal for additional storage, a cozy reading nook, or an extra sleeping space). Versatile relaxation / Home office area: A dedicated, flexible room currently set up as a yoga and meditation space, easily adaptable to your needs: a spacious office for remote work, a library, or a music room. Exceptional potential in the basement: Built over a full basement covering the entire footprint of the house, the property offers rare additional space with spectacular conversion potential. You can easily transform this area to suit your lifestyle: create a private home cinema, a wellness spa, a fully independent guest studio, or additional bedrooms and a workshop. Outdoors, Comfort & Premium Features: Reversible air conditioning in the bedrooms and high-performance double glazing ensuring optimal thermal and acoustic comfort year-round. 450 m² outdoor plot featuring a private swimming pool hidden from view, surrounded by sunny terraces and enjoying unobstructed views of the surrounding greenery. Private parking spaces on the lot for convenient daily access. A true haven of peace combining maximum security, high comfort, exceptional expansion potential, and unique resort-style amenities just minutes from the beach, major highways, and the airport.

Ref. : 87281407

LIMEGROUP

LES HOUCHES875 000 €

Apartment for sale terrace hautes alpes - 4 rooms - 84 m²

LES HOUCHES - New build apartment building comprising 12 apartments

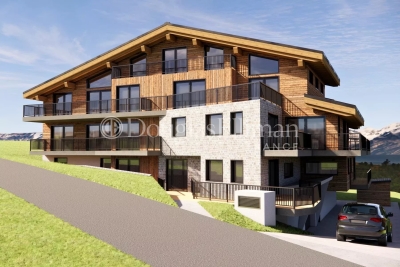
A brand new development of 12 apartments right at the foot of the Kandahar piste, host of the World Cup downhill and slalom events in the Chamonix Valley. The apartments are a very short walk from the Bellevue cable car and the shops, bars and restaurants in the immediate vicinity. The apartments will be fitted out to the highest quality and will have large balconies or terraces to make the most of the wonderful views looking up the piste or along the Valley towards Chamonix. Apartment 204 is a 3 bedroom apartment on the second floor with 2 bathrooms and a balcony. The apartment is oriented north-west. Other apartments in this development are available. Please contact us for the full schedule and further information. Key features - 3-bed apartment on the 2nd floor in a newly constructed apartment building at the finish line of the Kandahar World Cup piste - Quality construction and finishes with 10 year build guarantee - Underground parking space and storage cellar - Due for delivery march 2027 - Reduced purchase fees and opportunity to reclaim 20% TVA on the price Our opinion This is an exceptional position for a new development and of the highest quality using finishes often associated with the high-end chalets. Each apartment has larger than average balconies, a parking space (with the possibility to buy an extra one) and exceptional views. These are good-sized apartments which, along with the quality, sets them apart from other developments. Sold subject to co-ownership status Number of lots: 12 No proceedings in progress Location Residence les Trabets is situated right at the finish line of the famous Kandahar World Cup piste in Les Houches. It is a very short walk (140 metres) from the Bellevue cable car as well as a handful of restaurants and bars, a bakery, café and rental shops. For access, the main bus routes stop at the Bellevue cable car, serving the rest of the Valley (2 minutes from the main Prarion ski lift). It is directly accessed from the Autoroute Blanche, leading up the Valley to Chamonix and down the Valley towards Geneva.

Ref. : Trabets 204

Douglas Elliman France

MONTRIOND1 300 000 €

House for sale terrace hautes alpes - 7 rooms - 1200 m²

Detached 6-bedroom chalet on a 1,200 m² plot in prime Montriond

Detached 6-bedroom chalet on a 1,200 m² plot in prime Montriond A fabulous detached chalet occupying a private 1,200 m² plot in one of the most sought-after residential areas of Montriond. The chalet enjoys a superb south-west facing position with magnificent mountain views and extensive gardens laid mainly to lawn. The location offers an excellent balance between tranquillity and accessibility, with the centre of Morzine just 1.3 km away — a pleasant stroll from its bars, restaurants and shops. The area now also benefits from a free bus service providing access to the Ardent cable car and directly into the heart of the Portes du Soleil ski area. Presented in good condition, the chalet offers generous accommodation arranged over three floors. The main living areas open directly onto the terraces and gardens, making the most of the chalet's sunny orientation and providing excellent indoor-outdoor living throughout the warmer months. The current owners have also recently installed a new kitchen. Ground floor The entrance hallway provides access to two double bedrooms, a family bathroom and a useful utility room. There is also a single garage with direct internal access to the chalet. First floor The principal living floor is centred around a large open-plan living and dining area with the newly installed kitchen. Large openings lead directly onto the exterior terraces and extensive gardens. Outside, there is a private hot-tub deck together with a covered dining terrace, creating an excellent space for entertaining and enjoying the south-west facing aspect. This floor also provides a double bedroom with an en-suite bathroom. Top floor The upper floor comprises three further double bedrooms, each benefiting from its own en-suite bathroom. The chalet is currently heated by an electric system. A rare opportunity to acquire a substantial six-bedroom detached chalet with a large private garden in a prime Montriond location. With its excellent orientation, magnificent views and easy access to both Morzine and the Portes du Soleil ski area, the property would make an exceptional holiday home or a comfortable permanent residence. For further information or to arrange a viewing, please contact Morzine Immobilier. Information on the risks to which this property is exposed is available on the Géorisques website

Ref. : 4124

MORZINE IMMOBILIER

ANNECY-LE-VIEUX889 000 €

Apartment for sale terrace hautes alpes - 4 rooms - 103 m²

Annecy le Vieux - Albigny - 4-room apartment of 104sqm with terrace

EXCLUSIVE TO STONE INVEST! Discover this welcoming 4-room apartment in a secure residence with a caretaker, right in the heart of the sought-after Albigny district. You'll be charmed by its features and amenities. From the moment you enter, you'll appreciate the optimal layout: a spacious entrance hall with built-in closets, a living room with access to the terrace, a fully equipped kitchen, a master bedroom with an en-suite shower room and dressing room, two further bedrooms, a shower room with a laundry area, and a separate toilet with a washbasin. A communal rooftop terrace offers stunning views of the lake and surrounding mountains. Additional features include a 9sqm cellar, a bicycle storage room, and a secure communal parking area with a barrier. Information regarding the risks to which this property is exposed is available on the Géorisques website: www.georisques.gouv.fr

Ref. : SP26-467

UBI TRANSACTIONS

VERCHAIX850 000 €

Property for sale terrace hautes alpes - 10 rooms - 329 m²

EXCLUSIVE LISTING - VERCHAIX – MIXED-USE PROPERTY: 2 COMMERCIAL UNITS & 2 APARTMENTS

In the heart of Verchaix, close to local shops, this versatile property comprises two commercial units and two apartments, each with its own private entrance. It is an ideal opportunity for an investor, or for someone looking to live and run a business in the same place. A prime location The property is just a short walk from Morillon's Lac Bleu, the mini-golf course and the tennis courts, and only a 5-minute drive from the Morillon gondolas, which give access to the Grand Massif ski area. A bus stop is located just a few metres away, providing easy access throughout the Giffre valley. This location is attractive all year round, in summer and winter alike, which also adds to the appeal of the commercial units. The main apartment This lovely apartment offers 94.29 m² under the Carrez law (107 m² of floor space). It is arranged around a bright 38 m² living room, which opens onto a vast 130 m² terrace, a true outdoor living space where you can enjoy sunny days and the mountain surroundings. It also includes a fitted and equipped kitchen, three bedrooms, a bathroom with both a bathtub and a shower, and two separate WCs. The duplex one-bedroom apartment This 42 m² apartment has an entrance hall, a fitted kitchen and a shower room on the ground floor. Upstairs are a living room and a bedroom. It currently generates rental income. The commercial units The first unit covers 66 m². It comprises an 18 m² shop, a 33 m² back room, a shower room and a WC. The second unit offers 85 m² of space. Additional information Heating is collective and oil-fired. The two commercial units and the one-bedroom apartment generate a net rental income of €3,300 per month. This property has great potential in the heart of a lively village in the Giffre valley, combining a main residence with a rental return.

Ref. : VER70

REGENT ALPS - Christie's International Real Estate

CUVAT895 000 €

House for sale terrace hautes alpes - 5 rooms - 123 m²

ST MARTIN DE BELLEVUE, Villa with swimming pool and wooded grounds

BRIGHT HOUSE WITH POOL Near the town of Cuvat, discover this charming, bright, and meticulously maintained family home, set on a beautiful 1,636 sqm plot with a swimming pool. Offering spacious rooms and quality features, this house benefits from a pleasant environment and perfectly maintained facilities. No work is required: just move in! On the ground floor: A 41 sqm garage, two cellars, a 17 sqm workshop, and a boiler room/laundry room. Upstairs: A welcoming living area comprising: an entrance hall, a bright double living room, a fully equipped open-plan kitchen, a master bedroom with en-suite shower room, a WC, a balcony, and a 15 sqm covered terrace with direct access to the garden. On the second floor: The sleeping area consists of: a landing leading to three bedrooms, a dressing room, a bathroom with garden views, and a WC. Outside, you will enjoy a large 1,636 sqm plot with a swimming pool, ideal for relaxing with family and friends. A comfortable, bright, and functional house offering spacious rooms and a privileged living environment near the town of Cuvat. Information regarding the risks to which this property is exposed is available on the Géorisques website: www.georisques.gouv.fr

Ref. : SP26-469

UBI TRANSACTIONS

NAVES-PARMELAN1 395 000 €

House for sale terrace hautes alpes - 8 rooms - 350 m²

Renovated property of 350sqm comprising 3 separate dwellings.

Just 10 minutes from Annecy, in a peaceful, green setting, this superb, authentic 17th-century farmhouse, fully renovated in 2018, sits on approximately 2,000 sqm of land. The property offers over 380 sqm of living space divided into three independent dwellings: a main house of approximately 250 sqm with 3 bedrooms and a large living room, as well as two independent one-bedroom apartments of 65 sqm and 69 sqm, each with a terrace. The renovation was carried out to a high standard using eco-friendly materials (wood wool insulation, Fermacell partitions), hydronic underfloor heating, a wood chip boiler, a septic system, and a roof that was redone in 2014. Ideal as a primary residence with rental income or as a bed and breakfast project. Contact us to arrange a viewing or for more information. For more information on the risks to which this property is exposed, please visit www.georisques.gouv.fr

Ref. : SU-675

UBI TRANSACTIONS

MEGÈVE4 950 000 €

House for sale terrace hautes alpes - 9 rooms - 384 m²

Chalet Lesley - Just Steps from the Slopes and Megève's Village Center

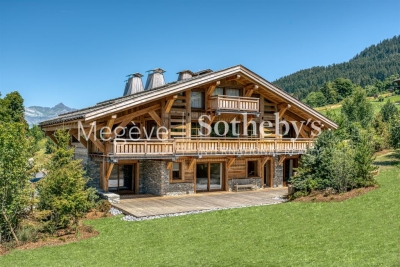
This 383 sqm chalet, set on a 1,402 sqm plot, offers an elegant and welcoming atmosphere, combining high-end finishes with generous volumes. Lower ground floor: two bedrooms with en-suite bathrooms and direct access to the garden, a spacious double garage with ski-room, wellness area with sauna, shower and WC, plus laundry and boiler room. Garden level: bright living room with fireplace, dining area opening onto a south-facing terrace, fully equipped open kitchen, mezzanine bedroom with balcony. Top floor / Attic: master suite under exposed beams with fireplace, dressing room, jacuzzi, shower, separate WC and southeast-facing balcony; another en-suite bedroom and a third bedroom with shower room and northwest-facing balcony. Ideally located just steps from the slopes and the center of Megève, this property combines quality features with a prime location.

Ref. : PM1-600

Megeve Sotheby's International Realty (Or Immo Megeve)

MEGÈVE14 900 000 €

House for sale terrace hautes alpes - 10 rooms - 838 m²

Chalet Louisa - Traditional alpine chalet at Mont d'Arbois connected to ski & golf

Located in an exclusive hamlet of Mont d'Arbois, on the edge of the golf course and ski slopes, Chalet Louisa embodies the elegance and authenticity of a mountain retreat while embracing contemporary design. Built in 2021, it seamlessly blends tradition and modernity with its exposed wooden beams, stone walls, and expansive bay windows that flood the interiors with natural light. The five bedrooms and en-suite dormitory, ideally positioned on the garden level, offer direct access to terraces and green spaces. Upstairs, the living areas, including a spacious lounge and a double living room with a central fireplace, open onto a south-facing balcony and loggia, as well as a terrace adjacent to the kitchen. The top floor is entirely dedicated to the luxurious master suite, featuring a private south-facing balcony, a dressing room, and a bathroom. The lower ground floor houses a vast wellness area with a pool, hammam, sauna, shower, and fitness room. Additional amenities include a wine cellar, ski room, cinema, games room, massage area, storage space, and garage. Megève – Sotheby's International Realty, a specialist in luxury real estate, assists you in acquiring exceptional chalets and apartments in Megève.

Ref. : PM1-658

Megeve Sotheby's International Realty (Or Immo Megeve)

LES GETS1 480 000 €

House for sale terrace hautes alpes - 6 rooms - 165 m²

Fabulous detached chalet in PRIME area of Chavannes, LES GETS

A delightful refurbished detached chalet in the Prime area of Chavannes. Situated on an impressive plot of 900sqm the chalet has panoramic views over Les Gets and the surrounding mountains. The chalet is sat back off the road providing further tranquility from the large terrace and South to West exposition. The chalet is situated 400m from the nearest chairlift, Foillets du Golf allowing easy skiing to and from the chalet. During the summer months it has easy access on to the surrounding walking and cycling tracks giving direct access into the mountains. There is also a free bus that serves the Route des Chavannes providing swift access to the centre of Les Gets or the top of the Chavannes road with further ski lifts. The chalet is presented in fantastic order. It is built over 3 levels and provides a large open plan living area with 4 ensuite bedrooms. The habitable area of the chalet is approximately 165sqm. The layout is as follows Entry level -Entrance hallway -2 double bedrooms with ensuite bathrooms -Utility room -Large secure garage providing a wet entrance to the ski boot room and changing area. This area then leads into the chalet. First floor -Large open plan kitchen, dining and living room. -Fabulous terraces around the living area. -Small independent office Second floor -2 double bedrooms with ensuite bathrooms and balcony This is a great family chalet which has also rented very well. The outside space sets it apart with plenty of space to relax and take in the view. A superb chalet for winters and summers. There is the possibility to building a further building on the plot or extending the chalet. Please contact us for more information or to arrange a visit. Information on the natural risks to which the property is exposed is available on the website www.georisques.gouv.fr

Ref. : 4189

MORZINE IMMOBILIER

MEGÈVE8 500 000 €

House for sale terrace hautes alpes - 7 rooms - 452 m²

Chalet du Mage - Refinement and Intimacy in the Mountains

The Chalet du Mage is a prestigious residence, a perfect fusion of authentic Alpine charm and sophisticated contemporary design. Its exclusive location provides unobstructed views of the Megève valley. Designed to combine luxury and comfort, this chalet offers elegant living spaces and state-of-the-art wellness facilities for a truly unique experience. Entering from the upper level, a spacious exposed-beam hall with a glass floor floods the interior with natural light. Two en-suite suites open onto a panoramic terrace with stunning valley views. A large garage and ski storage space complete this level. On the intermediate level, the chalet boasts three stylish suites, including a Master suite, and a fun children's dormitory with a slide leading to the cinema room. This floor also features a luxurious spa, with a rock-surrounded jacuzzi, hammam, sauna, and a fully equipped gym. The garden level hosts a bright and open living space, with a warm lounge featuring a fireplace, a large terrace with panoramic views, a dining area, a marble-finished kitchen, and a wine cellar. A cutting-edge entertainment room completes the space. An elevator connects all floors. This brand-new chalet, sold off-plan (VEFA) including VAT, offers a fully furnished and decorated option, with luxury home equipment included.

Ref. : PM1-644

Megeve Sotheby's International Realty (Or Immo Megeve)

MORZINE3 750 000 €

House for sale terrace hautes alpes - 7 rooms - 267 m²

PRIME Bespoke Luxury 5 bedoom detached chalet – MORZINE

Exclusively marketed by Morzine Immobilier an international associate of Savills A fabulous detached chalet in the Prime area of L'ele in Morzine. A stunning area within easy walking of the centre of Morzine and also Montriond with the restaurants, shops and mountain lifts. The chalet faces South West with stunning panoramic views and sunshine all day through to the late evening. This is bespoke luxury chalet offering plenty of space and 5 very well laid out ensuite bedrooms. The living area spills out onto terraces and has vaulted ceilings. The chalet was built by one of the most renowned developers in Morzine with high end finishes synonymous with quality and prestige. The chalet was built in 2024 so the 10 year warranties are still running for peace of mind for a purchaser. Currently the chalet is operated under the “Para Hotelier” scheme where the purchaser reclaimed the VAT. This is available to continue for a purchaser and represents a saving of around €410,000 to be deducted from the listed price. The chalet is built over 4 floors and is arranged as follows Lower entry level -Large entry hallway -Separate wet/ski entrance with storage and boot warmers -Cinema and Games room -Spa with sauna leading onto the exterior terrace and hot tub -Independent WC -Utility room -Technical room -There is plenty of exterior parking and a secure garage. Upper entry level -Three bedrooms with ensuite bathrooms -Large childrens room with two sets of inbuilt bunk beds. Leading onto a large terrace First floor -Large open plan kitchen, dining and living room area -Central fireplace -Vaulted ceilings -two large terraces with panoramic views Top floor -Fabulous master bedroom with clear views of Nyon to the South. -Ensuite bathroom with standalone bath, shower and double basin -Independent WC This is an amazing opportunity to purchase a stunning chalet with a rental track record presented in immaculate condition. For more information please contact us at Morzine Immobilier.

Ref. : 4182

MORZINE IMMOBILIER

MEGÈVE10 900 000 €

House for sale terrace hautes alpes - 12 rooms - 843 m²

Domaine Épervier - Two connected chalets on a 20,000 m² plot

A rare property nestled in the heart of nature, composed of two interconnected chalets built just over twenty years ago in a perfectly preserved setting, offering complete privacy and no overlooking neighbours. The estate enjoys a dominant, unobstructed position with exceptional views from every angle. The land spans approximately 20,000 sqm, including forest, meadows, and a pond at the lower end of the property. The two chalets are perfectly integrated into their natural surroundings and offer a total of 8 en-suite bedrooms. The main chalet includes a Master suite with a study, a spacious living area opening onto a south-facing terrace, and a wellness space with an indoor pool and hammam. The guest chalet, spread over several levels, provides a warm and welcoming environment with kitchen, living room, generously sized bedrooms, and ski room. A closed garage, located at the top of the property and accessible via a heated ramp, can accommodate up to six vehicles.

Ref. : PM1-633

Megeve Sotheby's International Realty (Or Immo Megeve)

ST-PAUL-DE-VENCE4 875 000 €

House for sale terrace hautes alpes - 9 rooms - 402 m²

Les Hauts de Saint-Paul - Contemporary villa with panoramic sea views

Nestled within the prestigious gated estate of Les Hauts de Saint-Paul, one of the French Riviera's most exclusive residential addresses, this exceptional contemporary villa offers a rare blend of timeless elegance, absolute privacy and refined Mediterranean living. Meticulously redesigned, extended and renovated to an outstanding standard, the property combines refined architecture with beautifully balanced living spaces, where natural light, generous volumes and seamless indoor-outdoor living create an atmosphere of understated sophistication. Ideally located just minutes from the charming village of Saint-Paul-de-Vence, renowned international schools, Nice Côte d'Azur Airport and the beaches of the French Riviera, the villa enjoys absolute tranquillity while remaining at the heart of the Côte d'Azur lifestyle. Set within beautifully landscaped grounds of approximately 2,671 sqm, the property offers around 400 sqm of elegant living space. The beautifully proportioned reception rooms have been designed to embrace seamless indoor-outdoor living. A generous lounge, elegant dining room, library and bespoke kitchen open effortlessly onto the terraces through expansive floor-to-ceiling glazing, bathing the interiors in natural light while framing peaceful views towards the Mediterranean. The result is an atmosphere of exceptional serenity, where every space invites relaxation and effortless entertaining. Designed with both family living and elegant entertaining in mind, the villa features five beautifully appointed en-suite bedrooms. A superb primary suite on the main level offers the comfort of single-level living, while four additional en-suite bedrooms occupy the upper floor, where the villa's elevated position reveals spectacular panoramic views across the Mediterranean. Entirely dedicated to relaxation and wellbeing, the lower level features a magnificent wine cellar, a sauna and a fully equipped fitness room with direct access to the gardens, creating a private wellness retreat within the home. Outside, beautifully landscaped gardens unfold around the swimming pool, while a succession of elegant terraces provides the perfect setting for every moment of the day — from relaxed family lunches and sun-drenched afternoons to refined evenings overlooking the Riviera. Every aspect of the property has been thoughtfully considered to provide exceptional comfort through discreet, state-of-the-art amenities, perfectly complementing its timeless elegance and contemporary lifestyle. Combining an exceptional address, impeccable craftsmanship and a remarkable quality of life, this is far more than a residence. It is a private retreat designed for those seeking the very best of the French Riviera lifestyle. Agency fees payable by the seller. Energy rating: B – Climate rating: A Estimated annual energy costs for standard use: between €2,220 and €3,004 (reference years: 2021, 2022 and 2023). Information regarding potential risks to which this property is exposed is available on the Géorisques website: www.georisques.gouv.fr Agency fees payable by vendor - Montant estimé des dépenses annuelles d'énergie pour un usage standard, établi à partir des prix de l'énergie de l'année 2021 : 2220€ ~ 3010€ - Les informations sur les risques auxquels ce bien est exposé sont disponibles sur le site Géorisques : www.georisques.gouv.fr - Amélie DOLLÉ - Agent commercial - EI - RSAC 884 445 081

Ref. : 87147635

BARNES Saint-Paul de Vence