OK
More than Less than
  ok

Key-words : terrace balcony garden

Houses and Apartments, your real estate specialist magazine offers a selection of ads that match with the keyword terrace balcony garden. You can refine your search by specifying the area or price range in the navigation bar link Search for a House/Apartment.

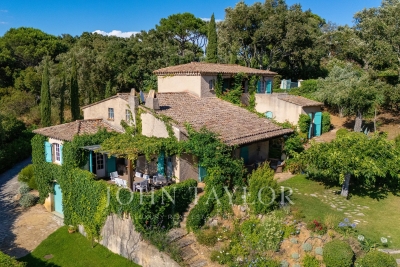
RAMATUELLE More than 2 300 000 €

House for sale terrace balcony garden - 8 rooms - 385

SAINT-TROPEZ – TAHITI – EXCEPTIONAL PROPERTY

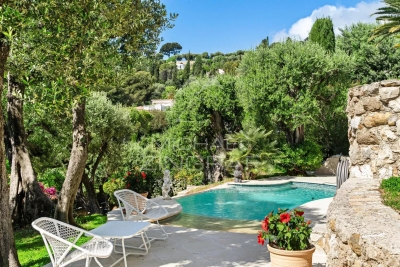
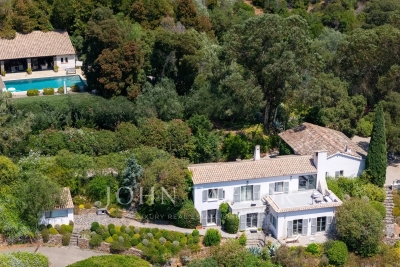
Ideally located between the village of Saint-Tropez and Pampelonne Beach, within a highly sought-after residential environment, this rare property benefits from more than 4 hectares of land with sea views and open panoramic views. The main house, with a surface area of approximately 350 m², is in perfect condition. It opens onto an elegant entrance leading to a large through-living room. This space enjoys a dual orientation: on one side, beautiful terraces extending into landscaped gardens, and on the other, a more intimate patio. The reception areas also include a dining room and a fully equipped kitchen. All living spaces benefit from generous volumes and excellent openings to the outdoors. The sleeping area comprises six bedrooms, each with its own bathroom and/or shower room, including the master bedroom on the upper floor with a dressing room, balcony, and sea view. Outside, the property offers an infinity pool with a pool house, several relaxation areas, as well as two large garages. “Information on the risks to which this property is exposed is available on the Géorisques website: www.georisques.gouv.fr” The property is located in an area subject to mandatory vegetation clearing. For any additional information, the team at BARNES INTERNATIONAL Saint-Tropez is at your disposal. Tel: +33 4 94 43 32 47.

Ref. : 86913692

BARNES SAINT-TROPEZ

RUEIL MALMAISON749 000 €

Apartment for sale terrace balcony garden - 4 rooms - 97

RUEIL-MALMAISON BUZENVAL SAINT-CUCUFA Stunning 97m² (1,044 sq ft) garden-level duplex apartment

Stunning 97m² (1,044 sq ft) garden-level duplex apartment. 3-bed property with the feel of a house. Located on the ground floor and first floor of a recent, secure and well-maintained building (5 floors) completed in 2024, featuring a gym, a co-working space, a DIY room and a studio apartment for hosting family. Its spaces and natural light are sure to delight. On the first level, it comprises an entrance hall with storage space, a spacious southeast-facing living room open onto a kitchen and the garden, a bedroom, and a shower room with toilet. The second level features a landing leading to two large bedrooms with cupboards, a balcony, a separate toilet, a bathroom and an open mezzanine area above the living room. The apartment opens onto a 153m² (1,647 sq ft) private garden, including a 36m² (388 sq ft) terrace. Two adjoining parking spaces and a cellar complete the property. This apartment's surface area and perfect floor plan make it a rare find in the area. Less than a 5-minute walk from the Passy, Daniélou and Richelieu schools and local shops. PRM standards – video surveillance, alarm, home automation system and bicycle storage room. EPC B/C Shared ownership building (no ongoing proceedings). Annual charges: €1,060. Fees payable by the sellers. Your Barnes contact: Patricia Porquet: +33 (0)6 61 85 65 93 Information on the risks to which this property is exposed is available on the Géorisques website: www.georisques.gouv.fr Fees payable by the seller - Number of lots in the building: 240 - Average amount of the share of charges €1,060/year - Estimated amount of annual energy costs for standard use based on 2021 energy costs: €1,080 ~ €1,470 - Information on the risks to which this property is exposed is available on the Géorisques website: www.georisques.gouv.fr Agency fees payable by vendor - Nombre de lots dans la copropriété: 240 - Montant moyen de la quote-part de charges courantes 1,060 €/yearly - Montant estimé des dépenses annuelles d'énergie pour un usage standard, établi à partir des prix de l'énergie de l'année 2021 : 1080€ ~ 1470€ - Les informations sur les risques auxquels ce bien est exposé sont disponibles sur le site Géorisques : www.georisques.gouv.fr

Ref. : 86803111

BARNES HAUTS DE SEINE NORD

BOULOGNE BILLANCOURT825 000 €

Apartment for sale terrace balcony garden - 3 rooms - 72

Central Boulogne Les Passages - 2-bed apartment - South-facing balcony/terrace

72m² (775 sq ft) dual-aspect apartment on the upper floor of a secure and very high-end, modern residence, in a prime location near Les Passages, within walking distance of the shops and midway between metro lines 9 and 10. Laid out as follows: An entrance hall, a living room with kitchen opening onto a south-facing balcony/terrace with no overlook, two quiet bedrooms overlooking gardens, a bathroom and a separate toilet. Sought-after location - Light-filled apartment - Plenty of storage space. A lock-up garage and basement storage unit round off the property. Listed by BARNES Fees payable by the seller - Average amount of the share of charges €2,400/year Agency fees payable by vendor - Montant moyen de la quote-part de charges courantes 2,400 €/yearly

Ref. : 87146698

BARNES BOULOGNE

BIOT849 000 €

House for sale terrace balcony garden - 6 rooms - 197

Joint Sole Agent – Beautiful Family Home with Pool and Sea Glimpses Close to Valbonne

Located within a private gated estate with security and caretaker, this charming five-bedroom semi-detached villa is the ideal family home. The villa offers 197.58 sqm of living space over two levels. On the ground floor, a welcoming entrance hall leads to a spacious reception area with a fireplace, living room and dining room opening onto the terrace, a large bedroom with an en-suite bathroom and direct access to the terrace, a fully equipped kitchen, and a guest toilet. The upper floor comprises four additional generously sized bedrooms, two of which benefit from their own private balconies with sea views and en-suite bathrooms. This level also features a bathroom currently converted into a laundry room, a dressing room, and a separate toilet. A sauna has been installed at the end of one of the balconies; it can easily be connected to an adjacent bedroom and converted into an additional bathroom if desired. The beautifully landscaped 400 sqm garden features a lovely swimming pool. A garage completes the property, together with access to the estate's tennis courts. This property benefits from an excellent school catchment area and is assigned to the highly regarded and sought-after Collège Niki de Saint Phalle in Valbonne, particularly renowned for its international sections and outstanding educational standards.

Ref. : 6115

MAGREY & SONS VALBONNE

NICE2 785 000 €

House for sale terrace balcony garden - 6 rooms - 203

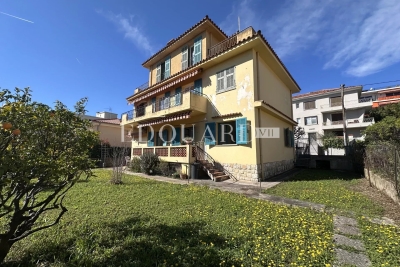
CAP DE NICE - 204 SQM BELLE EPOQUE VILLA FOR SALE - PANORAMIC SEA VIEWS - 100 SQM TERRACE - 315 SQM GARDEN - GARAGE

Nice - Cap de Nice at the foot of Mont Boron, Belle Époque villa with panoramic sea views, overlooking the bay of Villefranche, Cap Ferrat, and the yachts. Located on a sunny plot, on the frontline of the lower corniche connecting Nice to Monaco, the address allows you to enjoy the restaurants, beaches, and everything the French Riviera has to offer, with shops nearby making it one of the most sought-after addresses on the Riviera. The house is built on two levels, with a beautiful mosaic floor in the living room and solid oak parquet laid in a herringbone pattern in the bedrooms; the high ceilings provide generous space: - On the garden level: a spacious double living room with large openings onto the deep terrace, a large equipped kitchen, guest WC - On the first floor: three bedrooms with walk-in closets and an office; note the very large bathroom and plenty of storage, two balconies with perfect sea views. A garden shed, a cellar, and a garage complete the property. Ease of maintenance of its garden and its location just 25 minutes from Nice International Airport are additional advantages.

Ref. : B-1947

Century 21 LAFAGE TRANSACTIONS Beaulieu-sur-mer

ST-JEAN-DE-SIXT1 470 000 €

House for sale terrace balcony garden - 6 rooms - 204

Chalet - Aravis views & south-facing

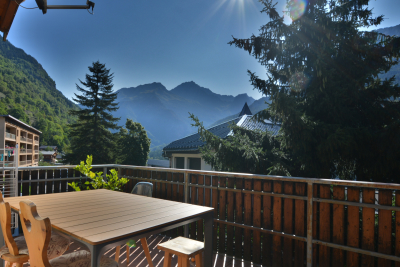
In Saint-Jean-de-Sixt, on the hillside in a peaceful and privileged environment, this chalet enjoys an ideal location just a few minutes from La Clusaz and Le Grand-Bornand, offering a highly desirable lifestyle between nature and accessibility. Offering approximately 204 sqm of total floor space (including 177 sqm of living space) spread over three levels, the chalet provides comfortable accommodation capacity with five bedrooms and three bathrooms, ideal for hosting family and guests in excellent conditions. South-facing, the property benefits from optimal sunshine throughout the year and enjoys superb open views over the Aravis mountains and the Thônes valley. Terraces, balconies, and a flat enclosed garden extend the living spaces outdoors, creating true relaxation areas within a peaceful and preserved setting. The interior, designed in a warm Savoyard style, is centred around a welcoming living room with fireplace, complemented by several lounge areas and a functional kitchen, perfectly suited to family living or entertaining. An independent mazot, recently added to the property, completes the ensemble and provides an additional space that can be adapted according to individual needs. Throughout the year, the property benefits from a strategic location close to the ski areas and outdoor activities, with quick access to Lake Annecy. A garage and private parking spaces complete the property's features. A bright and functional chalet, ideal as a main residence, second home, or quality rental investment. Référence agence : 3587

Ref. : HE9V-S8P-2CA

Agence ATHERAC - Transaction

LE CANNET699 000 €

House for sale terrace balcony garden - 5 rooms - 140

LE CANNET - Grand Jas

Come discover this charming family villa fully renovated, located in a private and secure hamlet. With a total area of 140 m², south-facing, all local shops are accessible on foot. Cannes, beaches, and shops are less than 10 minutes by car. Newly renovated, every detail has been designed for your well-being: air conditioning, electric roller shutters, sophisticated outdoor lighting, and fiber optic internet access. This villa is composed as follows: From the entrance, you will be seduced by its spacious through-living room with a fully equipped and high-end American kitchen opening onto a beautiful terrace and an intimate garden, ideal for enjoying the nice days around a barbecue. the bright living room and the dining room. Sliding glass doors and double glazing ensure maximum comfort throughout the year. A spacious laundry room and a guest WC complete this level. Upstairs: a master suite with a shower room and dressing room. An additional bathroom, three other comfortable bedrooms, and a balcony. You will enjoy good brightness, tranquility, and can host your guests thanks to this large outdoor space. Two outdoor parking spaces complete this property. For security, the house is equipped with a reinforced door, an alarm, and a surveillance system for absolute peace of mind. This property combines comfort, aesthetics, and security. A rare opportunity to visit without delay!

Ref. : 11433

DOUGLAS ELLIMAN CANNES

CAP-FERRET2 800 000 €

House for sale terrace balcony garden - 5 rooms - 190

Contemporary Architecture in Cap Ferret

Michaël Zingraf Bassin d'Arcachon presents a contemporary house located close to both the market and the lighthouse in Cap Ferret. This central location provides direct walking access to shops, bay beaches, and the ocean. The property is situated in a quiet residential area, allowing complete daily autonomy without a car. The main villa features a double-aspect living room with a fireplace, opening onto elevated wooden terraces and continuous balconies. It includes an independent kitchen with a pantry, and three bedrooms. The master bedroom has its own private shower room and walk-in wardrobe. A detached ground-floor pavilion serves as an independent studio, containing a fourth bedroom, a shower room, and a dressing area. The enclosed plot of nearly one thousand square meters ensures privacy. External amenities include a covered summer kitchen and a secure garage for three cars with an electric vehicle charging station. The layout of the garden allows for the future installation of a swimming pool. This property is defined by its functional layout and its prime geographical position on the peninsula.

Ref. : MZIBA1456

MICHAEL ZINGRAF BASSIN ARCACHON

BIARRITZ1 195 000 €

House for sale terrace balcony garden - 7 rooms - 152

Elegant Basque house – Biarritz

This family-friendly 152 sq. m house constructed in 1926 with a 500 sq. m garden, a balcony and a terrace is for sale. The property is well-situated: schools, the airport, the sea and the beach can be found nearby. This house has three floors, with a lounge, a dining room, one living room, five bedrooms, including one master suite, one bathroom, one shower room, two separate toilets, one study and a kitchen. The house also benefits from an electric gate, double glazing and a fireplace. This house also has a garage and an underground parking space.

Ref. : BI1-2100

BIARRITZ SOTHEBY'S INTERNATIONAL REALTY

NICE480 000 €

Apartment for sale terrace balcony garden - 3 rooms - 95

Nice Fabron – Prestigious Residence with Pool – Elegant 2-Bedroom Apartment with Terrace Set within a sought-after residential area of Nice, this refined 80 sqm apartment is located in a high-end residence featuring landscaped gardens, swimming pool and caretaker, offering a peaceful and exclusive lifestyle just minutes from the sea and local amenities. Situated on the 1st floor with elevator, the property enjoys excellent natural light and a well-balanced layout. The spacious living room opens onto a pleasant terrace, ideal for relaxing or entertaining. A fully equipped independent kitchen complements the living space. The apartment offers two en-suite bedrooms: one with bathroom and terrace access, the other with shower room and private balcony. A cellar and an underground parking space complete this property. An ideal opportunity for a main residence, a refined holiday home or a secure investment on the French Riviera. Votre contact : +33624964281

Ref. : 87196900

Agence Rivoli

VERSAILLES922 000 €

House for sale terrace balcony garden - 5 rooms - 110

Versailles - Porchefontaine - 110m² (1,184 sq ft) period house - 3/4 bedrooms

Barnes Versailles is listing a period house offering 110m² (1,184 sq ft) of living space, set on a 205m² (2,207 sq ft) plot, in the heart of the Porchefontaine neighbourhood in Versailles. Dating from the 1940s and extended recently to accommodate the kitchen, this house offers a harmonious layout, a pleasant south-east-facing garden and a particularly peaceful residential setting. Appreciated for its community spirit, Porchefontaine delights for the quality of its living environment, shops, schools and sports facilities, all within walking distance. Versailles-Porchefontaine station, offering a quick connection to Paris, is about a fifteen-minute walk away, as are the wooded areas of the national forest, offering a sought-after balance between city life and nature. The ground floor opens onto an entrance hall with a guest closet, toilet and shower room. It comprises a living room with parquet flooring and fireplace, as well as a large kitchen with dining area opening on the same level onto the terrace and garden. A laundry room with plenty of storage space completes this level. Upstairs, a landing converted into an office area leads to three large bedrooms with storage space, including a master suite opening onto a balcony facing the garden. A bathroom completes this floor. An office, accessible from one of the bedrooms, could easily be used as a fourth bedroom, a home office or a child's bedroom. An adjoining garage provides parking and storage space. South-east facing, fully walled garden with no overlook. The terrace, sheltered by a pergola, provides a genuine outdoor living space for much of the year. A wooden chalet is a lovely addition to the garden. Barnes Versailles also assists clients wishing to sell or purchase properties listed in complete confidentiality. Please do not hesitate to contact us to discover our ‘off-market' opportunities and benefit from personalised support. Your BARNES contact: Nicolas Moirignot: +33 (0)6 63 26 32 32 or by email at “Information on the risks to which this property is exposed is available on the Géorisques website: www.georisques.gouv.fr” €895,000 Agency fees not included - Agency fees: 3.02% incl. tax Fees payable by the buyer - Joséphine Regaldi - Sales agent - EI - RSAC Versailles 853850899 895,000 € Agency fees not included - Agency commission: 3.02%VAT included Agency fees payable by buyer - Joséphine REGALDI - Agent commercial - EI - RSAC Versailles 853850899

Ref. : 87165004

BARNES YVELINES

MÉNERBES2 150 000 €

House for sale terrace balcony garden - 7 rooms - 236

Bastide with panoramic views, just steps away from the village.

Located just a few hundred metres from the renowned village of Ménerbes, this contemporary bastide enjoys a discreet and peaceful setting while remaining within walking distance of one of the Luberon's most sought-after villages. Offering remarkable views over the surrounding valley, the property combines privacy, quality construction and generous living spaces with the convenience of easy access to local shops, cafés, and restaurants. Large terraces, a heated swimming pool and seamless indoor-outdoor living create an incredible Luberon retreat. The accommodation comprises, on the ground floor: entrance opening onto the main living area combining sitting room, dining room and kitchen with quadruple aspect and a handsome stone fireplace fitted with a wood-burning stove; suite with adjoining shower room; two further suites currently used as a gym and an 'atelier', with adjoining shower rooms (with fittings removed, but plumbing in place); guest WC. Gorgeous Burgundy stone flooring flows throughout the house and the living space opens out to a large balcony, and adjoining terrace, overlooking the valley below. The first floor is composed of: principal suite with adjoining shower room and WC; double bedroom with en suite shower room and WC. The first floor also accommodates a fabulous 60m² living space, drenched with light from the tall windows that line it and opening onto a sweeping outlook - the swimming pool, the tree-lined driveway, and the valley beyond. Recently extended with high-quality materials, this space is adorned with exposed beams and warm oak floorboards, offering excellent volumes and terrific flexibility. The property also benefits from a large basement comprising: large storage space; laundry room; wine cellar; double garage. Set within wooded grounds, the property benefits from far-reaching views over the valley. These are particularly stunning from the large wooden terrace extending towards the landscape and offering a unique setting for dining throughout the day. A spacious additional south-facing terrace provides a second wonderful setting for outdoor entertaining. The garden features a heated 14m x 3.8m swimming pool with submerged electric cover, and the driveway in front of the house provides ample parking Amenities include: reversible air-conditioning throughout, with the exception of the first floor living space; fireplace with insert; double glazing with iron and wooden frames; mains water and drainage; automatic watering system; fibre-optic internet; electric gate; alarm system; solar panels; outdoor lighting. Combining contemporary architecture with jaw-dropping views and a privileged location close to Ménerbes, this property offers a rare balance of tranquillity and convenience. With spacious interiors, high-quality finishes and a year-round village lifestyle on the doorstep, it represents an ideal Provençal residence or second home in the heart of the Luberon. __________Information on the risks to which this property is exposed is available on the Géorisques website: payable by the seller

Ref. : V03284.02005L

Maison Victoire

ST-RAPHAËL1 550 000 €

House for sale terrace balcony garden - 5 rooms - 146

Superb, recently built 5-room villa in a quiet location with swimming pool and garage

Located in a sought-after area of Valescure, just minutes from the golf courses and beaches of Agay, this magnificent neo-Provençal villa is in immaculate condition and boasts elegant and refined features, offering a peaceful and verdant living environment. The ground floor comprises a beautiful, bright living room with an open-plan kitchen and adjoining pantry, a master suite with a dressing room and private shower room, and a separate WC. Upstairs, you'll find two bedrooms with built-in wardrobes, each opening onto a sheltered balcony, and sharing a bathroom and a separate WC. For added convenience, there is a garage, a laundry room, and a proper wine cellar with a tasting area - a real bonus for wine enthusiasts. All of this is set on beautifully landscaped grounds with a swimming pool, several sheltered and sunny terraces, a fish pond, and other garden features perfect for relaxing or reading in the shade of the trees. A true haven of peace! Don't hesitate any longer, contact the IMMOGOLF agency at 04 94 82 48 38

Ref. : 9969

IMMOGOLF

SANARY-SUR-MER1 396 500 €

Apartment for sale terrace balcony garden - 4 rooms - 139

4-room apartment with garden in Portissol

In the sought-after Portissol district, a 5-minute walk from the beach and a 5-minute walk from the port of Sanary-sur-Mer, discover this magnificent 4-room apartment with a living area of 140 m2 (105 m2 Carrez law), located on the ground floor and benefiting from a landscaped and wooded garden of 300 m2, a terrace as well as a pool conducive to relaxation and moments of coolness. The garden level consists of an entrance, a 20 m2 kitchen opening onto a loggia leading to a bright 27 m2 living room with access to a 10 m2 balcony, as well as a separate WC with a washbasin. Upstairs you will find two spacious bedrooms of approximately 20 m2 each, both opening onto a 10 m2 balcony offering a beautiful unobstructed view, a shower room and a separate WC. On the ground floor, you will have a 32 m2 garage with direct access to the apartment via a vestibule, as well as a bedroom with its own shower room and WC. In terms of parking, the property can accommodate up to three vehicles. Take the opportunity to enjoy a peaceful living environment in the heart of Portissol's prime location. Very easy to live in, boasting impeccable finishes and absolute calm, this apartment is just waiting for you. Don't delay in scheduling a visit!

Ref. : 1_MHVAP1627

FC AGENCE

VENCE1 380 000 €

House for sale terrace balcony garden - 7 rooms - 362

Family Villa in a peaceful setting with open and distant sea views

Overlooking the surrounding hills, this elegant 223 sqm character villa, complemented by 140 sqm of additional space, enjoys open, unoverlooked views with distant sea views. Set on landscaped grounds of over 2,500 sqm, in a preserved and perfectly quiet environment, it benefits from a south-facing orientation providing optimal natural light throughout the day, just 5 minutes from Vence and 15 minutes from the motorway. The villa offers high-quality features, including underfloor heating and reversible air conditioning, ensuring optimal comfort in all seasons. From the moment you enter, a spacious reception room, bathed in natural light, opens onto generous terraces facing the view, while a fireplace creates a warm atmosphere year-round. The elegant, fully equipped kitchen will appeal to lovers of conviviality and gastronomy. A ground-floor master suite with direct access to a private terrace completes this level, offering comfort and privacy. Upstairs, a superb main suite benefits from a terrace with panoramic views over the hills and a glimpse of the sea, a spacious walk-in wardrobe, and a refined bathroom. Three additional bedrooms, each with a balcony or terrace, accommodate family and guests in optimal comfort. The lower level offers an additional 140 sqm with multiple possibilities, as well as a large garage, a gym, and functional technical spaces. Outside, the carefully landscaped garden reveals various relaxation and reception areas around a heated 12 x 5 metre swimming pool, perfectly integrated into its green surroundings, complemented by a jacuzzi inviting to relaxation. A large parking area and a 50 sqm garage complete these features. This property stands out for its prime location, generous volumes totaling 362 sqm, ideal exposure, and peaceful, sought-after environment. It offers a harmonious lifestyle combining elegance, comfort, and serenity. Information regarding potential risks related to this property is available on the Géorisques website: www.georisques.gouv.fr

Ref. : 86844553

Cote d'Azur Villas