OK
More than Less than
  ok

Key-words : terrace balcony garden

Houses and Apartments, your real estate specialist magazine offers a selection of ads that match with the keyword terrace balcony garden. You can refine your search by specifying the area or price range in the navigation bar link Search for a House/Apartment.

BEAUSOLEILNew property

Apartment for sale terrace balcony garden - Studio - 33

HORIZON MARINE

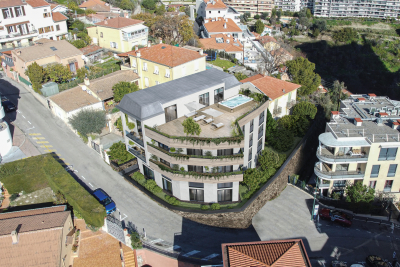
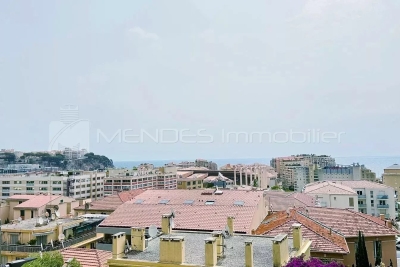
HORIZON MARINE – Launch of new sea-view development in Beausoleil – Monaco border Just minutes from Monte – Carlo, HORIZON MARINE is taking shape as an exclusive residential development of only 12 units, with construction starting in June 2026 and completion scheduled for June 2028. Its elevated, sunny position offers open sea views and a peaceful setting perfectly connected to the Principality. The building complies with the RE2020 energy standard, ensuring high thermal comfort, excellent insulation and optimised energy performance. High-end finishes and reduced notary fees make this project ideal both as a primary residence and as a high-potential investment. Key highlights • Extremely limited availability in one of the most sought-after areas of the French Riviera • Strong rental potential driven by high demand and very few new developments Available units • Studio – from €305,000 • One-bedroom apartments – from €390,000 • Two-bedroom apartments – from €590,000 • Three-bedroom with large terrace – €1,295,000 • Panoramic duplex with jacuzzi – €2,255,000

Ref. : 111
ITALGEST GROUP INTERNATIONAL REAL ESTATE

NICE4 490 000 €

Apartment for sale terrace balcony garden - 4 rooms - 161

Luxury duplex with private sea access at Palais Maeterlinck, Nice

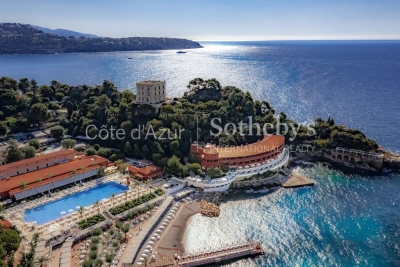
Prestigious duplex apartment with private sea access at Palais Maeterlinck Located within the iconic Palais Maeterlinck, one of the French Riviera's most prestigious residential estates, this exceptional duplex apartment enjoys an outstanding position overlooking the Mediterranean between Nice, Villefranche-sur-Mer and Saint-Jean-Cap-Ferrat. Arranged over two levels, the apartment offers an elegant reception room with a fully integrated open-plan kitchen opening directly onto a spacious terrace enjoying spectacular panoramic sea views. The upper level accommodates two luxurious bedroom suites, including a magnificent principal suite featuring a generous dressing room and refined en-suite bathroom. The second bedroom benefits from its own private shower room. A long sea-facing balcony extends towards a private landscaped garden, providing an exceptionally rare outdoor setting within the residence. Residents of Palais Maeterlinck benefit from some of the Riviera's most exclusive amenities, including private access to the Mediterranean, beautifully landscaped gardens, a spectacular swimming pool surrounded by classical columns, permanent security and an exceptionally peaceful environment. The property also includes private parking and a cellar. A comprehensive luxury renovation is scheduled to begin in October, with turnkey completion expected before year-end. Buyers will receive a fully renovated contemporary residence finished to the highest standards, with an optional bespoke furniture package available to faithfully recreate the interiors showcased in the presentation renderings. Only minutes from Nice city centre, the harbour, Villefranche-sur-Mer and Nice Côte d'Azur International Airport, this property offers an exceptional combination of heritage, exclusivity and contemporary luxury. Presented by Côte d'Azur Sotheby's International Realty. Complete sales documentation and confidential private presentations are available upon request.

Ref. : CA14-255

COTE D'AZUR SOTHEBY'S INTERNATIONAL REALTY

LA LONDE-LES-MAURES899 600 €

House for sale terrace balcony garden - 7 rooms - 204

In residential area, house on 825 m2 of land

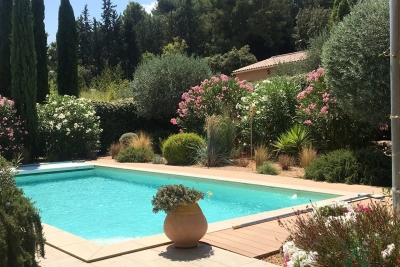
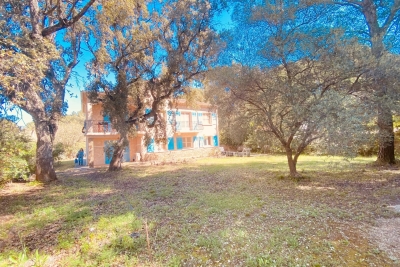
Close to all amenities, in a quiet, highly sought-after residential area, this house is built on a beautiful, wooded plot of 825 m² (8,25 sq ft) facing south, comprising two apartments connected internally and distributed as follows: On the ground floor: 3 rooms plus a kitchen and bathroom, 75 m² (770 sq ft) of living space. Interior access to the upper floor and the 29 m² (29 sq ft) garage. Upstairs: 4 rooms plus a kitchen and bathroom, 100 m² (1,140 sq ft) of living space. A dual-aspect living room with a fireplace opens onto a terrace and garden. 3 bedrooms, two with balcony access. Town gas, electricity included. Possible conversion into a single apartment. POOL POSSIBLE - GARDEN SHED - BOWL PIT

Ref. : 85860827

AGENCE Pascal COLANGELO

NICE2 400 000 €

Apartment for sale terrace balcony garden - 6 rooms - 189

Victor Hugo, Beautiful apartment of 196m2 with terrace

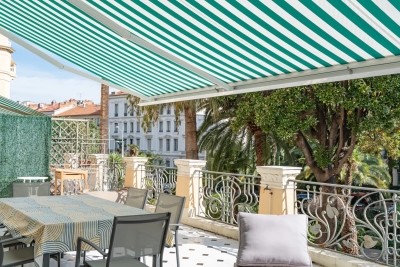
Nice golden square / Victor Hugo. Prestigious 6-room apartment in perfect condition. In a sumptuous Palais Bourgeois from the end of the 1930s with private garden, superb apartment in perfect condition with an area of ??196m2 benefiting from very beautiful volumes and a large 40m2 open-air terrace. Arched openings, high ceilings, checkerboard tiles and parquet floors bring a unique character and character to this apartment. This exceptional property has a living room of 40m2 A large sunny terrace with 4 openings onto the living rooms. A 33m2 dining room equipped with a beautiful library has access to the living room, the terrace and the fully equipped kitchen. The 35m2 master suite is accessed via a private access, with a cupboard and dressing room, period parquet flooring and a balcony. The adjoining bathroom is large and offers a walk-in shower, toilet and custom furniture. You will find Three bedrooms of 20m2, 10m2 and 10m2 with storage space. A second bathroom in part of the apartment which can have private access. The view is pleasant, unobstructed over the gardens, with a southern exposure offering beautiful light and letting us hear the pleasant song of the birds. All rooms are equipped with reversible air conditioning, double glazing and electric roller shutters. A large cellar and parking complete the property. Complete file on request Fees charged to the seller number of unknown batches no procedures in progress to our knowledge; annual condominium fees 4904€

Ref. : 83335290

Les Chasseurs Immobilier

COTIGNAC880 000 €

House for sale terrace balcony garden - - 188

Contemporary House

Exceptional Contemporary Home – South & West Facing Discover this stunning 180m² contemporary home, built in 2017–2018 using high-end materials and exacting standards, rated DPE AA (exceptional energy performance). A Unique Living Environment: 2 Master Suites: one on the ground floor opening onto the garden, the other upstairs with a balcony and terrace overlooking the rock formation. Spacious double living room with a high-performance insert fireplace, opening onto the garden. Bright dining room and fully equipped kitchen opening onto a covered terrace and the swimming pool. Utility room and laundry area. Home office open to the living room, extending to a landscaped terrace. Attached garage, covered entrance porch, paved driveway, and electric gate for optimal comfort. Key Features: South and West orientations for abundant natural light year-round. Custom-built storage and PMR-accessible toilet. This recent property is designed to combine aesthetics, comfort, and performance—a haven of peace blending modernity, space, and serenity. The 180m² home includes: 1 Ground-floor Master Suite opening onto the garden 1 Upstairs Master Suite with balcony and terrace offering views of the rock formation 1 Home office open to the living room and landscaped terrace 1 Double living room with high-performance insert fireplace 1 Dining room 1 Fully equipped kitchen 1 Utility room/laundry Custom-built storage 1 PMR-accessible toilet 1 Attached garage Covered entrance porch Paved driveway Electric gate Built in 2017–2018 Demanding construction standards and materials DPE AA rating – Exceptionally good energy performance

Ref. : 85600606

COTIGNAC IMMOBILIER

ROQUEBRUNE-CAP-MARTIN1 950 000 €

Apartment for sale terrace balcony garden - 4 rooms - 128

3-Bedroom Duplex Apartment Villa Near Monaco | Exceptional Sea View

Discover this superb 4-room duplex apartment-villa, located in a small condominium just a few steps from Monaco. With over 128 sqm of living space and 84 sqm of terraces, this property offers high-quality features and breathtaking panoramic views of the sea and the Monaco Country Club. Flooded with light thanks to its large bay windows, the property stands out for its refined finishes. A private lift ensures secure and exclusive access. An exceptional penthouse offered by Côte d'Azur Sotheby's International Realty, luxury real estate agent in Roquebrune Cap Martin, Beaulieu-sur-Mer, and Saint-Jean-Cap-Ferrat. On the ground floor, a spacious entrance with ample storage leads to a large living room, open to a modern kitchen and extended by a 24 sqm terrace, ideal for admiring the view. This level also includes a bedroom or office, a bathroom with separate WC, and a master suite with dressing rooms and an en-suite bathroom. On the upper floor, you will find a second kitchen leading to a magnificent covered roof terrace of over 50 sqm, perfect for outdoor dining or relaxation. This level also includes a bedroom with a private balcony of over 10 sqm, a bathroom, a WC, and a storage area. A private terraced garden of approximately 500 sqm offers an exceptional outdoor space, rare so close to Monaco. An 18 sqm closed garage with a mezzanine completes this exceptional property. This unique penthouse combines immediate proximity to Monaco, spectacular views, abundant light, and high-end finishes, making this property a true haven of peace. We love: the comfortable space and beautiful volumes of this splendid property; the high-quality features and modern equipment; a prime location thanks to its proximity to Monaco

Ref. : CA7-966

COTE D'AZUR SOTHEBY'S INTERNATIONAL REALTY

CAP-D'AIL4 800 000 €

House for sale terrace balcony garden - 9 rooms - 211

CAP D'AIL - VILLA AT THE GATES OF MONACO

Ideally located just a stone's throw from Monaco, in the sought-after and peaceful Les Salines district, this exceptional villa has been completely renovated, elegantly combining the charm of 1920s architecture with contemporary comfort. Offering 211 m² of living space (excluding outbuildings) on a magnificent 776 m² terraced plot, the property boasts spectacular panoramic views of the Mediterranean and Monaco Castle. The villa offers 8 rooms, including 6 bedrooms, harmoniously distributed over several levels. The renovation highlights the spaciousness, noble materials and remarkable luminosity. The fully-equipped open-plan kitchen opens onto a vast, convivial living space bathed in light. Outside, four unoverlooked terraces, a balcony and a solarium allow you to take full advantage of the exceptional panorama, in complete privacy. A swimming pool (3 x 5 m) overlooks the landscaped garden. A double garage and two outdoor parking spaces complete the amenities. Please note: the pool can be relocated to the upper part of the plot, offering the possibility of creating a second enclosed garage. A rare asset: a 70 m² outbuilding, located above the house, can be easily connected to the main house to create a sumptuous master suite with 360° views. Also ideal as an investment property, this property offers an estimated return of around 5%. A rare and confidential property, in the heart of one of the Côte d'Azur's most exclusive areas. To be discovered without delay. CARREZ surface area: 211 m² Price : €4,800,000 - Fees payable by the vendor Estimated annual energy costs for standard use: between €1,820 and €2,570 per year (average energy prices indexed to - including subscription). DPE : C - GES : A Agency fees payable by vendor - Nombre de lots dans la copropriété: 1 - Montant estimé des dépenses annuelles d'énergie pour un usage standard, établi à partir des prix de l'énergie de l'année 2021 : 1820€ ~ 2510€ - Les informations sur les risques auxquels ce bien est exposé sont disponibles sur le site Géorisques : www.georisques.gouv.fr - Nancy MORETTI - Agent commercial - EI - RSAC Nice 819329061

Ref. : MIV01793-1150

MENDES IMMOBILIER

VILLEFRANCHE-SUR-MER14 900 000 €

House for sale terrace balcony garden - 6 rooms - 363

Domaine du Castelet, Exceptional villa overlooking the bay

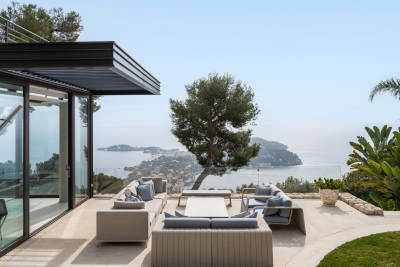
SOLD!!! Contact us to have access to our OFF MARKET catalog or if you have a similar property to put up for sale. Discover the pinnacle of Mediterranean luxury at Villa Casa Azul, an exceptional residence on the prestigious French Riviera. Majestically situated on the side of a hill, this holiday villa offers refined architecture that seems to merge harmoniously with the rock itself. A unique combination of rough stone and polished glass creates a residence without equal in its category. Notable features of Villa Casa Azul include: The magnificent terraces offer breathtaking views of Mediterranean gems such as Villefranche and Saint Jean Cap Ferrat. A breathtaking view that extends far beyond the horizon. Inside, a carved staircase leads to a lush roof garden, providing a tranquil relaxation space at the heart of the villa. The interior spaces are bright and extravagant, designed for quiet contemplation or impressive entertaining, all imbued with spectacular views. A 12m x 4m swimming pool, a pool house and 6 terraces and balconies at different levels, all offering stunning views over the bay. The five bedrooms, spread between the ground floor and the garden level, offer absolute luxury. Master bedroom and two double bedrooms on one level, two additional double bedrooms on the garden level. All have en-suite bathrooms, high-end electronics and air conditioning. Most rooms have direct access to the terraces. Overlooking the bay from its secluded hillside location, Villa Casa Azul is located in the exclusive Domaine du Castellet area , just minutes from the centre of Villefranche and Beaulieu. 15/20 minutes from Monaco. This is a rare opportunity to acquire an exceptional property on the French Riviera. For lovers of luxury and breathtaking views, Villa Casa Azul offers an incomparable Mediterranean experience. Contact us today to arrange a viewing and experience luxury at its peak. Full file and more photos on request

Ref. : DSVPR40000362

Dray and Partners