OK
More than Less than
  ok

Key-words : terrace balcony garden

Houses and Apartments, your real estate specialist magazine offers a selection of ads that match with the keyword terrace balcony garden. You can refine your search by specifying the area or price range in the navigation bar link Search for a House/Apartment.

ST-JEAN-CAP-FERRAT5 990 000 €

House for sale terrace balcony garden - 8 rooms - 394

Villa with great potential, on the Cap

Located in Saint-Jean-Cap-Ferrat, close to the ‘Grand Hôtel Four Seasons *****', in a quiet area just a few minutes' walk from the sea, this beautiful modern-style villa, set on a flat plot of around 1,100 m², offers spacious interiors with large living rooms and 5 bedrooms. You'll love the bright, south-facing aspect of the villa, as well as the lovely flat plot with its gardens and numerous outdoor areas (terraces and balcony). In addition to the 331 m² of living space, you'll love the large outdoor swimming pool, sauna, conservatory, independent staff studio and 2-car garage, as well as the ease of off-site parking. The villa is in very good condition, but a renovation/extension project has been submitted if required. It includes a renovation and extension of up to 387 m² of living space + 192 m² of ancillary space, including a large 150 m² garage that can accommodate numerous vehicles. Rare in the sector. Full file available on request.

Ref. : V1908SJ

JOHN TAYLOR Cap Ferrat

CANNES690 000 €

Apartment for sale terrace balcony garden - 3 rooms - 73

Cannes 2 bedroom apartment of 74 Sqm with a 200 Sqm garden and garage

Located in a sought-after area of ??Montrose, in a quiet, green setting, we offer this splendid, fully renovated, south/north-facing, two-bedroom ground-floor apartment with a garden. With a generous living area of ??74 sqm, this apartment comprises: A spacious entrance hall with built-in wardrobes, a living room opening onto a south-facing balcony, a large fully equipped kitchen facing north and overlooking a magnificent garden/terrace of approximately 200 sqm with a wooden chalet, a south-facing bedroom with built-in wardrobes and an en-suite shower room/toilet, a second north-facing bedroom opening onto the garden with its own shower room, a guest toilet, and a laundry room. The apartment is fully air-conditioned with a ducted system, double-glazed windows with electric roller shutters, and a fully illuminated terrace/garden. A garage and a cellar complete this rare property. Agency fees of 5% payable by the buyer are included in the listed price. Information on the risks to which this property is exposed is available on the Géorisques website: www.georisques.gouv.fr

Ref. : 86586747

REICHERTS IMMOBILIER

CANNES685 000 €

Apartment for sale terrace balcony garden - 5 rooms - 93

Exceptional sea view and absolute calm - Cannes Croix des Gardes

In a peaceful setting, just a few minutes from the beaches and downtown Cannes, this upper floor of a villa measuring approximately 93 m² is in need of renovation and offers a rare living environment and remarkable potential. Upon entering, you will be charmed by the spacious rooms, superb high ceilings, and natural light. The living room, featuring a fireplace, opens onto a balcony with an exceptional panoramic view of the sea and hills, inviting contemplation. The separate, functional, and equipped kitchen harmoniously completes the living space. The sleeping area consists of four bedrooms with closets, two of which enjoy magnificent sea views, offering comfort and serenity. A shower room and guest toilet complete the interior layout. For optimal comfort, the property also has a large closed garage and a spacious cellar, which are appreciated on a daily basis. Outside, you will enjoy a pleasant relaxation area comprising a raised terrace and a garden planted with fruit trees, to be shared with the residents of the lower level, ideal for savoring the Mediterranean climate. A rare property with great potential, combining a privileged location, exceptional views, and quality of life, to be discovered without delay.

Ref. : 86665459

WRETMAN ESTATE & CONSULTING

EZE22 000 000 €

House for sale terrace balcony garden - 14 rooms - 600

Timeless seaside residence with two guest houses and panoramic sea views, steps from the beach.

This beautifully restored late-19th-century property blends historic character with modern comfort in one of the most sought-after seaside settings on the Riviera. Overlooking the sparkling Mediterranean and the Saint-Jean-Cap-Ferrat peninsula, the villa enjoys a constant sea breeze and the gentle sound of the waves. The private beaches of Èze Bord de Mer are less than a two-minute walk away, while the port, restaurants and cafés of Beaulieu-sur-Mer are just minutes from the property. The Principality of Monaco is equally close, making this an ideal base for both relaxation and entertaining. The property offers approximately 550 sq m of living space, divided between the main villa (around 400 sq m) and an independent guest accommodation. Including the historic chapel and two garages, the total built area is approximately 730 sq m. The main villa is arranged over four levels and currently comprises ten rooms, the result of a meticulous renovation designed to respect the original architecture while meeting today's expectations for comfort and lifestyle. At garden level, a grand entrance hall opens onto an elegant reception lounge, extended by a TV room, and a generous kitchen flowing naturally into a true dining room—perfect for hosting family and friends. This level opens directly onto the landscaped garden, centred around a charming fountain and a discreetly positioned swimming pool, all enjoying uninterrupted sea views. A pool house with a fully equipped summer kitchen completes the outdoor living areas. A large staircase leads to the first floor, where the owner has created a spacious private area comprising a sea-view office opening onto a private sitting room. This space can easily be reconfigured into its original layout of two bedrooms. This floor also includes an additional bedroom with dressing room and en-suite bathroom, as well as a pleasant south-facing balcony. The second floor, measuring approximately 115 sq m, is entirely dedicated to the master suite, with sleeping area, dressing room, full bathroom and a private balcony overlooking the sea. At the top of the villa, a superb 65 sq m terrace offers an exceptional outdoor space with panoramic views. Currently used as a laundry and technical room, it can be adapted to suit a variety of uses, or even converted into a loft, depending on the new owner's wishes. Guests are comfortably accommodated in the independent guest house of approximately 155 sq m, featuring a spacious living room with open kitchen, an office, a home cinema and a bathroom, along with a private balcony and lovely sea views. A rare and historic feature, the property also includes a consecrated chapel, reinforcing the authenticity and character of this exceptional residence. Subject to the necessary approvals, it could be converted into additional guest accommodation. Several outdoor parking spaces allow for accommodating guest vehicles, while two garages of approximately 90 sq m are ideal for housing a personal car collection. A greenhouse completes the property, offering the opportunity to cultivate rare plants or create a kitchen garden, which would benefit from the mild Mediterranean climate. Full dossier available upon qualified request, ref. PE-00238A

Ref. : PE-00238A

CARLTON INTERNATIONAL Saint-Jean-Cap-Ferrat

LA TURBIE1 390 000 €

House for sale terrace balcony garden - 5 rooms - 160

Renovated villa - 5 rooms - 4 bedrooms - Panoramic sea view

La Turbie - Close to village and shops - Renovated villa on two levels of 160 m2 - 5 rooms - 4 bedrooms including one with shower room and balcony and a master bedroom with bathroom and dressing room - Entrance, large living/dining room, equipped kitchen, large terrace, laundry room and garden - Panoramic sea view. Land of 335 m2. Double garage. Parking nearby. Swimming pool possible.

Ref. : 1144

UNIT IMMOBILIER

NICE1 950 000 €

Apartment for sale terrace balcony garden - 4 rooms - 200

Co-exclusive penthouse apartment with sea view, prestigious area of Nice

Located in Cimiez, one of Nice's most desirable residential neighborhoods, this rare 197 sqm penthouse apartment offers a spacious, modern, and light-filled living environment. In excellent condition, the property features a vast 81 sqm reception room opening onto a 62 sqm terrace with stunning panoramic views of the Mediterranean Sea. A separate fully equipped kitchen of high quality completes the living area. The night area includes a master suite with dressing room and en-suite shower room, a second bedroom, a bathroom, a utility room, and guest WC. On the opposite side, an independent unit composed of a bedroom, office, bathroom, and balcony offers great flexibility: guest suite, home office, or self-contained studio. A private rooftop terrace of 138 sqm is an outstanding asset, offering the potential for various outdoor arrangements such as a solarium, dining area, or rooftop garden. Two secure double garages in the basement complete the property. Ideally situated close to shops and amenities, and only 20 minutes from Nice International Airport. An exceptional property presented by Côte d'Azur Sotheby's International Realty, the leading real estate agency for luxury properties on the French Riviera.

Ref. : CA14-449

COTE D'AZUR SOTHEBY'S INTERNATIONAL REALTY

OPPÈDE9 950 000 €

House for sale terrace balcony garden - 16 rooms - 760

Exquisite 18th century property with sumptuous grounds.

This quintessential 18th-century property is bathed in effortlessly elegant decor and surrounded by lush gardens, benefitting from a rural setting in the serene countryside of Oppede. A masterful renovation has transformed this traditional farmhouse into one of the Luberon's most coveted properties. Terrific views of the Luberon valley can be enjoyed throughout the estate. The accommodation on the ground floor comprises: opulent 126m² drawing room adorned with cathedral ceilings, tall French doors, and a grand stone fireplace; gorgeous kitchen fitted with a La Cornue stove and professional-grade appliances, and rear access for staff; scullery kitchen; formal dining room embellished by a handsome stone fireplace; orangerie; guest loos; laundry room. An independently accessed wing of the property offers accommodation for guests: charming sitting room with an adjoining kitchen and dining area; beautifully proportioned double bedroom suite with a private shower room; south facing terrace. The accommodation on the first floor comprises: two exquisite suites with adjoining bathrooms, loos, and dressing rooms; two double bedrooms, each with an ensuite shower room. The second floor accommodates two prestigious primary suites, each composed of: regally-sized double bedroom; spacious sitting room; dressing room; ensuite bathroom. A guest house annex provides additional accommodation for guests. The ground floor of the guest house features large living spaces, with a contemporary kitchen, spacious dining area, and a gorgeous sitting room overlooking the swimming pool and gardens. The first floor is composed of a lovely double bedroom suite with a quaint balcony, and an en suite bathroom. Meticulously landscaped grounds and formal gardens encompass the property, whilst a picturesque courtyard provides a more intimate setting for large gatherings and festivities. To the south of the property lies the 'piece de la resistance', a luxurious 15m x 8m heated swimming pool with surrounding terraces and an integrated Jacuzzi. Overlooking the idyllic scenery, a rooftop terrace offers elevated views of the grounds and Luberon mountains, making it the perfect place to enjoy sunrises, sunsets, and the surrounding landscape in all its splendour. Amenities include: underfloor heating and cooling; reversible air conditioning; bespoke wood-framed double glazing; electric gates; private water source; alarm system; automatic watering. With unequivocally refined taste and timeless elegance, this Luberon property is the epitome of sophistication. A remarkable residence in one of the most beautiful parts of the South of France.

Ref. : V02862.01875L

Maison Victoire

L'ISLE-SUR-LA-SORGUE2 990 000 €

House for sale terrace balcony garden - 29 rooms - 850

Exquisite farmhouse with luxury amenities & guest houses.

Nestled between the renowned Luberon villages and just moments from the picturesque l'Isle-sur-la-Sorgue, this meticulously renovated traditional farmhouse offers a harmonious blend of charm, luxury, and investment potential. The property is centred around a serene courtyard, with three independent guesthouses, a spacious master apartment, and a wealth of exceptional amenities. This epitome of relaxation features lush gardens, a stunning swimming pool, a private gym, a Hammam, and a spa - ensuring an unparalleled sense of tranquility. A double-vaulted 'chai' (a barn formerly used for storing wine) adds further potential, whether for conversion into an indoor pool, a tennis court, or even a sophisticated wine tasting room. Currently operating as a successful B&B, the property presents an outstanding opportunity for conversion into a seasonal accommodation or as a family compound, offering multiple homes within a single estate. The heart of the property is the sun-drenched courtyard, ideal for enjoying leisurely breakfasts or evening aperitifs. At the centre lies a welcoming office space, currently serving as the reception area for guests. Wellness centre and first guesthouse: On the exterior of the left wing, a wellness centre offers a sanctuary for relaxation, with a Hammam, fitness room, and massage room. A beautifully designed guesthouse on this side of farmhouse includes a spacious open-plan kitchen and salon; bedroom; bathroom; wc. A remarkable double-height 'chai', which spans the length of the property, can be converted into numerous opportunities. Second Guesthouse: This light and airy guesthouse features a grand double-height foyer with original 'carreaux de ciment' and a classic 'tomette' staircase. The open-plan dining salon, with French atelier doors leading to the kitchen, overlooks the garden and private terrace. The second floor of this guesthouse is air-conditioned and comprises: salon; primary suite; en suite bathroom with bathtub and shower; laundry room; second bedroom; dressing room; third bedroom; bathroom with shower; wc. The second floor is fully air-conditioned for optimal comfort. Primary apartment: An independent, central entrance provides access to the private apartment, comprising: spacious primary bedroom with en suite bathroom; second bedroom; bathroom; WC; a large loft with open kitchen and salon; private terrace with stunning views of the courtyard and the Luberon. Third guesthouse: The third guesthouse is equally impressive, with a living space on the ground floor and four beautifully appointed bedrooms on the first floor. The ground floor comprises: private terrace under the climbing roses; cosy entryway with a classic 'tomette' staircase; open kitchen and salon; sun-filled bedroom with adjacent bathroom; wc. On the first floor, the guesthouse features three additional bedroom suites, and a fourth bedroom with a private balcony and panoramic views of the surrounding landscape. The property is surrounded by exquisite gardens with box hedges, Provencal cane, climbing roses, lavender, fruit trees, and centenary olives, all framing the generously sized swimming pool. This idyllic outdoor space offers the perfect setting for relaxation or entertaining guests. Amenities include: reversible air-conditioning; double-glazed windows; automatic watering system via the canal de Provence; alarm system; automatic Husvarna lawnmower on the principal lawn next to the swimming pool. A large gravel drive provides parking to the east of the house. The thoughtful design and meticulous quality of the renovations make this property incredibly versatile. The spaces can be used independently or combined into one grand family home, with each wing offering its own distinct sense of privacy. The property's configuration lends itself perfectly to a high-end guesthouse, or multi-family living, offering excellent rental potential. An efficient storage space and laundry faci

Ref. : V03006.01940L

Maison Victoire

MORZINE625 000 €

House for sale terrace balcony garden - 8 rooms - 250

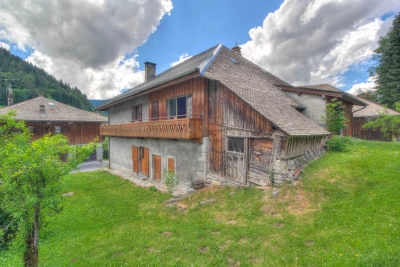
Barn renovation project in a great area of Morzine

Barn renovation project in a great area of Morzine Barn renovation project in a great area of Morzine This SEMI-DETACHED barn is situated in the historic area of Udrezants which is a few minutes walk from the centre of Morzine with the bars, restaurants and shops. The barn is also on a free bus route to provide ease of access to the mountain lifts. This area has fabulous views towards the Pleney ski slopes and more importantly receives plenty of sunshine. The barn has huge potential for someone seeking a renovation project. It is possible to create 350m² of habitable space. This could be one large chalet or perhaps a chalet with a smaller apartment. It sits on a plot of 476m² so there is plenty of space to create a garden or terrace to enjoy the summer months. Currently laid out as: Entrance level -kitchen -2 cellars -2 bedrooms -1 bathroom - wc 1st floor : -2 bedrooms with balcony -large barn Please drop us and email on: for more information The natural geographic risks that the property is exposed to can be found on the website www.georisques.gouv.fr

Ref. : 3843

MORZINE IMMOBILIER

MOUGINS715 000 €

House for sale terrace balcony garden - 4 rooms - 140

Mougins 3 bedrooms villa

Exclusive and rare in Mougins, at the gateway to Le Cannet. This beautifully renovated villa, finished with exquisite taste, enjoys a superb south/south-west exposure and offers refined amenities. It features two en-suite bedrooms, plus a stunning master suite opening onto its private Tropezian terrace, as well as a guest toilet. The spacious, light-filled living room, extended by a contemporary kitchen, opens onto a generous balcony. A terrace and an intimate garden provide direct access to the swimming pool, creating a true haven of relaxation. The fully enclosed property also includes two private indoor parking spaces. A rare gem, with elegant décor and noble materials—an exceptional home sure to win your heart.

Ref. : CS11722

Cool Vibes Properties

CAP D'ANTIBES4 400 000 €

House for sale terrace balcony garden - 7 rooms - 1564

Beautiful provençal villa with pool and sea view

Superb stone villa of 247.72 m², ideally located near the shops and the beaches of La Garoupe, on a flat plot of 1564 m² with swimming pool. The garden is carefully landscaped with fruit trees, creating a peaceful and pleasant atmosphere. The villa consists of: On the ground floor, a large entrance hall, a spacious living/dining room, an equipped kitchen, guest toilets, 2 en-suite bedrooms, including the master bedroom. The first floor includes 2 other bedrooms with en-suite bathrooms. Each bedroom opens onto a balcony with a beautiful sea view. On the mezzanine floor, a tv room, 2 bedrooms, a bathroom/toilet, a laundry room and the technical room. In addition to the features mentioned above, the villa also offers a magnificent outdoor area including a covered terrace, a barbecue area and spacious terraces.

Ref. : 84922527

CENTRAL OFFICE

CANNES1 100 000 €

Apartment for sale terrace balcony garden - 4 rooms - 95

Prestigious Apartment with Spacious Terrace and Sea Glimpse – Cannes

Nestled in one of Cannes' most sought-after neighborhoods, on Avenue Maréchal Juin, this elegant 3-bedroom apartment (95.83 m² Loi Carrez) combines charm, comfort, and high-end features. Located in an intimate residence, it enjoys abundant natural light and a privileged setting, just minutes from the beaches and city center. From the moment you enter, you'll be captivated by the spacious, sunlit living room, opening onto a large 24.69 m² terrace, perfect for enjoying the Riviera's exceptional climate. The private landscaped garden of 45m2 provides a peaceful retreat, ideal for relaxing or entertaining in complete privacy. The apartment features two generous bedrooms, one of which includes a private balcony, creating a serene and comfortable atmosphere. Two modern bathrooms and a separate WC add to the functionality of the space. The separate kitchen is well-appointed, offering a practical and inviting space for daily use. High-Quality Features: Individual heating (gas and electric) and air conditioning PVC windows with double glazing for optimal insulation and quiet living Electric roller shutters Well-exposed for natural brightness throughout the day Partial sea view from the terrace and select rooms 2 parking spots Prime Location: Just minutes from beaches, shops, and schools, this apartment offers a perfect balance of tranquility and accessibility. The train station and Palais des Festivals are within easy reach, making it ideal for a primary residence, holiday home, or investment opportunity. Additional Information: DPE: 135 kWh/m² per year (C) GES: 18 kg CO2/m² per year (C) Property tax: €1,636 / year Condominium fees: €937.62 / quarter For more information on risks to which this property is exposed, visit the Géorisques website: A rare opportunity on the market—schedule a viewing today.

Ref. : 85699585

Finlay Brewer France

MOUGINS1 450 000 €

House for sale terrace balcony garden - 5 rooms - 155

Mougins Saint-Basile, charming property with swimming pool

Prime location for this beautiful Provençal villa, in the heart of the private Saint Basile estate, perfectly maintained and benefiting from a magnificent flat 1,505 m2 garden. On two levels and comprising 5 main rooms, it features a welcoming 45 m2 living room with fireplace opening onto the main terrace, the garden and the heated swimming pool; a separate fitted kitchen; a master bedroom en suite with balcony; 3 guest bedrooms and two separate shower rooms. Large cellar with laundry room, closed garage. Potential to extend the house. Close to shops, golf courses, the Mougins School international school and access to the A8 motorway. Turnkey sale possible. Energy performance diagnosis: 167 – C Greenhouse gas emissions: 6 - B Estimated annual energy costs for the home: 2,790 to 3,830 euros. Transaction fees payable by the seller. Information on the risks to which this property is exposed is available on the Géorisques website: www.georisques.gouv.fr The luxury real estate market on the French Riviera is one of the most attractive in the Mediterranean region. Holiday homes and second residences on the French Riviera offer not only an incomparable lifestyle and quality of life, but also, given the international economic situation, a secure investment and a smart retirement plan, especially at premium addresses. Mougins, a town with a past as a medieval fortified village, still evidenced today by its small flower-lined lanes, bordered by noble ancestral residences. From the heights of its rocky hilltop, nature unfolds in splendor, offering to the eye the Bay of Cannes, the Lérins Islands, Grasse, and the Prealps. Made famous by the great names who loved it so much: Picasso, Cocteau, Churchill, Dior, Piaf, Brel, and many others. Between tradition and modernity, Mougins also stands out for its dynamism and its pursuit of excellence. It is one of the five founding towns of Europe's largest technopole: Sophia Antipolis, an internationally renowned competitiveness hub in the field of innovation. Here, artists, celebrities, and ordinary people alike are unanimously captivated by a unique light, a harmony of colors… a rare quality of life! 15 minutes from Cannes and its beaches and festivals, eight kilometers from Grasse, the City of Perfumes, 30 minutes from Nice International Airport, 45 minutes from Monaco, and forty kilometers from the first winter sports resort, Mougins is more than a place to live—it is a philosophy of life.

Ref. : W-02W1JM

ENGEL & VÖLKERS

VALBONNE2 650 000 €

House for sale terrace balcony garden - 9 rooms - 260

5 minutes from the historic heart of Valbonne, quiet in a dominant position, magnificent estate comprising a charming Provençal Mas with 6 rooms, two guest houses with 2 rooms each: one at the entrance to the property, the another next to the mas, an independent building with storage room and large games room of 30 m². Magnificent 5,880 m² park planted with fully mature cypress, olive, lime and other Mediterranean species with pool area. In front of the farmhouse, a delicious shaded terrace offers a magnificent view as far as the sea and the Gulf of Napoule. The main farmhouse comprises on its garden level: living room with fireplace, dining room, fitted kitchen and laundry room, guest toilet and cloakroom, pantry and cellar. On the ground floor: entrance, separate wc, 3 bedrooms, 2 bathrooms, 1 shower room, master bedroom with shower room, dressing room and balcony For lovers of Provencal atmosphere

Ref. : 485V2891M

AGENCE DE L'OLIVIER

MORZINE610 000 €

Apartment for sale terrace balcony garden - 4 rooms - 92

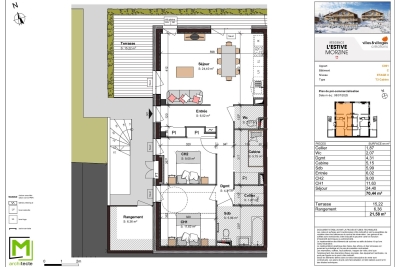
Superb T3 + Cabin Apartment in Morzine

Superb T3 + Cabin Apartment in Morzine Located in Morzine, this location offers tranquility and breathtaking mountain views, while providing quick and easy access to all amenities! Apartment C001 is located on the ground floor of a collective chalet with 6 units and will consist of two separate bedrooms, a sleeping alcove (cabine), a spacious living room/kitchen of 24m², a bathroom, and a separate WC, for a total surface area of 92.02m². The living area also features a large private terrace of 15m², ideal for a primary residence to enjoy the garden. This high-end apartment will benefit from top-quality equipment and finishes. This apartment also features a 6m² storage space and an indoor parking spot. You can personalize your apartment according to an available finishes catalog and create your apartment to your taste. Features include: Reduced notary fees (2.2%) VAT recovery (20%) Underfloor heating with individual heat pump Sold with ten-year construction guarantees Optimal thermal and acoustic insulation Low energy consumption Indoor parking space Please note: the photos are intended to demonstrate the quality and construction style of the developer's previous projects. The property is covered by the co-ownership regulations. A rare opportunity to buy into this project. Please contact us with details of your requirements, and we will offer you apartments matching your criteria. Information on the risks to which this property is exposed is available on the Géorisques website: L'Estive in Morzine (74) New apartments in a human-sized residence in Morzine. Wide choice of apartments at attractive prices. New project to be built, composed of 8 collective chalets, each comprising 6 apartments from 1 to 4 bedrooms, and 4 semi-detached chalets. Residence built according to environmental standards rarely achieved in our resort, with an architecture that respects the traditional codes of the region, while including a touch of modernity: private heat pump per apartment, pedestrian path, green spaces… Because the location of a real estate purchase is one of the main factors, this project is located in Morzine, an ideal location for its tranquility, sunshine, and proximity to the center. Two bus lines provide quick and easy access to the ski lifts. The bus stop is just outside the residence. All apartments will feature a state-of-the-art individual heat pump system. Each apartment will have the possibility of bespoke finishes to meet our clients' requirements. Each apartment is designed to maximize modern comfort with large living spaces and a spacious balcony or terrace, a garage and/or a secure indoor parking space. Features include: Reduced acquisition costs VAT recovery (20%) possible Underfloor heating with individual heat pump per apartment Construction and completion guarantees Optimal thermal and acoustic insulation Low energy consumption For more information, please do not hesitate to contact us at Morzine Immo. Information on the natural geographical risks to which the property is exposed can be consulted on the website www.georisques.gouv.fr. For more information, please do not hesitate to contact us at Morzine Immo.

Ref. : ESTIVE C001

MORZINE IMMOBILIER