OK
More than Less than
€  ok

Key-words : terrace balcony garden

Houses and Apartments, your real estate specialist magazine offers a selection of ads that match with the keyword terrace balcony garden. You can refine your search by specifying the area or price range in the navigation bar link Search for a House/Apartment.

CANNES2 348 000 €

Apartment for sale terrace balcony garden - 5 rooms - 140 m²

CANNES LOW CALIFORNIA - PANORAMIC SEA VIEW - TERRACE - 4 ROOMS - PRESTIGE RESIDENCE - SOUTH WEST

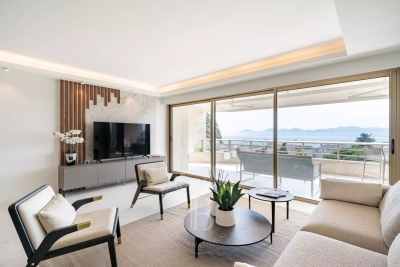
Cannes Low California, in a luxurious secure residence with caretaker, beautiful garden and indoor swimming pool, very beautiful apartment with panoramic sea view, crossing on a high floor of 92 sqm extended by a beautiful and deep terrace of 28 sqm. It includes an entrance, a large living room with open and equipped kitchen, a master bedroom with sea view, shower room and dressing room, a suite bedroom with shower room, a third children's or office room with balcony and shower room. In addition, there is a magnificent 2-room sea view ground floor apartment of 40 sqm A cellar and an indoor parking complete this property. Please note that the 4-room and the 2-room can be sold separately (price on request). Subject to co-ownership regime. This coproperty contains 308 lots, including 85 residential lots. Located in the California district, this property benefits from a sought-after residential environment between iconic villas, Belle Époque residences, and green landscapes. Known for its calm and panoramic views of the Cannes bay and the Estérel massif, the sector charms with its refined and residential living environment. Renowned worldwide for its elegance and art of living, Cannes captivates with its iconic beaches, La Croisette, renowned restaurants, and luxury boutiques. Considered the best worldwide destination for hosting festivals and events, the city annually hosts prestigious events at the Palais des Festivals such as the Cannes Festival, MIPIM, and Cannes Lions. Ideally located between Monaco and Saint-Tropez, near Nice International Airport and Cannes-Mandelieu aerodrome, Cannes offers an exclusive lifestyle in the heart of the French Riviera. A major player in high-end real estate and ambassador of French art of living, Maison BARNES deploys its integrated network of 159 agencies in 21 countries and 75 destinations, and supports its clients in all their life projects. Agency fees payable by vendor - Nombre de lots dans la copropriété: 308 - Montant moyen de la quote-part de charges courantes 8,304 €/yearly - Montant estimé des dépenses annuelles d'énergie pour un usage standard, établi à partir des prix de l'énergie de l'année 2021 : 921€ ~ 1246€ - Les informations sur les risques auxquels ce bien est exposé sont disponibles sur le site Géorisques : www.georisques.gouv.fr - Candice MARIDET - Agent commercial - EI - RSAC 497569814

Ref. : 8073743

BARNES Cannes

ROQUEBRUNE-CAP-MARTIN995 000 €

House for sale terrace balcony garden - 5 rooms - 220 m²

Beautiful bourgeois residence on a 12,000m2 property

A 5-minute drive from the seaside, shops and Carnolès train station, this property is in absolute peace and quiet. Once you pass through the solid wrought iron entrance gate and park your car under the protective canopy, you enter an enchanting botanical world. The path leading to the house sets the tone: nature in abundance, a clever mix of citrus fruits, palm trees, banana trees, a pond with reeds, this is the home of garden lovers. Then we find ourselves in a remarkable space: a vast arbor almost 5m high covered by a hundred-year-old trumpet vine which covers the entire 50m2 terrace, an outdoor room where for more than a century it has been pleasant to take meals in the summer. Because this beautiful residence, which bears the name 'aux deux sources', has a beautiful history: built in 1920 and then successively extended in 1950 and 1990, its successive owners have been keen to improve its comfort. The entrance to the house is through a veranda that was once open and then closed by large bay windows in 2000. This generous 44m2 space serves as an (open) kitchen and dining room, a generous space like in the past, where it is good to simmer dishes while having an aperitif with friends, and then sit down comfortably with 10 or more. Remarkable: the original bird fresco across the entire ceiling An Art Deco-style wrought iron door leads to the 39m2 living room, a particularly cozy space with its fireplace and piano corner. There is also a guest toilet on this level. A discreetly accessible staircase behind a door provides access to the upper floor where the bedrooms are located, but not only that? Upstairs, the impression of clarity and generosity prevails: the staircase opens onto a vast landing of 17m2 converted into a library/reading room from which there is access to a large balcony of 12m2 overlooking the garden. The 3 bedrooms (16, 14 and 13m2) and two bathrooms (8 and 7m2) are generous and bright as they all have windows In the master bedroom, a modern staircase provides access to a workshop/dressing room in the eaves. From the landing, a second spiral staircase provides access to another space under the slope, currently converted into an office. The overall impression of this house is: solid construction, quality finishes, well-balanced spaces, character and style. The house has a large 20m2 cellar (formerly a wine cellar) that serves as both a crawl space and a storage area. The space is healthy, and the floor and ceiling were redone in 2000. There is parking for 6 cars, 4 on a freehold plot at the entrance to the gate, and two under a recently built canopy at the top of the access ramp. The state of maintenance is excellent, electric heating with radiators with refractory bricks, a solar installation generates electricity, the house is well insulated with double glazing in the windows, and the roof was redone in 2021. The property is supplied with city water and wastewater is managed by a sanitation system shared with the neighbor, maintained regularly. The other striking impression: calm. Because if the house is easily accessible via Avenue Antoine Peglion, its location at the end of a dead end guarantees its tranquility. It remains to describe the exterior spaces: The land of 12,538 m2 in total is distributed as follows: ? 5435 m2 in zone N ? 7133 m2 in NL zone Around the house, a succession of large terraces shelter a wide variety of plants and trees and fruit trees, a pond with koi carp and currently also a farmyard that the owner intends to bring with him to his new home. A vast garden, well-watered all year round thanks to its supply from a private spring! These wide boards could be used for other purposes: a play area for children, a bowling green, or for building a swimming pool. The second part on land upstream of the property is separate; formerly used for agriculture, it awaits a future project. In conclusion: 5 minutes from the seaside, in a quiet area, a bea

Ref. : 364

PRINCESSE IMMOBILIER

FRÉJUS1 570 000 €

House for sale terrace balcony garden - 4 rooms - 179 m²

Provençal villa with panoramic sea view and terrace

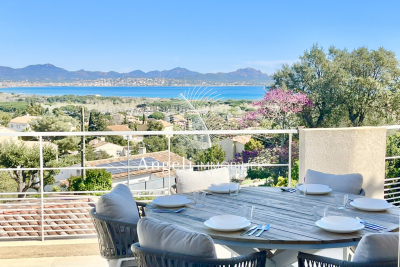
In the heart of Saint-Aygulf on the coast, this villa of approx. 180sqm offers 4 rooms including 3 bedrooms and 3 bathrooms + an independent studio. It opens onto a beautiful sea view and an unobstructed panorama, enhanced by an exceptional 200sqm terrace. From the moment you enter, the atmosphere is that of a bright residence, designed to make the most of indoor and outdoor spaces. The infinity pool invites you to enjoy privileged moments of relaxation within a well-tended garden, overflowing with flowers and Mediterranean plants. A south-facing balcony and a large full basement offering multiple possibilities for conversion and storage complete this property. A rare address in Fréjus, where space, views and magnificent outdoor areas create a decidedly high-end lifestyle. A valuable opportunity for anyone seeking a property with character, combining elegance and a sea horizon. Energy Performance Diagnosis: D - 170 Greenhouse Gas Emissions: D - 37 Estimated annual energy costs for the dwelling: €3510 - €4820 Transaction fees incl. VAT payable by the seller Information on the risks to which this property is exposed is available on the Géorisques website: www.georisques.gouv.fr In Fréjus, in the heart of a sought-after residential area between sea and hills, this address will appeal to a discerning clientele in search of the Côte d'Azur lifestyle: elegant residences, a peaceful atmosphere, and quick access to the French Riviera's seaside and cultural hubs. Everyday life is remarkably smooth: Fréjus town center and its shops can be reached in about 10 minutes by car, while Fréjus train station is about 12 minutes away. The beaches of Fréjus/Saint?Raphaël are accessible in about 15 minutes by car. For longer journeys, Nice Côte d'Azur Airport is about 55 minutes away by car (traffic permitting), and Cannes about 45 minutes. Leisure options follow your wishes: nearby golf and marinas, boat outings, seafront restaurants, Provençal markets, not to mention walks in the Estérel Massif, ideal for hiking and mountain biking. Heritage lovers will enjoy Fréjus's historic center and its Roman remains, perfect for cultural getaways.

Ref. : W-048TT1

ENGEL & VÖLKERS

NICE1 155 000 €

Apartment for sale terrace balcony garden - 4 rooms - 114 m²

NICE SAINT PIERRE DE FERIC - 4 ROOM APARTMENT OF 114SQM FOR SALE - WITH TERRACE GARDEN AND SWIMMING POOL - TO LIVE AS A VILLA

NICE - SAINT-PIERRE-DE-FÉRIC : 3 bedroom apartment of 114 sqm with a terrace, garden, and private pool, offering a privileged living environment and an exclusive villa-like layout. Located within a recent luxury building and ideally positioned on the heights of Nice in a peaceful setting, this exceptional property benefits from a beautiful open view over the city and the sea. The interior space features a superb living area of over 55 sqm with an open-plan fully equipped kitchen, as well as 3 bedrooms, 2 bathrooms (including one bathroom with toilet and one shower room with toilet), and an additional walk-in wardrobe. Outside, the living room and all bedrooms open onto balconies, extending the space toward a superb private garden with a terrace, private swimming pool, and a pétanque court. The location guarantees an ideal, quiet family life, while remaining just a few minutes away from the city center, the Promenade des Anglais, and main road access. Two underground garages and a vast cellar of over 30 sqm complete the high-end amenities of this rare property, ideal for a comfortable family primary residence or an exceptional pied-à-terre. A true house-like atmosphere at the gates of the city, to be visited without delay.

Ref. : C-3105

Century 21 LAFAGE TRANSACTIONS NICE CORVESY

TOURRETTES-SUR-LOUP1 290 000 €

House for sale terrace balcony garden - 4 rooms - 165 m²

EXCLUSIVE: Villa with sea view and swimming pool in Tourrett

Just a few minutes' walk from the village of Tourrettes-sur-Loup, this villa is located in a highly sought-after area. This magnificent 165m2 villa sits on a 1550m2 plot and is laid out as follows: - Ground floor: A welcoming entrance hall with a guest WC, a master suite of approximately 40m2 with a balcony, a beautiful kitchen with a dining area, and a living room with a fireplace. All rooms open onto the garden and offer lovely sea views. This level also includes a laundry room and direct access to the garage from the kitchen. - First floor: Two bedrooms with a bathroom and WC. The villa also features a large garage, a utility room that could be converted, ample parking, a pétanque court, a swimming pool, and attractive terraces. The agency's opinion: 'Located in a sought-after area and just a few minutes' walk from the village of Tourrettes-sur-Loup, the new owners will appreciate the tranquility of this setting, the sea view, the spaciousness of the villa, and the quality of the renovation. We would be proud to offer this property for sale.'

Ref. : 1329-3

TOURRETTES SUR LOUP IMMOBILIER

ST-AYGULF1 190 000 €

House for sale terrace balcony garden - 7 rooms - 200 m²

SAINT AYGULF: SUPERB SEA VIEW FROM THIS RENOVATED VILLA

In a sought-after area, just steps from the town center, this comfortable Provençal villa, fully renovated in 2025, offers breathtaking sea views. It comprises an entrance hall leading to a living room with a very high ceiling thanks to its mezzanine, an open-plan kitchen, and a master suite on the ground floor. Upstairs, there are two bedrooms and a bathroom. Access to a large balcony and a covered terrace provides multiple living spaces. On the garden level, there is a separate two-bedroom apartment, ideal for guests or seasonal rental income. A three-car garage, swimming pool with pool house, and landscaped grounds complete the property.

Ref. : 7106

ANGELI IMMOBILIER

MENTON1 490 000 €

House for sale terrace balcony garden - - 152 m²

Villa with sea view and easy access to downtown - Short-term rental Investment opportunity

Located just a few minutes' walk from the center of Menton, beaches, both ports, and shops, this villa is suitable as a primary or secondary residence as well as a short-term rental investment. The property is divided into two independent apartments, each benefiting from beautiful terraces and a superb sea view and Old Menton. The garden-level apartment opens onto a magnificent terrace and offers a pleasant living room, two bedrooms, a bathroom, as well as an extra bedroom with a kitchenette and a shower room. An additional toilet completes this level. The first-floor apartment consists of a large living room opening onto three small balconies with a magnificent sea view, two bedrooms, a bathroom with a toilet, and an additional toilet. An annex bathroom, accessible from the outdoor spaces, as well as a workshop, complete the property. Parking space is also available. Menton is renowned for its particularly mild climate, with over 315 days of sunshine per year. The villa benefits from an ideal location, close to the town center and beaches, and offers easy access to the most beautiful villages of the French Riviera, Monaco, Nice, and Italy. Accessible by train from Nice airport, the property is about 700 meters from the station. This property represents an attractive investment opportunity, with several advantages contributing to its long-term interest. Besides the absence of co-ownership, its effective layout and legal structure in two separate cadastral units are notable advantages. The rental activity is already in place, with confirmed turnover, available upon qualified request. The property could also be of interest for developing offers for students of the University of Monaco or medium-term stays for telecommuting professionals. Ref. PE-00462 EPC: Apartment 1: Consumption: 183 kWh/m2/year - Emission 40 KgCO2/m2/year - Estimated annual energy costs: between €954 and €1,290, Average 2021 price - Apartment 2: Consumption: 176 kWh/m2/year - Emission 39 KgCO2/m2/year - Estimated annual energy costs: between €890 and €1,204, Average 2021 price

Ref. : PE-00462

CARLTON INTERNATIONAL Saint-Jean-Cap-Ferrat

SALEILLES357 000 €

House for sale terrace balcony garden - 5 rooms - 125 m²

66280 SALEILLES, house with a beautiful 435 m² garden with no overlooking neighbors, featuring an entrance with a laundry room and a closet,a bright double living room with a wood-burning fireplace opening onto the garden and terrace,an equipped open kitchen, two ground-floor bedrooms, a shower room, and a toilet with a hand wash basin.Upstairs, two spacious bedrooms with high ceilings open onto a balcony with an unobstructed view,a shower room with toilet. Desjoyaux pool 8x3.5 with a new cover, parking for 3 vehicles, garage.The house is located in the heart of the village with all shops and amenities.

Ref. : 433V2519M

Nathalie Huc Immobilier

ROGNES1 050 000 €

House for sale terrace balcony garden - 8 rooms - 252 m²

Beautiful Property with Land, Pool/Pool House, and Outbuilding in Rognes 13840

Abriculteurs is pleased to present this beautiful 252m² property on a 6,274m² plot in Rognes, in the residential neighborhood of Les Garrigues. Set in the heart of a magnificent landscaped park fully secured by an electric gate, this exceptional property combines comfort with high-end features. The outdoor areas invite relaxation with a heated 11 × 5 m swimming pool accompanied by its pool house, large shaded terraces, and an authentic pétanque court. Equestrian enthusiasts will appreciate ready-to-use facilities including 4 stalls, a workshop, a dedicated 10 × 20 m riding arena, and a 2,000 m² area that can be converted into a paddock. The main villa of 207 m², tastefully renovated in 2016, impresses with its spaciousness and brightness. On the ground floor, it offers a majestic dining room with a cathedral ceiling, a large bright living room with a glass roof and wood stove, a cozy TV lounge with a fireplace, and a fully equipped open-plan kitchen. The sleeping area features two master suites with private bathrooms, an office, a laundry room, and a guest toilet completing this level. The upper floor, ideal for children or guests, boasts a large playroom with a fireplace, two additional bedrooms, a shower room, a separate toilet, and a private balcony. A turnkey 45 m² outbuilding completes the ensemble. Completely independent with its own access and private garden, this guest house includes a living room, a kitchen, one bedroom, and a shower room with toilet, perfect for hosting loved ones in privacy or generating rental income. Please note: - Property tax: €3,455 / year - Annual heating cost: €2,500 / year - Septic tank (to be brought up to standards) - Estimated conventional energy consumption (kWhEP/m².year): 85 (Class C) - Estimated emissions (kg CO2/m².year): 14 (Class C) - Estimated annual energy costs: between €1,500 and €2,080 / year - Reference year for prices: 2021, 2022, 2023 Sale price: €1,050,000 including VAT (Abriculteurs fees paid by the seller) Information on risks related to this property is available on the Géorisques website: www.georisques.gouv.fr Announcement drafted under the editorial responsibility of Ms. Laura PEFFERT, sales agent (EI), registered with the Salon-de-Provence RSAC under number 904 617 404, without holding funds, acting on behalf of SARL Abriculteurs immobilier, with a capital of €5,000, registered under SIREN number 837 704 584, holder of professional card no. CPI 7501 2018 000 025 842 issued by the Paris Île-de-France Chamber of Commerce, whose legal representative is Mr. Adrien Piot, with its head office at 12 rue des Halles, 75001 Paris.

Ref. : KGTD5534_LP_0809_3

abriculteurs

PARIS 16EME2 465 000 €

Apartment for sale terrace balcony garden - 5 rooms - 171 m²

PARIS XVI - Familial flat with terrace - studio and car park

PARIS 16th DISTRICT – Trocadéro / Passy Located in an elegant, perfectly maintained 1952 stone building with a live-in caretaker, this beautiful 152 sqm dual-aspect apartment is situated on the 6th floor with lift access. Featuring two outdoor spaces, it is quiet, filled with natural light, and in excellent condition. With 2.80 m ceiling heights, the apartment opens onto an entrance hall leading to a spacious reception room arranged in a star-shaped layout. The south-east facing living area opens onto a balcony/terrace. Opposite, there is a fully equipped kitchen, as well as a large bedroom and a hallway with built-in storage leading to two further generous bedrooms. One of these bedrooms has its own bathroom, while another benefits from a full west-facing terrace with no overlooking neighbours, offering beautiful sunsets over Mont Valérien. The property also includes a shower room with WC and a separate guest toilet. Two private-use storage rooms, including a large one, complete this offer, along with a spacious cellar in the basement. Its exceptional brightness, high-floor outdoor spaces, and beautiful proportions make this a rare and sought-after property in this prestigious area. The apartment benefits from numerous nearby shops, including those on Rue de Passy, excellent transport links (Metro lines 6 and 9, and buses), and some of the best schools in the neighbourhood (Janson de Sailly school district). It is also close to the magnificent Trocadéro Gardens and just 800 metres from Jardin du Ranelagh, which leads to the Bois de Boulogne. Available in addition: An independent studio apartment in perfect condition (€120,000), bright, located in a semi-basement level, fitted with a kitchenette area and shower room. The WC is located on the landing. Ideal for a student or au pair (lift access to the upper floors). A large enclosed parking box (€80,000) in the basement. Apartment surface area: 153 sqm total floor area, including 152.02 sqm under Carrez law, plus 18 sqm of outdoor space Studio surface area: 10.92 sqm under Carrez law Total habitable surface area: 182 sqm Garage box surface area: 20 sqm with electric roller door Cellar surface area: 8.57 sqm Two private-use storage rooms

Ref. : 87044280

VANEAU SÈVRES-LECOURBE

VENTABREN1 290 000 €

House for sale terrace balcony garden - 8 rooms - 256 m²

Architect-designed 257 m² House with Swimming Pool and 4,000 m² Wooded Garden for Sale in Ventabren

Abriculteurs is pleased to present this house for sale located in Ventabren (13122). Situated in Ventabren (13122), a village near Aix-en-Provence, this family architect-designed house of 256.54 m² is set on a wooded plot of 4,000 m² in a peaceful and green environment. From the entrance, the generous volumes and warm atmosphere set the tone. The ground floor consists of a fitted kitchen, a bright living room with fireplace, four bedrooms, an office, a bathroom, a bathroom with WC, as well as a separate WC. A laundry room and a cellar complete this level. An adjoining room of 28 m² offers flexible layout possibilities. Upstairs, a more intimate space includes a master suite with dressing room and private bathroom, a second office, a bright veranda, and a balcony with views over the garden. Outside, the terrace allows you to enjoy outdoor meals, and the swimming pool provides a relaxing area. A workshop and a technical room complete the facilities. This house, both functional and full of character, offers a living environment suitable for a large family. Property highlights: - Wooded and quiet area - Panoramic views - Underfloor heating and fireplace - Swimming pool - Fiber optic internet Please note: - Condition of property: good condition - Mains water and canal water - Connected to the main sewer system - Property tax: €4,438 per year Energy performance: - Estimated conventional consumption (kWhEP/m².year): 118 (C) - Estimated emissions (kg CO2/m².year): 25 (C) - Estimated energy cost min / max: between €2,690 and €3,670 - Price reference year: 2021 Sale price: €1,290,000 including all taxes (Abriculteurs fees paid by the seller*). Announcement drafted under the editorial responsibility of Mr. Matthieu RICHIER, commercial agent (EI), registered with the RSAC of Salon-de-Provence under number 850 335 530, without holding funds, acting on behalf of SARL Abriculteurs Immobilier, capital €5,000, registered under SIREN number 837 704 584, holder of professional card number CPI 7501 2018 000 025 842 issued by the CCI of Paris Île-de-France, whose legal representative is Mr. Adrien Piot, with registered office at 12 rue des Halles, 75001 Paris.

Ref. : JQFU6959_MR_0909_4

abriculteurs

CANNES1 850 000 €

Apartment for sale terrace balcony garden - 5 rooms - 100 m²

CANNES, BAJA CALIFORNIA - PANORAMIC OCEAN VIEW - TERRACE - 4 ROOMS - LUXURY RESIDENCE - SOUTHWEST

Cannes, Basse-Californie, in a luxurious, secure residence with a caretaker, a beautiful garden, and an indoor pool: a stunning apartment with panoramic ocean views, a dual-aspect layout on a high floor, measuring 92 sqm, extended by a beautiful, deep terrace of 28 sqm. It features an entryway, a large living room with an open-concept, fully equipped kitchen, a master bedroom with ocean views, a shower room, and a walk-in closet; a second bedroom with an en suite bathroom and shower room; and a third bedroom—suitable as a children's room or office—with a balcony and a shower room. A basement storage unit and an indoor parking space complete this property. This property is subject to condominium regulations. This condominium complex comprises 308 units, 85 of which are residential. Located in the Californie neighborhood, this property enjoys a sought-after residential setting among iconic villas, Belle Époque mansions, and lush green landscapes. Renowned for its tranquility and panoramic views of the Bay of Cannes and the Estérel Mountains, the area captivates with its refined, residential lifestyle. Renowned worldwide for its elegance and art de vivre, Cannes captivates visitors with its iconic beaches, the Croisette, its renowned restaurants, and its luxury boutiques. Considered the world's premier destination for hosting festivals and events, the city welcomes prestigious gatherings such as the Cannes Film Festival, MIPIM, and the Cannes Lions each year at the Palais des Festivals. Ideally situated between Monaco and Saint-Tropez, near Nice International Airport and the Cannes-Mandelieu Airport, Cannes offers an exclusive lifestyle in the heart of the French Riviera. A major player in the luxury real estate market and an ambassador for the French art of living, BARNES operates an integrated network of 159 agencies across 21 countries and 75 destinations, supporting its clients in all their life projects. Agency fees payable by vendor - Nombre de lots dans la copropriété: 308 - Montant moyen de la quote-part de charges courantes 8,304 €/yearly - Montant estimé des dépenses annuelles d'énergie pour un usage standard, établi à partir des prix de l'énergie de l'année 2021 : 921€ ~ 1246€ - Les informations sur les risques auxquels ce bien est exposé sont disponibles sur le site Géorisques : www.georisques.gouv.fr - Candice MARIDET - Agent commercial - EI - RSAC 497569814

Ref. : 85724445

BARNES Cannes

ROQUEFORT-LES-PINS1 699 000 €

House for sale terrace balcony garden - 7 rooms - 260 m²

Architect property of 260 m² with heated swimming pool and outbuilding

Architect property of 260 m² with heated swimming pool and outbuilding Roquefort-les-Pins - Architect's property of 260 m² with heated pool and outbuilding Located in a peaceful residential environment of Roquefort-les-Pins, this elegant 260 m² property facing south was designed by the famous Italian architect Maestracci. Located on a landscaped plot of 2,137 m² fully enclosed, it benefits from a privileged setting offering absolute calm and a total absence of opposite, while allowing walking access to shops. The main house opens on the ground floor onto an entrance leading to a large bright living room with fireplace, extended by a terrace overlooking the garden. The independent kitchen, fully equipped, is completed by a pantry. This level also includes an office open to the garden, two bedrooms, one of which has a shower room and a separate toilet, and the other a bathroom with separate toilet. A laundry room and a guest toilet complete this floor. Upstairs, the master suite offers a comfortable space with dressing room, bathroom and toilet, and opens onto a private balcony. A second bedroom with shower room completes this level. The exteriors, carefully arranged, offer several independent and functional spaces. A 24 m² house can accommodate guests or serve as a caretaker's accommodation. An isolated shed allows you to set up an office, workshop or gym as needed. The property also has two double carports as well as many outdoor parking spaces. The landscaped garden, embellished with a fountain and a koi carp pond crossed by a charming stone bridge, surrounds a salt-heated pool, ideal for taking full advantage of the Mediterranean climate. The services include reversible air conditioning throughout the house, double glazing and solar panels, contributing to the comfort and energy efficiency of the property. A property of character combining architecture, serenity and quality of life, in the heart of a refined natural environment. ?? DPE: information on energy performance and greenhouse gas emissions not communicated.

Ref. : 86806751

LIMANDAT REAL ESTATE

EZE5 400 000 €

House for sale terrace balcony garden - 8 rooms - 500 m²

TWO LUXURY VILLAS - SEA AND POOL VIEWS

Enjoy Eze Village on the French Riviera and all its tourist attractions (ideal location between Nice and Monaco). Discover your new property overlooking the historic Château Balsan, comprised of two independent villas boasting breathtaking panoramic sea views. - A main house with approximately 250 sq m of living space, featuring 3 bedrooms (including a suite with a balcony), 3 bathrooms, 4 toilets, a dressing room, a living room with a fireplace and terrace, a dining room, and a separate/open-plan fitted kitchen with a terrace. This villa also includes a large garage/workshop with direct access. - A separate, four-room house of approximately 130m², comprising: Garden level: A bedroom with shower room, laundry room, and toilet Upstairs: An open-plan, fully equipped American-style kitchen with adjoining terrace, a living/dining room with terrace, two bedrooms, and a bathroom This house can be used for friends and/or guests or rented out (generating approximately €60,000 in annual income). - A magnificent heated swimming pool with a summer kitchen; - On the same level, an annex suitable for use as a nightclub, gym, or independent apartment, complete with cellars. Ample parking and a private garage complete this property, built to the highest standards on 1100 m² of land. The entire property is in perfect condition, boasting top-of-the-range construction and finishes. For more information or to arrange a viewing, please do not hesitate to contact me.

Ref. : 86445763

Coldwell Banker Standing Realty

LA LONDE-LES-MAURES897 999 €

House for sale terrace balcony garden - 5 rooms - 128 m²

Charming villa with pool and garage in the Valcros estate

FOR SALE in La Londe Les Maures. You'll be charmed by this lovely, highly practical house, tastefully decorated and featuring dual vehicle access. On the ground floor, it comprises an entrance hall, a spacious, light-filled living and dining area with high ceilings and exposed beams, a separate, fully fitted and equipped kitchen opening onto a dining terrace, and a sleeping area featuring a master bedroom, a shower room with a walk-in shower, a toilet and built-in cupboards. Upstairs there are two bedrooms, one of which has a balcony, a bathroom and a toilet. On the garden level, a bedroom with a window, a utility room, a garage with an electric door, and a workshop/storage area complete the villa's amenities. This villa is surrounded by terraces; a beautiful 8x4 pool, tiled with Cerame stoneware and featuring a solar-powered electric cover, boasts a large poolside area perfect for setting up sun loungers. Awnings are fitted so you can enjoy every moment of the day. Everything is very well laid out and designed for comfortable living. The solar panels enable self-consumption, saving 1,500 euros a year. The highlights of this villa: high-quality fittings, practical access points, home automation, energy self-sufficiency, the home's functionality, the swimming pool and its sunbathing area, no overlooking neighbours, peace and quiet, and the sound of cicadas. A turnkey villa that will become your little paradise.

Ref. : 87139840

IMMOCOACH - Luxury & Investment Properties