OK
More than Less than
  ok

Key-words : terrace balcony garden

Houses and Apartments, your real estate specialist magazine offers a selection of ads that match with the keyword terrace balcony garden. You can refine your search by specifying the area or price range in the navigation bar link Search for a House/Apartment.

CHATEAUNEUF-GRASSE4 950 000 €

House for sale terrace balcony garden - 10 rooms - 386

18th-Century Monastery with Breathtaking Hill and Sea Views

Located within a small and peaceful estate, this historic 18th-century monastery sits harmoniously on a beautiful plot of approximately 1.1 hectares. An impressive inner courtyard, lined with magnificent arcades, leads to the historic main entrance, dating back to 1848, and opens into the heart of this exceptional 386 m² property. A spacious entrance hall with exposed wooden beams flows into an elegant living room, which offers direct access to a generous master suite. This serene retreat includes a large private study and a charming balcony with spectacular panoramic views. A second, equally elegant bedroom features a walk-in shower and a freestanding Victorian bathtub – perfect for peaceful moments of relaxation. Upstairs are two further suites, along with the characterful tower, which also includes its own private shower room. From here, one enjoys breathtaking views over the village of Châteauneuf-de-Grasse, the rolling hills of the hinterland, and all the way to the Bay of Mandelieu. On the garden level, the Provençal kitchen – with its own separate entrance and dating from 1784 – opens onto a bright dining room that leads out to a spacious terrace. A cosy sitting room with a fireplace completes this inviting living space. The main living room, featuring a majestic stone fireplace and elegant arched windows, creates a truly unique atmosphere, where the property's authentic charm is fully expressed. A second terrace, as well as a separate suite – ideal for staff or guests – are also located on this level. The beautifully landscaped grounds feature a large heated pool (12 × 6 m), a pool house, and an Argentine-style barbecue area with a traditional pizza oven. A spacious terrace in natural stone completes this Mediterranean setting – ideal for summer evenings with family and friends. Sport lovers will appreciate a separate, ultra-modern fitness area, a volleyball court, and a pétanque ground. Pathways bordered with blooming lavender, roses, and agapanthus weave through the gardens, which are surrounded by cypress trees and a beautifully maintained olive grove. Every corner of this estate radiates peace and harmony, echoing the spirit of the former monastery ! Just 20 km from Nice, and in close proximity to prestigious golf courses, renowned restaurants, and charming boutiques, this rare property is sure to delight lovers of historic architecture and timeless authenticity.

Ref. : V0489VA

JOHN TAYLOR VALBONNE

CANNES7 950 000 €

House for sale terrace balcony garden - 9 rooms - 682

Cannes Californie: Magnificent property with sea view

Located in a highly sought-after residential area of Cannes, this 1850s residence boasts stunning sea and Esterel mountain views, along with impressive high ceilings. Offering approximately 670 sqm of living space, the property sits on 2,600 sqm of landscaped grounds and comprises: Garden and pool level: - Fully equipped kitchen with pantry, storeroom, and dumbwaiter - Service entrance - Shower room - Toilets - Laundry room - Three bedrooms overlooking the garden, one with independent entrance - Two bathrooms with toilet - One shower room with toilet First floor: - Entrance hall - Guest toilet with cloakroom - Dining room with pantry - Triple reception room with fireplace, opening onto the terrace with views of Le Suquet and the Esterel mountains, and an office leading to an independent bedroom at garden level with bathroom and dressing room. Second floor: - Master bedroom with fireplace, opening onto a balcony with sea view, dressing room, and bathroom with toilet - Office/bedroom opening onto west-facing terrace, bathroom - Bedroom opening onto balcony with bathroom Attic level: - Two attic bedrooms with bathrooms - Bathroom Annexes: - Caretaker's cottage of approximately 58 sqm with two bedrooms, living room, kitchenette, and shower room Extras: wine cellar, two-car garage, parking for several vehicles, 6 x 12 m swimming pool, pool house and summer kitchen, and a bowling green.

Ref. : V7033CA

JOHN TAYLOR Cannes

VENASQUE890 000 €

House for sale terrace balcony garden - - 120

For sale: Venasque - Les Monts du Vaucluse – Authentic 13th-century Watchtower

Nestled in the heart of the enchanting landscapes of the Monts de Vaucluse, this extraordinary property is a living testament to medieval architecture. An ancient 13th-century watchtower built upon 7th-century Saracen foundations, it has traversed the ages to become a unique sanctuary. Offering breathtaking panoramic views of the surrounding valleys, the building has managed to preserve its historical charm and mystery while benefiting from contemporary comforts. The estate extends over more than 7 hectares of unspoiled nature, consisting of holm oak forests, fragrant garrigue, and Mediterranean flora. Acquired in 1970 by the parents of the current owners, this tower underwent a total and passionate renovation project, led between 1974 and 1988 by its owner, a renowned architect. With approximately 120 m² of living space, the property is distinguished by its rarity. Standing impressively at 17 meters tall, its dominant position at an altitude of 435 meters ensures total protection from any disturbance, while remaining close to the charming villages of the Luberon and Ventoux. The authentic stone structure is spread over several levels, optimizing comfortable living spaces. Ancestral elements and materials have been rigorously preserved: cut stone, vaulted ceilings, French-style ceilings, a monumental fireplace, arrow slits, etc. Ground floor: the entrance opens onto a functional hall, an independent kitchen, a WC, and a shower room. The first level: A 28 m² living room with 3.50m high ceilings; this vast lounge, graced by a masterful fireplace, creates a warm atmosphere and opens onto a small terrace providing access to the garden via external stairs. On the second level: a master bedroom featuring its original monumental fireplace, a suspended balcony, and an unobstructed view. The third level: A second bedroom with vaulted walls gives access to the rooftop terrace. The rooftop terrace offers a spectacular sight: an incomparable 360° panoramic view of the Monts de Vaucluse, Mont Ventoux, the Dentelles de Montmirail, and even the Pic du Loup on a clear day. The exterior has been carefully landscaped. The terraces and living areas, alternating between sunny and shaded, invite relaxation and contemplation. A reinforced concrete plunge pool allows you to savor this quality of life typical of Provence, lulled by the song of cicadas. In the former sheepfold, a bedroom with a bathroom, a workshop, and an orangery have been fitted out. The property is also surrounded by hiking trails, olive groves, and vineyards, making this place a true haven of peace for nature lovers. This historic watchtower represents a rare heritage opportunity for buyers in search of an atypical property, combining historical character and an extraordinary living environment in Provence. 20 minutes from Carpentras, 45 minutes from Avignon, 1h15 from Marseille airport. Information on the risks to which this property is exposed is available on the Géorisques website www.georisques.gouv.fr

Ref. : 11481

ROSIER

ROQUEBRUNE-SUR-ARGENS2 790 000 €

House for sale terrace balcony garden - 6 rooms - 230

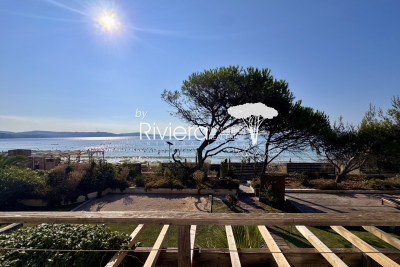
Villa with sea view, swimming pool and beach within walking

Located in the sought-after San Peire area, this villa, renovated in 2025, enjoys a prime location in Les Issambres, just 300 meters from the beaches and 1 km from shops. An ideal setting to fully enjoy the Mediterranean. The house offers approximately 230 m2 of living space spread over three levels and boasts panoramic sea views of the Bay of Saint-Tropez and the Pointe des Sardinaux. The main level offers a large, bright, open-plan living area of approximately 90 m2. It comprises a living room, a dining room, and a fully equipped American-style kitchen, with direct access to a terrace overlooking the sea. A bedroom with an en-suite shower room and a separate WC complete this space. Upstairs, the master suite has its own private balcony with sea views, offering peace and privacy. On the garden level, three en suite bedrooms accommodate family and guests. Two of them have direct access to the terrace and swimming pool overlooking the Mediterranean, while the third opens onto the landscaped garden. Set on a wooded plot of 1,275 m2, the property offers meticulously maintained outdoor spaces and a heated swimming pool for year-round enjoyment. A double garage of 27 m2 completes the amenities. The villa has modern amenities: ducted reversible air conditioning, external thermal insulation, double glazing, motorized shutters and an electric vehicle charging station. The Issambres area, attached to Roquebrune-sur-Argens, is attractive because of its beaches, its port and its proximity to Saint-Tropez, which is quickly accessible by shuttle boat. Contact DELUXIA, your real estate agency on the Gulf of Saint-Tropez.

Ref. : 892

Deluxia Immobilier

GRIMAUD1 395 000 €

House for sale terrace balcony garden - 5 rooms - 83

Port-Grimaud: renovated fisherman's house

Located in a quiet neighborhood of Port-Grimaud, this fully renovated fisherman's house offers a very nice open view over the canals. It consists of a living room with an open equipped kitchen, terrace, and garden on the ground floor. On the first floor, you will find 2 bedrooms, a shower room, and toilets. On the second floor, there are 2 other bedrooms, one with a balcony, a shower room, and toilets. It is sold with the right to moorings of 12m x 4.25m located in front of the house and a private parking space at the end of the street.

Ref. : 7351V

AGENCE BIRD

CABRIÈRES D'AVIGNON1 650 000 €

House for sale terrace balcony garden - 6 rooms - 195

Contemporary village house in the very heart of Cabrières d'Avignon.

Nestled in the heart of Cabrières d'Avignon, one of the Luberon's most charming and authentic villages, this contemporary bastide represents the very finest in modern Provençal living. Impeccably built to an uncompromisingly high specification, the property is a masterclass in understated elegance — a seamless fusion of traditional stone architecture and sleek contemporary comfort, immediately apparent from the moment you arrive. Turn-key and ready to enjoy from day one, this is a rare opportunity to acquire a truly special home in Provence.` ` The accommodation comprises, on the ground floor: spacious entrance hall; stylish, fully-equipped bespoke kitchen; generous dining room; 40m2 sitting room; double bedroom with en suite bathroom; well-equipped utility room; separate WC. Every room on this level opens directly onto the south-facing terrace, ensuring the interiors are flooded with natural light throughout the day.` ` The first floor is composed of: two double bedrooms, each with its own en suite bathroom; one benefits from a dressing room and a handsome south-facing balcony commanding outstanding views across the Luberon — a view that never tires.` ` The garden is fully enclosed within a beautiful dry-stone wall and is equipped with an automatic irrigation system. The swimming pool (13m x 4m), built to the same exacting standard as the property itself, is perfectly positioned to take full advantage of the southern aspect and the warmth of the Provençal sun. Two independent annexes — a 'cabanon' and an 'atelier', both with electricity and fully fitted out — offer outstanding flexibility as additional living space, a guest house, or supplementary bedrooms. Electric gates with videophone entry complete the picture.` ` Amenities include: air-to-water heat pump powering underfloor heating and fully integrated air-pulse air conditioning; Bourgogne stone floor tiles; hand-crafted wooden doors; aluminium-framed double glazing; alarm system; electric gates with videophone entry; fibre-optic internet; mains water; mains drains and water softener.` ` Cabrières d'Avignon is a quintessential Provençal village, home to a remarkable medieval castle listed as a historic monument, and the ideal base from which to explore the surrounding landscape — with an abundance of walking, cycling, and horse trails departing directly from the village. The market towns of Apt and Coustellet are within easy reach, as are the celebrated villages of Gordes, Goult, and Ménerbes. With its superb build quality, effortless indoor-outdoor living, and a setting at the very heart of the Luberon, this contemporary bastide is a rare and wonderful find — a luxurious retreat that captures the essence of life in Provence.` ` Information on the risks to which this property is exposed is available on the Géorisques website: ` Fees payable by the seller.

Ref. : V02307.01488L

Maison Victoire

GRASSE1 299 000 €

House for sale terrace balcony garden - 11 rooms - 231

Grasse – Property comprising two Provençal villas with panoramic views of the sea and the hills

In an exceptionally enchanting setting, nestled in the heart of unspoiled nature, this charming property enjoys breathtaking panoramic views stretching across the hills of the Cannes hinterland all the way to the Lérins Islands. Set on a magnificent Mediterranean plot of approximately 5,130 sqm, adorned with majestic ancient olive trees, the property captivates with its peaceful and authentic atmosphere. A swimming pool surrounded by lush greenery, a charming fish pond, and direct access to beautiful hiking trails and the Préalpes d'Azur Regional Natural Park further enhance this true haven of peace. Comprising two interconnected houses, the property offers remarkable flexibility and exceptional potential. It is equally suited as a spacious family residence, an independent rental project, or for professional use such as a liberal or creative activity. The main house, offering approximately 160 sqm of living space, features beautiful light-filled interiors. On the garden level, a charming kitchen with dining area and utility room opens onto a warm and inviting living room with fireplace. A second lounge, bathed in natural light thanks to large sliding glass doors opening onto the terraces, allows you to fully enjoy the extraordinary sea views and surrounding countryside. Also on this level, the master suite features a dressing room, direct access to a lovely terrace, and a bathroom with both shower and bathtub, as well as separate toilets. An additional room, ideal as a study or guest bedroom, completes this floor. Upstairs, three charming attic-style bedrooms and a bathroom comfortably accommodate family and guests. The second house, which could easily be connected to the main residence, includes a living room with fireplace, a kitchenette, one bedroom with balcony and sea view, a second bedroom, and a bathroom with separate toilets. On the garden level, a bright space with large glass openings offers numerous possibilities for conversion: office, workshop, wellness area, independent professional activity, or an additional guest suite with shower room/WC. Sports and leisure enthusiasts will appreciate the immediate proximity, within walking distance, of a renowned tennis complex as well as an ultra-modern nautical center. Located just minutes from the region's prestigious golf courses, the historic center of Grasse and the international Fénelon school, this rare property will appeal to lovers of nature, tranquility, and the Mediterranean art of living.

Ref. : V3766VA

JOHN TAYLOR VALBONNE

TOURRETTES-SUR-LOUP800 000 €

House for sale terrace balcony garden - 3 rooms - 150

Charming villa with pool - Tourrettes Sur Loup

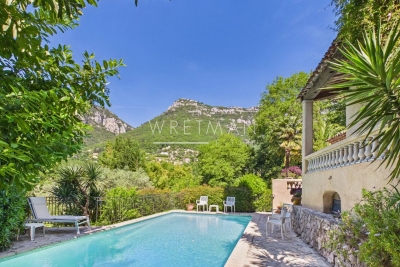
Discover this authentic Provençal house of about 150 m², set on a 2529 m² plot with a swimming pool, located just an 8–10 minute drive from the charming village Tourrettes-sur-Loup. The property enjoys breathtaking panoramic views of the surrounding mountains and the picturesque village of Gourdon. The house comprises an entrance hall, a fully equipped kitchen with direct access to the terrace and its stunning views, and an open-plan dining and living room featuring a cozy fireplace and opening onto a spacious terrace. There are two charming bedrooms, one of which benefits from a private balcony, sharing a bathroom with a toilet. A guest toilet, a laundry room and downstars area with the options to create an idenpendent bedroom en-suite complete this well-maintained and welcoming home. Outdoors, enjoy the beautifully maintained terrace with a barbecue area, perfect for al fresco dining while taking in the spectacular scenery. The expansive terrace flows seamlessly to the swimming pool, surrounded by lush landscaped gardens that provide year-round beauty. The fully fenced property is equipped with an electric gate and intercom system, ensuring privacy and peace of mind. Additional features include a convenient carport for sheltered parking and beautifully landscaped grounds, ideal for entertaining or simply relaxing in the sun. This inviting property offers a rare opportunity to own a slice of paradise on the French Riviera, combining peaceful natural surroundings with comfort and charm. It is perfectly suited as either a tranquil family home or a delightful holiday retreat.

Ref. : 87035496

WRETMAN ESTATE & CONSULTING

PARIS 14EME2 990 000 €

Apartment for sale terrace balcony garden - 5 rooms - 249

Paris 14th arrondissement - Montsouris - Recent duplex apartment with terrace overlooking the park

Paris XIVth arrondissement - Opposite Montsouris Park, Barnes Panthéon presents a duplex apartment of nearly 160m² Carrez, enhanced by 90m² of outdoor space. This apartment, located on the 6th floor of a building constructed in 2018 and accessible by elevator, offers: on the first level, a living room, a master suite with dressing room, shower room, and toilet, two bedrooms, a bathroom, a laundry room, and a separate toilet. All rooms open onto a large balcony; on the second level, accessed via an internal staircase, a large living room with an open-plan, furnished and equipped kitchen, as well as a separate toilet. This second level is surrounded by a large 60m² terrace. The entire property, with unobstructed views above the trees of the park, faces west. Having never been occupied, it is in perfect condition, benefiting from air conditioning and a comfortable home automation system A 15m² storage room on the ground floor of the building completes this property. It can be used to store bicycles, Information on the risks to which this property is exposed is available on the Géorisques website: www.georisques.gouv.fr Property subject to co-ownership rules. In the heart of the 14th arrondissement, the Raspail district radiates an unrivalled artistic heritage. Since the early 20th century, it has drawn artists and intellectuals, turning its streets into living galleries and its cafés into hubs of creative exchange. Its discreet studio facades and preserved alleyways lend this neighborhood a timeless, bohemian elegance, just steps from the Luxembourg Gardens. The district offers a full range of schools, from nursery to secondary level, as well as several childcare facilities. Food shops, lively terraces and local markets pleasantly punctuate daily life for residents. Transport connections are excellent, with three metro lines 4, 6 and 13 and eight bus routes providing seamless access to the whole of Paris. 3,259,615 € Agency fees not included - Agency commission: 4%VAT included Agency fees payable by buyer - Nombre de lots dans la copropriété: 10 - Montant moyen de la quote-part de charges courantes 4,844 €/yearly - Montant estimé des dépenses annuelles d'énergie pour un usage standard, établi à partir des prix de l'énergie de l'année 2021 : 1170€ ~ 1600€ - Jérôme PEBEREAU - Agent commercial - EI - RSAC 878828458

Ref. : 86569710

BARNES PANTHEON

MOUGINS875 000 €

House for sale terrace balcony garden - 3 rooms - 80

Mougins — Exceptional Penthouse with Panoramic Views

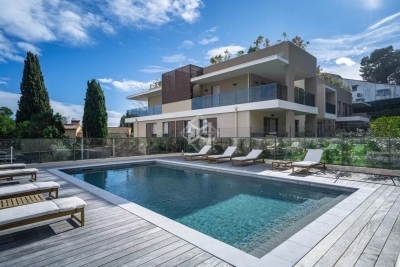
Ideally located just a few minutes' walk from all amenities, in the heart of a private and secure estate with an undeniably confidential atmosphere — composed of 8 architect-designed villas and an exclusive residence of 7 apartments with swimming pool — this 80 m² penthouse, nestled on the top floor, embodies a rare lifestyle on the French Riviera. Designed with a contemporary and refined spirit, the apartment offers a spectacular panoramic view of the medieval village of Mougins and the gentle surrounding countryside. The interiors are bathed in natural light and open onto an elegant corner terrace, a true belvedere overlooking the estate's landscaped gardens. The reception area, with its clean lines, features a living room enhanced by a fully equipped high-end kitchen, ideal for entertaining in an atmosphere that is both chic and convivial. The night area consists of two bedrooms, one of which has its own private balcony and ensuite shower room with toilet, offering absolute comfort and privacy, as well as an independent shower room adjacent to the second bedroom. The highlight of this rare property: a private solarium of approximately 100 m², designed as a true rooftop — perfect for sunny lunches and discreet summer evenings. The installation of a jacuzzi and a summer kitchen can easily be envisaged, for an exceptional open-air living experience. A large garage completes this exceptional property, combining prestige, serenity, and timeless elegance.

Ref. : 3792C

MAGREY & SONS MOUGINS

LA TURBIE1 390 000 €

House for sale terrace balcony garden - 5 rooms - 160

La Turbie - Charming House

? Estelle presents this stunning 5-room villa (4 bedrooms) – 160 m² – a true haven with breathtaking sea views! ? Perched on the heights of La Turbie, this villa captivates with its charm, comfort, and practicality. Enjoy a double garage, a 335 m² garden, and above all, an exceptional view of the sea and the Principality of Monaco ??. Just a few minutes' walk from the historic village center, shops and restaurants are within easy reach, all in a typical and warm Provençal setting ??. The ground floor opens onto a bright and welcoming living room, a spacious dining area, and a fully equipped kitchen, all flowing onto a terrace and garden perfect for relaxing moments ????. Upstairs, four luminous bedrooms, including one with a balcony, and a master suite with bathroom, shower, WC, dressing room, and laundry room, provide comfort and privacy for everyone. This villa promises an exceptional living experience, where generous spaces blend with breathtaking views, creating a daily life of serenity and elegance ?. ?? Fees payable by the seller ?? Information on risks affecting this property is available on Géorisques

Ref. : 85584386

E&M PROPERTIES

MENTON11 500 000 €

House for sale terrace balcony garden - 12 rooms - 746

An exceptional historic estate in splendid botanic gardens

Villa and Gardens by Ferdinand Bac in Menton A magnificent historic demeure, extended and artistically reimagined in 1924 by Ferdinand Bac. Grandson of Jérôme Bonaparte, Ferdinand Bac was an exceptional designer, artist, and writer, and at Les Colombières he created a true masterpiece, uniting architecture, art, and landscape. The world-famous gardens, conceived as a poetic interpretation of the Odyssey, unfold through extraordinary landscape architecture featuring fountains, pools, frescoes, statues, bridges, a mausoleum, an olive grove, and a dovecote. Over the years, this remarkable estate welcomed illustrious guests, including General Charles de Gaulle at the Liberation in 1945, and before him the social and cultural elite of the Côte d'Azur between the two World Wars. Engraved on the front façade of the house, in Latin, is the following inscription: “I have found my haven. Hope and fortune, farewell — you have played with me long enough; go play with someone else.” A gated entrance drive leads to the main porch, with open parking for six vehicles, a large three-car garage with remote-controlled electric doors, and additional garaging with a spacious workshop below. The graceful and generous reception hall (17.68 sqm) opens onto a spectacular triple-aspect living space comprising a salon, music room, dining room, and library (totalling approximately 107 sqm). The walls throughout are hand-painted by Ferdinand Bac, depicting classical female figures and landscapes. The original marble dining table, sideboards, fireplaces, tiled and parquet floors have all been preserved. Architectural details such as arched doorways, a rotunda, a small terrace, and a feature window offering breathtaking views over Menton, Cap Martin, and the Mediterranean give this living space its unique character. From this extraordinary area, double glass doors with decorative ironwork open onto an enclosed patio known as “Homer's Garden”, centred around a large lily pond reflecting the villa. An outdoor salon and bar create an intimate and refined space for entertaining, day or evening. The surrounding walls are adorned with scenes from the Odyssey, hand-painted by Ferdinand Bac on zinc panels. Also on the reception level: A service kitchen with dumb waiter connected to the main kitchen, guest cloakroom with wc and storage The “Venetian Room” (31.53 sqm), currently used as an office with archive room, though equally suitable as a bedroom with en-suite bathroom, decorated with night scenes from the Venice carnival A sweeping marble staircase connects the upper bedroom level with the lower family, kitchen, and pool levels. First floor A marble staircase illuminated by magnificent stained-glass windows leads to a parquet landing adorned with a wall mural, giving access to: “Chambre Verte” – double bedroom suite (35.28 sqm) with fireplace, elegant en-suite bathroom, and separate wc “Chambre Pampre” – double bedroom suite (21.47 sqm), south-facing with views over Menton, fireplace, and en-suite bathroom with wc “Chambre Perroquet” – single bedroom suite (20.45 sqm), north-facing, lined with hand-painted cupboards depicting parrots; ideal as a study, dressing room, or bedroom, with en-suite shower room and wc “Chambre Violette” – double bedroom suite (21.21 sqm), south-facing, decorated with romantic landscapes, with dressing room or shower room en suite, and potential connection to the adjacent room “Chambre Espagnole” – master bedroom suite (45.09 sqm), facing east and south, decorated with Spanish nocturnal scenes, opening onto a small east-facing balcony and a Spanish-style bow window; very large en-suite bathroom “Chambre Grecque” (15.47 sqm), facing east and south, decorated with Greek figures, currently used as a dressing room but suitable as a bedroom with shared access to the main bathroom, and possible connection to “Chambre Violette” Pool level ..

Ref. : HR1498

Hermitage Riviera

NICE4 500 000 €

Apartment for sale terrace balcony garden - 5 rooms - 160

Nice – An exceptional apartment facing the Mediterranean

This peaceful split-level apartment benefiting from a private 100 sqm garden is in a luxurious and secure residence in the Cap de Nice / Mont Boron neighbourhood just five minutes from the centre of Nice and 20 minutes from Monaco. Facing the sea and commanding a breathtaking view, it offers 166 sqm of floor space and 160.48 sqm of living space as defined by the Carrez Law including a living/reception room with a kitchen benefiting from wide patio windows opening onto a fully south-facing 33.70 sqm terrace, a dining room, two bedrooms with bathrooms (one opening onto a 7.90 sqm balcony), and technical premises. With a basement cellar. The residence is set in 3 leafy hectares of grounds with a swimming pool, benefits from access to a private beach by foot or by cable car, and may be accessed by boat. 24/24 security. Units:158

Ref. : 86383244

Daniel FÉAU Saint-Tropez

NICE309 000 €

Apartment for sale terrace balcony garden - 3 rooms - 59

NICE STE MARGUERITE "ESTEBAN" 3 rooms 59m² - Quiet, parking

*** under accepted offer *** nice haut sainte-marguerite: exclusive ideally located in nice west, just a few minutes by car from the highway, the main road, and close to tram line 2, come succumb to the charm of "esteban", this beautiful 3-room apartment of about 60 m² with parking. Located on the 2nd floor of 5 with an elevator in a recent coproperty from 2014, modern and impeccably maintained, this apartment also benefits from an excellent epc rating, a guarantee of thermal comfort and savings on a daily basis. "esteban" is the perfect compromise between an ultra-practical daily life with parking directly accessible by the elevator, for example, and the calm of a cozy cocoon, offering a true separation between the living area and the sleeping area. The heart of the apartment consists of a beautiful bright living space with its modern open kitchen naturally extended to a 9 m2 terrace facing west, full sun all afternoon. It is the perfect place to relax at the end of the day, with a very pleasant view overlooking the residence's palm trees... A real little holiday air at home! A second balcony behind the kitchen allows you to create a different atmosphere or install extra storage, very practical. For the sleeping side, "esteban" will seduce you with its serenity: its two beautiful bedrooms of 12 m² and 9.5 m² directly overlook the residence's garden. Without any passage or vis-à-vis, it is a true green setting that guarantees peaceful nights and total privacy with the bathroom in between. An ideal configuration for a couple or a young family. To top it all off and make your life easier, a private parking space within the copropriety is included with the apartment. Free and easy parking on the street for your visitors or a second vehicle. A strategic location (tram, main roads, and shops within reach), a recent residence, parking, and views overlooking greenery... "esteban" is just waiting for your suitcases! Energy rating b - main copropertie with 35 lots, monthly charges of €235, property tax of €1393, no ongoing proceedings known to us, information on the risks to which this property is exposed are available on the geo-risk website

Ref. : LS496-ESTEBAN

L'agence M

PARIS 16EME3 250 000 €

Apartment for sale terrace balcony garden - 7 rooms - 214

STUNNING APARTMENT | RANELAGH GARDEN

Overlooking the highly sought-after Ranelagh Gardens, this exceptional 214 sqm residence embodies a rare and discreet Parisian address. Located on the 3rd floor of a prestigious late-1960s/early-1970s building, it immediately captivates with its striking entrance hall, featuring light marble, intricately carved woodwork, and a lacquered ceiling—an elegant nod to refined Italian and Scandinavian influences. Presented by Arthaud Immobilier, this unique property opens onto a spacious balcony-terrace with unobstructed, tranquil views over the treetops of the gardens, extending to the iconic silhouette of the Eiffel Tower. The reception areas, defined by their impressive volumes and abundant natural light, include a magnificent living room, a sophisticated dining room, and a seamlessly integrated adjoining kitchen. On the garden side, absolute peace and privacy prevail. The night area reveals a sumptuous master suite complete with bespoke dressing room and a luxurious full bathroom. Two additional bedrooms, each with their own bathroom and toilet, ensure optimal comfort. An independent studio—currently connected to the apartment—with its own shower room and toilet, offers an ideal space for guests or staff. A guest cloakroom, separate toilets, and a dedicated laundry room complete this property, distinguished by its high-end finishes and rare features. Three parking spaces are available as an option: a double space for €120,000 and a single space for €60,000. A truly exceptional residence combining elegance, generous volumes, and a prestigious location.

Ref. : 86941177

Arthaud immobilier