OK
More than Less than
€  ok

Key-words : ten

Houses and Apartments, your real estate specialist magazine offers a selection of ads that match with the keyword ten. You can refine your search by specifying the area or price range in the navigation bar link Search for a House/Apartment.

AVIGNON1 090 000 €

Property for sale ten - 30 rooms - 724 m²

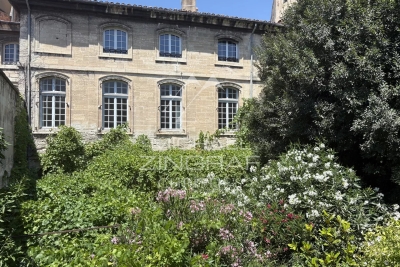
Avignon within the city walls — Property complex with garden and garage to renovate

Michael Zingraf Real Estate, exclusive affiliate of Christie's International Real Estate for Provence, presents a sumptuous private mansion to renovate, nestled in the heart of Avignon's historic ramparts (Vaucluse). Offering approximately 700 sqm of total floor space (585 sqm under Carrez law), this exceptional property features a secluded private garden and a large garage. Currently divided into ten apartments, it offers immense potential for various development or layout projects. A prime investment opportunity to discover.

Ref. : MZISR1401

Michaël Zingraf Christies International Real Estate SAINT-RÉMY DE PROVENCE

MANDELIEU-LA-NAPOULE2 730 000 €

House for sale ten - 10 rooms - 372 m²

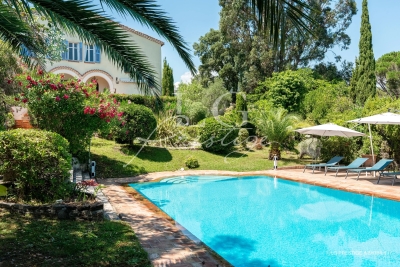
Stunning Sea View Villa with 8 Bedrooms

Discover this superb character villa of approximately 390 sqm, offering beautiful sea views, eight bedrooms, and exceptionally generous living spaces. Located in the highly sought-after Minelle district of Mandelieu-la-Napoule, this elegant 1920s residence stands out for its period charm, abundant natural light, and spacious interiors. The beautifully maintained landscaped garden features a swimming pool and summer kitchen, creating an ideal setting for enjoying the Riviera lifestyle. Combining the timeless appeal of a historic property with impressive volumes and a privileged setting, the villa is ideally located just minutes from the beaches, golf courses, and local shops. The property also offers extensive private parking, with space for more than ten vehicles. Contactez Romain BERREBI au +33613361569

Ref. : 87159223

LG PRESTIGE IMMOBILIER

NICE820 000 €

Apartment for sale ten - 4 rooms - 93 m²

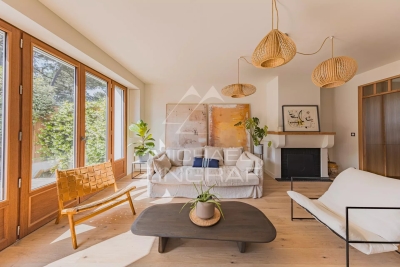
NICE MUSICIENS - 4 ROOM APARTMENT OF 93SQM FOR SALE - TERRACE OF 36SQM - BEAUTIFUL SITUATION - DELIVERY SCHEDULED END 2025

NICE - MUSCIENS: 4 rooms of 93 m² on the ground floor, it benefits from an exterior of 36m2 overlooking the courtyard. Located in the heart of the musicians' district. Located in a beautiful art-deco villa, the apartment will offer neat services in a completely renovated building with completely renovated common areas. Very nice location a few steps from Boulevard Victor Hugo and the Promenade des Anglais. The apartments benefit from a ten-year guarantee. Delivery scheduled for the end of 2025.

Ref. : C-2711

Century 21 LAFAGE TRANSACTIONS NICE CORVESY

MARSEILLE 8EME5 800 000 €

House for sale ten - 11 rooms - 630 m²

Marseille 8e "Golden Square" – Elegant 630 sqm villa set on 1,760 sqm of landscaped grounds with pool and spa, within a private and secure address

Located in one of Marseille's most prestigious addresses, in the heart of the highly sought-after Carré d'Or district, this rare and confidential property enjoys an exceptional setting. Nestled within a fully private street, secured by a gate and accessible exclusively to residents, it offers a privileged environment where peace, privacy, and discretion come together seamlessly. This unique location provides an exceptionally tranquil lifestyle while benefiting from one of the city's most desirable addresses. Developing about 630 m2 of total area, including 390 m 2 of living space, this exceptional villa immediately impresses with its generous proportions and thoughtfully designed layout. Conceived to provide the utmost comfort for both family living and entertaining, it offers remarkable living spaces and a seamless flow throughout the property. From the moment you enter, you will be captivated by the grand entrance hall, which sets the tone for the elegance found throughout the residence. A spacious and refined living room serves as the heart of the home, while the sophisticated dining room provides the perfect setting for hosting family and guests. A fully equipped kitchen completes these reception areas. The sleeping quarters comprise nine bedrooms, providing an ideal living environment for a large family or for accommodating guests. Six bathrooms complete this area, ensuring both comfort and practicality. The property also features a dedicated office, offering a quiet and independent space suitable for work, reading, or any activity requiring concentration and privacy. Outdoors, the villa benefits from a magnificent 1,760 sqm landscaped garden. Richly planted and beautifully maintained, this outdoor space creates a particularly pleasant atmosphere and serves as a true haven of peace. The garden features a large swimming pool perfectly integrated into its surroundings, as well as a spa area with a hammam. Numerous relaxation areas further enhance the outdoor living experience. Designed with wellbeing and comfort in mind, the villa also offers a gym and a dedicated relaxation area, creating an environment entirely focused on quality of life. An exceptional rooftop terrace completes the property, providing a unique setting in which to enjoy sunny days and outdoor living. Parking is another significant asset of this residence, a particularly rare feature in this area of Marseille. The property benefits from a 75 sqm indoor garage accommodating up to three vehicles. In addition, up to ten vehicles can be parked within the grounds. Residents also enjoy the additional convenience of unrestricted parking within the secure private street. Rarely available on the market, this unique property combines prestige, privacy, and an exceptional location in one of Marseille's most sought-after neighborhoods. Complete file available upon request – Confidential property. For further information or to arrange a private viewing, please contact me directly. CONTACT – ELSA CORTEY +33 6 12 20 46 40 Commercial Agent EI (RSAC 935 066 191) Agency fees payable by vendor - Montant moyen de la quote-part de charges courantes 130 €/yearly - Montant estimé des dépenses annuelles d'énergie pour un usage standard, établi à partir des prix de l'énergie de l'année 2021 : 4030€ ~ 5460€

Ref. : 87057487

BARNES MARSEILLE CASSIS LITTORAL

MOUGINS12 600 000 €

House for sale ten - 8 rooms - 780 m²

Charming property

Nestled in one of the most sought-after and peaceful residential areas of Mougins, this exceptional property, built in 2009 and set within approximately 7,000 m² of beautifully landscaped grounds, offers an unparalleled Côte d'Azur lifestyle. Boasting approximately 780 m² of living space, the villa combines generous proportions, abundant natural light and outstanding amenities. The ground floor features an elegant reception area comprising a double reception room, dining room and fireplace lounge, opening onto a fully equipped American-style kitchen with adjoining pantry. Four spacious en suite bedrooms, each with its own bathroom and dressing room, are complemented by a sophisticated bar area and a private office. Upstairs, the sumptuous master suite enjoys a luxurious bathroom, dressing room and private terrace overlooking the surrounding hills, with the Mediterranean Sea on the horizon. A sixth en suite bedroom completes this level. Designed for relaxation and entertainment, the lower level features a fitness room, hammam, sauna, cinema room and private nightclub. A lift provides seamless access to all three floors. Outside, the perfectly level landscaped grounds surround a heated swimming pool with a distinctive design and jacuzzi. The 100 m² pool house offers a summer kitchen, games room and dedicated children's area. A 55 m² staff apartment and a garage accommodating up to ten vehicles complete this remarkable residence — a truly private estate offering amenities worthy of a luxury hotel.

Ref. : VAL250096

Savills Valbonne

ROQUEBRUNE-CAP-MARTIN4 600 000 €

House for sale ten - 7 rooms - 258 m²

Roquebrune Cap Martin Pinella, renovated villa with sea views near Monaco

Located in the Pinella area of Roquebrune Cap Martin, this fully renovated villa offers approximately 258 sqm of living space set within 1,418 sqm of grounds, with a south facing orientation and panoramic views over the Mediterranean and the valley. Originally built in 1966, the property has undergone a comprehensive renovation and is presented in excellent condition. Arranged over three levels, the villa comprises seven principal rooms. The sleeping accommodation includes two principal suites and two additional en suite bedrooms, providing a comfortable configuration for family living and welcoming guests. Its south facing orientation ensures abundant natural light throughout the property while making the most of the surrounding panorama. Amenities include air conditioning, double glazing and electric roller shutters. The location is a major advantage. Monaco is approximately ten minutes away, while the beaches and centre of Roquebrune Cap Martin can be reached in around five minutes. The centre of Cap Martin village is approximately two minutes away. Local shops, primary schools and motorway access are also nearby, while Nice Côte d'Azur International Airport is approximately 45 minutes from the property. Presented by Côte d'Azur Sotheby's International Realty, this renovated villa combines four suites, generous family accommodation, a south facing orientation and panoramic views in a sought after residential setting close to Monaco. For further information or to arrange a viewing, contact Côte d'Azur Sotheby's International Realty.

Ref. : CA7-1309

COTE D'AZUR SOTHEBY'S INTERNATIONAL REALTY

MOUGINS2 245 000 €

House for sale ten - 6 rooms - 204 m²

New development under construction - expected completion : q1 2028 in the heart of one of the most sought-after areas of mougins, within the highly exclusive, secure private estate “les costes,” discover an exceptional property that combines contemporary architecture, mediterranean elegance, and high-end amenities. This magnificent villa, offering approximately 204 m² of living space across two levels, features clean lines and blends harmoniously into a privileged landscaped setting, enjoying absolute tranquility, rare privacy, and a unique quality of life—all just minutes from international schools, golf courses, beaches, and cannes. Spanning generous, light-filled spaces, the property features spacious living areas that open onto the outdoors through large floor-to-ceiling windows, a fully equipped contemporary kitchen, several refined suites, and amenities thoughtfully designed down to the smallest detail for absolute comfort. The outdoor areas invite relaxation with spacious terraces, a landscaped mediterranean garden, and a superb swimming pool that blends seamlessly into the estate's natural surroundings. The private les costes estate enjoys unspoiled privacy with only ten villas, secure access, and an exclusive architectural design offering a rare living environment that combines discretion, security, and the côte d'azur lifestyle. The development is being carried out by a builder renowned for the quality of its projects and its exacting standards at every stage of construction. Carefully designed architecture, meticulously selected materials, high-end finishes and compliance with the latest building regulations ensure an elegant, comfortable and sustainable living environment. A unique destination for clients seeking exclusivity on the côte d'azur. Contact me for more information laurence moschetti - agence re/max sunset +336 22 42 52 90 legal mentions (in french) : honoraires à la charge du vendeur. Les informations sur les risques auxquels ce bien est exposé sont disponibles sur le site géorisques : www. Georisques. Gouv. Fr .

Ref. : 108

RE/MAX SUNSET

CANNES17 500 000 €

House for sale ten - 8 rooms - 465 m²

newly built villa

Ideally located on the heights of Cannes, in the heart of the highly sought-after Super Cannes area, this remarkable newly built contemporary villa captivates with the purity of its lines and understated elegance. Boasting spectacular sea views over Cap d'Antibes, it offers an exceptional living environment where every space has been thoughtfully designed to embrace the natural light and breathtaking panorama. Expansive floor-to-ceiling windows blur the boundaries between indoor and outdoor living, enhancing the effortless Mediterranean lifestyle. Set across three levels, all conveniently served by an elevator, the property features five en-suite bedrooms, combining comfort and privacy. Dedicated wellness and entertainment amenities further enhance the experience, including a fitness and wellness area, a private home cinema, and a wine cellar designed to satisfy the most discerning enthusiasts. A 25m² outbuilding that can be converted to suit your needs. Every piece of furniture and all interior fittings have been custom-made, bestowing this residence with a truly distinctive character and a unique sense of refinement. A garage with direct access to the villa completes this rare offering, which also benefits from a ten-year structural warranty and construction damage insurance, providing both peace of mind and assurance of the highest standards of construction. The prospective buyer will benefit from reduced notary fees. Montant estimé des dépenses annuelles d'énergie pour un usage standard, établi à partir des prix de l'énergie de l'année 2026 : 1490€ ~ 2020€

Ref. : 2969

MAGREY AND SONS

JOUY EN JOSAS1 350 000 €

House for sale ten - 10 rooms - 350 m²

Jouy-en-Josas - 350m² (3,767 sq ft) custom-built house - 5 bedrooms - Landscaped grounds with swimming pool

Barnes Versailles is listing this 350m² (3,767 sq ft) contemporary custom-built house set on a 2,500m² (26,910 sq ft) landscaped plot with a swimming pool, located in a sought-after residential area close to the station, shops and schools in Jouy-en-Josas. Nestled in a leafy haven, the property offers peaceful and unspoilt surroundings. Its generous proportions, good ceiling height and many windows opening onto the garden guarantee remarkable light. The ground floor comprises a large entrance hall with closet, a large fitted kitchen with dining area, an office that could serve as a bedroom, and an exceptional reception area featuring a lounge with fireplace, a dining room and several living spaces extended by two elegant rotundas opening onto the terraces and the garden. Upstairs, a large landing leads to four bedrooms, including a master suite with wardrobe and bathroom. The second bedroom has its own shower room, while the two additional bedrooms feature built-in storage and share a shower room. The top floor has a bedroom or office, as well as a large area that could be converted into a playroom, TV room or workspace. The full basement comprises a billiards room with bar, a wine cellar, a laundry room, a workshop, plenty of storage space and a large garage for at least two vehicles. The landscaped garden surrounds the house and features several terraces as well as a swimming pool area that blends seamlessly into its surroundings. The station is a ten-minute walk away and provides direct services to Versailles and Paris (RER lines B and C). The town boasts a range of shops, sports facilities and two horse-riding centres, and is close to the Franco-German High School in Buc, reputable schools in Versailles, and the campuses of HEC and the École Polytechnique. Main roads provide quick access to Paris, La Défense and Orly Airport. BARNES contact: Nicolas Moirignot - +33 (0)6 63 26 32 32 €1,300,000 Agency fees not included - Agency fees: Fees at 3.85% incl. tax payable by the buyer - Estimated amount of annual energy costs for standard use based on 2021 energy costs: €4,530 ~ €6,140 1,300,000 € Agency fees not included - Agency commission: 3.85%VAT included Agency fees payable by buyer - Montant estimé des dépenses annuelles d'énergie pour un usage standard, établi à partir des prix de l'énergie de l'année 2021 : 4530€ ~ 6140€

Ref. : 86737132

BARNES YVELINES

VALBONNE1 785 000 €

House for sale ten - 7 rooms - 186 m²

House in Roquefort Les Pins, 7 rooms, 186 m2

OFF MARKET VALBONNE Exclusively presented by LAFORET VALBONNE Exclusive Properties: An opportunity offered in complete confidentiality. In the heart of a highly sought-after area of Valbonne, in absolute tranquility, with no overlooking neighbors and within walking distance of schools, this 186 sq m villa has undergone a complete renovation overseen by an architect. It offers high-end amenities and boasts an A-rated energy performance certificate. Beautiful unobstructed views of the forest and the Gorges du Loup. The house opens onto a large entrance hall and features a 26 sq m kitchen, which flows into a 40 sq m living room with a cathedral ceiling. This living space benefits from large sliding glass doors opening onto the terraces and the swimming pool. The ground floor also includes a utility room with laundry facilities, a separate WC, and a beautiful master suite opening directly onto the terrace and the pool, with a dressing room, shower room, and private WC. In addition, a separate apartment includes a living room with a kitchenette, a small bedroom, a shower room, and a toilet. Upstairs, the villa offers three bedrooms and a shower room with a toilet. Situated on a perfectly oriented plot of nearly 3,000 sqm, the property boasts over 85 sqm of Egyptian stone terraces, an in-ground saltwater swimming pool tiled in Bali, a large 34 sqm garage, a 20 sqm cellar, and ample parking within the property. High-end features include: Complete renovation overseen by an architect; a completely new roof; a new, compliant septic tank; a ten-year structural warranty; potential for expansion; sliding glass doors and aluminum window frames; ducted air conditioning with independent zone control; beautiful hardwood floors; completely rewired electrical system; fully renovated plumbing; and a limescale-resistant water filter. This property is being sold off-market; no photos are available at this time. Further information and a presentation of the property will be provided after an initial discussion about your purchase plans. MELANIE VALLUET 06 30 97 31 18

Ref. : 847

Laforêt VALBONNE Exclusive Properties

ANNECY430 000 €

Apartment for sale ten - 4 rooms - 100 m²

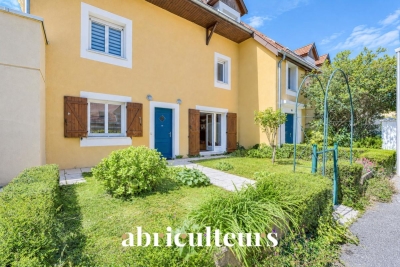
Beautiful Single-Level Apartment with Spacious Living Room for Sale in Vieugy / Near Annecy (74600)

Abriculteurs is pleased to present this apartment for sale located in Vieugy - near Annecy (74600). At the foot of the Semnoz massif, this single-level apartment charms with its fluid layout and bright interior. The living area and kitchen open directly onto a terrace and a 125 m² garden facing greenery. In the sleeping area, the property offers two bedrooms (one with garden access), two modern shower rooms, separate toilets, and a versatile room ideal for an office or dressing room. Located in a quiet residential area of Vieugy, the property is perfectly served: bus line 2 to Annecy city center, train station and highways 15 minutes away, primary school less than 1 km away, and secondary school 3 km away. Property highlights: - private garden - private parking - less than 7 km from Lake Annecy - local shops (bakeries, grocery stores) Additional information: Property tax: €1,318 / year Annual heating cost: €1,808 - €2,210 / year Property condition: Good overall condition The property is subject to co-ownership regulations Number of units: 3 residential buildings each comprising 14 apartments, and 12 individual houses each with one unit Apartment No. 1: nine hundred eight / ten thousandths of the general co-ownership shares Parking is subject to co-ownership regulations Number of units: 29 parking spaces on 29 land parcels Garage No. 25: nine hundred thirty-eight / ten thousandths of the general co-ownership shares Connected to sewer system No ongoing legal proceedings Conventional energy consumption (kWhPE/m².year): 164 (C) Estimated emissions (kg CO2/m².year): 33 (D) Energy cost: €1,808 / €2,210 Reference year for prices: 2026 Sale price: €430,000 including VAT (Abriculteurs fees paid by the seller) Sale by delegation of mandate Announcement drafted by Mr. Adrien Piot, legal representative of SARL Abriculteurs immobilier, with a capital of €5,000, registered under SIREN no. 837 704 584, holder of professional card no. CPI 7501 2018 000 025 842 issued by the Paris Île-de-France Chamber of Commerce, with its head office at 12 rue des Halles, 75001 Paris.

Ref. : LDBS6365_DBC_2409_4

abriculteurs

PYLA-SUR-MER1 100 000 €

House for sale ten - 5 rooms - 111 m²

PYLA-SUR-MER – CERCLE DE VOILE NEIGHBOURHOOD: 5-BEDROOM VILLA WITHIN WALKING DISTANCE OF THE BEACH

Michael Zingraf Real Estate is pleased to present this villa, ideally situated in the Cercle de Voile neighbourhood of Pyla-sur-Mer, less than a ten-minute walk from the beaches and local shops. Completely and tastefully renovated using high-quality materials, this property, offering approximately 111 m² of living space, impresses with its high-quality fittings and warm, welcoming atmosphere. The ground floor comprises a living room with dining area, a separate kitchen, as well as a first bedroom with fitted wardrobes, a shower room and a separate toilet. Upstairs, the sleeping area consists of three bedrooms with built-in storage and a bathroom with toilet. Outside, a spacious, tree-lined south-facing terrace, sheltered from view, is perfect for relaxation. A storage shed and a parking space complete this property. Subject to co-ownership regulations. Annual service charges: €364

Ref. : MZIBA1419

MICHAEL ZINGRAF BASSIN ARCACHON

ANTIBES435 000 €

Apartment for sale ten - 3 rooms - 65 m²

Located on the top floor of a modern residential building, this 65 m² apartment stands out thanks to its approximately 27 m² terracea true outdoor extension perfect for enjoying Antibes evenings. The 28.61 m² living area opens onto a fitted open-plan kitchen; the entire unit features full air conditioning, excellent insulation, and a reinforced door, ensuring both comfort and security. A private garage (6.50 x 2.60 m) and underground visitor parking complete this convenient setup, all with reasonable service charges. The apartment comprises two bedrooms, a bathroom with a window, and a separate toilet, all ready for immediate occupancy without the need for renovations. Situated in a quiet corner of the building, it offers a peaceful atmosphere while remaining close to amenities: several bus lines (notably lines 30, 31, 6, and B) serve the neighborhood, making travel to the town center and surrounding areas easy. The nearest supermarket is just a short walk away, as are a pizzeria and a bakery for fresh morning bread. Daily life is also enhanced by the neighborhood's green spaces and leisure facilities: a park is a six-minute walk away, another public garden is eight minutes away, and a gym and swimming pool can be reached in under twelve minutes. An elementary school is right nearby, while the closest middle school is a ten-minute walk away, making the area particularly well-suited for families.

Ref. : 3948

CENTURY 21 ALBERT 1ER

CAVALAIRE-SUR-MER2 850 000 €

House for sale ten - 9 rooms - 251 m²

Magnificent sea view - turn-key villa - Fully Renovated property

Nestled on a peaceful hillside, this beautiful high-end villa, fully renovated, offers a stunning sea view over the Bay of Cavalaire and Cap Lardier. It boasts 251 sqm of living space, featuring five en-suite bedrooms, each with its own shower room, toilet, and dressing area, as well as a gym that can be converted into a sixth bedroom. The layout is as follows: On the ground floor, enjoy a beautiful sea view from all areas. It includes a spacious master bedroom with dressing room and shower room, and a lovely independent bedroom with a kitchenette opening onto the garden. You will also find a 16 sqm fitness room (or sixth bedroom), a fully equipped summer kitchen with pergola opening onto the main terrace, the pool, and the garden, ideal for relaxing while enjoying the sea view and a refreshing breeze. The living room is bathed in natural light thanks to large bay windows and multiple openings facing all directions. The view is breathtaking, overlooking the Bay of Cavalaire, Île du Levant, the beaches of Gigaro, Cap Lardier, and perhaps even an impromptu regatta. An open-plan equipped kitchen connecting to the living room and terrace completes this convivial space. Three bedrooms, each with its own shower room, open onto a large north-facing terrace with a view of the hills, offering a refreshing retreat in the summer months. Connected to mains drainage, fiber optic internet, two carport spaces, a 25 sqm cellar, gym, enclosed garden, automatic watering and lighting system, and ten-year building guarantees, elevatoir.

Ref. : 83293

MAGREY&SONS SAINT-TROPEZ

ROQUEFORT-LES-PINS1 785 000 €

House for sale ten - 7 rooms - 186 m²

House in Roquefort Les Pins, 7 rooms, 186 m2

OFF MARKET VALBONNE Exclusively presented by LAFORET VALBONNE Exclusive Properties: An opportunity offered in complete confidentiality. In the heart of a highly sought-after area of Valbonne, in absolute tranquility, with no overlooking neighbors and within walking distance of schools, this 186 sq m villa has undergone a complete renovation overseen by an architect. It offers high-end amenities and boasts an A-rated energy performance certificate. Beautiful unobstructed views of the forest and the Gorges du Loup. The house opens onto a large entrance hall and features a 26 sq m kitchen, which flows into a 40 sq m living room with a cathedral ceiling. This living space benefits from large sliding glass doors opening onto the terraces and the swimming pool. The ground floor also includes a utility room with laundry facilities, a separate WC, and a beautiful master suite opening directly onto the terrace and the pool, with a dressing room, shower room, and private WC. In addition, a separate apartment includes a living room with a kitchenette, a small bedroom, a shower room, and a toilet. Upstairs, the villa offers three bedrooms and a shower room with a toilet. Situated on a perfectly oriented plot of nearly 3,000 sqm, the property boasts over 85 sqm of Egyptian stone terraces, an in-ground saltwater swimming pool tiled in Bali, a large 34 sqm garage, a 20 sqm cellar, and ample parking within the property. High-end features include: Complete renovation overseen by an architect; a completely new roof; a new, compliant septic tank; a ten-year structural warranty; potential for expansion; sliding glass doors and aluminum window frames; ducted air conditioning with independent zone control; beautiful hardwood floors; completely rewired electrical system; fully renovated plumbing; and a limescale-resistant water filter. This property is being sold off-market; no photos are available at this time. Further information and a presentation of the property will be provided after an initial discussion about your purchase plans. MELANIE VALLUET 06 30 97 31 18

Ref. : 860

Laforêt VALBONNE Exclusive Properties