OK
More than Less than
€  ok

Key-words : t2 t

Houses and Apartments, your real estate specialist magazine offers a selection of ads that match with the keyword t2 t. You can refine your search by specifying the area or price range in the navigation bar link Search for a House/Apartment.

CAVALAIRE-SUR-MER250 000 €

Apartment for sale t2 t - 2 rooms - 38 m²

T2 CABIN WITH SEA VIEW NEAR BEACHES IN A QUIET RESIDENCE WITH POOL IN CAVALAIRE-SUR-MER

In Cavalaire-sur-Mer, less than a 10-minute walk from the beach and town center, discover this 39 sq m (420 sq ft) apartment on the 5th floor with elevator access. Completely renovated in 2022, it features a south-facing living room with an open-plan, fully equipped kitchen, a bedroom with storage, a sleeping alcove with bunk beds, a shower room, and a separate toilet. Both the living room and bedroom have reversible air conditioning. The 7 sq m (75 sq ft) south-facing terrace offers unobstructed panoramic sea views. This move-in ready property is ideal as a primary residence, a holiday home, or a rental investment.

Ref. : 364

EURL CAP NEGRE IMMOBILIER

LES GETS1 850 000 €

House for sale t2 t - 14 rooms - 310 m²

Unique family chalet in Les Gets

Imagine a place where every family gathering becomes a magical moment, and memories are made at every turn. Envision a space where everyone finds their place: comfortable and spacious bedrooms, a cozy living room for evenings by the fire, a well-equipped kitchen for family meals, and play areas for children. With tremendous potential for customization, you can transform this property to suit your desires and needs: create game rooms, a home theater, or a private spa. Anything is possible to make this place the ultimate family retreat. You'll appreciate its location, just a 15-minute walk from the village center and the ski slopes. Additionally, the shuttle stop is at the foot of the chalet, allowing you to leave your car behind and easily get around with the free shuttle service provided by the resort. Spread over four levels, this chalet offers a total area of 310 m² and consists of the following: Ground Floor: Garage, entrance, laundry room, pantry, boiler room, and cellar. First Floor: A living area almost entirely dedicated to conviviality with a large dining room, a semi-professional kitchen, a lounge area with a fireplace, and access to the terrace. Thanks to its position and East-South-West orientation, you will enjoy a sunny terrace and garden all year round, without any overlooking, ensuring absolute tranquility. The view is exceptional. The outdoor space is complemented by a jacuzzi, a barbecue, and a climbing wall at the back of the property, making this place a true paradise. This level also includes a separate toilet and two large en-suite bedrooms with balcony access. Second Floor: Six en-suite bedrooms, all with access to a balcony offering breathtaking views. Top Level: Two additional bedrooms, a bathroom, and a separate toilet. It is entirely possible to create an independent space on the top level, like a two-bedroom apartment (T2) or a private area such as a cinema room. Gas heating with solar panels as a supplement. Whether you are considering professional or personal use, this chalet has been designed to meet all your expectations. Visits available upon request. We look forward to showing you this beautiful property. Fees to be paid by the seller. Energy class D, Climate class D Estimated average amount of annual energy expenditure for standard use, based on the year's energy prices 2021: between 5110.00 and 6990.00 €. Information on the risks to which this property is exposed is available on the Geohazards website: www.georisques.gouv.fr.

Ref. : 966-ACMIMMO

ACM IMMOBILIER

PUGET-SUR-ARGENS650 000 €

House for sale t2 t - 5 rooms - 143 m²

143sqm villa with swimming pool in a secure estate in Puget-sur-Argens

Just twenty minutes from Saint-Raphaël and the TGV station, in the heart of a sought-after and peaceful estate, discover this property situated on a 3,219 sqm plot (not divisible), complete with a swimming pool. The property comprises a main villa and a separate one-bedroom apartment of approximately 31 sqm. The main house, designed in a Provençal style, opens onto an entrance hall with storage space. It features a separate kitchen with access to the outside, a spacious and bright living room with a fireplace extending onto a large terrace, two bedrooms with built-in storage, a bathroom, and a separate toilet. Upstairs, a master suite with a shower room and toilet has direct access to a balcony. Outside, a covered summer kitchen with a bread oven, ideally located opposite the swimming pool, invites you to fully enjoy the Mediterranean climate. Several outbuildings complete the property: a garage, a workshop, a wine cellar, and a utility room. A ground-floor, one-bedroom apartment (T2) with a kitchen, bedroom, and bathroom with toilet offers complete independence, ideal for hosting guests or renting out. Located in a peaceful, green setting, this property has significant potential for development and extension. Direct access to the forest from the gate provides lovely walks or bike rides. Lovers of space and nature will find this property well worth a visit.

Ref. : 9773

IMMOGOLF

AUPS849 000 €

House for sale t2 t - 12 rooms - 260 m²

Prestigious Property with Two 4-Star Holiday Cottages, Swimming Pool and Landscaped Garden in Aups

Abriculteurs is delighted to present this prestigious property for sale in Aups (83630). Close to the famous Verdon Gorge and Lake Sainte-Croix, the estate enjoys an unspoiled natural setting while remaining near shops and the village centre. Its location also means the TGV station can be reached in approximately 40 minutes. The property offers approximately 260 m² of living space and comprises a main villa and two independent 4-star holiday cottages. The cottages, one T2 and one T3, each have their own entrance and private terrace. Listed on the main holiday rental websites, they offer the opportunity to welcome guests throughout the year, particularly during the Aups truffle market in winter. Two multipurpose rooms in the villa also offer the possibility of creating an office or TV room, or exploring the option of creating a third holiday cottage. The 180 m² main villa offers a spacious reception area with direct access to a south-facing terrace of approximately 100 m². The living room features a fireplace and air conditioning. The separate kitchen, fitted and renovated in a contemporary style, combines functionality and conviviality. The sleeping area includes a master suite with a private shower room and large dressing room, as well as two additional bedrooms and a bathroom. In total, the property has 8 bedrooms, 4 shower rooms, 1 bathroom and 5 toilets. Outside, the enclosed, landscaped 2,200 m² garden has been designed to make the most of its various relaxation and entertaining areas. Several terraces, a swimming pool and a pétanque court complete this setting, ideal for spending time with family or friends. Features include solar panels, a solar water heater, a secure motorised gate, double glazing and fibre-optic internet. Five parking spaces are also available. The property thus offers amenities designed for everyday comfort as well as for welcoming holidaymakers. **Property highlights:** o Property of approximately 260 m² with a main villa and two independent 4-star holiday cottages o T2 and T3 holiday cottages with private entrances and terraces; possibility of exploring the creation of a third holiday cottage o Enclosed, landscaped 2,200 m² garden, swimming pool, pétanque court and several terraces o South-facing terrace of approximately 100 m² o 8 bedrooms, 4 shower rooms, 1 bathroom and 5 toilets o Separate fitted kitchen, fireplace and air conditioning o Solar panels, solar water heater, double glazing, fibre-optic internet and motorised gate o 5 parking spaces o Close to Lake Sainte-Croix, shops and Aups village centre; TGV station approximately 40 minutes away **Additional information:** o Asking price: €849,000 including VAT; agency fees payable by the seller o Property tax: €3,795 per year o Property condition: impeccable o Sewage: mains drainage o Energy Performance Certificate (DPE): class C; greenhouse gas emissions (GES): class A o Estimated annual energy costs: €2,930 to €4,040 (2021 reference) Listing prepared under the editorial responsibility of Ms Sophie Maucotel, commercial agent (EI) registered with the Avignon Trade and Companies Register (RSAC) under no. 928 034 008, not authorised to hold funds, on behalf of SARL Abriculteurs immobilier (SIREN 837 704 584, professional licence CPI 7501 2018 000 025 842, 12 rue des Halles, 75001 Paris).

Ref. : TZBT3077_SM_2310_7

abriculteurs

ROQUEBRUNE-CAP-MARTIN390 000 €

Apartment for sale t2 t - 2 rooms - 45 m²

RCM - 2 PIECES - TERRACE SEA VIEW

ROQUEBRUNE-CAP-MARTIN, near the center, amenities and public transport, in a very high-standing residence with a swimming pool, beautiful T2 apartment on the ground floor with garden, consisting of a living room with a fitted kitchen, one bedroom, a bathroom with WC, and a large terrace/garden facing south/west, in a quiet and sunny location, sea view. Possibility to purchase a private parking space for an additional cost (35,000 €). The information on the risks to which this property is exposed is available on the Georisques website: www.georisques.gouv.fr.

Ref. : V10094

INTER IMMOBILIER

PUTEAUX900 000 €

House for sale t2 t - 3 rooms - 65 m²

PUTEAUX - QUARTIER DES ARTS - HOUSE WITH EXTENSION PERMIT UP TO 137M² (1,475 SQ FT) - UNCONTESTED PERMIT

Puteaux - quartier des arts - house with extension permit up to 137m² (1,475 sq ft) - uncontested permit vip location for this house in the heart of the coveted quartier des arts district of puteaux, on a quiet pedestrian lane close to schools, shops and the île de puteaux. Puteaux station, served by transilien L line and tramway line t2, is around a 12-minute walk away. The current house spans 65m² (700 sq ft) on a 195m² (2,099 sq ft) plot. Comprising a lovely 35m² (377 sq ft) living room with open kitchen and patio doors leading to the garden, two bedrooms, and a shower room with toilet. A large shed registered on the land register rounds off the property. A building permit has been granted and has been cleared of all third-party claims or administrative withdrawal. The plans, drawn up by an architect, provide for an extension and extra height to create a total of 137m² (1,475 sq ft) of living space, plus a 10m² (107.6 sq ft) cellar and an 80m² (860 sq ft) garden. The design includes four bedrooms, one of which is on the ground floor, a good-sized living room opening onto the garden, a large kitchen with a glazed wall, and several terraces as well as a balcony. The building work is estimated at €464,000, bringing the total budget to €1,364,000, i. E. Approximately €9,956/habitable m², excluding ancillary costs incurred. A rare opportunity in puteaux to create a bespoke and modern family home, with prior approval for the plans. Information concerning the plans is based on the approved building permit and the available architect's documents. Your barnes contact - valérie prigent - +33 (0)6 83 94 66 29 €865,000 agency fees not included - agency fees: 4.05% incl. Tax fees payable by the buyer - valérie prigent - sales agent - ei - rsac nanterre 509889077 865,000 € agency fees not included - agency commission: 4.05%vat included agency fees payable by buyer - montant estimé des dépenses annuelles d'énergie pour un usage standard, établi à partir des prix de l'énergie de l'année 2021, 2022, 2023 : 1520€ ~ 2080€ - les informations sur les risques auxquels ce bien est exposé sont disponibles sur le site géorisques : www. Georisques. Gouv. Fr - valérie prigent - agent commercial - ei - rsac nanterre 509889077

Ref. : 87181412

BARNES HAUTS DE SEINE NORD

BEAUSOLEIL690 000 €

Apartment for sale t2 t - 2 rooms - 53 m²

Monaco at Your Feet — BLUEMONT Beausoleil — T2 A201 · 53.02 m² + 11.81 m² Terrace · Reduced Notary Fees

On the 4th floor, this bright 1-bedroom apartment of 53.02 sqm enjoys a South-facing orientation and an open city view with a glimpse of the sea, bringing continuous natural light throughout the home. The living room with kitchen (30.31 sqm) opens onto an 11.81 sqm terrace, a welcoming outdoor extension of the living space. The 12.54 sqm bedroom and the shower room create a balanced and comfortable layout. A modern home for those wishing to embrace the Monaco lifestyle, just steps from the Principality.

Ref. : T2 A201

ITALGEST GROUP INTERNATIONAL REAL ESTATE

ST CLOUD789 000 €

Apartment for sale t2 t - 4 rooms - 112 m²

Saint-Cloud / Centre

This 113m² (1,216 sq ft) family apartment, situated in a high-end 1930s building in a prime location, a 5-minute walk from transport services (Saint-Cloud SNCF station, Tram T2), shops and schools, comprises an entrance hall leading to a living room with an open kitchen, boasting a view of the Eiffel Tower, three bedrooms, a bathroom, a shower room, a separate toilet and a laundry room. The apartment is air-conditioned and includes a cellar. Centre primary school and Gounod middle school sector. Fees payable by the seller - Number of lots in the building: 143 - Average amount of the share of charges €6,000/year - Estimated amount of annual energy costs for standard use based on 2026 energy costs: €1,630 ~ €2,220 Agency fees payable by vendor - Nombre de lots dans la copropriété: 143 - Montant moyen de la quote-part de charges courantes 6,000 €/yearly - Montant estimé des dépenses annuelles d'énergie pour un usage standard, établi à partir des prix de l'énergie de l'année 2026 : 1630€ ~ 2220€

Ref. : 87220386

BARNES HAUTS DE SEINE SUD/OUEST

LES ISSAMBRES210 000 €

Apartment for sale t2 t - 2 rooms - 29 m²

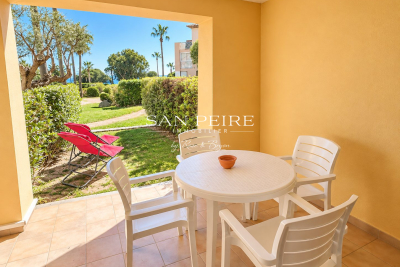
Appartement T2 close to the sea and shops - Les Issambres

Flat for sale, Les Issambres, Var (83). In a holiday residence with swimming pool, ideally located right next to the sea and Les Issambres shops, discover this T2 flat offering a pleasant living environment. With a Loi Carrez surface area of 29 m², this flat has a functional layout. The living room opens onto a lovely terrace, ideal for enjoying sunny days and offering a glimpse of the sea. The fully-equipped kitchen is laid out in such a way as to preserve a clearly-defined living space. The sleeping area includes a comfortable bedroom and bathroom. You'll also appreciate the secure setting of this gated residence with swimming pool and the convenience of a covered parking space. The beaches, port and shops are all within walking distance, making this an ideal opportunity for a second home or rental investment. Fees to be paid by the seller. In a condominium of 200 lots. No ongoing proceedings. Energy class D, Climate class D Estimated amount of annual energy expenditure for standard use: between 790.00 € and 1150.00 € for the years 2021, 2022, and 2023 (including subscriptions). Information on the risks to which this property is exposed is available on the Geohazards website: www.georisques.gouv.fr. This property is offered to you by a commercial agent (Sole proprietorship).

Ref. : 26027-AD

SAN PEIRE IMMOBILIER

LES GETS305 000 €

Apartment for sale t2 t - 2 rooms - 38 m²

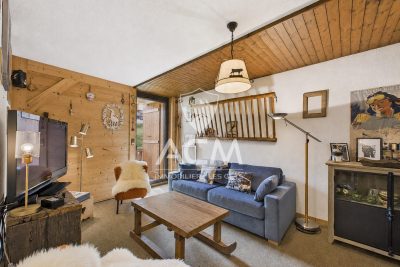
Au pied des pistes de ski des Gets, charmant T2 à vendre

Calling all lovers of Les Gets looking for a cozy and functional home in a quiet, peaceful setting. This charming 2-room apartment is sure to catch your eye with its spacious layout and prime location at the foot of the ski slopes, right next to a shuttle stop, and just 700 meters from the resort center and the summer recreation center. The apartment features a recently renovated, fully equipped kitchen; a living area with a dining and sitting area opening onto an east-facing terrace—perfect for sunny, unobstructed breakfasts; a pleasant bathroom; and a spacious bedroom. The property also includes a ski locker and a storage room. For parking, a private outdoor parking space at the residence is available for your vehicle. Additional information and viewings available upon request. Fees to be paid by the seller. In a condominium of 18 lots. Average share of the estimated budget 1 412 €/year. No ongoing proceedings. Property with excessive energy consumption : Energy class G, Climate class C Estimated average amount of annual energy expenditure for standard use, based on the year's energy prices 2023: between 2360.00 and 3220.00 €. Information on the risks to which this property is exposed is available on the Geohazards website: www.georisques.gouv.fr.

Ref. : 1077-ACMIMMO

ACM IMMOBILIER

LE PLAN-DE-LA-TOUR1 695 000 €

House for sale t2 t - 8 rooms - 150 m²

beautiful recent villa on 1500m² of land, breathtaking view

Villa built in 2014 with a beautiful garden and an unobstructed view of the hills, located in a quiet neighborhood halfway between Plan de la Tour and Sainte-Maxime on a 1500m² plot with a swimming pool. The living area of approximately 182m² includes: entrance, living/dining room, equipped open kitchen, 2 bedrooms each with its own bathroom. There are two T2-style apartments with shower rooms and toilets, an independent sauna with shower room and toilet. An independent studio with a shower room and kitchenette. On the garden level, a 120m² garage (office, workshop, and laundry room). A guaranteed favorite,

Ref. : 579V2855M

GRIMAUD IMMO

ROQUEBRUNE-CAP-MARTIN449 000 €

Apartment for sale t2 t - 2 rooms - 42 m²

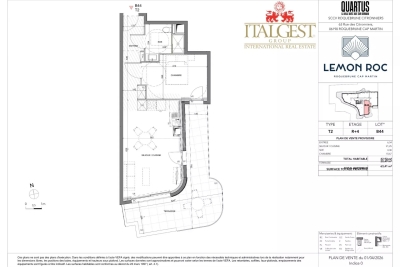
Roquebrune-Cap-Martin · T2 B44 – Lemon Roc · New one-bedroom apartment with large terrace, 2028 delivery, reduced notary fees and parking included

On the 4th floor of the Lemon Roc residence, this bright 42.49 m² one-bedroom apartment offers a modern and functional layout, enhanced by a 20.49 m² terrace facing South-West, with a beautiful panoramic view over the hills. The 6.54 m² entrance leads to the living area with kitchen (21.25 m²), a spacious and welcoming environment opening to the outside. The 10.67 m² bedroom ensures comfort and tranquillity, while the bathroom with WC (4.46 m²) completes the interior layout. One parking space included in the price. An ideal solution as a main residence, pied-à-terre or investment, in a modern and elegant setting close to shops, services, the sea and the train station.

Ref. : T2 B44

ITALGEST GROUP INTERNATIONAL REAL ESTATE

ROQUEBRUNE-CAP-MARTIN404 000 €

Apartment for sale t2 t - 2 rooms - 43 m²

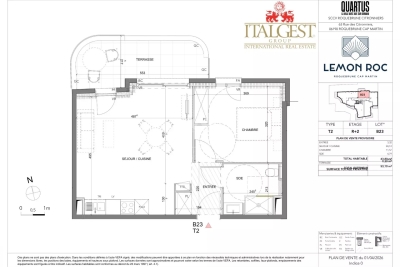
Roquebrune-Cap-Martin – Lemon Roc · New 1 bedroom apartment with terrace, 2028 delivery, reduced notary fees and parking included

Located on the 2nd floor, this 43.8 m² 1 bedroom apartment offers a modern and functional layout, enhanced by a 9.3 m² East-facing terrace with open views over the hills. Living room with fitted kitchen (24.12 m²), bedroom (11.57 m²) and shower room. Premium features: air conditioning, double glazing, aluminium frames, electric shutters, reinforced door, videophone, lift, bike room. 1Parking included.

Ref. : T2 B 23

ITALGEST GROUP INTERNATIONAL REAL ESTATE

HABÈRE-POCHE95 000 €

Apartment for sale t2 t - 2 rooms - 26 m²

Appartement T2 les Habères II

A VENDRE T2 A HABERE-POCHE Cet appartement se trouve au rez-de-jardin d'une résidence au coeur du village, à proximité des commerces et restaurant qui se trouvent à quelques pas de votre porte. L'appartement offre une surface de 27m² au sol, et jusqu'à plus de 12h de luminosité naturelle par jour grâce à son exposition Sud-Ouest et son balcon avec vue dégagée. Le bien se compose actuellement de : -Une entrée -Un séjour/cuisine avec balcon -Une salle de bains avec lavabo et baignoire et -Un WC déparé -Une chambre L'appartement dispose d'un local à skis;. La résidence dispose d'un parking réservé aux occupants du bâtiment. Une exclusivité AlpesVente ! Contactez Jacky pour plus d'informations ou organiser une visite au 06 27 12 23 20 A propos du prix : celui-ci comprend les honoraires d'agence à la charge du vendeur. Mesures et surfaces au sol données à titre indicatif. Vous souhaitez une estimation de votre bien immobilier ou obtenir un avis de valeur à Habère-Poche ? Contactez ALPESVENTE Habère-Poche est le plus haut village de la Vallée Verte (950-1600 m) et est entouré par 4 cols (le col de Cou, le col des Moises, le col des Arces et le col de Terramont). Il est composé de 25 hameaux et se trouve à égale distance d'Annemasse, de Thonon-les-Bains, du lac Léman (25 km) et à 30 km de Genève. Habère-Poche offre tout le charme et l'authenticité des villages de montagne. De nombreuses activités s'offrent à la belle saison au départ d'Habère-Poche : randonnées pédestres, découverte des 4 sentiers thématiques 'Secrets de fées' (plateau des Moises), vol à voile (unique site planeurs en Haute-Savoie), balades à poney ou cheval, balade avec âne de bât, visite de la ferme des Moises (élevage de chèvres), télésiège d'été, descente en VTT le long des rives de la Menoge... La montagne y est accessible à tous, et le Léman est tout proche... Fees to be paid by the seller. In a condominium of 127 lots. Average share of the estimated budget 137 €/year. No ongoing proceedings. Energy class E, Climate class B Estimated amount of annual energy expenditure for standard use: between 800.00 € and 1120.00 € for the years 2021, 2022, and 2023 (including subscriptions). Information on the risks to which this property is exposed is available on the Geohazards website: www.georisques.gouv.fr.

Ref. : 19447-ALPESVENTE

ALPESVENTE.COM

LE LAVANDOU1 976 000 €

House for sale t2 t - 11 rooms - 252 m²

EXCLUSIVE: SUPERB PROPERTY WITH SEA VIEW IN CAVALIERE

Discover this stunning property, available exclusively, comprising a spacious 1980s villa, a self-contained flat and a guest house, all set within over 2,000 m2 of landscaped grounds, in a peaceful setting just a few minutes from the beach. As soon as you arrive, you'll appreciate the architecture of this villa with its stone façade and imposing front door, which opens onto a light-filled interior with a beautiful sea view. The main level comprises an entrance hall, a living room and a dining room opening onto a large south-facing terrace with views of the sea and the hills. The separate, fully fitted kitchen has a terrace and a pantry. In terms of sleeping accommodation, the villa offers a master suite with an en-suite shower room and toilet, two spacious bedrooms, a large shower room and a separate toilet. Upstairs, an additional room can be converted into a bedroom or a study and features a balcony with a panoramic view. The garden level comprises a separate one-bedroom flat (T2) of 42 m2 with its own terrace, as well as a utility room, a workshop, a storeroom and a garage with a total area of approximately 100 m2. Outside, the recently renovated swimming pool is perfect for a dip. Very well maintained, the property is surrounded by Mediterranean vegetation and fruit trees. Set below the main property, a detached three-bedroom guest house measuring 52 m2 features two terraces, a garden and a garage. Thanks to its various separate living areas, this property is suitable for both a family and an investor looking for attractive rental potential. For further information, please contact me by email at or by phone on +334 94 71 13 89 for CABINET DUJARDIN, specialists in luxury property in Le Lavandou, Rayol-Canadel-Sur-Mer and Bormes-Les-Mimosas.

Ref. : 1_277

Cabinet Dujardin