OK
More than Less than
  ok

Key-words : t2 t

Houses and Apartments, your real estate specialist magazine offers a selection of ads that match with the keyword t2 t. You can refine your search by specifying the area or price range in the navigation bar link Search for a House/Apartment.

PUGET-SUR-ARGENS650 000 €

House for sale t2 t - 5 rooms - 143

143sqm villa with swimming pool in a secure estate in Puget-sur-Argens

Just twenty minutes from Saint-Raphaël and the TGV station, in the heart of a sought-after and peaceful estate, discover this property situated on a 3,219 sqm plot (not divisible), complete with a swimming pool. The property comprises a main villa and a separate one-bedroom apartment of approximately 31 sqm. The main house, designed in a Provençal style, opens onto an entrance hall with storage space. It features a separate kitchen with access to the outside, a spacious and bright living room with a fireplace extending onto a large terrace, two bedrooms with built-in storage, a bathroom, and a separate toilet. Upstairs, a master suite with a shower room and toilet has direct access to a balcony. Outside, a covered summer kitchen with a bread oven, ideally located opposite the swimming pool, invites you to fully enjoy the Mediterranean climate. Several outbuildings complete the property: a garage, a workshop, a wine cellar, and a utility room. A ground-floor, one-bedroom apartment (T2) with a kitchen, bedroom, and bathroom with toilet offers complete independence, ideal for hosting guests or renting out. Located in a peaceful, green setting, this property has significant potential for development and extension. Direct access to the forest from the gate provides lovely walks or bike rides. Lovers of space and nature will find this property well worth a visit.

Ref. : 9773

IMMOGOLF

SURESNES1 990 000 €

House for sale t2 t - 10 rooms - 236

SURESNES - CLOSE TO THE TOWN CENTRE - BEAUTIFUL FAMILY HOUSE WITH GARDEN

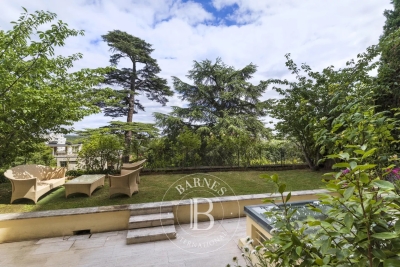
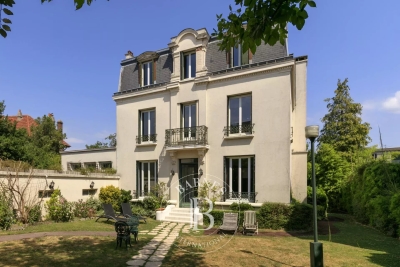
This charming family home, sheltered from prying eyes, is perfectly laid out over four floors and offers approximately 238m² (2,562 sq ft) of living space set on a 465m² (5,005 sq ft) plot, with a 20m² (215 sq ft) lean-to at the far end of the garden. It comes complete with a pleasant garden on the street side, as well as a terrace and a second dual-aspect (south-east/west) garden at the rear of the house. Exceptional location, just a stone's throw from the town centre, schools and transport services. Ground floor layout: entrance hall with cupboards, guest toilet, a first lounge with fireplace extended by a dining room in a magnificent veranda. A fitted and equipped separate kitchen, and a second lounge opening onto a terrace and the garden complete this level. 1st floor: landing leading to a master bedroom with fireplace and double wardrobe, office, and second bedroom with fitted cupboards. A third bedroom with mezzanine and shower room, a bathroom and a separate toilet round off this level. On the 2nd floor are two additional bedrooms with fitted cupboards, as well as a shower room and toilet. An extension was added in 2008 and recent renovation work has been carried out throughout the property. This stunning house offers a refined and welcoming décor bathed in natural light, as well as a perfect family floor plan. The basement contains a boiler room, a wine cellar and storerooms. A garage and an outdoor parking space complete this high-quality property. Public transport (T2 Suresnes Longchamp) a 3-minute walk away. Buses 93, 144, 241, 244, 263, 360. 2-minute walk away Station (Suresnes Mont Valérien) 5-minute walk away. Contact: +33 (0)6 63 46 65 75 Fees payable by the seller - Estimated amount of annual energy costs for standard use based on 2021 energy costs: €5,160 ~ €6,990 - Information on the risks to which this property is exposed is available on the Géorisques website: www.georisques.gouv.fr - Christine Peyroux - Sales agent - EI - RSAC 492 790 076 Agency fees payable by vendor - Montant estimé des dépenses annuelles d'énergie pour un usage standard, établi à partir des prix de l'énergie de l'année 2021 : 5160€ ~ 6990€ - Les informations sur les risques auxquels ce bien est exposé sont disponibles sur le site Géorisques : www.georisques.gouv.fr - Christine PEYROUX - Agent commercial - EI - RSAC 492 790 076

Ref. : 86777732

BARNES HAUTS DE SEINE NORD

SURESNES1 450 000 €

House for sale t2 t - 6 rooms - 226

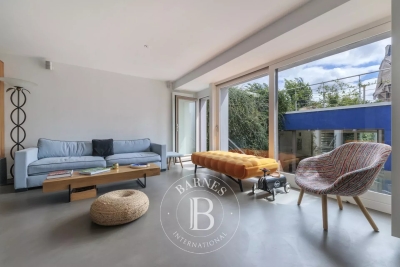
RUEIL-MALMAISON - MONT VALÉRIEN - 216m² (2,325 sq ft) CUSTOM-BUILT HOUSE

RUEIL-MALMAISON - MONT VALÉRIEN This contemporary detached house, set on a 539m² (5,802 sq ft) plot, offers a privileged living environment, just a 15-minute walk from the T2, U and L lines, and 2 minutes from Mont-Valérien. Future metro station for line 15 less than a 10-minute walk away. Laid out over three floors, the ground floor comprises a large 65m² (700 sq ft) reception room with open kitchen, underfloor heating and fireplace, leading directly onto the garden. A master bedroom with wardrobe and shower room, as well as a laundry room and separate toilet, complete this level. On the first floor you'll find two bedrooms overlooking the street, a bathroom with shower and separate toilet, plenty of built-in storage space, and a small guest bedroom with shower room. A mezzanine overlooking the living room provides space for an office or reading area. The lower level, with separate access, comprises a 30m² (323 sq ft) studio apartment with kitchenette, shower room and toilet, a boiler room, and a garage for one car with storage space. Outside is a 7m (23ft) swim spa at the far end of the garden, in addition to two outdoor parking spaces. Surveys in progress Contact: Patricia PORQUET - +33 (0)6 61 85 65 93 Fees payable by the seller Honoraires partagés - Les informations sur les risques auxquels ce bien est exposé sont disponibles sur le site Géorisques : www.georisques.gouv.fr

Ref. : 86275126

BARNES HAUTS DE SEINE NORD

GRIMAUD2 375 000 €

House for sale t2 t - 10 rooms - 280

beautiful property with open view, swimming pool and 2 individ

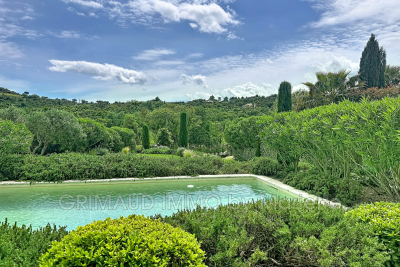
Discover this wonderful Provençal villa located in the countryside, on a beautifully wooded plot of 3040 m², this spacious 280 m² residence spread over two levels offers a magnificent countryside view. The southwest exposure guarantees optimal brightness all day long. You will be seduced by its fully equipped open-plan kitchen, its 4 bedrooms, and its 4 bathrooms/showers. On the garden level, you will find a T2 apartment with a kitchen and shower room and a T3 apartment with two bedrooms, a kitchen, and its bathroom. The house is equipped with reversible air conditioning, double glazing, an automatic watering system, a laundry room, two automatic gates, and a heated swimming pool, roller shutter, and its pool house. There are several parking spaces. This detached house, built in 1991 and renovated in 2019, is in excellent condition. There is a septic tank sanitation system that meets standards. Don't wait to bring your dreams to life

Ref. : 579V3830M

GRIMAUD IMMO

LA CROIX-VALMER3 490 000 €

House for sale t2 t - 10 rooms - 280

EXCLUSIVE: 7-bedroom property with sea, vineyard and hill vi

Exclusively in La Croix-Valmer, in a sought-after area, in the immediate vicinity of the village and the beach, this spacious 7-bedroom villa (280 m2) full of charm, blending traditional and contemporary styles, sets the tone as soon as you pass through the entrance gate: A very beautiful and spacious house with a high-quality landscaped garden and an extraordinary pool house area. Built on a flat plot of over 2,200 m2, the house enjoys a stunning panoramic view of the sea, vineyards, and hills. A sauna, a jacuzzi and a large pétanque court await you for moments of rest and relaxation. The house comprises: a main residence with 4 bedrooms, a living room with a fireplace, a kitchen, and a utility room. Following an extension to the villa in 2014, it also includes two independent apartments: a one-bedroom (T2) and a two-bedroom (T3). There are a total of 6 shower rooms, 1 bathroom, and 8 toilets. Reversible air conditioning in all rooms and sound system in the living room. Friendly space: heated swimming pool of 10 x 4 m and its large pool house with summer kitchen, shower and WC (roof renovated in 2024). The property also benefits from a well, a garage and a carport. Two access gates to the property. A truly exceptional villa, perfect for families and celebrations! Excellent rental potential!

Ref. : V30000553

GOLFE ESTATE

LES GETS430 000 €

Apartment for sale t2 t - 2 rooms - 40

BOULE DE NEIGE 101 - 1 bedroom + cabin

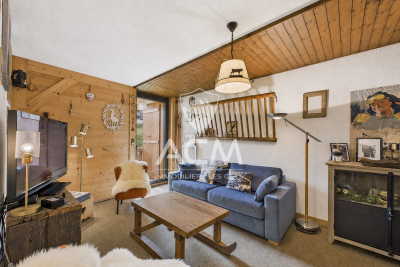
Regent-alps exclusivity - christie's international real estate an exceptional location in les gets the boule de neige residence blends authenticity and modernity. Delivered in 2023, this quality development benefits from a privileged and sought-after location within the resort. It is just steps from the slopes and the turche ski lift, offering immediate, smooth access and remarkable comfort for ski and mountain enthusiasts in the heart of the portes du soleil area. From the property, you enjoy a breathtaking view of mont chéry as well as the entire surrounding ski area. This strategic location makes it an ideal place to fully enjoy the vibrant atmosphere of les gets, a lively and attractive resort both in winter and summer. An architecture inspired by mountain chalets inspired by wooden mountain chalets, the boule de neige residence is entirely built with authentic materials that scrupulously respect the identity, alpine lines, and charm of our mountains. The meticulous attention to exterior finishes is reflected in the use of noble, durable, and traditional materials: the façade is made of weathered wood, the drainage channels are made of copper, and the bases are built in local stone. This exceptional architectural ensemble ensures a perfect integration into its natural environment. A smooth layout favoring living and reception spaces located on the 1st floor of the residence, this type t2 cabin apartment develops a living area of 40 m², with a fluid layout specifically designed for everyday comfort. The spacious and bright main living area includes a fitted and equipped kitchen, creating a convivial place for gatherings and receptions. This living room opens directly onto a private balcony to fully enjoy the outdoors and the surrounding nature. The sleeping area has been rigorously structured to preserve everyone's tranquility and privacy. It is particularly well-sectorized, offering a separate bedroom with a wardrobe, and a closed cabin with a wardrobe, the latter having direct and privileged access to the balcony. A functional bathroom equipped with a shower, a washbasin unit, and a toilet completes the interior layout of this property with contemporary finishes. Standards of luxury and modern comfort to guarantee total thermal and living comfort on the resort, this apartment, available immediately, comes with essential mountain living equipment. Private and secure annexes are fully included with the property: a parking space, an individual cellar, and a functional ski locker. Legal and financial information: co-ownership: property subject to co-ownership status comprising 14 main lots. Charges: annual co-ownership charges: €999. Procedures: no ongoing procedures within the co-ownership. Ai virtual layout suggestion to illustrate decorating potential, scrupulously preserving architectural integrity and real volumes. Risks: information on risks to which this property is exposed is available on the géorisques website: www. Georisques. Gouv. Fr.

Ref. : BDN101

REGENT ALPS - Christie's International Real Estate

LES GETS490 000 €

Apartment for sale t2 t - 2 rooms - 47

BOULE DE NEIGE 005 - 1 bedroom + cabin

An exceptional location in Les Gets The Boule de Neige residence combines authenticity and modernity. This upscale development, completed in 2023, blends harmoniously into its environment and is just steps from the slopes and the Turche ski lift, in the heart of the Portes du Soleil ski area. It offers winter sports enthusiasts immediate and exclusive access to the ski slopes. From the property, you can enjoy breathtaking views of Mont Chéry and the surrounding ski area. Its strategic location makes it an ideal place to fully enjoy the lively and attractive station of Les Gets, both in winter and summer. An architecture inspired by high-altitude chalets Inspired by mountain chalets, the Snowball residence is entirely built with authentic materials that strictly respect the identity, alpine lines, and charm of our mountains. The meticulous attention to exterior finishes is reflected in the use of noble, durable, and traditional materials: the facade is made of reclaimed wood, the gutters are crafted in copper, and the foundations are built in local stone. This exceptional architectural ensemble ensures perfect integration into its natural environment. A fluid layout conducive to living and reception spaces This T2 mountain corner apartment offers a generous and optimized living space of 47 m², with a layout specifically designed for everyday comfort. The main living room, spacious and bright, includes a fully equipped kitchenette, creating a convivial space for gatherings. This living area opens directly onto a large private terrace of over 14 m², an outdoor living space ideal for relaxing in nature. The sleeping area is designed to preserve tranquility and privacy. It includes a large, comfortable bedroom with built-in storage, and a separate mountain corner also equipped with a closet, perfect for children or guests. A modern and functional bathroom with a shower, a vanity unit, and a toilet completes the interior layout of this property with contemporary finishes. Upscale amenities and modern comfort To ensure complete thermal comfort and mountain living standards, this immediately available apartment includes essential equipment and features. The private and secure annexes are fully included: private parking spaces, an individual cellar, and a functional ski locker. Legal and financial information: Condominium: Property subject to co-ownership status, including 14 main units. Charges: Annual co-ownership charges amount to €1,005. Procedures: No ongoing procedures within the co-ownership. Virtual decoration suggestion by AI to illustrate decorating potential, strictly preserving architectural integrity and actual volumes. Risks: Information on risks associated with this property is available on the Géorisques website: www.georisques.gouv.fr.

Ref. : BDN005

REGENT ALPS - Christie's International Real Estate

LES GETS410 000 €

Apartment for sale t2 t - Studio - 39

BOULE DE NEIGE 004 - 1 cabin

Boule de Neige Residence — The Perfect Balance Between Authenticity and Modernity at Les Gets A Strategic Location at La Turche The Boule de Neige residence combines authenticity and modernity. Built in 2023, this recent development benefits from a privileged location within the station. It is situated just steps from the slopes and the ski lift of La Turche, offering immediate access and remarkable comfort for snow sports and mountain enthusiasts. From the property, you can enjoy a breathtaking view of Mont Chéry as well as the entire surrounding ski area. This location makes it an ideal living space to fully enjoy the liveliness of Les Gets, a very vibrant and attractive resort both in winter and summer. An Architecture Inspired by High-altitude Chalets Inspired by wooden high-altitude chalets, the Boule de Neige residence is entirely constructed with authentic materials that preserve the identity and charm of our mountains. The attention to exterior finishes is reflected in the use of noble and durable materials: the façade is made of old wood, the gutters are crafted from copper, and the base is built from local stone. This architectural ensemble ensures a perfect integration into its natural environment. An Optimized and Functional Interior This 39 m² T2 apartment offers a fluid and optimized layout for everyday comfort. It features a welcoming entrance with built-in storage closet. The main living area includes a fitted and equipped kitchen space, creating a convivial exchange space. This living room opens directly onto a large terrace of over 13 m², a true outdoor living area to enjoy the good days. The sleeping area includes an independent cabin, also fitted with a storage closet, with direct access to the terrace as well. A functional bathroom with shower and washbasin unit, along with a separate WC, complete the layout of this property. Amenities and Availability To ensure total comfort, essential station amenities are included with the property: a private parking space, an independent cellar, and a ski locker. The apartment is available immediately! Legal and Financial Aspects: Condominium: Property subject to condominium status comprising 14 main lots. Charges: Annual condominium charges amount to €840. Procedures: No ongoing procedures. Risks: Information on the risks to which this property is exposed is available on the Georisques website: www.georisques.gouv.fr.

Ref. : BDN004

REGENT ALPS - Christie's International Real Estate

LES GETS370 000 €

Apartment for sale t2 t - 2 rooms - 36

BOULE DE NEIGE 001 - 1 bedroom

Regent-alps exclusivity - christie's international real estate an exceptional location in les gets the boule de neige residence combines authenticity and modernity. Delivered in 2023, this high-standard development benefits from a privileged and sought-after geographical location within the resort. It is located just steps from the slopes and the turche ski lift, offering immediate, smooth access and remarkable comfort for skiing and mountain lovers in the heart of the portes du soleil domain. From the property, you enjoy an unobstructed view of mont chéry as well as the entire surrounding ski area. Its strategic location makes it an ideal place to fully enjoy the vibrancy of les gets, a lively and attractive resort both in winter and summer. An architecture inspired by mountain chalets inspired by wooden high-altitude chalets, the snowball residence is entirely built with authentic materials that scrupulously respect the identity, alpine lines, and charm of our mountains. The absolute attention to exterior finishes is reflected in the use of noble, durable, and traditional materials: the facade is made of reclaimed wood, the gutters are shaped in copper, and the bases are masonry built with local stone. This exceptional architectural ensemble ensures perfect integration into its overall natural environment. A fluid layout conducive to living and reception spaces this 36 m² t2 apartment offers a fluid and optimized layout for everyday comfort. The main living room, spacious and bright, includes a fitted and fully equipped kitchen, creating a welcoming space for gathering and entertaining. This living room opens directly onto a large terrace of over 15 m², a true outdoor living space ideal for extending moments of relaxation facing nature and enjoying the fine days. The sleeping area has been structured to preserve everyone's tranquility and privacy. It offers an independent bedroom with an integrated storage closet, which also has direct and privileged access to the terrace. A functional shower room with a shower, vanity unit, and wc also includes a dedicated space for the washing machine, perfectly completing the interior layout of this property with contemporary finishes. High-quality services and modern comfort to guarantee total thermal and living comfort at the resort, this immediately available apartment is equipped with essential mountain living amenities. The private and secure annexes are fully included with the property: an individual cellar and a functional ski locker. Legal and financial information: condominium: property subject to co-ownership status comprising 14 main lots. Charges: annual co-ownership charges amount to €840. Procedures: no ongoing procedures within the co-ownership. Ai virtual layout suggestion to illustrate decoration potential, scrupulously preserving architectural integrity and actual volumes. Risks: information on risks to which this property is exposed can be found on the georisques website: www. Georisques. Gouv. Fr.

Ref. : BDN001

REGENT ALPS - Christie's International Real Estate

ROQUEBRUNE-CAP-MARTIN392 000 €

Apartment for sale t2 t - 2 rooms - 43

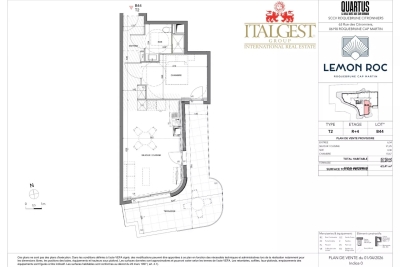
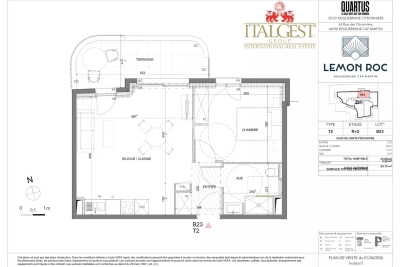
Roquebrune-Cap-Martin · T2 B13 – Lemon Roc · New one-bedroom apartment with terrace, delivery end of 2028, reduced notary fees and parking included

On the 1st floor of the Lemon Roc residence, this elegant 43.8 m² one-bedroom apartment offers modern, well-designed interiors, enhanced by a 14.77 m² terrace facing East, with pleasant open views over the hills and surroundings. The 3.32 m² entrance leads to the living area with kitchen (24.12 m²), a bright and easily furnished space. The 11.57 m² bedroom ensures comfort and privacy. The 4.79 m² bathroom completes the interior layout. Parking space included in the price. An ideal choice as a main residence, pied-à-terre or investment, within a new residence offering high-quality features.

Ref. : T2 B13

ITALGEST GROUP INTERNATIONAL REAL ESTATE

ROQUEBRUNE-SUR-ARGENS1 740 000 €

House for sale t2 t - 6 rooms - 227

Villa nestled in the hills above Les Issambres, with sea vie

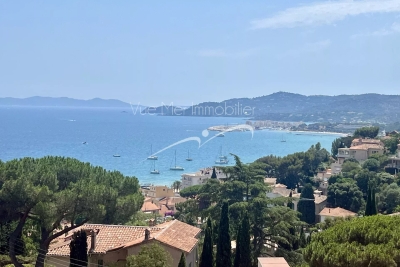
Perched on the heights of Les Issambres, this elegant property with a heated swimming pool enjoys unobstructed sea views and a peaceful, typically Mediterranean setting. Designed to offer a comfortable and refined lifestyle, it is ideal as both a primary residence and for holiday getaways. With a living area of 227 m2 on a plot of 1,055 m2, the villa is distinguished by a harmonious interior layout: The entrance opens onto a vast, light-filled living area, including a lounge and dining room, which flow seamlessly onto a spacious terrace overlooking the sea. The separate, fully equipped kitchen has an adjoining pantry and opens onto a pleasant covered terrace. Two bedrooms, each with an en-suite shower room, are also located on this level. Upstairs, the master suite enjoys a beautiful sea view and gives access to a private solarium, while another bedroom with a bathroom opens onto a terrace equipped with a jacuzzi. On the garden level, an independent T2-type space allows for hosting guests in an intimate setting, or for considering a rental activity depending on the needs. A closed garage and several outdoor parking spaces complete the advantages of this generously sized house. Information and viewings available from your real estate agency DELUXIA, specialist in luxury real estate.

Ref. : 2317

Deluxia Immobilier

COLOMBES890 000 €

Apartment for sale t2 t - 6 rooms - 185

PETITE GARENNE LOFT WITH TERRACE

Superb loft-style apartment in a shared ownership building comprised of 6 lots, in the highly sought-after neighbourhood of La Petite Garenne. In a prime location, it offers quick access to tramway line T2 on foot (to La Défense) and to La Garenne Colombes station (line L) for direct trains to Saint-Lazare. Spanning 185m² (1,991 sq ft), you'll instantly notice the property's remarkable volumes and the quality of its fittings. A functional space from the moment you step through the door, with a closet, box room and cellar unit. On the upper level you'll find a vast 80m² (860 sq ft) living space filled with light and designed to combine comfort and conviviality: fully equipped kitchen, dining room area opening onto a delightful terrace, spacious lounge, and office area. This level also houses an elegant master suite with a wardrobe and full bathroom (spa bath and shower), as well as two other bedrooms with an adjoining and communicating shower room. A mezzanine level rounds off this rare property, allowing for a whole host of possibilities, in addition to a garage. Loft with high-end fittings, ideal for family life or for anyone who appreciates character in a home. Property subject to shared ownership status. Contact: +33 (0)6 76 12 78 59 €920,500 agency fees not included - Agency fees: 3.10% incl. VAT Fees payable by the sellers - Estimated amount of annual energy costs for standard use based on 2021 energy costs: €2,350 ~ €3,200 863,500 € Agency fees not included - Agency commission: 3.07%VAT included Agency fees payable by buyer - Montant estimé des dépenses annuelles d'énergie pour un usage standard, établi à partir des prix de l'énergie de l'année 2021 : 2350€ ~ 3200€

Ref. : 86923547

BARNES HAUTS DE SEINE NORD

VILLEFRANCHE-SUR-MER199 000 €

Apartment for sale t2 t - 2 rooms - 31

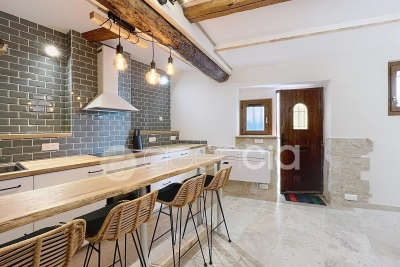
T2 Apartment Downtown Villefranche-sur-Mer Ideally located right in the heart of Villefranche-sur-Mer, on the first floor, this 31.70 m² T2 apartment offers a convenient and sought-after living environment, just steps away from all amenities. Upon entering, you discover a living/dining area, extending to a bedroom. On the other side of the apartment is a fully equipped kitchen with a dining nook, followed by a bathroom with a shower and toilet. The apartment is in good overall condition; some refreshing touches can be added according to personal taste. Its central location, just a short walk from shops, transport, and beaches, makes it an ideal property for rental investment or as a primary or secondary residence in the heart of Villefranche-sur-Mer.

Ref. : 382V2804A

AZUR MÉDITERRANÉE

LES ISSAMBRES195 000 €

Apartment for sale t2 t - 2 rooms - 32

Appartement T2 en rez-de-jardin, Résidence avec piscine

In a residence with swimming pool on the heights of Les Issambres, 2-room garden-level flat comprising a living room with fitted kitchen area opening onto a covered terrace and garden, a bedroom, a bathroom and a separate toilet. Very functional flat in excellent condition. Beautiful exterior. Quiet location with no direct neighbours. Fees to be paid by the seller. In a condominium of 150 lots. Average share of the estimated budget 1 920 €/year. No ongoing proceedings. Energy class C, Climate class A Estimated average amount of annual energy expenditure for standard use, based on the year's energy prices 2021: between 520.00 and 740.00 €. Information on the risks to which this property is exposed is available on the Geohazards website: www.georisques.gouv.fr.

Ref. : 25024-AD

SAN PEIRE IMMOBILIER

LES ISSAMBRES1 160 000 €

House for sale t2 t - 6 rooms - 174

Les Issambres, Villa avec piscine et vue mer

Provençal Villa with Stunning Sea View at the Top of the Hills Located in a quiet residential area, this 174 m² Provençal villa offers a breathtaking panoramic sea view. It features a spacious entrance leading to a bright living room and dining area opening directly onto a large terrace, perfect for enjoying the sun and the panorama. The open, fully equipped kitchen seamlessly integrates into the living space. The villa comprises three bedrooms, including an attic bedroom on the upper floor, with a bathroom and a shower room. A separate one-bedroom apartment (T2) on the lower level provides an ideal space for guests or for rental income. Outside, enjoy a 9 x 4 m swimming pool, sun-drenched terraces, a garage of approximately 30 m², and a beautifully maintained Provençal garden, offering a true haven of peace. A rare location for an exceptional lifestyle between sea and hills. Fees to be paid by the seller. Energy class D, Climate class A Estimated average amount of annual energy expenditure for standard use, based on the year's energy prices 2021: between 2372.00 and 3250.00 €. Information on the risks to which this property is exposed is available on the Geohazards website: www.georisques.gouv.fr.

Ref. : 26041-AD

SAN PEIRE IMMOBILIER