OK
More than Less than
€  ok

Key-words : swimming

Houses and Apartments, your real estate specialist magazine offers a selection of ads that match with the keyword swimming. You can refine your search by specifying the area or price range in the navigation bar link Search for a House/Apartment.

MANDELIEU-LA-NAPOULE1 990 000 €

House for sale swimming - 7 rooms - 307 m²

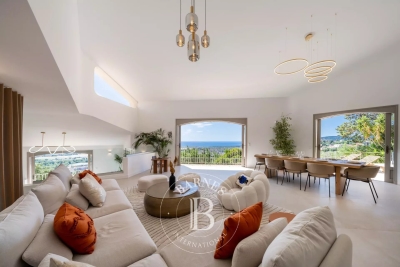
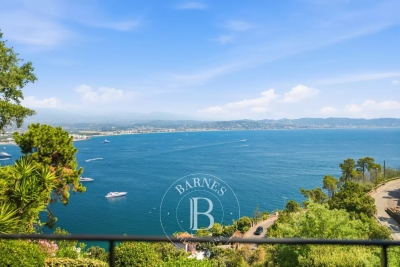
MANDELIEU LA NAPOULE - PANORAMIC SEA VIEW - VILLA 5 BEDROOM

Mandelieu-La Napoule: Just 10 minutes from the beaches and the Port of La Napoule, this villa offers high-quality features in a privileged setting. The property unfolds harmoniously as follows: The ground floor welcomes you with an entrance hall opening onto bright living areas — a living room, dining room, TV lounge, and a fully equipped kitchen with pantry. Two bedrooms and a shower room complete this level. The upper floor is entirely dedicated to the master suite, featuring a spacious bedroom, dressing room, bathroom, and a private Tropezian terrace. The garden level offers several additional assets: a study, a wine cellar for enthusiasts, a laundry room, a home cinema, and an en-suite bedroom with its own shower room. The villa also includes a garage and multiple parking spaces. Set on a 2,147 m² plot, the property features a swimming pool, generous terraces, and a charming outdoor living area with barbecue creating a true haven of peace. Energy Class: C — Climate Class: A Estimated annual energy costs for standard use: between €2,729 and €3,693 (reference years 2021–2023). Information on potential risks for this property is available on the Géorisques website: www.georisques.gouv.fr Agency fees payable by vendor - Montant estimé des dépenses annuelles d'énergie pour un usage standard, établi à partir des prix de l'énergie de l'année 2023 : 2729€ ~ 3693€ - Christophe GOURNAY - Agent commercial - EI - RSAC 501 162 648

Ref. : 84055516

BARNES THÉOULE-SUR-MER

MANDELIEU-LA-NAPOULE3 990 000 €

House for sale swimming - 10 rooms - 318 m²

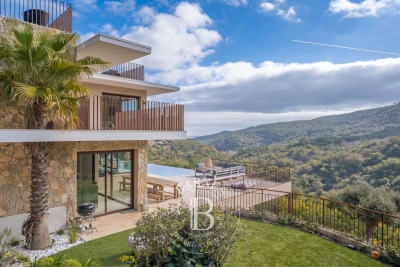
SAINT JEAN DE CANNES - CONTEMPORY VILLA - PANORAMIC VIEW

SAINT JEAN DE CANNES : Located in a private and secure estate, only 10 minutes from the beaches of Mandelieu-la-Napoule, this elegant property enjoys a peaceful and green setting with complete privacy. The villa features spacious and light-filled living areas with an open-plan kitchen, opening onto large terraces and an infinity swimming pool. Designed for both family living and leisure, the property offers five bedrooms including several suites, a fully equipped private cinema, and a heated indoor pool. Set on beautifully landscaped grounds, the property includes multiple outdoor living areas, a pétanque court, and a rooftop solarium with summer kitchen offering beautiful open views. A double garage, additional parking shelter, and an independent chalet complete this exceptional property. Agency fees payable by vendor - Montant estimé des dépenses annuelles d'énergie pour un usage standard, établi à partir des prix de l'énergie de l'année 2021 : 1290€ ~ 1750€ - Les informations sur les risques auxquels ce bien est exposé sont disponibles sur le site Géorisques : www.georisques.gouv.fr - Christophe GOURNAY - Agent commercial - EI - RSAC 501 162 648

Ref. : 86188144

BARNES THÉOULE-SUR-MER

MOUGINS2 390 000 €

House for sale swimming - 7 rooms - 267 m²

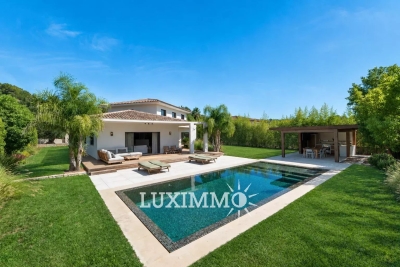
MODERN VILLA 4BR - ABSOLUTE CALM

MOUGINS – Located in a residential area, in a peaceful setting, within walking distance of amenities, this villa of approximately 220 m² is built on a landscaped plot of 1382 m² with a mirror swimming pool and pool house. On the ground floor: 1 large living room of about 100 m² with cathedral ceiling, open to outdoor living spaces, 1 equipped kitchen, 1 master bedroom with dressing room and bathroom. On the upper floor: 3 bedrooms and 2 bathrooms. Additionally: 1 double garage and numerous parking spaces complete this property. « The information on the risks to which this property is exposed is available on the Georisques website: www.georisques.gouv.fr »

Ref. : 87053775

Luximmo

CANNES3 950 000 €

House for sale swimming - 7 rooms - 228 m²

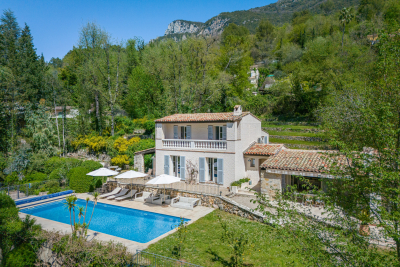
CANNES CALIFORNIE – PROVENÇAL VILLA WITH OUTBUILDINGS ON LEVEL GROUNDS FOR SALE

Cannes Californie -Just a few minutes from Rue d’Antibes, this remarkable character property of approximately 285 sqm (228 sqm under the Carrez Law) enjoys absolute tranquillity and complete privacy. Set within 2,516 sqm of beautifully landscaped, level grounds, it features a swimming pool and an authentic atmosphere enhanced by historic stone arches, a charming mazet, a cypress-lined driveway and a lush, planted entrance. Designed predominantly on one level, its harmonious layout opens naturally onto the terraces, infinity pool and gardens. The property comprises a main villa, a guest house and several outbuildings. MAIN VILLA Bright and spacious double reception room with dining area Independent kitchen Three en-suite bedrooms, each with a shower room Upper floor: Principal suite opening onto a private terrace with beautiful views over the Mediterranean, Le Suquet and the Estérel hills. MAZET – GUEST HOUSE Living room with kitchenette One bedroom One shower room ARTIST’S STUDIO Magnificent and distinctive stone-built artist’s studio. OUTBUILDINGS Carport for two vehicles Parking for up to ten vehicles Storage shed Outdoor storeroom An exceptional property requiring some updating, with potential for extension, subject to the necessary planning permission. Information on the risks to which this property is exposed is available on the Géorisques website : georisques.gouv.fr

Ref. : 170 LG C

SCC VENDÔME

VALLAURIS450 000 €

Building plot for sale swimming - - 2149 m²

Building plot for sale in Vallauris

SOLE AGENT - A rare opportunity in Vallauris, ideal for a bespoke construction project in a sought-after residential setting. Within walking distance of the center of Vallauris, this attractive building plot, mainly laid out in terraces, is located on a highly desirable hillside. Set at the end of a cul-de-sac in a peaceful environment and south-facing, it enjoys open views over the surrounding hills. The town center, shops, and schools are just a 15-minute walk away. A subdivision project allows for construction on a 1,767 sqm building plot, located in UCc zoning. Building footprint: 10% Minimum green/open space: 60% Maximum height: 7 m Distance from property boundaries: 7 m (5 m for a swimming pool). The existing private access road is included in the total surface area and represents approximately 200 sqm. Through subdivision, the land could also accommodate the construction of two small villas sharing a common access. Utilities are available at the entrance of the access road. Not connected to the main sewer system.

Ref. : 022026-393

FINE AND COUNTRY

MURS2 650 000 €

House for sale swimming - 10 rooms - 317 m²

Luberon – Stunning stone property set on 3.5 hectares of land with exceptional views

Close to the charming village of Murs, near Gordes, nestled in the heart of a preserved and unspoilt natural setting, lies this superb stone house of approximately 317m², set on extensive grounds of around 3.5 hectares, offering complete tranquillity and breathtaking views. The interior, modern and elegant, features beautiful open-plan spaces opening onto the outdoors and the ever-present views. The ground floor comprises a spacious living room with a fireplace, a fitted kitchen with a utility room and laundry area, a conservatory converted into a dining room, as well as four en-suite bedrooms with private shower rooms or bathrooms. Upstairs, a mezzanine with a library area and TV lounge leads to two further suites. A third suite of 23 m², with an en-suite shower room, is accessed via a second separate staircase. Outside, the vast, enclosed and beautifully wooded grounds offer numerous landscaped areas perfect for strolling: a lovely dining terrace overlooking the property, a second relaxation terrace with a 10x5m heated swimming pool, a pétanque court, a play area, a vegetable garden, a converted caravan for entertaining family and friends, and finally, the highlight of the property, a real green amphitheatre for unique private events. A carport capable of accommodating several vehicles completes the property. Tucked away from prying eyes and surrounded by nature, this property offers a rare living environment where peace and privacy reign supreme. It is a place designed for taking time out, going for walks, and enjoying the silence and Provençal landscapes, whilst offering everyone comfort and independence within the home.

Ref. : MZIGO3476

Michaël Zingraf Christies International Real Estate GORDES

ST-PAUL-DE-VENCE4 200 000 €

House for sale swimming - 9 rooms - 220 m²

Saint-Paul-de-Vence - Exceptional Provençal Property with Panoramic Views in a Secure Estate

Just 150 metres from the legendary Colombe d'Or and a short stroll from the heart of Saint-Paul-de-Vence, this remarkable Provençal property enjoys an exceptional setting within one of the area's most prestigious gated and secure estates. Boasting breathtaking panoramic views over the medieval village of Saint-Paul-de-Vence, the surrounding hills and the Mediterranean coastline beyond, this rare residence perfectly combines authenticity, elegance and an unrivalled lifestyle. Its privileged location allows easy walking access to the village's renowned restaurants, art galleries and unique atmosphere, making it one of the most desirable addresses on the French Riviera. Set on approximately 1,140 sq m of landscaped grounds, the property offers around 220 sq m of living space and was renovated by the renowned architect Robert Dallas, celebrated for enhancing traditional Provençal architecture while preserving its timeless character and charm. The villa showcases beautiful period features, including exposed beams, antique terracotta floor tiles, a fireplace and numerous architectural details that embody the essence of Provençal living. The accommodation comprises a welcoming living room with fireplace, a dining room, a kitchen opening onto the terraces, five bedrooms and four bathrooms, providing comfortable accommodation for both family living and entertaining guests. Designed to embrace the Mediterranean lifestyle, the outdoor spaces feature a swimming pool, summer kitchen, a large heated covered terrace and a flat garden below with direct access to a footpath leading to the village within minutes. A covered carport for three vehicles completes the property. Only 20 minutes from Nice International Airport, this exceptional home offers a rare combination of a prime location, spectacular views, privacy, security and the timeless charm of Provence. Energy class: C – Climate class: A / Estimated annual energy expenses for standard use: between € 2 098 and € 2 838 (reference year 2023) Information about the risks associated with this property is available on the Georisques website: www.georisques.gouv.fr. Property located in an area subject to compulsory brush clearance. Represented by Amélie DOLLÉ, acting in his capacity as authorized service provider, with full powers for the purposes hereof. Agency fees payable by vendor - Montant moyen de la quote-part de charges courantes 1,250 €/yearly - Montant estimé des dépenses annuelles d'énergie pour un usage standard, établi à partir des prix de l'énergie de l'année 2021 : 2270€ ~ 3080€ - Les informations sur les risques auxquels ce bien est exposé sont disponibles sur le site Géorisques : www.georisques.gouv.fr - Amélie DOLLÉ - Agent commercial - EI - RSAC 884 445 081

Ref. : 84339084

BARNES Saint-Paul de Vence

NICE1 100 000 €

Apartment for sale swimming - 4 rooms - 98 m²

Exceptional apartment – Panoramic Mediterranean views

Within one of Nice's most prestigious and sought-after residences, discover this exceptional corner apartment on the top floor, offering spectacular, completely unobstructed views over the Mediterranean, from Cap Ferrat to Cap d'Antibes. Set in a privileged residential environment, the residence offers a particularly exclusive lifestyle, with a swimming pool, pool house, tennis court, concierge service and secure access. With a living area of approximately 78 m², this apartment combines elegant and highly functional design. It comprises an entrance hall, a spacious living room with open-plan kitchen, two bedrooms, a shower room, a dressing room and a separate WC. All the main rooms open directly onto the outside, allowing them to enjoy the exceptional sea view. An adjoining loggia, perfectly integrated into the apartment, contains a discreet and fully functional laundry area. A true extension of the living spaces, a magnificent 41 m² circular terrace surrounds the apartment, offering several areas from which to fully enjoy the panorama, natural light and Mediterranean climate. The property also includes an independent studio of approximately 20 m², ideal for accommodating family and guests or creating an additional private space. It features a kitchenette, a shower room and a remarkable 27.50 m² sun terrace, also benefiting from a privileged setting. The apartment offers a particularly high level of comfort: double glazing, underfloor heating, ducted reversible air conditioning, electric blinds and shutters, direct and indirect lighting, and fibre-optic internet. A cellar and a lock-up garage with an automated door complete this rare property. Energy performance certificate (DPE): D-165; greenhouse gas emissions (GES): D-35 Estimated annual energy costs for the property: €700–€990 Co-ownership comprising 239 lots, Average annual service charges: €4,800 Ongoing proceedings: none Transaction fees payable by the seller Information on the risks to which this property is exposed is available on the Géorisques website: www.georisques.gouv.fr The luxury real estate market on the French Riviera is one of the most attractive in the Mediterranean region. Holiday homes and second residences on the French Riviera offer not only incomparable style and quality of life, but also represent, given the international economic climate, a secure investment and a smart retirement plan, particularly at premium addresses. Nice, the capital of the French Riviera and France's fifth-largest city, shines brightly. It has the charm of Mediterranean cities, where the douceur de vivre lies as much in the beauty of the city and its colourful façades as in its exceptional climate, with more than 300 days of sunshine a year. A city of art and culture, it has more museums than any French city except Paris. The flavours and traditions, charm and authenticity of Old Nice and its flower market, the splendour of the Bay of Angels, its beaches and luxurious hotels, and the historical wealth of its many monuments, parks and grand bourgeois residences: Nice, at once elegant, vibrant and popular, lives to the rhythm of its two thousand cultural, festive and sporting events. Its international airport, spectacular because of its unique approach along the coastline, serves more than 100 direct destinations.

Ref. : W-04BC36

ENGEL & VÖLKERS

TOURRETTES-SUR-LOUP1 195 000 €

House for sale swimming - 6 rooms - 175 m²

Quiet villa of 175 m2 Land of 4,136 m2 Tourrettes-sur-Lo

Located in a peaceful and green environment in the highly sought-after town of Tourrettes-sur-Loup, this beautiful villa of approximately 175 m2 offers generous volumes and a privileged living environment, in the heart of a plot of 4,136 m2. It is composed as follows: On the ground floor: A spacious living/dining room with a separate kitchen, all opening directly onto the terraces. A games room (or multipurpose space) with a shower room and toilet Upstairs: Two double bedrooms with en-suite bathrooms Two other bedrooms sharing a bathroom Some rooms have private terraces. Exteriors and services: Heated swimming pool (13x5) Double garage Several parking spaces Large lot offering peace, privacy and potential This property will appeal to both a family and a second home project, thanks to its location, comfort and outdoor spaces.

Ref. : 1394

TOURRETTES SUR LOUP IMMOBILIER

VILLEFRANCHE-SUR-MER945 000 €

Apartment for sale swimming - 4 rooms - 150 m²

Duplex Apartment-Villa with panoramic sea view between Nice and Villefranche-sur-Mer

In one of the most sought-after areas of Villefranche-sur-Mer, Le Vinaigrier, in the heart of a secure luxury residence with swimming pool and pool house, discover this superb duplex apartment-villa of 105 sqm Carrez law, offering a rare living environment between Nice and Villefranche-sur-Mer. Benefit from a south-facing exposure, the property is bathed in light and enjoys an exceptional panoramic view of the Mediterranean and Mont Alban. Distributed over two levels, its architecture and volumes give it a true villa feel. The first level opens onto a magnificent cathedral-style living room of about 40 sqm, extended by a deep terrace offering spectacular views. An independent kitchen, fully equipped and furnished, also has direct access to the outside. A first bedroom with bathroom and private terrace, storage spaces, independent toilets, and a balcony complete this level. Upstairs, two large bedrooms each have their private terraces, offering beautiful views of the sea and surroundings. Two shower rooms, one with WC, complete this sleeping area. For optimal comfort, the property has reversible air conditioning in each room, 2 covered parking spaces, and a 4 sqm cellar. Ideally located at the gates of Nice and a few minutes from Villefranche-sur-Mer, on the main road to Monaco, the property benefits from a privileged location close to shops, schools, and main roads. A rare and elegant property, offering the spirit of a villa, generous outdoor spaces, and an exceptional view of the Mediterranean. An ideal property both as a primary residence and as a secondary residence. For more photos, plans, and additional information, upon request. Ref. PE 00521

Ref. : PE-00521

CARLTON INTERNATIONAL Saint-Jean-Cap-Ferrat

STE-MAXIME2 690 000 €

House for sale swimming - 6 rooms - 220 m²

Les Issambres – A superb property commanding a picture-postcard view

This 220 sqm contemporary property set in a 985 sqm plot with a heated 9 x 3 metre overflow swimming pool is located 5 minutes from the beaches and 10 minutes from Sainte Maxime. Commanding a stunning sea view, it includes four bedrooms (two with shower rooms) including a master suite with a shower room and dressing room. With a garden-level apartment. The property is entirely air conditioned. With ample parking space. A rare opportunity on the market.

Ref. : 87108376

Daniel FÉAU Saint-Tropez

THÉOULE-SUR-MER2 295 000 €

House for sale swimming - 5 rooms - 178 m²

SPLENDID VILLA THEOULE SUR MER

Splendid villa in Théoule sur mer: located in the very popular district of Saint-Hubert, you will be blown away by the panoramic view of the Mediterranean as soon as you arrive. Perched in a green setting, the entrance to the property opens onto a first terrace ideal for idleness. Then, on the floor below you will find 3 bedrooms, 2 of which have direct access to a terrace with a plunging view of the Lérins Islands, all completed with a kitchenette and 2 bathrooms/shower rooms. The highlight of the show is located on the lower floor which opens onto a large cozy living room with fireplace and a large open and fully equipped kitchen. On the same floor, the master bedroom has a large bathroom and a breathtaking view of the Mediterranean. All rooms open onto a large shaded terrace ideal for meals with family or friends. This sumptuous villa also has a swimming pool in the middle of the garden, an elevator and a garage. Not to be missed! Agency fees payable by vendor - Montant moyen de la quote-part de charges courantes 5,267 €/yearly - Montant estimé des dépenses annuelles d'énergie pour un usage standard, établi à partir des prix de l'énergie de l'année 2025 : 3520€ ~ 4770€

Ref. : 87210126

BARNES THÉOULE-SUR-MER

MOUGINS5 950 000 €

House for sale swimming - 8 rooms - 577 m²

Near Mougins - panoramic views

Located in a green setting, this exceptional villa offers an idyllic living environment combining serenity and convenience. Completely renovated with high-quality materials, it charms with its timeless style, both elegant and modern. Just a short walk from shops, it enjoys a peaceful environment, enhanced by an exceptional panoramic view stretching from the majestic Estérel mountains to the Mediterranean Sea. The garden, adorned with century-old olive trees, contributes to this unique, soothing and sophisticated atmosphere. On the main level, the spacious reception areas open onto a large sunny terrace, offering a seamless transition between indoors and outdoors. The garden, a true haven of peace, invites relaxation and conviviality with its heated swimming pool, pétanque court, and Mediterranean-style landscaping, combining lavender and olive trees. The interior of the villa comprises five en-suite bedrooms, each designed for the comfort and privacy of its occupants. An elegant office, a modern gym, an immersive cinema room, and a wine cellar complete this exceptional living space. Car enthusiasts will be delighted by the four private garages and double carport, offering secure and spacious parking. This villa perfectly combines luxury, comfort, and modernity, while retaining an authentic and warm character thanks to the integration of natural elements from the surrounding environment. A rare and privileged place to live for those seeking excellence.

Ref. : MZIMO3028

MICHAËL ZINGRAF CHRISTIE'S INTERNATIONAL REAL ESTATE MOUGINS

BAGNOLS-EN-FORÊT580 000 €

House for sale swimming - 5 rooms - 153 m²

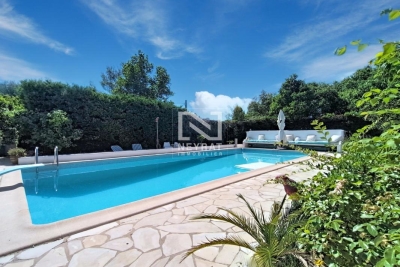
BAGNOLS-EN-FORÊT: 3 bedrooms, double garage, swimming pool, large plot of land.

NEYRAT IMMOBILIER To discover without delay: this charming detached house of 153 m², located in a highly sought-after area and enjoying absolute peace and quiet in Bagnols-en-Forêt. You'll be welcomed by a lovely entrance leading to a spacious living and dining room, featuring exposed beams and an exceptional double-height ceiling. The living area opens onto a large terrace with open views over the surrounding greenery. The house also includes a kitchen, utility room, dressing room, two bedrooms, and a family bathroom. Upstairs, a converted mezzanine provides a relaxing area with a home office corner and another dressing area. This level is completed by a master suite with its own shower room. The property further benefits from a very spacious double garage (41 m²), which has direct access to the home. Set on a fully enclosed plot of 2,150 m², the house offers magnificent outdoor spaces: a large swimming pool with a sundeck, a friendly summer kitchen, and a petanque area, perfect for enjoying sunny days. An ideal location near shops and the village of Bagnols-en-Forêt, just 25 minutes from Saint-Raphaël and its beaches.

Ref. : 549614

NEYRAT IMMOBILIER

VALBONNE1 950 000 €

House for sale swimming - 9 rooms - 275 m²

3-Dwelling Estate with garden - Valbonne

*Co Exclusive* This property made up of 3 independent units is situated just 2.5km from the historic centre of Valbonne, It offers a unique blend of privacy and flexibility across a 4,047m² plot. Whether envisioned as a multi-generational family compound or a high-yield investment opportunity, the property provides a rare level of adaptability in a serene countryside setting. MAIN RESIDENCE The open-plan kitchen, dining, and living areas serve as the heart of the home, featuring large sliding glass doors that merge the interior with the covered terrace and surrounding gardens. The sleeping quarters consist of three well-proportioned bedrooms, including a primary suite with a private shower and a separate full family bathroom. A dedicated study completes the layout, offering an ideal space for an office. GARDEN DUPLEX The second residence is a two-story property. The upper garden level is defined by high ceilings and dual-aspect windows that bathe the open-plan living and kitchen space in natural light. This floor also includes a shower room. On the lower level, two quiet bedrooms provide a cool retreat from the summer heat, accompanied by a large storage room that could easily function as a private wine cellar. APARTMENT Located on the second floor of the main house this self-contained one-bedroom apartment is an ideal solution for hosting staff, extended family, or long-term guests. It features its own open-plan kitchen and living area along with a private shower room, ensuring total autonomy from the other residences on the grounds. GROUNDS, POOL & AMENITIES The exterior of the property is a private parkland of over 4,000m², offering immense space for recreation and seclusion. At the centre sits an expansive swimming pool with its own covered terrace, framed by terraces designed for outdoor entertaining and sunbathing. For car enthusiasts or those requiring extensive storage, the property includes a substantial garage.

Ref. : 87380579

WRETMAN ESTATE & CONSULTING