OK
More than Less than
€  ok

Key-words : swimming

Houses and Apartments, your real estate specialist magazine offers a selection of ads that match with the keyword swimming. You can refine your search by specifying the area or price range in the navigation bar link Search for a House/Apartment.

GORDES1 160 000 €

House for sale swimming - - 189 m²

Contemporary property in traditional Gordes stone with view.

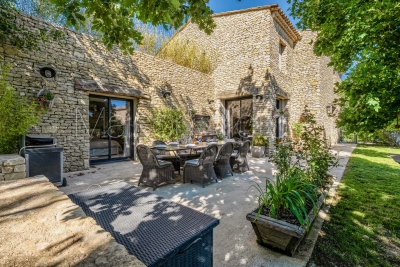
This handsome contemporary property enjoys a privileged setting at the foot of the legendary village of Gordes, with a postcard-perfect view of the village rising above the surrounding countryside. Set amongst mature oak trees, the property benefits from a wonderful sense of privacy, while remaining just minutes from the heart of the village. Recently constructed, the house offers generous volumes, oversized windows, and a walled garden with a freeform swimming pool. Although contemporary in design, the use of natural stone, mature landscaping, refined interior tones and natural materials bring warmth, character and authenticity to this modern home. The accommodation comprises: spacious open-plan living area combining sitting room, dining space and fully fitted kitchen arranged around a wood-burning stove; large pantry, ideal for storage and preparing food; generous principal suite with private bathroom and WC; study; garage; additional room which is currently undecorated offering scope for a variety of uses. A beautiful contemporary staircase leads to the first floor, which features: shower room with space for a washing machine and dryer; WC; three spacious bedrooms each with doors leading to a large outside terrace providing a superb additional outside living area, with fabulous views toward Gordes. Outside, the tone is set by magnificent mature oak trees whose leafy canopy provides shade and dappled sunlight throughout the garden. The superb heated freeform swimming pool, bordered by generous sun terraces, invites relaxation throughout the summer months. Elegant paved dining terraces and a pétanque court further add to the Provençal art of living. The property enjoys complete privacy within a serene and peaceful setting. Amenities include: heat pump underfloor heating and cooling; air-conditioning on the first floor; double glazing; fibre-optic internet; visiophone; alarm system; automatic gates; heat pump pool heating; fully fenced garden; outdoor lighting; automatic garden irrigation. Just minutes from Gordes, renowned for its weekly market, remarkable valley views, rich history and enduring appeal, this property enjoys one of the Luberon's most sought-after locations. Private, easy to maintain and thoughtfully conceived, it would serve equally well as a lucrative seasonal rental property, a refined Luberon retreat, or a spacious family home close to local schools, shops, transport links and amenities. __________Information on the risks to which this property is exposed is available on the Géorisques website: payable by the seller

Ref. : V03211.01987L

Maison Victoire

LACOSTE1 950 000 €

House for sale swimming - - 304 m²

Elegant Provençal Bastide with panoramic views.

Nestled in one of the Luberon's most sought-after countryside settings, just minutes from the renowned villages of Lacoste and Ménerbes, this remarkable stone Bastide enjoys a private and peaceful environment amidst beautifully landscaped grounds. Extensively renovated between 2020 and 2021 with meticulous attention to detail, the property seamlessly combines authentic Provençal character with modern comfort. Offering generous living volumes across three floors, the Bastide is distinguished by its elegant and understated décor, beautiful exposed stonework, and large wrought-iron French doors that flood the interiors with natural light. From the principal rooms and terraces alike, breathtaking panoramic views stretch across the Luberon Valley, taking in Mont Ventoux, Gordes, Goult and Roussillon. The ground floor comprises: beautiful entrance hall featuring traditional cabochon stone flooring; elegant reception room with a stone fireplace; open dining room; 'Fabre' contemporary wooden kitchen beautifully integrated into the vaulted section of the house; utility room; study; wine cellar. Large French doors create a seamless transition between the interior living spaces and the outdoor terraces while framing the spectacular views beyond. An elegant staircase leads to the first floor, which offers: spacious dining kitchen; charming sitting room with fireplace; three elegant suites, each with its own private bathroom or shower room. The second floor comprises five further suites, all with en suite bathrooms or shower rooms, ensuring exceptional comfort and privacy for guests and family alike. Accessed via a beautiful cypress-lined driveway, the property is surrounded by meticulously landscaped gardens featuring extensive terraces and numerous outdoor relaxation areas. The principal terrace, adorned with roses and oleanders, enjoys magnificent views over the valley and provides an idyllic setting for entertaining or simply enjoying the Provençal landscape. Set slightly apart, the 15m x 3.5m swimming pool blends harmoniously into its surroundings, enclosed by traditional stone walls and shaded by fig trees that enhance the intimate and tranquil atmosphere. Amenities include: gas-fired central heating with underfloor heating on the ground floor and radiators on the upper levels; reversible air-conditioning in all bedrooms; double glazing; mains water; Canal de Provence water supply; fibre-optic internet; alarm system; automatic irrigation; swimming pool with submerged cover and lighting; garage; septic tank compliant with current regulations. Rare for the quality of its renovation, the elegance of its interiors, and the exceptional beauty of its panoramic views, this outstanding Bastide represents a superb family residence or prestigious Provençal retreat in the heart of the Luberon. __________Information on the risks to which this property is exposed is available on the Géorisques website: payable by the seller

Ref. : V02996.02027L

Maison Victoire

LA COLLE-SUR-LOUP1 950 000 €

House for sale swimming - 4 rooms - 160 m²

Near Saint-Paul-de-Vence: Renovated Property Set Within 7,200 m² of Landscaped Grounds

Set in a privileged environment, this discreet and intimate property is nestled within a magnificent landscaped park of approximately 7,000 m², offering absolute peace and beautiful views over the iconic village of Saint-Paul-de-Vence and the sea. Recently renovated, this charming villa, perfectly sheltered from view, benefits from a particularly rare single-level layout in the area. The light-filled interiors open naturally onto the surrounding grounds. Enhanced by high ceilings, the living room features large openings leading directly onto a spacious terrace and swimming pool. Extending from the living area, the kitchen, open to the dining room, also enjoys plenty of natural light and a seamless connection with the outdoor spaces. The sleeping quarters are thoughtfully arranged around the living areas: the master suite occupies the west wing, while two bedrooms with en-suite shower rooms are located in the east wing, providing comfort, privacy and independence for all. The property also offers excellent potential for further development, with the possibility of creating a separate apartment on the garden level. A rare opportunity, ideal for lovers of nature and tranquillity, while remaining just 20 minutes from Nice International Airport.

Ref. : MZISP2041

Michaël Zingraf Christies International Real Estate SAINT-PAUL DE VENCE

CANNES695 000 €

Apartment for sale swimming - 3 rooms - 77 m²

Cannes Croix des Gardes - Beautiful 3-room apartment with terrace

Cannes - Croix des Gardes sector, just minutes from Cannes city center, in a prestigious residence with a caretaker and swimming pool. Come discover this spacious 3-room ground floor apartment, it features an entrance, a spacious living room with dining area and kitchen with a fully fitted and equipped bar, you have a large 40m2 terrace with a small garden (lawn) with an unobstructed view up to the sea. The sleeping area includes a children's bedroom with its private shower and a master bedroom with dressing room and shower room opening onto a back terrace. Possibility to purchase a parking space for an additional fee.

Ref. : 86484842

AGENCIA

EYGALIÈRES1 280 000 €

House for sale swimming - 5 rooms - 173 m²

Located in the upper part of the village of Eygalières in a dominant position and enjoying an incredible view of the Alpilles this property is privately set at the end of a small path. Currently, the house offers a total build area of 173m² with 138m² of living space including 3 bedrooms and a bathroom. Full of charm this village house has enormous potential as the living space can be increased by adding a floor. The 1057m² garden is suitable for a swimming pool, so if you are looking for a project, this property is for you...

Ref. : 230

Colpaert et Wehrle

MOUGINS3 990 000 €

House for sale swimming - 7 rooms - 260 m²

Mougins - Contemporary villa in a secure estate close to Mougins School

In a sought-after gated estate, discover this beautiful new contemporary villa built on a landscaped plot of 1,314 m² with a swimming pool. Designed to offer an elegant and comfortable way of living, this property is attractive for its generous volumes, contemporary architectural lines, and high-end amenities. This family villa offers 4 en-suite bedrooms, designed as true private spaces, and beautiful reception rooms bathed in natural light. Living space naturally open onto the outdoors, creating a perfect continuity between inside and outside. The property also has a one bedroom independent apartment, ideal for hosting. This villa benefits from a quiet residential environment while remaining in immediate proximity to international schools. A rare address in Mougins, aimed at clients looking for a contemporary, elegant residence perfectly suited to a Mediterranean lifestyle.

Ref. : V1688MGS

JOHN TAYLOR MOUGINS

STE-MAXIME795 000 €

House for sale swimming - - 160 m²

NEW: charming villa close to the town centre

Ideally located close to the town centre, this villa offers a pleasant living environment with a garden and swimming pool. It features a spacious and bright living room with a fireplace, perfect for entertaining guests or enjoying family moments. The villa offers five generously sized bedrooms, including one on the ground floor and four upstairs. Fully air-conditioned, it ensures optimal comfort throughout the year. Outside, the garden and swimming pool provide a lovely relaxation area, ideal for enjoying sunny days. The property is set on a 550 m² plot, combining comfort, practicality and proximity to amenities.

Ref. : 5051V

AGENCE BIRD

RAMATUELLE9 500 000 €

House for sale swimming - 11 rooms - 250 m²

Ramatuelle, property to renovate with panoramic sea views in Les Marres

In Ramatuelle, within the sought after Les Marres area, this exclusively listed property offers a rare renovation opportunity surrounded by a particularly preserved natural environment. Comprising approximately 250 sqm of existing buildings, the estate extends across approximately 2.5 hectares of land. Its privacy, natural surroundings and panoramic Mediterranean views define a property with considerable potential for a comprehensive renovation. The main residence opens with an entrance leading to a large kitchen and a spacious living and dining room. Featuring a fireplace and a dual aspect layout, the reception space forms the heart of the existing house. The private accommodation includes a principal bedroom with a dressing room and full bathroom. Three additional bedrooms complete this level, including one with a private shower room, together with a separate bathroom and WC. On the lower level, the property provides several additional spaces, including two independent bedrooms sharing a bathroom, as well as a technical room with provision for the boiler. The estate also includes an independent caretaker's house. Its ground floor comprises a living area with kitchen space and a back kitchen, while upstairs are a small mezzanine, one bedroom and a shower room. A garage completes the existing buildings. Outside, the scale and natural character of the estate become particularly apparent. The approximately 2.5 hectares of land are fully enclosed and accessed through a gated entrance, combining landscaped areas with sections maintained in their natural state. A swimming pool sits within these green surroundings, while the panoramic sea views provide one of the defining features of the property. As the estate requires complete renovation, it offers an opportunity to rethink its existing buildings and create a residence suited to the character of this exceptional setting. Any future transformation would remain subject to applicable planning regulations, technical feasibility studies and the necessary administrative approvals. The Les Marres area of Ramatuelle is particularly sought after for its residential character, natural surroundings and privacy. Here, the property combines substantial land, several existing buildings and panoramic Mediterranean views within a secluded environment on the Saint Tropez peninsula. With approximately 250 sqm of existing buildings, a main residence, an independent caretaker's house, a garage, swimming pool and approximately 2.5 hectares of fully enclosed grounds, the estate stands out for both its setting and its renovation potential. Exclusively presented by Côte d'Azur Sotheby's International Realty, your specialist in luxury real estate in Ramatuelle and the Gulf of Saint Tropez. Contact our Saint Tropez agency for further information or to arrange a private viewing.

Ref. : CA9-1136

COTE D'AZUR SOTHEBY'S INTERNATIONAL REALTY

MONTREUIL2 770 000 €

House for sale swimming - 11 rooms - 370 m²

Exceptional contemporary house – Bas-Montreuil

Exclusive listing – Discover this recent property designed by an architect-designer, in Bas-Montreuil, just a stone's throw from Paris. The house, laid out over five levels (with a lift), stands out from the street with its Japanese-inspired façade featuring ribbed metal. A landscaped forecourt leads to the entrance hall and a large garage. On the ground floor, the hall opens on a 49m² (527 sq ft) workshop with a 3.60m (11.8ft) ceiling height, which can be fitted out as required (artist's studio, self-employed practice, showroom, etc.). Its large picture window opens onto a surprising 63m² (678 sq ft) landscaped garden, sheltered from prying eyes. The first floor comprises two separate 42m² (452 sq ft) and 48m² (517 sq ft) spaces, which could be used for letting, hosting family and friends, or as workspace. On the second floor, the house has a more intimate feel, revealing a large master suite with shower room, a walk-in wardrobe and separate toilet. Two additional bedrooms (each of which has a shower room), a laundry room, a closet and a second toilet complete this level with its cosy, understated design. The highlight of the property is the third floor, which offers an 85m² (915 sq ft) open-plan space bathed in light, which plays with the volumes and ceiling height to create a sense of space and comfort rarely found in an urban setting. A large sliding glass wall opens the façade onto a terrace, offering unobstructed views over the city. At the very top of the building, the attic features a fourth bedroom with shower room and toilet. This ‘Observatory' provides access to a hanging vegetable garden as well as planted roof terraces. Located a stone's throw from Robespierre metro station (line 9), close to schools, restaurants, markets, parks, shops, cultural and sporting venues (including an Olympic swimming pool). EPC rating: A – air-to-water heat pump – Electric car charging point Contact: Florian BOU +33 (0)7 62 67 22 42 Fees payable by the seller - Estimated amount of annual energy costs for standard use based on 2021 energy costs: €1,260 ~ €1,760 - Information on the risks to which this property is exposed is available on the Géorisques website: www.georisques.gouv.fr Agency fees payable by vendor - Montant estimé des dépenses annuelles d'énergie pour un usage standard, établi à partir des prix de l'énergie de l'année 2021 : 1260€ ~ 1760€ - Les informations sur les risques auxquels ce bien est exposé sont disponibles sur le site Géorisques : www.georisques.gouv.fr

Ref. : 87316957

BARNES PARIS 10/19

GRILLY3 750 000 €

House for sale swimming - 14 rooms - 448 m²

Exclusive to Stone Invest! Magnificent property with large volumes and a beautiful open view

This magnificent villa is located in Grilly, in a dominant position with a magnificent unobstructed view of the Alps. With its elegant architecture, it has been completely renovated with high-quality finishes. The property offers a surface area of 448 sqm and a total usable surface area of 554 sqm, set on a 2836 sqm enclosed, wooded, and meticulously landscaped plot. Ideally located 20 minutes from Geneva, close to the motorways and the airport. Upon entering, a spacious hall equipped with cupboards. The semi-open kitchen is fully equipped and opens onto a large, bright dining room, continuing into a first living room with a fireplace. A large living room and an adjoining office. All rooms open onto the terrace facing the view, which leads to the swimming pool and garden. A separate toilet. The upper floor includes three comfortable bedrooms, a complete bathroom with a shower, bathtub, and a separate toilet. An office. The master suite features a sleeping area, a spacious dressing room, and a bathroom with a shower, bathtub, and a separate toilet. A private terrace. The basement, on the ground floor, includes a separate studio with a shower room and a toilet. A fitness area with a sauna, a second space that could be used as an office/bedroom, a beautiful wine cellar, a large garage with parking for three vehicles. A boiler room and a laundry room. Additional storage space, direct access to the pool and garden. Quiet, residential area in a small cul-de-sac. High-quality construction, plenty of light. Alarm system, electric gate.

Ref. : MB25-425

STONE INVEST

RUEIL MALMAISON4 490 000 €

House for sale swimming - 7 rooms - 369 m²

RUEIL MALMAISON - EXCEPTIONAL ESTATE

RUEIL MALMAISON EXCEPTIONAL ESTATE. This fully enclosed estate comprising five residences is accessed via two separate entrances, located on Avenue du Château de la Malmaison. The villa, offering 400m² (4,306 sq ft) of floor space, opens onto a 2,680m² (28,847 sq ft) fully landscaped and wooded plot, a swimming pool, Balinese gazebos and three parking spaces under a landscaped pergola. The villa is all pure lines and interplays of volumes, infusing movement and etherealness into a sleek design, enhanced by the harmony and excellence of the materials. Inside, the house delights with its generous volumes. The living area features a double-height ceiling, a mezzanine space and a magnificent eat-in kitchen. The floor-to-ceiling windows fill the property with light. This room is extended by a vast terrace. A bedroom with shower room completes the ground floor. Upstairs, the master suite with wardrobe and two additional bedrooms have their own bathrooms and access to their own terraces. The basement level features an office with plenty of storage space, a large playroom and a dressing room, and features a good ceiling height. Fees payable by the buyers, i.e. a net seller price of €4,752,380 Your Barnes contact: Patricia PORQUET: +33 (0)6 61 85 65 93 “Information on the risks to which this property is exposed is available on the Géorisques website: www.georisques.gouv.fr” Fees payable by the seller - Estimated amount of annual energy costs for standard use based on 2021 energy costs: €1,130 ~ €1,610 4,276,190.48 € Agency fees not included - Agency commission: 5%VAT included Agency fees payable by buyer - Montant estimé des dépenses annuelles d'énergie pour un usage standard, établi à partir des prix de l'énergie de l'année 2021 : 1130€ ~ 1610€

Ref. : 83317999

BARNES HAUTS DE SEINE NORD

RAMATUELLE6 200 000 €

House for sale swimming - 11 rooms - 285 m²

Ramatuelle, neo Provençal villa with pool close to Pampelonne beaches

In Ramatuelle, just a few minutes on foot from the beaches of Pampelonne Bay, this exclusively listed neo Provençal villa enjoys a particularly desirable setting combining proximity to the Mediterranean, privacy and natural surroundings. Offering approximately 285 sqm of living space, the property stands within 4,740 sqm of flat landscaped grounds. Sheltered from view, it enjoys attractive perspectives over the vineyards and the surrounding green landscape. The villa offers generous reception areas comprising a living room and dining room, together with a separate fully equipped kitchen. Numerous shaded terraces extend the living spaces into the garden and provide a variety of settings for outdoor dining, entertaining and relaxation. The private accommodation includes five bedrooms. The principal bedroom benefits from its own private terrace and bathroom, creating an intimate space with a direct connection to the outdoors. A separate office provides an additional independent room away from the principal reception spaces. The landscaped grounds are planted with a variety of Mediterranean species and offer considerable privacy. At their heart is a heated saltwater swimming pool, surrounded by generous terraces and several areas designed for relaxation. Part of the property's land is planted with vines and is currently subject to a loan agreement. Two garages and an additional parking area provide practical vehicle accommodation. The property also benefits from a private borehole and automatic irrigation system. Air conditioning is installed in the bedrooms, while the living room is equipped with a heat pump. An alarm system and various heating installations complete the existing amenities. The villa currently offers potential for enhancement, providing future owners with the opportunity to further personalise the property according to their requirements. Its location remains one of its most compelling attributes. The beaches of Pampelonne Bay are only a few minutes away on foot, yet the property retains a peaceful and secluded atmosphere surrounded by greenery. For buyers seeking a family residence or second home in Ramatuelle, this combination of substantial grounds, privacy and walking access to Pampelonne provides a particularly attractive proposition. With approximately 285 sqm of living space, five bedrooms, a separate office, 4,740 sqm of flat landscaped grounds, a heated saltwater swimming pool, two garages and numerous shaded terraces, the property offers a rare opportunity close to one of the French Riviera's most renowned coastal settings. Exclusively presented by Côte d'Azur Sotheby's International Realty, your specialist in luxury real estate in Ramatuelle and the Gulf of Saint Tropez. Contact our Saint Tropez agency for further information or to arrange a private viewing.

Ref. : CA9-1148

COTE D'AZUR SOTHEBY'S INTERNATIONAL REALTY

CABRIÈRES D'AVIGNON2 450 000 €

House for sale swimming - 10 rooms - 397 m²

Traditional 19th-century “mas” with gardens and Luberon views

Set in the countryside of Cabrières-d'Avignon, around 3 km from the village and in the heart of the Luberon, this 19th-century “mas” is rich in history and character. Surrounded by approximately 2.3 hectares of landscaped grounds, it combines Provençal authenticity with sweeping views over the Luberon and the Alpilles. The accommodation (approximately 397 m2) comprises, on the ground floor: majestic entrance hall with Bourgogne stone floor tiles; spacious, light-filled sitting room with fireplace and traditional beamed ceiling; large, fully-equipped kitchen with high ceiling, fireplace and direct access to the garden and courtyard; vaulted dining room opening onto the courtyard; study opening onto the garden; bedroom with dressing room and en suite bathroom; guest WC; wine cellar. The first floor is composed of: principal bedroom suite with fireplace, private terrace, en suite bathroom and mezzanine sleeping area; large bedroom with en suite bathroom; two further spacious bedrooms with high ceilings and direct access to the courtyard; family bathroom. Outside, the landscaped gardens surround a traditional-style 12m x 5m swimming pool that sits naturally in its setting. A summer kitchen and outdoor dining area enjoy panoramic views, while the inner courtyard, with its original fountain, offers a second, more sheltered spot for meals outdoors. Amenities include: oil-fired central heating; air conditioning; four fireplaces; wooden and wrought iron window frames; connection to mains water, canal water and a well; automatic watering system; fibre-optic internet; wine cellar; alarm system; electric gates; ample parking; heated swimming pool (12m x 5m) with electric cover. Combining historic charm with modern comfort, this is a rare opportunity to enjoy an authentic Provençal way of life, whether as a peaceful retreat or as a family home with plenty of room for guests, all within easy reach of the village. __________Information on the risks to which this property is exposed is available on the Géorisques website: payable by the seller

Ref. : V03399.02037L

Maison Victoire

ARCACHON2 600 000 €

House for sale swimming - 5 rooms - 148 m²

ARCACHON: A SPRINGTIME TOWN - A RENOVATED VILLA JUST A STONE'S THROW FROM THE BEACH

Michael Zingraf Real Estate is pleased to present this elegant villa, ideally situated in Ville de Printemps, in the heart of one of Arcachon's most sought-after areas, just a few minutes' walk from the beach and local shops. Fully renovated, this property offers approximately 148 m² of living space and impresses with its generous proportions and high-quality fittings. The ground floor opens onto a bright living area, extended by an open-plan fitted and equipped kitchen. The sleeping area comprises four bedrooms, each with its own shower room or bathroom, one of which has a separate entrance, offering comfort and privacy. The landscaped garden features a swimming pool, a parking area and a garage.

Ref. : MZIBA1409

MICHAEL ZINGRAF BASSIN ARCACHON

ANTIBES1 595 000 €

House for sale swimming - 5 rooms

Juan-les-Pins — An Elegant Property Set in a Lush Green Setting

Located in one of the most sought-after residential areas of Juan-les-Pins, just minutes from the beaches, local amenities and schools, this elegant property offers a privileged lifestyle in a peaceful and highly desirable setting. Set within a beautifully landscaped 1,400 m² flat plot, the property offers approximately 183 m² of living space, surrounded by lush greenery and featuring a heated swimming pool — an idyllic setting in which to enjoy the Mediterranean way of life. The interior spaces are generous, bright and thoughtfully arranged. The inviting living room, complete with a fireplace, opens generously onto the garden and terrace. The adjoining dining room and fully equipped kitchen provide a refined yet welcoming environment, ideal for both everyday living and entertaining. The main level features two bedrooms, each with its own shower room, together with a separate guest toilet. On the garden level, with its independent access, the property offers a further three bedrooms, a shower room, a separate toilet, a laundry room and a comfortable relaxation area opening directly onto the terrace and heated swimming pool. This versatile layout provides an ideal space for guests, family members or those seeking greater independence. A garage completes the property. Combining privacy, tranquillity and proximity to the Mediterranean, this elegant property offers an exceptional quality of life, whether as a primary residence or a sophisticated Côte d'Azur retreat. A rare opportunity in Juan-les-Pins, offering an elegant setting, generous spaces and the timeless Mediterranean art of living.

Ref. : 87278172

CENTER BAY IMMOBILIER