OK
More than Less than
  ok

Key-words : superb

Houses and Apartments, your real estate specialist magazine offers a selection of ads that match with the keyword superb. You can refine your search by specifying the area or price range in the navigation bar link Search for a House/Apartment.

NEUILLY SUR SEINE990 000 €

Apartment for sale superb - 4 rooms - 84

Neuilly-Mairie - 2 or 3-bed apartment - Balcony -Bright - Walking distance from shops and public transport services - View of the Town Hall - Upper floor

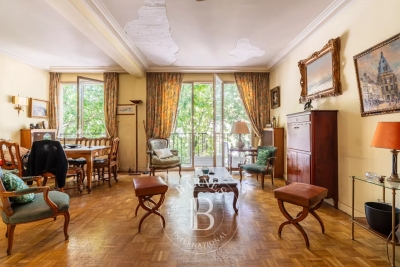
85m² (915 sq ft) apartment with balcony affording superb views of the Town Hall from the third floor of a semi-recent residence in a prime location at the heart of Neuilly, close to shops and transport services. Comprising an entrance hall, a double-sized living room, a fitted and equipped separate kitchen, two bedrooms, a bathroom, a separate toilet, and plenty of storage space. Cellar and parking space included in the sale. Highly sought-after area - Bright - Upper floor - Unobstructed views of the Town Hall - Close to shops and transport services Property subject to shared ownership status €1,058,252 Agency fees not included - Agency fees: 3% incl. tax Fees payable by the buyer - Number of lots in the building: 12 - Average amount of the share of charges €4,700/year - Estimated amount of annual energy costs for standard use: €1,280 ~ €1,780 - Caroline Lezy - Sales agent - EI - RSAC 897485215 961,165 € Agency fees not included - Agency commission: 3%VAT included Agency fees payable by buyer - Nombre de lots dans la copropriété: 12 - Montant moyen de la quote-part de charges courantes 4,700 €/yearly - Montant estimé des dépenses annuelles d'énergie pour un usage standard : 1280€ ~ 1780€ - Caroline LEZY - Agent commercial - EI - RSAC 897485215

Ref. : 87078175

BARNES PIED-A-TERRE NEUILLY

MANDELIEU-LA-NAPOULE240 000 €

Apartment for sale superb - 3 rooms - 41

Modern apartment in Minelle with shared pool

Discover this charming 41 m² apartment located in the peaceful Minelle district of Mandelieu-la-Napoule. The bright living room opens onto a terrace, perfect for enjoying sunny days. The fully-equipped kitchen is perfect for preparing meals. The apartment is secured by an intercom and electric gate. The building also has an elevator for easy access to your floor. In addition, the apartment benefits from a covered parking lot, offering convenient, secure parking. Take advantage of the condominium's facilities, including a superb swimming pool, ideal for relaxing and cooling off. This property is a rare opportunity in a privileged setting, offering comfort and security just a few steps from local amenities and beaches.

Ref. : 86370731

ESTEREL IMMO

LE CANNET349 000 €

Apartment for sale superb - 2 rooms - 55

LE CANNET SPACIOUS 1 BEDROOM APARTMENT LUXURY RESIDENCE

Ideally situated in a sought-after, secure luxury residential complex with a swimming pool, tennis court, grounds and caretaker, this comfortable two-room flat measures 55.51.69 m² (Carrez law) and opens onto a spacious 37 m² corner terrace. This very light-filled flat, situated on a high floor, enjoys superb views over the old village of Mougins and the Esterel mountains, as well as a lovely glimpse of the sea. It comprises: an entrance hall with fitted cupboards, a living room, a separate kitchen, one bedroom and a bathroom with toilet. All rooms have access to the terrace. Sold with a parking space and a cellar. Agency fees of 6%, payable by the buyer, are included in the advertised price. Information on the risks associated with this property is available on the Géorisques website: www.georisques.gouv.fr

Ref. : 87119941

REICHERTS IMMOBILIER

MONTRIOND695 000 €

Apartment for sale superb - 4 rooms - 89

Tucked away in the charming hamlet of La Plagnette in Montriond, Le Hameau de la Plagnette is an exclusive new-build development designed to offer both comfort and authenticity in the heart of the French Alps. Enjoy the last opportunity of the chalet N°2 This intimate project consists of 6 semi-detached triplex chalets. Each property provides between 85 and 90 sqm of thoughtfully designed living space, including: • Two spacious bedrooms, • One modern bathroom, • An additional sleeping area ("cabin") ideal for children or guests, • A bright, open-plan living room with kitchen, • RE 2020 • Ample storage, • And a private garage. Each unit also benefits from generous outdoor spaces — gardens, terraces, and balconies — perfect for soaking up the fresh mountain air year-round. The location is truly exceptional: La Plagnette is a tranquil, bucolic area full of traditional Savoyard charm, with old farmhouses and wide open fields, and it is blessed with superb sunshine throughout the day. It also offers easy access to the scenic "Dérèches" walking path, ideal for outdoor adventures in all seasons. As a new-build development, buyers will also benefit from key advantages under French property law, including: • Reduced notaire (legal) fees of approximately 2–2.5% (compared to 7–8% for resale properties), • A 10-year structural guarantee ("garantie décennale") covering major construction defects, • A 2-year guarantee ("garantie biennale") covering internal fixtures like doors, windows, and heating systems, • Compliance with the latest energy efficiency and building standards, • Customisation options depending on construction stage (subject to timing and developer agreement). • Built to the latest RE2020 standards, the development ensures excellent energy efficiency and environmental performance. • Each property is equipped with a pompe à chaleur (air-source heat pump) heating system — combining comfort, economy, and sustainability. Developed by a highly regarded local builder with deep roots in the region, Le Hameau de la Plagnette ensures quality craftsmanship, authenticity, and peace of mind for buyers. Whether you're seeking a primary residence, a second home, or a smart rental investment, this is a rare opportunity to own a beautiful, practical property in one of the Alps' most serene and authentic locations. Legal Mentions (in French) : Honoraires à la charge du vendeur. Les informations sur les risques auxquels ce bien est exposé sont disponibles sur le site Géorisques : www.georisques.gouv.fr .

Ref. : 45

LACOUTETE IMMOBILIER

ST-JEAN-D'AULPS99 000 €

Building plot for sale superb - - 642

642m2 building plot - Saint Jean d'Aulps

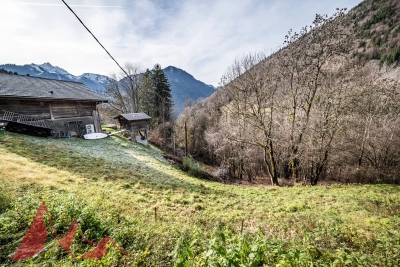
642m2 building plot - Saint Jean d'Aulps Located in the sought-after village of Saint Jean d'Aulps, with direct access to Morzine and Les Gets, come and discover this 642m² building plot with mains drainage. Ideally located just a few minutes from the village and on the heights of Saint Jean d'Aulps, this site offers peace and quiet and a superb view of the surrounding mountains. This project is free of builders and planning permission, allowing you to design a building to suit your own project. A superb opportunity to build the project of your dreams, in a peaceful setting with magnificent mountain views. Contact us for more information at Morzine Immobilier. Information on the risks to which this property is exposed is available on the Géorisques website

Ref. : 86463655

MORZINE IMMOBILIER

ST-PAUL-DE-VENCE1 795 000 €

House for sale superb - 10 rooms - 325

SINGLE-STOREY PROPERTY WITH A HOLIDAY FEEL ON THE FRENCH RIV

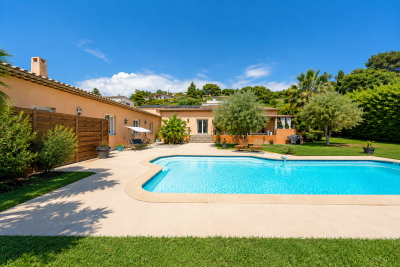
Just minutes from the legendary village of Saint-Paul-de-Vence, in a calm and sunny setting, this superb single-storey property immediately invites you to relax and experience the Mediterranean lifestyle. Set on a magnificent landscaped plot of 3,200 m2, the villa, designed in an elegant L-shaped style, offers a warm and friendly atmosphere where interior and exterior become one. The main house of 240m2 develops a vast reception area of approximately 80 m2 including living room, dining room and open kitchen, naturally extended by a deep terrace ideal for entertaining and enjoying beautiful days in a convivial atmosphere. The sleeping area comprises a master suite with its own private shower room and toilet. Two attractive bedrooms of approximately 17 m2, with built-in storage, share a shower room with toilet. A desk completes this space, ideal for teleworking or a reading room. The villa also offers several modular spaces, a 16 m2 room that can be arranged according to your wishes as a TV lounge, games room, library, as well as a 23 m2 space that offers the possibility of creating an additional suite, a pantry and a guest toilet. A real asset of this property: two completely independent apartments, with private access and intimate terraces, which can be joined to the main villa. The first apartment, a spacious 2-room apartment of 51 m2, includes a living room with open kitchen, a bedroom, a shower room, a separate toilet and a pleasant private terrace. The second apartment of 41 m2 also offers a living room with open kitchen, a bedroom, a shower room with toilet and a lovely terrace. These independent spaces are ideal for hosting family and friends in complete privacy, developing a rental business, or creating a large, reunited family property. Outside, everything has been designed to make the most of the summer season: a beautiful swimming pool surrounded by its beach, an elegant shaded pergola, large parking areas and a garden with Mediterranean accents where calm and relaxation reign. Rare in the area, this property perfectly combines the comfort of single-storey living, immediate proximity to amenities, absolute peace and quiet and strong potential for development. A bright and charming villa, ideal for living in all year round or on holiday.

Ref. : 15664

AGENCE LE MAS PROVENÇAL

L'ISLE-SUR-LA-SORGUE1 295 000 €

House for sale superb - 9 rooms - 360

Authentic mas with swimming pool near l'Isle-sur-la-Sorgue.

Located in the heart of the countryside, just a few minutes from l'Isle-sur-la-Sorgue, this charming stone mas dating back the 17th-century offers a peaceful setting in the heart of Provence. Offering approximately 360m² of living space on a fully enclosed and landscaped 0.7 acres plot, the property elegantly combines authentic charm with modern comfort. Its generous reception rooms, six bedrooms, a superb ground-floor suite, and a garden dominated by a majestic century-old oak make this a distinguished family home full of character. The ground floor comprises: spacious entrance hall with cloakroom and guest WC; bright sitting room with Provençal ceiling and exposed beams; elegant dining room with an ancient “mangeoire”; fully equipped kitchen with fireplace, dining area and adjoining pantry; spacious principal suite with dressing room and bathroom, located in the east wing of the property and opening directly onto the garden; office currently used as a guest bedroom. The first floor is organised into two distinct sections. The family wing comprises: large sitting room, currently used as a games room; en suite with fitted with a bathtub; two bedrooms sharing a shower room; separate WC. The guest wing is composed of: two additional suites, each with its own shower room. The outdoor areas have been designed to fully embrace the surrounding natural environment. The fully enclosed and beautifully landscaped garden offers numerous seating areas in the shade of mature trees. A superb 12m x 6m swimming pool, secured by a fence, forms the centrepiece of the garden. The amenities include: oil-fired central heating, with underfloor heating in the sitting room, kitchen and dining room; reversible air conditioning in most of the house; fireplace; double glazing; mains water and well water; water softener; solar panels for domestic hot water; 12m x 6m swimming pool; workshop; storage space; technical room; outdoor lighting; electric gate; visiophone; fully-enclosed garden. Combining authenticity, generous volumes and a convenient setting, this property enjoys a sought-after location just moments from l'Isle-sur-la-Sorgue and its bustling town life. Its historic architecture, large reception spaces and beautiful garden make it an outstanding primary or secondary residence in the heart of Provence. __________Information on the risks to which this property is exposed is available on the Géorisques website: payable by the seller

Ref. : V03169.01999L

Maison Victoire

ANTIBES660 000 €

House for sale superb - 5 rooms - 120

Villa à Antibes – Saint-Claude erea

In a secure gated residence in a peaceful setting, this charming villa is in excellent condition. A welcoming entrance opens onto a bright 37 sqm living room with a fully equipped open-plan kitchen. Upstairs: three bedrooms and a shower room. WC on both the ground floor and the first floor. Outside, there are three terraces (two on the ground floor and one upstairs), a sunny garden, and a swimming pool, all with complete privacy. A comfortable, bright, and ideally located property. Superb 25 sqm garage.

Ref. : 86907848

SCOOP IMMOBILIER

EZE3 350 000 €

House for sale superb - 4 rooms - 170

Contemporary villa with panoramic sea views and large plot in Èze Bord de Mer

Ideally located in Èze Bord de Mer, in a peaceful and sought-after residential setting just a short walk from the beaches, this elegant contemporary villa enjoys a prime location between the sea and the hills, and boasts superb panoramic sea views in the heart of one of the French Riviera's most desirable areas. Built on landscaped grounds of approximately 1,040 sqm, the property offers around 170 sqm of living space arranged over two levels, with interiors designed to make the most of natural light and the Mediterranean surroundings. The ground floor features a spacious and bright living area including a lounge, a dining room with open-plan kitchen, all extending onto a terrace and the pool area on the same level, creating a seamless indoor-outdoor lifestyle. This floor also includes a guest toilet and a laundry room. Upstairs, the villa offers three suites, two of which benefit from their own shower room and WC, as well as a principal suite with bathroom, separate WC, and dressing room. An additional room with shower room offers great potential to be converted into a guest bedroom, office, leisure room, or additional accommodation. Outside, the villa enjoys pleasant landscaped grounds of approximately 1,040 sqm, planted with Mediterranean vegetation and several fruit trees. A beautiful infinity pool facing the sea, a large closed garage, and two covered parking spaces complete the property. Sold with some cosmetic updating to be expected, this villa offers strong value-enhancement potential in a particularly sought-after area between Nice and Monaco. A rare opportunity in Èze Bord de Mer, combining location, panoramic sea views, and excellent potential. Surface areas are provided for indicative purposes only. Ref. PE-00429

Ref. : PE-00429

CARLTON INTERNATIONAL Saint-Jean-Cap-Ferrat

TOURRETTES-SUR-LOUP1 720 000 €

House for sale superb - 10 rooms - 230

TOURRETTES-SUR-LOUP – Elegant Provençal Stone Mas with Panoramic Views, Close to the Village

CO-EXCLUSIVE Set in an elevated position within a peaceful and unspoilt environment, this superb Provençal stone farmhouse captivates with its authentic charm, generous living spaces and, above all, its magnificent uninterrupted views over the surrounding countryside stretching all the way to the Mediterranean Sea. One of its greatest assets is its spectacular panoramic terrace, a true extension of the living areas, allowing you to enjoy the ever-changing landscape throughout the day, with rolling green hills, the soft Provençal light and the Mediterranean horizon as your backdrop. Set on beautifully landscaped grounds of approximately 2,400 m², the property boasts a meticulously maintained garden featuring century-old olive trees, fragrant rose bushes and an abundant variety of Mediterranean plants and flowers. A truly enchanting setting, perfect for relaxation and embracing the Provençal lifestyle. Offering approximately 230 m² of living space over three levels, the house features warm and inviting reception rooms with a fireplace, terracotta floors and exposed wooden beams, all opening generously onto the outdoor living areas and the expansive panoramic terrace. The traditional Provençal kitchen, finished with authentic Salernes tiles, blends seamlessly with the property's timeless character. The sleeping accommodation comprises six bedrooms, including a pleasant ground-floor principal suite with its own en-suite bathroom, as well as a spacious bedroom ideal for children or as a family dormitory. Four bathrooms complete the accommodation. On the garden level, the heated swimming pool, enclosed by large sliding glass doors opening onto the garden, provides year-round enjoyment regardless of the season. A vast basement occupying the entire footprint of the house offers exceptional potential to create a home cinema, fitness room, wellness area, games room or extensive additional storage space, according to your needs. The property also includes an independent apartment, a wine cellar, a garage and several parking spaces. Just a fifteen-minute walk away, the charming village of Tourrettes offers a highly sought-after lifestyle throughout the year, with its local shops, lively terraces, renowned restaurants—including two Michelin-starred establishments—and its authentic Provençal atmosphere. A character-filled property offering an exceptional quality of life, equally suited as a primary residence or an elegant holiday home, with excellent long-term investment potential. Information on the risks to which this property is exposed is available on the Géorisques website : www.georisques.gouv.fr

Ref. : 11497

DOUGLAS ELLIMAN CAP FERRAT

PARIS 16EME1 650 000 €

Apartment for sale superb - 6 rooms - 157

Paris 16 - Auteuil - Duplex apartment - Top floor - 4 bedrooms - Balcony

Superb 157m² (1,690 sq ft) duplex apartment situated on the sixth and top floors of a high-end Haussmann-style building with concierge, enjoying plenty of natural light and unobstructed south-east facing views. The first level opens on an entrance hall leading to a 30m² (323 sq ft) double-sized living room, a dining room, a separate kitchen, three quiet bedrooms overlooking the courtyard, a shower room, a toilet and plenty of storage space. Upstairs, there is a spectacular master suite with a ceiling height over 4m (13ft), featuring a large balcony, as well as a bathroom with shower and a separate toilet. On the same level, adjoining the apartment, a 16m² (172 sq ft) double-sized maid's room with washbasin, indivisible from the apartment, is also for sale at a price of €147,000. Two cellars complete this rare property which has retained its period charm, in a prime location close to shops and transport services. A lock-up garage is available at an additional cost of €50,000. Fees payable by the seller - Number of lots in the building: 30 - Average amount of the share of charges €4,560/year - Estimated amount of annual energy costs for standard use based on 2021 energy costs: €3,060 ~ €4,150 - Information on the risks to which this property is exposed is available on the Géorisques website: www.georisques.gouv.fr - Jean-Baptiste CHAZAL - Sales agent - EI - RSAC 792 792 749 Agency fees payable by vendor - Nombre de lots dans la copropriété: 30 - Montant moyen de la quote-part de charges courantes 4,560 €/yearly - Montant estimé des dépenses annuelles d'énergie pour un usage standard, établi à partir des prix de l'énergie de l'année 2021 : 3060€ ~ 4150€ - Les informations sur les risques auxquels ce bien est exposé sont disponibles sur le site Géorisques : www.georisques.gouv.fr - Jean-Baptiste CHAZAL - Agent commercial - EI - RSAC 792 792 749

Ref. : 86837466

BARNES AUTEUIL

ROQUEBRUNE-CAP-MARTIN880 000 €

Apartment for sale superb - 3 rooms - 44

Charming top-floor penthouse with sea views | Cap Martin

Nestled on the second and top floor of an elegant 20th-century Florentine-style villa, this superb, unique two-to-three-room attic flat immediately captivates with its charm, character and brightness. Carefully designed to be both elegant and functional, it comprises an entrance hall, a spacious, light-filled living room with an open-plan kitchen, a master bedroom, a bathroom, and a second attic bedroom with a window, ideal for a child, a study or a guest room. Two delightful French-style balconies complete this rare property, offering spectacular views of Cap Martin, the sea and the Gulf of Menton. A unique setting, between sky and sea, perfect for relaxation and getting away from it all. The property also benefits from a private parking space, the services of a caretaker, and a communal swimming pool nestled within a lush, meticulously maintained garden. A charming property, rare in the area, ideal as a main residence, a pied-à-terre or a high-quality investment.

Ref. : 86215354

Arthaud immobilier

MAUSSANE-LES-ALPILLES3 800 000 €

House for sale superb - 6 rooms - 433

Enjoying a dominant position, almost touching the Alpilles, this superb, ultra-contemporary property boasts clean lines and modern architecture. The views are delightful, and the conception of the interior has been designed to maximise the aspect of indoor - outdoor living that epitomises the Provencal lifestyle. Offering 433 m² of habitable space this unique and inspired home showcases raw materials and exacting finishes. With high ceilings, full height sliding bay windows, a beautifully crafted and excellently equipped kitchen (Bulthaup) and a choice of spacious reception rooms, the comfortable and convivial interior is bathed in sunlight. From here there is an open invitation to step outside and enjoy the expansive terrace and pool area. There are four beautifully appointed bedroom suites. The master suite is on the ground floor and boasts a double dressing room, a huge bathroom with two showers and a separate study. Outside, this remarkable property benefits from 6,000 m² of grounds comprising magnificent pine woods of around 4,000 m² to the north and, to the south, a beautifully landscaped garden, huge terrace and the elegant 15 x 4 m swimming pool. A delightful setting, in a wonderful location and just a stone's throw from the centre of Maussane les Alpilles.

Ref. : 1442

Colpaert et Wehrle

ROQUEBRUNE-SUR-ARGENS825 000 €

Apartment for sale superb - 4 rooms - 87

Les Issambres – a little slice of the Mediterranean just for you

As if suspended between sky and sea, this magnificent 86 m² apartment offers the rare feeling of boarding your own boat every day. From the moment you enter, your gaze is irresistibly drawn to the endless blue of the Mediterranean. Light floods the living areas thanks to a due-south exposure, while the terrace becomes a true private deck open to the horizon. Within a discreet residence of only four apartments, this unique property combines elegance, serenity, and the Mediterranean art of living. The spacious living room of nearly 30 m² opens generously onto the terrace through large sliding glass doors, creating a natural continuity between indoors and outdoors. Every moment here invites you to contemplate the ever-changing reflections of the sea, from sunrise to the soft evening light. The large separate kitchen of over 23 m² offers a welcoming space to share the flavors of the South after a day at the beach. The sleeping area includes two comfortable bedrooms, including a superb bedroom with built-in closets and its own balcony overlooking the sea. Waking up here means starting the day facing the sparkling waters of the Mediterranean. Just a few minutes' walk is all it takes to reach the beach and enjoy a morning swim or a stroll with your feet in the sand. Shops and the lively atmosphere of downtown San Peïre remain easily accessible while preserving the tranquility of the setting. A closed 20.53 m² garage as well as a private parking space complete this rare property. More than an apartment, it is a ??????? invitation to travel, a bright haven between land and sea, where each window frames a living picture of the Mediterranean. A discreet address for those who dream of a lifestyle with their feet in the water. Energy performance diagnostic (DPE): 187 – D Greenhouse gas emissions: 38 - D Estimated annual energy costs for the dwelling: 1600-2210 euros. Condominium of X lots, average annual charges for the lots: 651 euros. Ongoing proceedings: no. Transaction fees of 6% incl. VAT payable by the buyer. Net seller price: 778,302 euros. Information on the risks to which this property is exposed is available on the Géorisques website: www.georisques.gouv.fr A prime address in the heart of the Gulf of Saint-Tropez Located in one of the most sought-after areas of Les Issambres, this apartment enjoys an exceptional setting between the sea and the gentle Mediterranean way of life. Just a few minutes' walk from the fine sandy beaches, the San Peïre marina and the seafront restaurants, it offers a daily life paced by the Mediterranean. Lively terraces, Provençal markets and local shops add to the authentic and elegant atmosphere of this popular seaside resort. At the gateway to the Gulf of Saint-Tropez, Les Issambres charm with their preserved surroundings, secluded coves and sun-drenched coastline all year round. From the port, ferry shuttles make it easy to reach Saint-Tropez and enjoy its famous harbor, boutiques and iconic addresses. Perfectly connected, the property is about 30 minutes from the Saint-Raphaël TGV station and offers quick access to the main airports on the French Riviera, including Nice Côte d'Azur, making stays as a primary or secondary residence easy. A discreet destination combining elegance, unspoiled nature and the pleasures of the sea, to fully enjoy the art of living of the French Riviera.

Ref. : W-04A52Z

ENGEL & VÖLKERS

ANTIBES1 190 000 €

House for sale superb - 5 rooms - 207

Magnificent fully renovated villa in the hills above Antibes

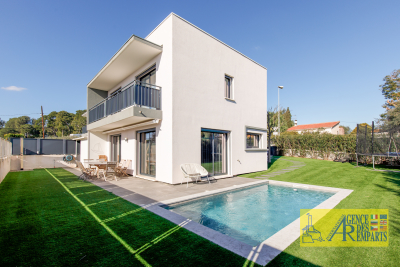
Ideally located in a sought-after residential area in the hills above Antibes, this superb, fully renovated villa impresses with its elegance, generous proportions, and high-quality features. Offering a peaceful and verdant living environment, it represents a rare opportunity on the French Riviera. The villa is harmoniously arranged over several levels. In the basement, a space dedicated to well-being and functionality awaits you. There you will find a fully equipped gym, a bathroom, and a bedroom, ideal for accommodating guests, creating a separate space, or setting up an additional suite according to your needs. On the garden level, the main living area is bathed in light thanks to large windows opening directly onto the outside. The fully equipped, modern, and inviting open-plan kitchen flows into a spacious living and dining area, offering direct access to the landscaped garden and swimming pool. This space has been designed to allow you to fully enjoy both indoor and outdoor living in a warm and elegant atmosphere. A garage completes this level, providing comfort and practicality on a daily basis. Upstairs, the sleeping area comprises three lovely bedrooms, an office--perfect for working from home or reading--as well as a shower room and a bathroom, ensuring optimal comfort for the whole family. A terrace on the upper floor provides a pleasant additional outdoor space, ideal for relaxing and enjoying the surroundings. Outside, the carefully landscaped garden, complete with a swimming pool, offers a true haven of peace, ideal for relaxation and convivial moments under the Mediterranean sun. This turnkey villa perfectly combines modernity, comfort and lifestyle, in a quiet and privileged environment, close to amenities and main roads.

Ref. : 5557

AGENCE DES REMPARTS