OK
More than Less than
  ok

Key-words : superb

Houses and Apartments, your real estate specialist magazine offers a selection of ads that match with the keyword superb. You can refine your search by specifying the area or price range in the navigation bar link Search for a House/Apartment.

CAP D'ANTIBES6 400 000 €

House for sale superb - 10 rooms - 380

Exclusif West Cap d'Antibes

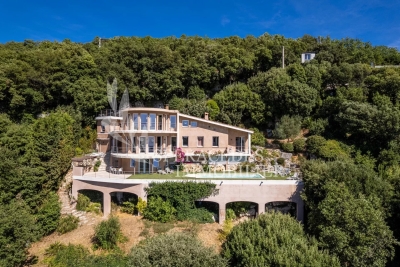
Located on the west-facing side of Cap d'Antibes, in the heart of the peninsula's most prestigious estate, just a short walk from Ondes Beach and Port de l'Olivette, this exceptional villa enjoys an environment of absolute tranquility, bathed in sunlight throughout the day. A truly rare address, sought after for its discretion, elegance, and incomparable quality of life. With a living area of approximately 380 sqm, the property is set on a magnificent 2,200 sqm landscaped plot, enhanced by a superb swimming pool with pool house. The reception areas offer generous volumes and a refined atmosphere, featuring an entrance hall, a spacious living room with fireplace, an elegant dining room, and a smoking room. Upstairs, the master suite comprises a bedroom, dressing room, bathroom, and office, forming a perfectly independent private space. Another wing of the villa, all on one level, accommodates four bedrooms, each with its own shower room, opening onto the garden and enjoying private terraces, as well as an office and a TV room. The lower level completes the property harmoniously with a laundry room, games room, wine cellar, an independent one-bedroom apartment with private terrace, and a double garage of approximately 32 sqm. A property of exceptional prestige, ideal for a discerning clientele seeking a confidential villa on the west side of Cap d'Antibes, combining luxury, sunshine, the sea, and absolute serenity.

Ref. : 86667187
SCOOP IMMOBILIER

OPPÈDE1 995 000 €

House for sale superb - 6 rooms - 221

Propriété superbement rénovée avec vues dégagées.


Located in the peaceful countryside of Oppède – a short drive from the shops and weekly market of Coustellet and the perched villages of Ménerbes and Oppède-le-Vieux – this Provençal farmhouse has undergone a complete and masterful renovation, blending authentic charm with contemporary comfort. Offering four generous air-conditioned suites, a heated swimming pool and a garage, and set amid private woodland, orchards and rolling hills, the property enjoys absolute privacy and sweeping views towards the rugged Luberon mountains. The ground floor is composed of: entrance hall with fitted cupboards and guest WC; bright sitting room with open fireplace and wrought-iron French doors opening directly onto the main dining terrace and walled garden; contemporary Fabre kitchen equipped with a Lacanche induction range, featuring exposed stone walls and an adjoining rear kitchen / pantry. A guest suite completes the ground floor, benefiting from an en suite shower room and direct access to the garden. The upper floors are divided into two wings, each served by its own staircase. The first staircase, rising from the sitting room, serves: principal suite of generous proportions with adjoining shower room and WC; spacious double bedroom with bathroom fitted with a bathtub, walk-in shower, double vanity and WC. The second staircase serves: one further double suites, with its own shower room; cathedral-ceilinged sitting room with lovely original beams – equally suited as a fifth bedroom or office. The gardens have been landscaped into a series of welcoming outdoor spaces, including a wonderfully private walled garden wrapped around the swimming pool. The heated pool (12m × 4m), fitted with a submerged cover, is surrounded by natural stone terraces and enjoys lovely views over the surrounding countryside. A raised terrace accommodates a fully equipped summer kitchen – ideal for outdoor dining and entertaining – while additional terraces, some shaded by a gorgeous pine tree, provide a choice of relaxing spots throughout the day. The plots of land to the south offer further potential (orchard, truffle oaks, vines, etc.). Amenities include: reversible air-conditioning; mains water; newly installed septic system; fibre-optic internet; wood and wrought-iron double-glazed windows. The property also benefits from a 35 m² garage with electric door and electric car charging point, together with a separate carport. Thanks to its stylish renovation, four en-suite bedrooms and myriad of outdoor living areas, this property offers an elegant and private Provençal retreat with excellent seasonal-rental potential.

Ref. : V03070.01748L

Maison Victoire

MENTON3 950 000 €

House for sale superb - 8 rooms

LIMITROPHE ROQUEBRUNE - PROPERTY WITH PROJECT

Superb property in a dominant position just minutes from the Principality. Charming residence in the heart of a park planted with olive trees of about 3,000 m² with a swimming pool. Panoramic sea view at 180°. Double reception, equipped kitchen, 4 en-suite bedrooms. Dependence. Large interior patio. Huge basement. Guest house. A garage for several cars completes this exceptional property. Information on the risks to which this property is exposed is available on the Géorisques website: www.georisques.gouv.fr

Ref. : 7222622

CAP MARTIN PROPERTIES

PARIS 9EME1 750 000 €

Apartment for sale superb - 5 rooms - 142

PARIS 9 - SAINT-GEORGES/AUMALE - 3 BEDROOMS - WEST-FACING - UNOBSTRUCTED VIEWS - PERIOD CHARM - VOLUME - LIFT

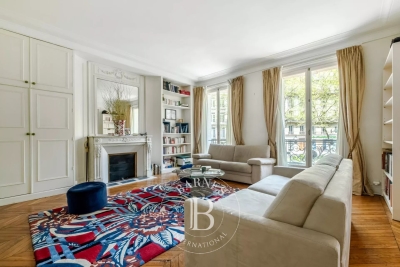
Superb family and reception apartment affording unobstructed views over beautiful period buildings and Rue d'Aumale, situated in a magnificent stone building with a lift, in the heart of the Saint-Georges district. This dual-aspect property with a fantastic ceiling height (3.20m or 10.5ft) faces west and comprises: a large, bright living room with a working fireplace, a dining room with open kitchen, a pantry, three large bedrooms, a bathroom with toilet, a shower room with toilet, and a walk-in wardrobe. Period charm, great volume, plenty of light and unobstructed views, in a bustling shopping district. The property also includes two large cellars. Fees payable by the seller - Number of lots in the building: 24 - Average amount of the share of charges €1,200/year - Estimated amount of annual energy costs for standard use based on 2021 energy costs: €2,590 ~ €3,510 - Information on the risks to which this property is exposed is available on the Géorisques website: www.georisques.gouv.fr - Chloé Vasseur - Sales agent - EI - RSAC 913 356 945 Agency fees payable by vendor - Nombre de lots dans la copropriété: 24 - Montant moyen de la quote-part de charges courantes 4,800 €/yearly - Montant estimé des dépenses annuelles d'énergie pour un usage standard, établi à partir des prix de l'énergie de l'année 2021 : 2590€ ~ 3510€ - Les informations sur les risques auxquels ce bien est exposé sont disponibles sur le site Géorisques : www.georisques.gouv.fr - Chloé VASSEUR - Agent commercial - EI - RSAC 913 356 945

Ref. : 87093456

BARNES MARTYRS

GRASSE1 050 000 €

House for sale superb - 6 rooms - 191

Near Cabris - Architect villa with panoramic sea views

Located in a dominant position, near the village of Cabris and a short walk from the Claux Amic golf course, this superb, fully renovated architect villa of approx 191 sqm is built on a plot of land of approx 3 555 sqm, with a swimming pool. The property offers exceptional panoramic views of the sea, the countryside and the surrounding hills. The main villa offers a spacious, bright living room opening onto the terrace, a dining room and an open kitchen. The sleeping area comprises four en-suite bedrooms, including a superb master suite occupying the entire floor. The property also includes several additional buildings, including a studio, a two-room annex and a workshop. Several parking spaces complete this exceptional property.

Ref. : 86232745

Spéracèdes Immobilier

PARIS 6EME1 600 000 €

Apartment for sale superb - 5 rooms - 109

Exclusivity - Paris 6 - South / East facing apartment - 2 bedrooms - Stanilas / Vavin areas

Beautiful dual-viewing apartment located on the 1st floor with elevator of a 7-storey typical limestone parisian building of 1900. It comprises an entrance hall, a spacious living room of approximately 25m², a vast 27m² dining room adjoining the living room, a fully equipped kitchen, a master bedroom with a walk-in closet overlooking the courtyard, a second bedroom overlooking a small backyard, a bathroom with a laundry area, and a separate toilet. In addition to its location in a shopping district and close to renowned schools, the apartment boasts superb volumes highlighted by 3m ceiling heights, working fireplaces, and parquet floors throughout the living areas. Requiring renovation, it offers a superb potential with a layout that can be easily optimized to take full advantage of the available space. The property also features a sound cellar of approximately 7m² in the basement. Mixed use possible - self-employed/ liberal professions permitted. The residence benefits from the services of a live-in concierge. Agency fees payable by vendor - Nombre de lots dans la copropriété: 41 - Montant moyen de la quote-part de charges courantes 3,028 €/yearly - Montant estimé des dépenses annuelles d'énergie pour un usage standard, établi à partir des prix de l'énergie de l'année 2021 : 2920€ ~ 2130€ - Les informations sur les risques auxquels ce bien est exposé sont disponibles sur le site Géorisques : www.georisques.gouv.fr

Ref. : 85786039

BARNES SAINT-GERMAIN-DES-PRES

NICE745 000 €

Apartment for sale superb - 3 rooms - 85

3-room apartment - Sea View - Nice Cimiez - Luxury Residence

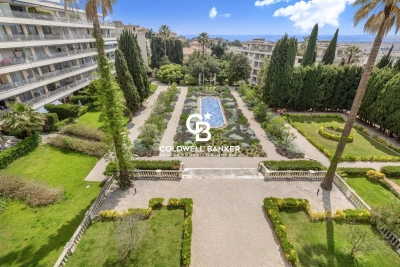
??located in a prestigious residential complex, come and discover a superb 85 m² through apartment bathed in light, located on the 4th of 5 floors. Enjoy an unobstructed view of the splendid garden, the city, and, as a backdrop, the sea. The living space, composed of a double lounge and a 40 m² dining room, invites conviviality, reading, and relaxation, opening onto a vast south-facing terrace of 18 m², ideal for savoring every moment. The main bedroom of 14 m², quiet and bright, opens onto a north-facing balcony, as does the spacious 16 m² kitchen, perfectly equipped and featuring ample storage, combining elegance and functionality. Both offer a beautiful open view of the park, Mont Chauve, the Regina, and the neighboring Winter Palace garden. The modern 4 m² shower room with separate toilets ensures optimal comfort. Numerous cupboards make daily life easier and optimize the space. The apartment benefits from reversible air conditioning, double glazing, electric blinds and shutters, and two reinforced doors for maximum security. The mirrored sliding partition in the living room provides a second comfortable sleeping area if needed, and adds a contemporary touch that enlarges the perspective of the main living space. An elevator and a service entrance with a reinforced door allow discreet access for staff during refined evenings. A very healthy, dry cellar completes this rare property. Just a few meters away, a range of services is available: a convenience store, a nurse's office, an osteopath, a psychologist, a brasserie-restaurant. Facing the residence: pharmacy, butcher-delicatessen, gourmet grocery, artisanal bakery, pet grooming. A few steps away, the newsagent, bar-tabac, hairdresser, medical offices, bank, and U supermarket. For culture, the Chagall Museum, the Matisse Museum, and the Conservatory of Music and Dance are accessible within minutes. Transport is at your doorstep: bus No. 5 every 10 minutes to the city center, bus No. 33 to Place Garibaldi, Belmondo cinema, conference center, sports palace, swimming pool, and ice rink. Bus No. 18 serves Pasteur Hospital. This exceptional property, combining brightness, comfort, and a caretaker for security with PRM access, is not to be missed. It offers incomparable quality of life in a privileged environment. Fees payable by the seller Property tax: 2250 EUR. Information on the risks to which this property is exposed is available on the Géorisques website: www.georisques.gouv.fr

Ref. : 86918314

Coldwell Banker Standing Realty

BORDEAUX2 200 000 €

House for sale superb - 10 rooms - 280

House Bordeaux-Caudéran, 10 rooms 280 m2, Garden, Swimming pool, Garage

Bordeaux-Caudéran, The Monique Lecomte Immobilier agency offers for sale this exceptional stone house of 280 m2 on a plot of 704 m2, entirely renovated by a renowned decorator. It consists of a beautiful entrance, a reception room of 62m2 with fireplace, a large kitchen-dining room of 41m2, as well as a master suite with dressing room and a superb bathroom, all overlooking a landscaped garden with swimming pool. Upstairs there is another master suite with shower room and dressing room, three bedrooms, one with bathroom and a shower room. A laundry room, a cellar, a garage and a car space in the reception garden usefully complete this magnificent residence located in the center of Caudéran, in the immediate vicinity of shops and renowned schools (Grand Lebrun, Tivoli, l'Assomption ) Come and discover this magical place located in a quiet street, out of sight. Rare.

Ref. : ML-343

MONIQUE LECOMTE IMMOBILIER

STE-MAXIME4 250 000 €

House for sale superb - 6 rooms - 400

Exclusive - Exceptional Sea View Property

Exclusive - JAGER Real Estate presents this stunning property with authentic charm, set in a privileged location less than 500 meters from the beaches and just steps from the center of Sainte-Maxime. From the moment you enter, the villa captivates with its generous spaces, bright atmosphere, and breathtaking sea views. It features a large double living room and an elegant kitchen with a dining area opening onto a lovely patio enhanced by a fountain. A comfortable en-suite bedroom is conveniently located on the ground floor. Upstairs, a superb master suite includes its own bathroom, a walk-in closet, and a beautiful rooftop terrace perfect for enjoying the panoramic sea view. The lower level offers two spacious en-suite bedrooms as well as a large room of approximately 80 m² that can be adapted to your needs, whether as an additional bedroom, a gym, a home theater, or a wellness area. A laundry room and a large wine cellar complete this space. Set on a plot of about 2,300 m², the property boasts magnificent outdoor areas including a heated infinity pool, a jacuzzi, expansive covered terraces, and a summer kitchen nestled within a tree-filled garden ideal for tranquility. A double garage of around 50 m², a small outbuilding, and a magnificent carport carved into the rock, accessible via an elegant fully paved driveway, perfect this rare property. This characterful, authentic, and unique home on the market offers great potential for customization with the possibility of adding extra rooms to suit your needs. Complete dossier and plans available upon request.

Ref. : 394V3153M

JAGER IMMOBILIER

ST-RAPHAËL1 390 000 €

Apartment for sale superb - 4 rooms - 119

Luxury apartment with sea view and rooftop terrace with jacu

Are you dreaming of an apartment with a sea view for sale in Saint-Raphaël? Confidential property - Off Market. Exclusively, DELUXIA presents this superb 4-room apartment of 119 m2, located in an intimate residence of only 4 apartments, combining generous volumes, light and contemporary architecture. The main living area of 74 m2 opens onto a sunny, south-facing terrace of 33 m2, offering spectacular panoramic sea views. A master suite overlooking the Mediterranean completes this level. On the lower level, accessible by elevator, a second bedroom with an en-suite shower room ensures comfort and privacy. The private 53 m2 rooftop terrace, equipped with a jacuzzi, overlooks the bay of Saint-Raphaël and offers a unique perspective stretching from Île d'Or to the Lion de Mer. An ideal setting to enjoy special moments and admire stunning sunsets. The secure and exclusive residence also features an infinity pool overlooking the sea. A 43 m2 double garage, accessible by elevator, completes this exceptional property. Located just 1.5 km from the beaches and the city centre, this exceptional address represents a rare opportunity for buyers seeking a luxury apartment with a swimming pool and sea view in Saint-Raphaël. Full file, additional photos and video available upon request only. For more information on this property offered off-market, contact the DELUXIA agency now.

Ref. : 2323

Deluxia Immobilier

MOUGINS1 265 000 €

House for sale superb - 5 rooms - 140

Superb panoramic view over the sea, the Alps and the old village

Located in a sought-after residential area, in absolute tranquility, this villa of approximately 140 sqm enjoys a magnificent panoramic view over the sea, the Alps mountain range, and the old village of Mougins. Built over two levels, the property offers excellent renovation potential, making it ideal as a primary residence, holiday home, or rental investment. The main level features an entrance with guest WC, an independent kitchen, and a bright living room with lounge area (with the possibility of creating a second bedroom) opening onto a balcony enjoying exceptional panoramic views. A spacious bedroom with an en-suite shower room completes this floor. The ground floor, accessible either via an internal staircase or through its own independent entrance, comprises two bedrooms and a shower room with WC. Set in a peaceful and privileged environment, this property represents a wonderful renovation opportunity, offering a rare lifestyle setting on the hills of Mougins.

Ref. : 3810

MAGREY & SONS MOUGINS

ST-PAUL-DE-VENCE2 850 000 €

House for sale superb - 10 rooms - 250

Saint-Paul-de-Vence – Charming 250 sqm Villa with Spa, Swimming Pool and Landscaped Grounds

Saint-paul-de-vence – charming 250 sqm mediterranean-style villa with pool, spa & landscaped grounds nestled in a peaceful residential setting just moments from the iconic village of saint-paul-de-vence, this superb mediterranean-inspired property perfectly embodies the refined lifestyle of the french riviera. Completely sheltered from any disturbance, it enjoys a privileged location within an unspoiled natural environment. Saint-paul-de-vence, world-renowned for its art galleries, cultural heritage, and timeless charm, lends this address a truly exclusive character. Built over several levels, the villa features a fully fitted lower ground floor opening directly onto the pool area, comprising two bedrooms, a bathroom, a laundry room, a wine cellar, and technical rooms. The ground floor offers generous, light-filled living spaces, including an elegant reception area with a spacious living room, open-plan kitchen, and dining area in perfect harmony. This living space extends seamlessly onto a magnificent terrace with a summer kitchen and barbecue area—ideal for entertaining in a refined setting. A study, two bedrooms, and a bathroom complete this level. Upstairs, a wellness area includes a gym with a veranda bathed in natural light, as well as a sumptuous master suite with en-suite bathroom. This level opens onto a large terrace with a jacuzzi and a glimpse of the sea—an invitation to relaxation in an exceptional setting. The total surface area is approximately 400 sqm, including annexes, terraces, and balconies, offering generous volumes throughout. Set on beautifully landscaped grounds of approximately 2,500 sqm, the property also features an independent guest house comprising a living room with kitchen, a bedroom, and a bathroom. This guest house also benefits from a private wellness area including a spa, hammam, sauna, and balneotherapy facilities, offering guests a unique and relaxing sensory experience. The outdoor areas form a true green haven, with spaces dedicated to leisure and relaxation: swimming pool, carefully landscaped mediterranean garden (eucalyptus, pine trees, palm trees, fruit trees), playground, vegetable garden with greenhouse—easily convertible into a pétanque court—and a mini-golf area. The property benefits from two independent accesses, extensive parking for several vehicles, and a dedicated shelter for bicycles and motorcycles. Its preserved natural surroundings, combined with immediate proximity to the coastline and nice international airport, further enhance the exclusive and confidential nature of this exceptional property. Property tax: €2,853 / year. Agency fees payable by the seller. Information regarding potential risks to which this property is exposed is available on the géorisques website: www. Georisques. Gouv. Fr

Ref. : 86962851

Coldwell Banker Standing Realty

NICE2 900 000 €

House for sale superb - 6 rooms - 290

Architect-Designed Villa with Panoramic Sea View – Nice Gairaut

Located in the prestigious residential district of Gairaut, close to amenities, schools and major transport routes, this elegant 290 sqm architect-designed villa enjoys a spectacular panoramic sea view and an exceptional living environment. Facing south, the property benefits from abundant natural light throughout the day. Arranged over three levels, it offers generous living spaces including a vast living room opening onto the outdoors, a separate kitchen, an office, five bedrooms including a superb master suite with dressing room and bathroom, as well as several shower rooms and ample storage space. One of the property's main assets is its flat land, a particularly rare feature in the area. The spacious outdoor areas provide a peaceful and private setting with no overlooking neighbours. The swimming pool, pétanque court and various terraces create the perfect environment for entertaining while enjoying breathtaking views over the Mediterranean Sea and the hills of Nice. Parking facilities include a large garage accommodating two vehicles, a carport for two additional cars and several outdoor parking spaces. High-end amenities include underfloor heating, air conditioning, a fireplace, photovoltaic panels, an electric vehicle charging station, an alarm system, electric gate, videophone and automatic irrigation system. This rare property will appeal to buyers seeking spacious interiors, privacy and exceptional views, just a few minutes from Nice city centre. Property tax: €6,013 per year. Agency fees payable by the seller. Information regarding risks to which this property is exposed is available on the Géorisques website: www.georisques.gouv.fr.

Ref. : 87089048

Coldwell Banker Standing Realty

CAP D'ANTIBES9 500 000 €

House for sale superb - 8 rooms - 400

CAP D'ANTIBES BELLE ÉPOQUE VILLA WITH SEA VIEW

At the entrance to the prestigious Cap d'Antibes, just steps from sandy beaches and Port Gallice, this Belle Époque residence, built in 1901, enjoys a prime location on a flat, landscaped plot of 2,410 m². With approximately 395 m² of living space spread over three levels, the property offers generous, light-filled interiors with open views of the sea and surrounding gardens. On the ground floor, a spacious entrance hall leads to an elegant double living room and dining area of 90 m², opening onto a terrace with unobstructed views over the Mediterranean. The separate kitchen is fully equipped, combining functionality with refined finishes. The first floor features a superb principal suite of around 70 m² with a panoramic terrace, private bathroom, and double dressing room. Two additional en-suite bedrooms complete this level. The garden level offers a second suite, an additional bedroom, and a summer lounge with kitchen — ideal for hosting guests in privacy and comfort. The outdoor areas are designed for relaxation and entertaining, with over 200 m² of terraces, a heated swimming pool, summer bar overlooking the bay, mature Mediterranean landscaping, a closed garage, and ample on-site parking. A residence of timeless character, offering refined living in one of the most sought-after locations on the French Riviera.

Ref. : 86917427

Coldwell Banker Standing Realty

PYLA-SUR-MER2 910 000 €

House for sale superb - 8 rooms - 258

Authentic Gaume villa in Pyla sur Mer, just a stone's throw from the sea

The Michael Zingraf agency invites you to discover this superb Gaume-style house, ideally located in the sought-after Haitza neighborhood of Pyla sur Mer, just a two-minute walk from the sea. This large character property has six bedrooms, offering generous and comfortable living space for the whole family and friends. The authentic architecture of the house blends harmoniously with its surroundings, creating a warm and welcoming atmosphere. You will also appreciate the garden with its swimming pool, perfect for cooling off on sunny days. A garage completes this exceptional property, offering convenience and security for your vehicles. An opportunity not to be missed in this sought-after area!

Ref. : MZIBA1351

MICHAEL ZINGRAF BASSIN ARCACHON