OK
More than Less than
  ok

Key-words : summer

Houses and Apartments, your real estate specialist magazine offers a selection of ads that match with the keyword summer. You can refine your search by specifying the area or price range in the navigation bar link Search for a House/Apartment.

PEYMEINADE1 130 000 €

House for sale summer - 6 rooms - 179

Peymeinade - turnkey villa on foot from town center

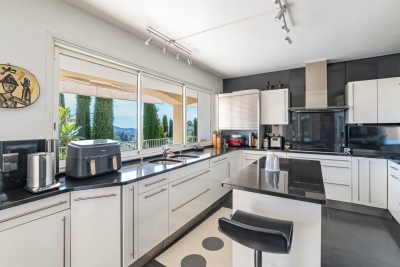
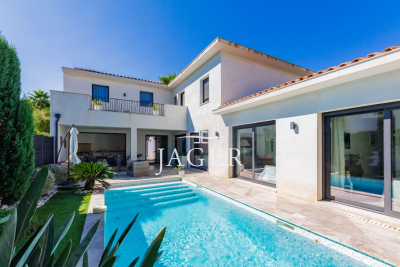
Ideally located just a few minutes' walk from the town center and all amenities, this recent villa offers a calm, comfortable and practical living environment. Built in 2018, the house offers around 180 m² of living space, including a large, bright living room with sliding glass doors, wood-burning stove, fully-equipped open kitchen, bedroom and shower room on the first floor. Upstairs, two bedrooms and a modern bathroom with bath, shower and double basin. Year-round comfort thanks to reversible air conditioning. An independent 3-room apartment completes the property, ideal for entertaining or for a rental project. Set in 1,787 m² of flat, enclosed, landscaped grounds, with covered terrace, heated, unoverlooked swimming pool, ample parking, summer kitchen, cellar and home automation.

Ref. : V1609MGS

JOHN TAYLOR MOUGINS

VILLEFRANCHE-SUR-MER6 430 000 €

House for sale summer - 7 rooms - 294

CO-EXCLUSIVE - Villa for Sale - Villefranche sur Mer

Ideally located between the lower and middle corniche, this outstanding property sits on a beautifully wooded plot of 1,200 m², offering complete privacy and tranquillity. With a total surface area of 351 m² (including 294 m² of living space), the villa was fully renovated in 2021 to the highest standards with refined, top-quality finishes. The main level includes an elegant entrance hall, a spacious living and dining area, and a fully fitted open-plan kitchen. This bright and airy living space of 96 m² opens onto a stunning terrace with breathtaking panoramic views over the Bay of Villefranche and Cap Ferrat. On the lower floor, you'll find a master bedroom with en-suite bathroom, WC, and walk-in wardrobe, along with three additional en-suite bedrooms, each with their own private shower room and toilet. On the garden level, a fitness room opens onto the terrace and the heated swimming pool – this space could also be converted into an independent apartment. The villa also boasts luxury features such as a magnificent wine cellar, a beautiful pool area with its summer kitchen, several custom-built wardrobes, a lift serving all floors, a spacious 33 m² garage with direct access to the villa, and multiple outdoor parking spaces. Agency fees borne by the seller.

Ref. : 85949660 VM B

NICOLAS PISANI & LAURENT ROMOR

PORT-GRIMAUD798 000 €

Apartment for sale summer - 3 rooms - 62

Apartment in Port Grimaud with private mooring

Discover this enchanting 62.11 m² apartment (+parking) in Port Grimaud the beach within walking distance. Located in a popular area, this property offers two comfortable bedrooms, a separate toilet and a bathroom with toilet. The kitchen-living room is bright and airy. From the gardenroom, you can enjoy the view of the Giscle and your own mooring in summer and winter alike. What's more, a private mooring (12 x 6.44) is directly accessible, ideal for sailing enthusiasts. This part of Port Grimaud and well kept. Living in Port Grimaud offers a unique setting with picturesque canals and flower-filled gardens. Whether you're looking for serenity or adventure, this property is the perfect place to enjoy the Côte d'Azur.

Ref. : 86125371

MED-ESTATES

BORMES-LES-MIMOSAS1 650 000 €

House for sale summer - 10 rooms - 325

Country house near to the beaches - Bormes-les-Mimosas

Located near to Cabasson Beach and La Favière, this Provençal property was built in 2007 on a beautiful, flat 4000m² plot at the end of a private dead-end private road. It comprises the main house, a pool house with a summer kitchen, shower/toilet, and four garages that could be used for cars, storage or independent studios. The ground floor features a large living room opening onto the garden and pool, a bright dining room with a covered terrace, and a fully equipped kitchen. Two bedrooms with their own bathrooms and walk-in closets with independent access allow for living on one level. All these living spaces open to the outdoors and the 10x4 swimming pool and its delightful pool house. The upper floor features a large en-suite bedroom with a bathroom and walk-in closet. The lower level of the villa consists of a separate apartment with a living room, two en-suite bedrooms with bathrooms and walk-in closets, a games room, and a large storage room. On the garden level, you'll appreciate the additional space: four closed garages, two of which are independent, under a beautiful wooden framework. A beautiful family property with generous volumes and a large, flat plot, in a quiet and private neighborhood, just a few minutes from the beaches. Reversible air conditioning, electric gate, automatic watering, and outdoor lighting, located on a dead-end private road.

Ref. : 8963

MAGREY&SONS SAINT-TROPEZ

MOUGINS7 500 000 €

House for sale summer - 20 rooms - 9683

Sumptuous mansion

Builtin the 1920s as a jasmine farm, this property has evolved and flourished over the decades to become today a truly unique residence of prestige. Set within nearly one hectare of landscaped grounds, the estate unfolds over more than 850 m² of living space, spread across several harmoniously arranged buildings. From its terraces and gardens, the views stretch gracefully across the rolling hills and out to the sea. At the centre of the estate stands the elegant manor house, refined and filled with natural light, arranged over three levels. It offers seven bedrooms, including a magnificent master suite of 130 m², served by a private elevator. The ground floor features expansive reception areas with a double living room, a dining room, and a spacious family kitchen—the true heart of the home. The original farmhouse, meticulously renovated, retains all its authentic charm while providing modern comfort. On the ground floor, it accommodates an independent caretaker's residence, while the upper level houses a stylish two-bedroom apartment. Three independent studios, discreetly incorporated around the property, further enhance the estate, making it ideal for welcoming family, guests, or staff. The grounds, a genuine Mediterranean haven, exude serenity. Shaded pathways lined with local essences lead to a recently renovated heated swimming pool (13 x 6 m), and to a superb summer house designed for convivial living and entertaining. It includes a fully equipped kitchen, lounge, dining area, bar, barbecue, and outdoor dining space—perfect for enjoying special moments throughout the seasons. Additional amenities include a three-car garage as well as ample exterior parking. A rare property where authentic charm meets timeless elegance, offering its future owners an exceptional lifestyle.

Ref. : 3642

MAGREY & SONS MOUGINS

MOUGINS5 300 000 €

House for sale summer - 11 rooms - 407

Character property in sought-after area – Mougins

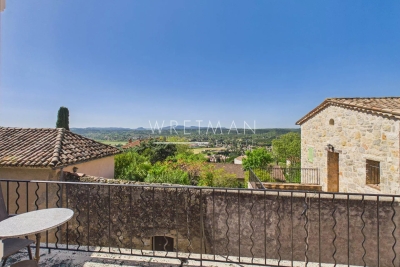
** EXCLUSIVE ** Located in the heart of one of Mougins' most sought-after residential areas, this character property enjoys a peaceful, green setting with unobstructed views of the hills and a glimpse of the sea. The main villa, designed by an architect, covers approximately 3,250 sq ft and is spread over three levels, offering generous volumes. The garden level comprises an entrance hall, a fully equipped kitchen with pantry, and a family dining room opening onto a terrace. Slightly raised, a TV lounge and a large double living room with fireplace and remarkable high ceilings open directly onto the outdoor areas. Upstairs, a mezzanine office overlooks the living areas. This level also has a bedroom with bathroom, separate toilet, and a master suite with bathroom, dressing room, toilet, and mezzanine. The top floor offers an additional bedroom with bathroom and toilet. The property has several outbuildings offering numerous possibilities: a 41 m² annexe comprising two independent apartments, a 25 m² guest house overlooking the swimming pool, a 38 m² workshop incorporating an apartment and a garage, as well as various storage areas. Set on landscaped grounds of approximately 6,900 m², it includes a heated, tiled swimming pool, a large pool house with summer kitchen and bar, numerous terraces, a garage for four vehicles, and various amenities. Rare on the market, this property offers a privileged living environment, combining privacy, spaciousness, and potential, ideal for a large family residence or a reception house in Mougins.

Ref. : 86659840

WRETMAN ESTATE & CONSULTING

NICE9 900 000 €

House for sale summer - 6 rooms - 392

Waterfront house in a private estate

Set in a private estate with 24-hour security, this waterfront townhouse offers a rare and sought-after living environment. The estate offers its residents exclusive features such as a funicular railway with direct access to the sea and perfectly manicured landscaped gardens. Spread over three levels and served by an interior lift, the house has a private entrance, a private pool and generous outdoor spaces with panoramic sea views. Each level has been designed to offer comfort, privacy and elegance. On the ground floor, an entrance hall leads to a spacious primary suite with en suite bathroom, dressing room and direct access to a large terrace. The main level features a modern, fully-equipped kitchen with dining area, a dining room and a light-filled double living room opening onto large sea-facing terraces. The outdoor space also includes a private swimming pool, a summer kitchen and a convivial dining area, ideal for making the most of the seaside setting. On the upper floor, the house has a laundry room and three en suite bedrooms, each opening onto a terrace with its own private garden, guaranteeing optimum comfort for the family or guests. Two parking spaces, an enclosed double garage and a particularly well-kept residential environment complete this property. A rare opportunity to acquire a character property by the sea, in one of the region's most sought-after locations.

Ref. : SJC250038

Savills Saint-Jean-Cap-Ferrat

NICE2 350 000 €

House for sale summer - 10 rooms - 562

Villa in a private estate close to all amenities

Nice - Rimiez Nestled in a private estate near Cimiez, this stunning 386 sq m villa, accompanied by 87 sq m of terraces and set within a beautifully landscaped 3200 sq m garden, boasts panoramic views of the hills of Nice. The property offers a tranquil atmosphere, shaded by pines, palms, and olive trees. One of the villa's standout features is its proximity to all local amenities, including schools, hospitals, and shops, while still providing a serene countryside setting with direct access to walking paths. The villa includes a spacious double reception room with a terrace, an independent kitchen leading to a large covered terrace, a principal bedroom of 43 sq m with a dressing room and a generous bathroom that opens onto a terrace with a sauna. Additionally, there are five more bedrooms, three bathrooms, an independent apartment, a large garage, multiple parking spaces, and a garage for motorbikes. The infinity pool, complete with a pool house and summer kitchen, is surrounded by expansive terraces, making it an ideal retreat for relaxation and privacy. In close proximity to the property, you'll find shops and public transport that provide direct access to Cimiez and the city center. Located just 20 minutes from the international airport, this villa is a superb choice for either a primary residence or a vacation home, complemented by a magnificent Mediterranean garden.

Ref. : BSM240196

Savills Beaulieu-sur-Mer

ST-PAUL-DE-VENCE3 900 000 €

House for sale summer - 10 rooms - 300

Charming Provençal villa with pool and tennis court

Located within walking distance of the famous medieval village of St Paul de Vence, in one of the most sought-after areas, this property, designed by St Paulois architect Raoul Cauvin, enjoys magnificent views of the village of La Colle sur Loup and the surrounding countryside, in absolute tranquility. This Provençal villa, built on 3 levels, has a living area of approximately 300m2 on landscaped grounds of 5,680m2, planted with olive trees and Mediterranean species, featuring a swimming pool, pool house, and tennis court. The house opens onto a beautiful entrance hall on the ground floor with a “tree-lined patio” leading on one side to a large living room with a cathedral ceiling and a beautiful fireplace and dining room, opening onto a large covered terrace, and a magnificent fitted kitchen designed by the Atelier de St Paul. The living room extends into a second living room serving as an office and TV room, leading to a beautiful bedroom with en-suite bathroom, all opening onto the garden terrace. On the other side, the entrance hall leads to a guest toilet and the large master bedroom opening onto the garden terrace. It has large closets, a dressing room, an office, and a large en-suite bathroom. A staircase leads to the garden level, which comprises two bedrooms with en-suite bathrooms, two living rooms, a laundry room, and three large adjoining storage rooms. This staircase also leads to the first floor, which has a small bedroom with its own bathroom and a small roof terrace. There are numerous relaxation areas surrounding this beautiful property, including a pool house with a bedroom and a summer living room opening onto the pool. A garage and a carport complete this property, which has a second entrance at the bottom of the grounds. It is an 8-minute walk from the village of St Paul de Vence, close to schools and shops, and only 15 minutes from Nice airport.

Ref. : 6109

MAGREY & SONS VALBONNE

LA LONDE-LES-MAURES3 400 000 €

House for sale summer - 11 rooms - 500

For Sale – Charming Property– Just Steps from the Sea - La Londe les Maures

Hidden from view and just a few minutes' walk from the beaches, this rare property enjoys an exceptional location — peaceful and nestled in a preserved natural setting. Surrounded by a beautifully landscaped, flat, and enclosed park of 9,600 m², the south-facing house offers a true haven of peace beneath the shade of century-old trees and Mediterranean plants. Set apart from the main residence, a refined pool area invites relaxation: the mirror pool, with its clean lines, opens onto an olive grove, offering a scenic, light-filled backdrop of serenity and perspective. The architecture, both refined and thoughtfully designed, invites calm and relaxation. Full of charm, the house currently features, on the upper floor, seven spacious guest rooms with en-suite shower rooms, ideal for visitors seeking tranquility and authenticity. A small lounge, accessible via a spiral staircase, leads to a bedroom with a terrace reminiscent of a dovecote. This area also opens onto a large terrace serving five additional bedrooms, including a master suite with generous volumes and its own private terrace. A final bedroom also enjoys a lovely private terrace. The ground floor is reserved for the owners, offering a warm and intimate living space. In the living room, vegetation is omnipresent, blurring the lines between indoors and outdoors. Large bay windows open generously onto a lush patio, where tall exotic plants unfurl their leaves like a tamed jungle. Framed by an arched window, a living tableau of plants with soft, flowing foliage dances in the wind, creating a sense of perpetual movement. The spacious kitchen, with its large wooden table, opens onto a terrace bordered by a multitude of plants, overlooking the park. In the west wing, two bedrooms share a shower room. In the east wing, a very large laundry room and two more bedrooms share a bathroom. Yet this property is not limited to welcoming guests: it could easily become a large family home, perfect for reunions, laughter around a summer table, and the gentle rhythm of life in a preserved setting. Its layout offers great potential for those seeking generous spaces, high hosting capacity, and the privacy of individual living areas. Set between the sea, vineyards, and rolling hills, in a peaceful environment close to all amenities, this property blends the Provençal art of living with contemporary comfort — in a setting both discreet and inspiring. The property also includes a separate studio, a wine cellar, a 60 m² garden shed, a carport, an esplanade for easy access to the house, and ample parking spaces. Additional major assets: it benefits from water from the Canal de Provence, is equipped with a Viessmann boiler, Daikin reversible air conditioning in all rooms, underfloor heating, and a fireplace in the living room. Energy-rated A, its 40 solar panels provide near-complete electrical autonomy, supply domestic hot water for the nine shower rooms via two large storage tanks, and heat the saltwater Diffazur pool. Nestled between Hyères and Bormes-les-Mimosas, La Londe-les-Maures captivates with its exceptional natural setting — a harmonious blend of sea, hills, vineyards, and forests. A charming, human-scale seaside resort, it offers a truly authentic Provençal lifestyle, combining sandy beaches, a lively marina, renowned wine estates, and preserved coastal trails. Another key advantage: its excellent accessibility — Toulon-Hyères Airport, TGV train station, motorway access, and local shops are all within a 15-minute reach. Well located in an area subject to clearing obligations. Contact the BARNES LAVANDOU agency:04 94 41 37 Information on the risks to which this property is exposed is available on the Géorisques website: www.georisques.gouv.fr Agency fees payable by vendor - Montant estimé des dépenses annuelles d'énergie pour un usage standard, établi à partir des prix de l'énergie de l'année 2021 : 1830€ ~ 2490€

Ref. : 86132891

BARNES SANARY LUXURY REALTY

ST-AYGULF895 000 €

House for sale summer - 6 rooms - 160

House Saint Aygulf 6 room(s) 155m2 with swimming pool - FREJUS

The Stéphane Plaza agency in Fréjus offers you this beautiful house of approximately 155sqm. with swimming pool, on a plot of 1172sqm, it consists of: On the 1st floor: A large living room of approximately 60sqm with equipped and fitted kitchen open to very bright living room/living room with balcony access, A veranda of approximately 18sqm. facing south and a terrace, all with a sea view, a bathroom with shower and bathtub, a separate toilet, 3 bedrooms. On the garden level: A kitchen area, laundry room, a bathroom with WC, 2 bedrooms, a double garage with electric door, a beautiful terrace with summer kitchen. A beautiful swimming pool with its travertine beach, where you will spend pleasant moments with family or friends. The advantages: garage and electrified door, air conditioning, landscaped grounds, swimming pool and above all magnificent sea view! To visit without delay!...

Ref. : 544-NR

Sixieme Avenue L'immobilier par M6 Fréjus / Saint-Raphael

VENCE3 300 000 €

House for sale summer - 10 rooms - 520

The Bastide de la Sine – a rare historic jewel

Built in 1751 and fully renovated in 2018, this exceptional stone Bastide, set within a landscaped one-hectare park, combines timeless elegance with the finest modern comforts. With nearly 300 m² of sun-filled living space, the ground floor features a double living room, a modern kitchen with a refined dining area, and a cozy reading corner. Upstairs, five spacious bedrooms, several en-suite, offer privacy and comfort. The estate includes a 100 m² independent caretaker's house, a double garage, and a guest annex with bedroom, bathroom, and laundry. Outdoors, the grounds provide a heated pool fed by a natural spring, a pool house with summer kitchen and fireplace, a private tennis court, pétanque area, rose garden, and a natural pond, creating a serene and poetic atmosphere. Adding a unique charm, the legendary Pink Floyd lived here in the 1970s, leaving an artistic imprint on the property. Located near Saint-Paul-de-Vence and Tourrettes-sur-Loup, and just 20 minutes from Nice International Airport, Bastide de la Sine embodies Mediterranean elegance enriched by exceptional history and a living heritage.

Ref. : VAL250095

Savills Valbonne

VILLENEUVE-LOUBET4 800 000 €

House for sale summer - 12 rooms - 397

Imposing new villa in Domaine des Hauts de Vaugreniers

In the heart of one of the Côte d'Azur's most sought-after estates, in absolute calm and perched as if on a hill, this villa, completely rebuilt in 2024, offers breathtaking views of Cap d'Antibes, the sea and the surrounding hills. It spans almost 400 m² with a large swimming pool and jacuzzi. On the ground floor, the villa features a beautiful entrance hall, a vast living room with 3-sided fireplace, a semi-open kitchen and a magnificent Master Suite with full bathroom and exceptional dressing room. In all, the property boasts no less than 5 bedrooms, including a separate triplex, a gym, a yoga room, a wine cellar, an office and a laundry room. The garden is ideally flat and offers a green space around the pool and jacuzzi, a fully equipped and covered summer kitchen area and a ping pong area, ideal for the youngest members of the family!

Ref. : V2694CO

JOHN TAYLOR SAINT PAUL DE VENCE

PORT-GRIMAUD3 980 000 €

House for sale summer - 7 rooms - 192

Beautiful 5-bedroom mansion with large 14m boat mooring (sold furnished)

Beautiful and spacious mansion of approximately 192m² on 2 levels located in a quiet area with secure access, close to the center of Port Grimaud. It comprises: On the ground floor: Access via a spacious patio/garden with summer lounge, an entrance hall with closets, a laundry room, and a guest toilet, a bedroom with disabled access and own en-suite shower room with toilet, a kitchen, a dining room, and a spacious living room with a fireplace. Upstairs: two wings served by a double staircase: on one side, a majestic master bedroom with own en-suite bathroom, and on the other side, a second master bedroom with own en-suite shower room, two further bedrooms, and a separate shower room with toilet. Spacious west-facing terrace bordering the harbor canal. Reversible air conditioning in all rooms. Right to use a boat mooring of 14m length x 12m width in front of the house. A parking in the parking area dedicated for the residents of Port Grimaud 1.

Ref. : V311-1148

NEW PLACE Immobilier

CAVALAIRE-SUR-MER2 990 000 €

House for sale summer - 9 rooms - 251

Sole agent - Magnificent sea view - turn-key villa - Fully Renovated property

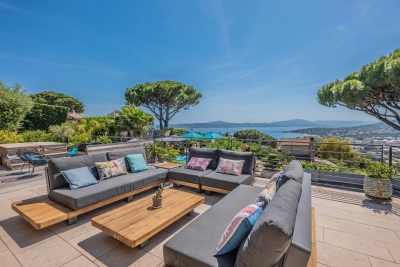
Sole agent - Nestled on a peaceful hillside, this beautiful high-end villa, fully renovated, offers a stunning sea view over the Bay of Cavalaire and Cap Lardier. It boasts 251 sqm of living space, featuring five en-suite bedrooms, each with its own shower room, toilet, and dressing area, as well as a gym that can be converted into a sixth bedroom. The layout is as follows: On the ground floor, enjoy a beautiful sea view from all areas. It includes a spacious master bedroom with dressing room and shower room, and a lovely independent bedroom with a kitchenette opening onto the garden. You will also find a 16 sqm fitness room (or sixth bedroom), a fully equipped summer kitchen with pergola opening onto the main terrace, the pool, and the garden, ideal for relaxing while enjoying the sea view and a refreshing breeze. The living room is bathed in natural light thanks to large bay windows and multiple openings facing all directions. The view is breathtaking, overlooking the Bay of Cavalaire, Île du Levant, the beaches of Gigaro, Cap Lardier, and perhaps even an impromptu regatta. An open-plan equipped kitchen connecting to the living room and terrace completes this convivial space. Three bedrooms, each with its own shower room, open onto a large north-facing terrace with a view of the hills, offering a refreshing retreat in the summer months. Connected to mains drainage, fiber optic internet, two carport spaces, a 25 sqm cellar, gym, enclosed garden, automatic watering and lighting system, and ten-year building guarantees, elevatoir.

Ref. : 83293

MAGREY&SONS SAINT-TROPEZ