OK
More than Less than
€  ok

Key-words : stone

Houses and Apartments, your real estate specialist magazine offers a selection of ads that match with the keyword stone. You can refine your search by specifying the area or price range in the navigation bar link Search for a House/Apartment.

MEGÈVE726 500 €

Apartment for sale stone - 3 rooms - 57 m²

3-room apartment of 57.54 m², accessible to people with reduced mobility, with a balcony, on the 2nd floor

A legendary resort in the Mont-Blanc region, Megève embodies the charm of an authentic Alpine village, featuring medieval streets, a lively central square, prestigious boutiques, Michelin-starred dining, and a ski area spanning 400 km of slopes. Recognized with the "Famille Plus" label and ranked among the most beautiful resorts in Europe, it thrives throughout all four seasons, offering everything from skiing and hiking to golf and cultural events. Situated in a lush residential neighborhood facing Mont-Blanc—just minutes from the village center and the gondola lifts—this high-end tourist residence embraces a contemporary Alpine aesthetic, blending wood, stone, and expansive windows. A shuttle service connects the property to the village center and the ski slopes during school holidays, while a dedicated concierge team is on hand year-round to assist both owners and guests. Located on the second floor of one of the chalets, this apartment offers two rare advantages for a mountain resort: a single-level layout that is fully accessible to individuals with reduced mobility (PRM), and dual bathroom facilities, comprising both a full bathroom and a separate shower room. The unit features a bright living area with an open-plan kitchen (23.68 m²), two bedrooms (12.06 m² and 8.51 m²), a separate WC, and a 12.52 m² balcony. It is an inclusive, comfortable, two-bedroom family apartment that can accommodate up to 6 people. Owners have access to exceptional shared amenities, including a heated indoor swimming pool, a wellness area (featuring a spa, Jacuzzi, sauna, steam room, and treatment rooms), a tapas bar, a children's playroom, and a co-working space. Great flexibility in terms of occupancy: in a tourist residence, you may occupy your apartment for up to 50% of the year—during both peak and off-peak seasons—while earning rental income for the remainder of the time, as the local municipality requires the property to be made available for rent. Furthermore, the purchase entitles you to a VAT refund (the price shown excludes VAT). Contact us to arrange a viewing of this exceptional 3-room apartment.

Ref. : 87561983

L'AGENCE MEGEVE

CANNES3 990 000 €

House for sale stone - 8 rooms - 350 m²

City center quiet - Main House and Guest House - Cannes

Just a stone's throw from the town center, Amanda Properties offers this exceptional property comprising a 253m² mansion built in 1928 and renovated in 2000, and a 97m² independent guest house, completely renovated in 2023, on 1403m² of land. The main house offers luxurious appointments with marble floors and refined finishes such as decorative gold-leaf columns. It features a double living room with fireplace, a top-of-the-range fitted kitchen, several suites with marble bathrooms, and a magnificent master bedroom with jacuzzi. The guest house comprises three bedrooms, a large living room with open-plan kitchen opening onto a spacious 57 m² terrace. A large garage and several parking spaces on the property.

Ref. : 36-6386VFF

AMANDA PROPERTIES

CAGNES-SUR-MER1 890 000 €

House for sale stone - 6 rooms - 215 m²

Superb Villa with Swimming Pool and Panoramic Views – Cagnes-sur-Mer

Nestled in the heart of the sought-after residential district of Sainte-Colombe, in the hills above Cagnes-sur-Mer, this elegant stone property enjoys a lush and unspoilt setting, enhanced by remarkable views over the Mediterranean, the surrounding hills and the medieval village of Haut-de-Cagnes. Offering approximately 215 sqm of living space over two levels, the villa captivates with its generous proportions and distinctive architecture. The reception areas include a welcoming living room with fireplace and an open-plan kitchen leading into a spacious dining room, enhanced by high ceilings, exposed beams and elegant stone arches. Large openings naturally extend the living spaces onto the terraces and into the garden. The sleeping quarters comprise five bedrooms, some of which benefit from direct outdoor access, balconies and open views. A study, dressing room, as well as several bathrooms and shower rooms complete the accommodation. Outside, the approximately 2 570 sqm landscaped garden offers an intimate atmosphere surrounded by carefully maintained Mediterranean plants and trees. Numerous covered and sun-drenched terraces provide a variety of spaces for relaxation and entertaining. The mosaic-adorned swimming pool blends harmoniously into its verdant surroundings and enjoys an ideal orientation. A villa of authentic charm, offering tranquillity, privacy and the Mediterranean art of living, in immediate proximity to local amenities, the airport and the most beautiful destinations of the French Riviera.

Ref. : 87319226

WRETMAN ESTATE & CONSULTING

SOSPEL550 000 €

House for sale stone - 4 rooms - 140 m²

Magnificent 4-room villa in Sospel, 140 m²

A wonderful opportunity! Superb villa with 140 m² of living space, built in 2016 using reinforced concrete and featuring high-quality amenities, exterior insulation, and excellent energy performance with a B-rated EPC. Fully south-facing, the property offers generous spaces. There is a spacious 60 m² living room with a fully equipped kitchen, three large bedrooms, and three bathrooms, each with its own toilet. Central heating is provided by a combined wood and pellet insert connected to radiators. No electrical issues. Additional features include a 37 m² double garage and a 14 m² cellar. The attic can be converted, with connections already in place. Extension possible. The villa is set on a 1,100 m² plot suitable for a pool, featuring three beautiful terraces and stone walls. Jacuzzi, wood-fired oven, and solar panels are also included. A fantastic opportunity not to be missed!

Ref. : Y16244

Agence Europeenne

RAMATUELLE4 400 000 €

House for sale stone - 11 rooms - 400 m²

Charming Provencal farmhouse near the village

Charming property located near the mythical village of Ramatuelle and only 5 minutes away by car from the emblematic beach of Pampelonne, a large building of about 350 sq m, offering the authentic charm of a Provencal farmhouse on a pretty landscaped land of about 2 ha The property with modern and neat decoration enjoys a large living room as well as a large equipped kitchen, a TV lounge area and 8 beautiful en suite bedrooms Built with sober and noble materials such as natural tiles, stone floors, exposed wooden beams very typical of Provence the whole of great elegance not to mention fireplaces in the large cathedral lounge room and the master bedroom The outdoor is entirely dedicated to well-being and relaxation with a heated pool of great dimensions, fountains and shaded patios, natural stone terraces, a green and flowery environment around the pool and in addition a petanque court on the hillside of garrigue Facilities: Air conditioning, gym, wifi, fully equipped professional kitchen, parking,…

Ref. : 8802

MAGREY&SONS SAINT-TROPEZ

LE ROURET1 095 000 €

House for sale stone - 7 rooms - 275 m²

Authentic 1850 Stone Mas with private swimming pool

CO-EXCLUSIVE LISTING Set in a peaceful location in the heart of Le Rouret, close to Valbonne and Roquefort-les-Pins and their renowned international schools, this authentic stone mas dating from 1850 offers 234 sqm of living space, with four bedrooms and an independent studio featuring a large terrace and lovely open views. A private swimming pool, summer kitchen and several terraces complete the property, surrounded by lush greenery. The property forms one of two residences within the original mas. Each benefits from its own outdoor areas and parking, with the second residence located to the rear, ensuring privacy and no overlooking neighbours. Inside, exposed stone walls, original beams, generous proportions, high ceilings and large openings create a warm and light-filled atmosphere. Renovated and decorated with great taste, the property has retained all the charm and character of the original building while being ready to move into. On the garden level, a fully equipped kitchen and living room lead into a delightful veranda used as a dining room, complete with a stove– an inviting space for entertaining throughout the year. A utility room and a workshop complete this level. The first floor comprises a bedroom with en-suite bathroom and dressing room, together with the independent studio, which enjoys its own large terrace and open views. The studio also offers an attractive opportunity for seasonal or long-term rental, with significant income potential. The top floor features three spacious air-conditioned bedrooms, including a principal suite with en-suite bathroom and a further bedroom with dressing room, as well as a shower room with WC. Outside, the entirely private swimming pool, multiple terraces and Mediterranean planting provide an idyllic setting in which to enjoy the Côte d'Azur lifestyle. A cellar, an attic and several parking spaces complete this charming and character-filled property. Information on the risks to which this property is exposed is available on the Géorisques website: www.georisques.gouv.fr

Ref. : 87525316

Cote d'Azur Villas

TOURRETTES-SUR-LOUP1 290 000 €

House for sale stone - 7 rooms - 2017 m²

LUXE VILLA WALKING DISTANCE OF VILLAGE

Located in Tourrettes-sur-Loup—a beautiful, protected village situated between Saint-Paul and Vence—this magnificent villa features a spacious master suite with a dressing room and private bathroom, three additional lovely bedrooms with a shower room, a double living room with a fireplace, and an open-plan kitchen. The living areas open onto a stunning Provençal garden complete with centuries-old olive trees, a saltwater pool, a pool house, and various terraces and relaxation areas. An automatic gate leads to a spacious driveway with ample parking and a carport. Just a stone's throw from the village—with its bistros, restaurants, and shops—this property is full of charm and sure to be love at first sight.

Ref. : 1255

Agence Hamilton SelectionMed

CHAVILLE840 000 €

House for sale stone - 7 rooms - 237 m²

Stone-built in Chaville

Stone house with a total surface area of 226 sqm (165 sqm excluding the basement), built in 1957 on a 615 sqm plot. It is arranged as follows: On the ground floor, an entrance leads to a cloakroom, guest toilets, a newly fitted and equipped kitchen, and a spacious semi-circular living room with custom-made built-in storage. On the first floor: three bedrooms, including one bedroom with two dressing rooms, a bathroom (bathtub and shower), and toilets. On the second floor, a mansard space with a landing, a storage room and a bedroom. On the garden level, accessible from the living room or via an independent entrance, a studio with its kitchenette and a shower room with toilets. This level also includes a laundry room, an office, a music room and several storage rooms. Outside, a landscaped garden with a garden shed and a garage with mezzanine storage space. An electric gate provides access to a parking area for two vehicles. Close to shops, schools and public transport. Contact Barnes Elise Karamujic +33 6 30 71 18 45 Agency fees payable by vendor - Montant estimé des dépenses annuelles d'énergie pour un usage standard, établi à partir des prix de l'énergie de l'année 2021 : 7450€ ~ 10130€ - Elise KARAMUJIC - Agent commercial - EI - RSAC Nanterre 890517527

Ref. : 86808751

BARNES HAUTS DE SEINE SUD/OUEST

ST-PAUL-DE-VENCE1 850 000 €

House for sale stone - 7 rooms - 280 m²

Saint-Paul de Vence – Charming Bastide with Swimming Pool, Landscaped Garden and 5 Bedrooms

In a peaceful residential neighbourhood of Saint-Paul-de-Vence, at the end of a cul-de-sac, this elegant family bastide offers 280 sqm of living space, generous proportions and a delightful garden. Set within 3,178 sqm of flat, beautifully planted grounds, it enjoys a private, leafy setting. A Tuscan-inspired mosaic in the entrance sets the tone for this warm and characterful home. The spacious reception area brings together a living room with a fireplace, a dining area beneath an impressive cathedral ceiling, and a bright open-plan kitchen. These spaces open generously onto the terraces, garden and swimming pool. The ground floor accommodates three bedrooms, including a principal suite with a dressing room and a spacious shower room. The other two bedrooms share a shower room and open onto the outdoor spaces. A conservatory completes this level. Upstairs, two further bedrooms, a shower room and an inset rooftop terrace provide an ideal setting for hosting family and friends. A mezzanine study overlooks the living room, highlighting the impressive ceiling height. The property also offers nearly 200 sqm of additional indoor and outdoor spaces, including a fitted-out basement with a games room and cellar, an enclosed garage, accessible attic space, a summer kitchen, several covered terraces and a patio. A large accessible crawl space and extensive storage further enhance the property. Outside, the landscaped garden provides an inviting setting for relaxation. The mirror pool, measuring approximately 80 sqm, blends harmoniously with the surrounding greenery, while the pétanque court, stone barbecue and various terraces invite you to enjoy outdoor living to the full. Reversible air conditioning, solar panels, video surveillance, an automatic gate and irrigation system, along with several parking spaces, complete the property's amenities. A characterful home in Saint-Paul-de-Vence, ideal as a main residence or holiday retreat, combining a peaceful residential setting, generous proportions and the pleasures of garden living. Energy class : C – Climat class : A / estimated annual costs for standard use : between €2,980 and €4,080 (ref year 2023) Information on the risks to which this property is exposed is available on the Geohazards website : www.georisques.gouv.fr Property located in an area subject to compulsory brush clearance. Represented by Amélie DOLLÉ, acting in his capacity as authorized service provider, with full powers for the purposes hereof. Agency fees payable by vendor - Montant estimé des dépenses annuelles d'énergie pour un usage standard, établi à partir des prix de l'énergie de l'année 2023 : 2980€ ~ 4080€ - Les informations sur les risques auxquels ce bien est exposé sont disponibles sur le site Géorisques : www.georisques.gouv.fr - Amélie DOLLÉ - Agent commercial - EI - RSAC 884 445 081

Ref. : 87477678

BARNES Saint-Paul de Vence

PARIS 16EME2 590 000 €

Apartment for sale stone - 5 rooms - 157 m²

Family Apartment

Superb family apartment of approximately 160 m², located on the 5th floor with elevator in an elegant stone building with a caretaker. Renovated by an architect with beautiful materials, it benefits from an ideal layout. Completely quiet, bathed in light thanks to its exclusive courtyard setting, it combines old-world charm with modern comfort. It is composed as follows: 5th floor: -a large living room of nearly 70 m² -an elegantly integrated kitchen -a master suite with private shower room -two beautiful additional bedrooms with shared bathroom and toilet. -many custom storage spaces -independent guest WC 6th floor, directly accessible from the apartment: -an independent room, which can serve as a guest bedroom or office space. -two large storage closets of about 4 m² each, offering good storage capacity and high potential for conversion, with the possibility of joining the 6th-floor room to create a larger independent space. A very large cellar completes this property. High-end features: integrated air conditioning, complete home automation system, underfloor heating. The neighborhood benefits from a residential and sought-after environment in the 16th arrondissement, close to Avenue Victor-Hugo. It offers numerous shops and local services, as well as excellent public transport connections.

Ref. : V4318PA

JOHN TAYLOR PARIS

AIX-EN-PROVENCE410 000 €

Apartment for sale stone - 2 rooms - 58 m²

Aix en Provence - An ideal pied a terre in the historic centre

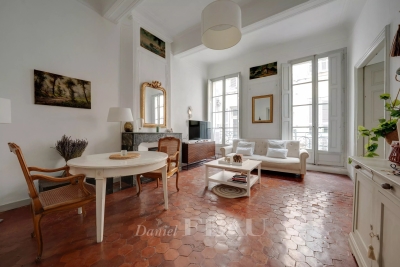
This apartment offering 58.22 sqm of living space is on the first floor of a fine early 20th century building located a stone's throw from Cours Mirabeau in the historic heart of Aix. It includes an elegant living/reception room featuring high ceilings, fireplaces and terracotta tomette floor tiles, a fitted kitchen, a bedroom and a bathroom. Units: 9

Ref. : 87145237

DANIEL FÉAU PROVENCE

LES GETS1 566 667 €

Apartment for sale stone - 6 rooms - 157 m²

KEYSTONE C201 - 5 bedrooms + 1 cabin

REGENT ALPS EXCLUSIVE – CHRISTIE'S INTERNATIONAL REAL ESTATE New 6-room apartment of 157.70 m² with 17.77 m² outdoor space on the top floor – KEYSTONE Residence – Centre of Les Gets Discover this magnificent new 6-room apartment, including 5 bedrooms, covering 157.70 m² and benefiting from an outdoor area of 17.77 m², located on the second and top floor of the prestigious KEYSTONE residence, a new real estate program ideally situated in the heart of the village of Les Gets, in Haute-Savoie. Offered at a price of €1,566,667 excluding tax, this luxury apartment stands out with its generous volumes, multiple exposures, and clear views of the surrounding mountains and the village of Les Gets. Its private outdoor area of 17.77 m² offers a special setting to enjoy the Alpine panorama. With its five bedrooms, top floor location, and immediate proximity to ski slopes, shops, and restaurants, this property represents a rare opportunity for a prestigious new real estate investment in Les Gets. KEYSTONE – A prestigious new residence in the heart of Les Gets Located in one of the most sought-after resorts in the French Alps, the KEYSTONE residence comprises 39 high-end new apartments with underground garages, within the famous Portes du Soleil ski area. Developed by BIOTOPE IMMOBILIER and ASPEN IMMOBILIER, this real estate program combines traditional Alpine architecture, contemporary elegance, and high-end features. The facades stand out by the use of noble and authentic materials: old wood cladding, local natural stone, and copper gutters. This architectural alliance gives KEYSTONE the charm of the finest Savoyard chalets while meeting the comfort requirements of new construction. An exceptional top-floor apartment with high-end features Designed to offer an elegant and comfortable living environment, this apartment benefits from meticulous finishes and quality materials, in a warm atmosphere inspired by mountain architecture. With 157.70 m² and five bedrooms, this property stands out by its particularly generous size and its capacity to comfortably accommodate family and guests in a prestigious residential environment. Located on the top floor of the residence, it enjoys a privileged position under the roofs of this Alpine development. The top-level apartments are characterized by their beautiful volumes and remarkable ceiling heights, contributing to creating warm and refined living spaces. Its outdoor space of 17.77 m², combined with its various orientations and unobstructed views of the mountains and the village, represents a true extension of the indoor spaces, ideal for enjoying the Alpine environment in all seasons. The KEYSTONE residence offers modern amenities and quality features, including: - Underfloor heating for optimal thermal comfort - Centralized electrical equipment - Electronic locks - Fully equipped kitchen and bathrooms - Fitted closets with mirror doors - Interior finishes in old wood - Wooden exterior spaces depending on the apartments - Private cellars and underground parking - Equipped kitchen included in the price The whole has been designed to offer a balance between Alpine authenticity, modern comfort, and architectural refinement. A privileged location in the center of Les Gets village Buying a new apartment in the KEYSTONE residence means benefiting from a sought-after address in the center of Les Gets, allowing easy access to shops, restaurants, services, and the numerous activities of the resort. The village belongs to the prestigious Franco-Swiss Portes du Soleil ski area, offering approximately 600 km of slopes connecting Les Gets, Morzine, Avoriaz, and several Swiss resorts. This location allows full enjoyment of mountain pleasures in all seasons, in an authentic and dynamic Alpine environment. Les Gets – An attractive resort year-round An emblematic destination of Haute-Savoie, Les Gets charmed by its Savoyard character, friendly atmosphere, and touri

Ref. : KEYC201

REGENT ALPS - Christie's International Real Estate

PARIS 14EME770 000 €

Apartment for sale stone - 3 rooms - 57 m²

Paris 14th (bordering the 6th) - Montparnasse - 3 rooms - Carefully renovated

Close to Jardin du Luxembourg and Montparnasse station, this beautiful and fully renovated apartment offers a floor area of ??57.49sqm (55.88sqm under the Carrez law). It is situated on the 5th floor (accessible via stairs) of an 1880 stone building with an on-site caretaker. Occupying the entire floor, the apartment features a dual-aspect layout comprising an entrance hall, a double living room, a fitted kitchen, a bedroom with a walk-in closet, and a shower room with a toilet. A second bedroom could be created by converting the double living room. Two cellar storage units are included. With its sought-after address, top-floor position, meticulous renovation that preserves the original period charm, quiet atmosphere and abundant natural light, this is a high-quality property. - The neighborhood perfectly blends a refined lifestyle with everyday convenience. The Jardin du Luxembourg and the Observatory are within walking distance, as are the historic cafés, cinemas, and theaters of Montparnasse. Local food shops and the markets on Boulevard Raspail and Edgar Quinet are also nearby. Excellent transport links are close at hand, including the Vavin (line 4) and Raspail (lines 4 and 6) metro stations, the Port-Royal RER B station, and Montparnasse station. There are also highly regarded schools in the area. An ideal choice for a Parisian pied-à-terre, a first-time purchase, or an investment, located in the heart of one of the most desirable neighborhoods on the Left Bank. Property subject to co-ownership regulations. Information regarding the risks to which this property is exposed is available on the Géorisques website: www.georisques.gouv.fr Agency fees payable by vendor - Nombre de lots dans la copropriété: 41 - Montant moyen de la quote-part de charges courantes 2,596 €/yearly - Les informations sur les risques auxquels ce bien est exposé sont disponibles sur le site Géorisques : www.georisques.gouv.fr - Baptiste JACQUELIN - Agent commercial - EI - RSAC 901307611

Ref. : 87499561

BARNES PANTHEON

JOUY EN JOSAS2 450 000 €

House for sale stone - 20 rooms - 790 m²

Old stone farmhouse set on a 5,495m² (59,148 sq ft) plot, Jouy-en-Josas

This historic property, built entirely of stone, delights with its authenticity and the elegance of its volumes. It opens onto a beautifully landscaped 5,495m² (59,148 sq ft) garden and offers 790m² (8,503 sq ft) of above-ground floor space, plus a separate caretaker's house. The interior feels more like a mansion. It features a succession of living areas with an exceptional 3.50m (11ft) ceiling height and stone fireplaces in the reception rooms. The layout is of a high standard, and the property is very bright. The original materials have been preserved: stone floor slabs with black marble inlays, antique stone slabs, mouldings and original fireplaces. The upper floors house the sleeping spaces and also offer great volume. The independent caretaker's cottage completes the property and is ideal for accommodating close family or guests. Having long been used for community purposes, the property requires complete renovation, paving the way for a custom project. An enclosed paved courtyard, a garden, a garage and a former tennis court complete the property. Jouy-en-Josas station and the shopping centre are a 12-minute walk away. 12-min walk to Jouy train station, easy access by car to Versailles and Paris (15 minutes from La Défense and 20 minutes from Pont de Sèvres) and the main roads to the Île-de-France and the provinces (N118, A10, A11, Orly, etc.). Numerous renowned schools nearby such as the Lycée Franco-Allemand and the Ecole des Hautes Études Commerciales de Paris (HEC). BARNES contact: Nicolas Moirignot, +33 (0)6 63 26 32 32. €2,356,000 Agency fees not included - Agency fees: 3.99% incl. tax Fees payable by the buyer 2,356,000 € Agency fees not included - Agency commission: 3.99%VAT included Agency fees payable by buyer

Ref. : 87458704

BARNES YVELINES

MEGÈVE256 200 €

Apartment for sale stone - 2 rooms - 25 m²

Megève 25 Sqm + Parking S-Sol

Discover this lovely 2-room apartment in a high-quality wood-and-stone residence, in the heart of the Hameau du Mont d'Arbois in Megève. A former tourist residence, this sought-after, green and quiet area offers typical mountain architecture, perfectly fitting into its natural surroundings. The authentic facades, the warmth of the materials and the harmony of the spaces make it a special place, ideal to enjoy the alpine way of life in summer and winter. On an upper floor with a lift, this property of about 25 m² gets plenty of natural light and a pleasant exposure. The living room is warm and friendly, with a well-planned open kitchen, and opens onto a balcony with a particularly beautiful view of the Jaillet and the Aravis mountain range — a perfect setting for a morning coffee facing the mountains or an evening drink. The bedroom area, with a mountain corner, gives privacy and comfort. It keeps the living space separate. The modern shower room, with a stone shower base, adds a touch of elegance. The furniture is well-kept and the apartment is sold furnished, ready to live in, with no work needed. Ideal as a holiday home or a rental investment, this property lets you fully enjoy life in Megève, close to the Village, shops, restaurants, ski lifts and slopes. The Mont d'Arbois area also has a well-known golf course and hiking trails. Skiing, golf or a simple stroll: everything is within easy reach. A rare opportunity to enjoy the mountains all year round. Sold furnished with a ski locker, a cellar and a covered parking space in the basement. Running costs: water/electricity about €550, taxes €80/year, insurance €130/year. Price: €256,200. For more information or to arrange a visit, please contact your agency.

Ref. : 87303650

L'AGENCE MEGEVE