OK
More than Less than
€  ok

Key-words : stone

Houses and Apartments, your real estate specialist magazine offers a selection of ads that match with the keyword stone. You can refine your search by specifying the area or price range in the navigation bar link Search for a House/Apartment.

BELLEFOND630 000 €

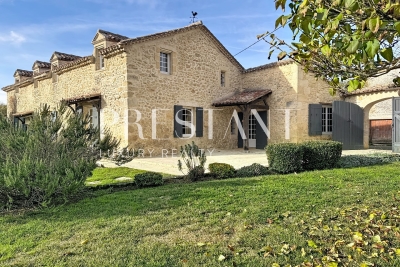
House for sale stone - 7 rooms - 280 m²

Beautiful country house on the heights with swimming pool and outbuildings

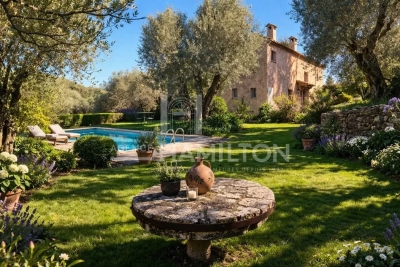
Situated in a peaceful hamlet of traditional stone houses, this beautifully restored and retained property combines old-world charm with modern comfort. The main house is spacious and welcoming, with a large living room featuring authentic details, an elegant dining room ideal for entertaining, and a well-equipped kitchen. Also on the ground floor is a practical utility/shower room and additional storage space. Upstairs, three lovely bedrooms offer a comfortable and harmonious setting, each tastefully decorated to enhance the character of the house. Two bathrooms complete this refined living space. A separate guest house offers flexible accommodation. The ground floor comprises a contemporary kitchen and sitting area. Upstairs, a comfortable bedroom and a bathroom with toilet make it ideal for hosting guests or generating rental income. Outside, the property offers inviting outdoor spaces, a charming dovecote, and a meticulously maintained garden. A private swimming pool offers pleasant views of the surrounding countryside, creating a perfect setting to relax and enjoy the tranquility of the surroundings. PRESTANT Bordeaux Bassin - Clément Bouthier - 06 70 07 84 50 - For more information about this property : (Item 330593775). Information on the risks to which this property is exposed is available on the Géorisques website: www.georisques.gouv.fr.

Ref. : BDX-1796-CB

PRESTANT Luxury Realty

VENCE2 100 000 €

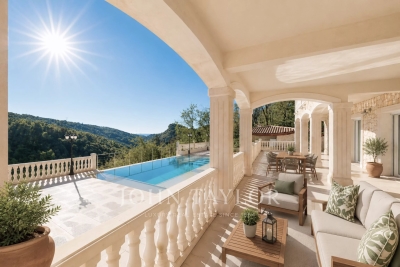
House for sale stone - 7 rooms - 252 m²

Elegant Contemporary Provençal Villa in Absolute Tranquillity

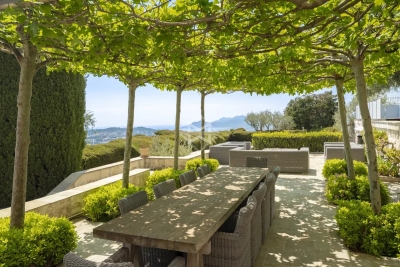
UNDER CONTRACT Located in a quiet and preserved residential area at the end of a cul-de-sac, this contemporary Provençal stone villa, built in 2017, offers 230 sqm of living space over two levels. Set on a fully fenced and landscaped plot of 3,065 sqm, it enjoys open views over the Baous hills, the surrounding forest, and a glimpse of the sea. Access to the property is via a long paved driveway leading to the villa, with a generous parking area at the front. The bright and spacious living areas open onto a south-east-facing terrace offering a remarkable panorama. The ground floor features a living and dining room with an open fireplace, a bespoke open-plan kitchen with central island, as well as a ground-floor master suite with dressing room and bathroom. Upstairs, a second master suite with terrace, along with two additional bedrooms with en-suite bathrooms and outdoor access, complete the sleeping accommodation. The approximately 200 sqm basement offers generous volumes including a garage, a wellness area with hammam, a technical room and storage space. The carefully landscaped grounds feature a heated swimming pool, a summer kitchen with bar, large terraced areas planted with fruit trees, a multi-sport court and a raised wooden terrace. An independent outbuilding of approximately 40 sqm, currently used as an office, offers strong potential for conversion into a self-contained apartment. High-quality features include underfloor heating via heat pump, reversible air conditioning, solar panels, automatic irrigation and outdoor lighting. A rare property combining Provençal elegance, contemporary comfort and a privileged natural setting.

Ref. : V2738CO

JOHN TAYLOR SAINT PAUL DE VENCE

BEAULIEU-SUR-MER338 000 €

Apartment for sale stone - Studio - 34 m²

Beaulieu-sur-Mer – Renovated studio with terrace and cellar

Ideally situated in Beaulieu-sur-Mer, in the heart of a sought-after area of the Côte d'Azur, this charming, fully renovated 33.86 m² studio apartment is sure to appeal with its abundance of natural light, high-quality fittings and its immediate proximity to the sea and all amenities. As you enter, you'll find a beautiful 26.47 m² living area, bathed in light thanks to its south-west-facing aspect. The modern, fully integrated open-plan kitchen opens onto a harmoniously proportioned space, offering plenty of potential for customisation. The layout allows for the creation of a truly separate sleeping area, ideal for ensuring privacy and comfort whilst maintaining a pleasant living space. This is a particularly sought-after layout for enjoying an interior that is both elegant and functional. The fully renovated shower room and separate toilet complete this property, which has been thoughtfully designed down to the smallest detail, without any wasted space. Outside, a lovely 3.91 m² terrace naturally extends the living room and offers a perfect spot to enjoy the sunny climate of the Côte d'Azur all year round. A bright and perfectly optimised property, offering the chance to enjoy the comfort of a private sleeping area, just a stone's throw from the sea and the heart of Beaulieu-sur-Mer. A cellar completes this property. Agency fees due by the buyer

Ref. : 86676624 VA P

NICOLAS PISANI & LAURENT ROMOR

LA COLLE-SUR-LOUP2 390 000 €

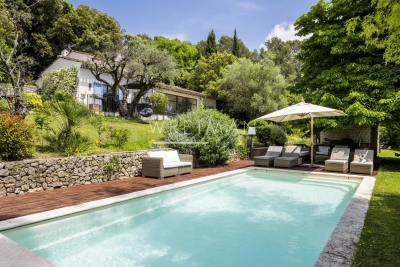
House for sale stone - 5 rooms - 237 m²

Elegant renovated stone villa with pool, near Saint-Paul-de-Vence

Located in a highly sought-after setting just a short walk from the village of Saint-Paul-de-Vence and local amenities, this charming fully renovated stone property offers approximately 230 sqm of living space set within a 1,533 sqm landscaped plot. Facing south-west, the property enjoys excellent natural light throughout the day and combines authentic character with modern comfort. Upon entering, the house reveals a spacious living area with fireplace, designed as a warm and inviting space opening onto the outdoor terraces and garden. The ground floor also features an elegant master suite, conceived as a private retreat including a bedroom, dressing room, office area, a full bathroom with both shower and bathtub, as well as a separate WC. The property benefits from generous volumes and a natural flow between the living spaces. Upstairs, two air-conditioned bedrooms have been designed as independent guest suites, each featuring its own kitchenette, shower room with WC, ample built-in storage and access to a private terrace. This layout offers great flexibility, ideal for family living, hosting guests, or potential rental opportunities. The property also includes a separate independent studio with its own kitchen, shower room and WC, benefiting from a private entrance. Outside, the flat landscaped garden features a saltwater swimming pool, a fully equipped pool house, several terraces ideal for outdoor living, as well as multiple parking spaces. A closed garage and a storage area for firewood complete the property. The house is connected to the main drainage system and benefits from modern technical features including a heat pump, underfloor heating with cooling function on the ground floor, air conditioning upstairs and in the studio, a photovoltaic hot water system, and an alarm system. This charming turnkey property stands out for the quality of its renovation, its authentic stone character and its versatile layout. Its location is particularly exceptional. Only minutes from Saint-Paul-de-Vence, one of the most iconic villages on the French Riviera, renowned for its art galleries, artists and timeless atmosphere, the property enjoys a privileged lifestyle between sea and hills. A rare opportunity to experience the Mediterranean art of living, while remaining close to the beaches, Nice International Airport and the region's main attractions. Price: €2,390,000 incl. agency fees Agency fees payable by the buyer: 6% incl. VAT Net seller price: €2,254,717 Energy rating: C – Climate rating: A Estimated annual energy costs for standard use: between €2,530 and €3,430 (reference year 2021) Information regarding potential risks to which this property is exposed is available on the Géorisques website: www.georisques.gouv.fr Property located in an area subject to mandatory brush clearance regulations. Represented by Amélie DOLLÉ, acting in his capacity as authorized service provider, with full powers for the purposes hereof. 2,254,717 € Agency fees not included - Agency commission: 6%VAT included Agency fees payable by buyer - Montant estimé des dépenses annuelles d'énergie pour un usage standard, établi à partir des prix de l'énergie de l'année 2021 : 2530€ ~ 3430€ - Amélie DOLLÉ - Agent commercial - EI - RSAC 884 445 081

Ref. : 86796949

BARNES Saint-Paul de Vence

STE-MAXIME299 000 €

Apartment for sale stone - 3 rooms - 67 m²

Sainte-Maxime apartment for sale. In the heart of the city center, a stone's throw from the beach and amenities, superb 3-room apartment of approximately 66m² of living space. It consists of: entrance, living room opening onto a terrace of approx. 20m², independent fitted kitchen, 2 bedrooms and bathroom with toilet. The apartment has a private parking space and a cellar.

Ref. : 489V693A

STIL IMMOBILIER

VALBONNE1 890 000 €

House for sale stone - 8 rooms - 245 m²

Provençal Villa with 5 Bedrooms and Pool - Valbonne

Just a short walk from the picturesque village of Valbonne, this magnificent fully renovated Provençal villa perfectly combines authentic charm with modern comfort. From the moment you enter, you are welcomed by an inviting entrance hall, a guest WC, and a contemporary fully equipped kitchen featuring a central island. The living area offers an elegant dining room opening onto a spacious and light-filled lounge enhanced by a gas fireplace. The master suite is a true haven of peace, complete with a large bespoke dressing room and a private bathroom. The property also features four additional bedrooms and three refined bathrooms, ideal for hosting family and guests. Nestled within beautifully landscaped gardens equipped with an automatic irrigation system and outdoor lighting, the villa benefits from a heated 10-metre saltwater swimming pool with an electric cover, a vast 100 m² wooden terrace, and a charming stone pool house with a summer kitchen and dining area. To complete this exceptional property: a garage, parking for up to six vehicles, gas-fired central heating, reversible air conditioning, and a perimeter alarm system ensuring both comfort and security.

Ref. : 87049886

WRETMAN ESTATE & CONSULTING

BIDART225 000 €

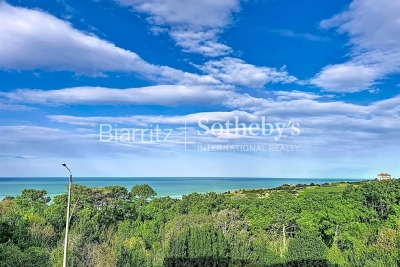
Apartment for sale stone - Studio - 23 m²

Charming Renovated Studio – Sea View & Prime Location

In a privileged setting, a stone's throw from the beach, golf course and shops, this 23 m² studio has been completely refurbished and charms with its contemporary atmosphere and breathtaking ocean views. The bright and refined main room opens onto a unique panorama. The modern bathroom with WC has been fitted out with contemporary materials, offering comfort and elegance. The residence benefits from direct access to the cycle path, making it easy to reach the nearest points of interest and amenities. A private parking space completes this property. A perfectly located cocoon, ideal as a pied-à-terre or as a first investment. Translated with (free version)

Ref. : BI1-2566

BIARRITZ SOTHEBY'S INTERNATIONAL REALTY

LE ROURET Price between 500 000 € and 900 000 €

House for sale stone - 4 rooms - 180 m²

LIFE ANNUITY WITH OCCUPANCY – PRICE UPON REQUEST

In a prime location, in the heart of the sought-after town of Le Rouret, discover this authentic Provençal country house with spacious rooms, nestled in lush greenery and offering absolute tranquility. Built on a superb flat lot planted with numerous olive trees, this property embodies the Provençal way of life and offers a rare living environment, blending nature and serenity. The house comprises: Ground floor: A spacious living area featuring a fireplace, perfect for cozy gatherings, a large separate kitchen, complete with a pantry and a separate laundry room. Upstairs: A majestic master suite with its own bathroom, a second bedroom, a separate bathroom, a half-bath, as well as a large office created by combining two bedrooms, offering numerous possibilities for customization. Outside, surrounded by olive trees, you'll enjoy a charming stone cottage and a large swimming pool, inviting you to relax in a peaceful and unspoiled setting. A true haven of peace, where the charm of Provence is felt at every moment. The town of Le Rouret charms with its exceptional quality of life, its authenticity, and its friendly atmosphere. Ideally located, it offers quick access to the vibrant hubs of Sophia Antipolis and Valbonne, as well as Nice International Airport, while providing a highly sought-after residential setting. Life Annuity (Occupied) – 92-year-old woman (PRICE UPON REQUEST) A rare investment opportunity in a highly sought-after area.

Ref. : 1183

Agence Hamilton SelectionMed

LA COLLE-SUR-LOUP2 390 000 €

House for sale stone - 5 rooms - 238 m²

A signature property with rare charm near Saint-Paul-de-Venc

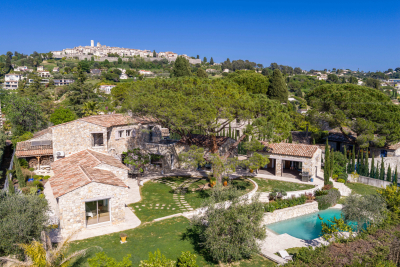
In the heart of a sought-after residential area, just a 15-minute walk from the village of Saint-Paul-de-Vence, this stone property reveals a rare charm, combining Provençal authenticity with modern comfort. Organized around a magnificent central pine tree, a true signature feature of the property, the house captivates with its character and the quality of its materials. Completely renovated while preserving the charm of its original architecture, it forms an elegant ensemble, true to the spirit of beautiful Provençal estates. The living areas include a living room with a fireplace, a dining room and an open kitchen with a back kitchen, in a soft atmosphere and naturally oriented towards the outside. The ground-floor master suite, with an office, dressing room, and full bathroom, benefits from direct access to the garden. Upstairs, two bedrooms each have their own shower room, toilet, private terrace, and kitchenette, offering comfort and independence. The landscaped garden features a swimming pool with a pool house, creating an intimate and secluded atmosphere. A separate studio apartment completes the property, ideal for guests. A closed garage, cellar, and ample parking further enhance the amenities. A charming, private and inspiring living space, designed for a clientele sensitive to authenticity and Provençal elegance.

Ref. : 15655

AGENCE LE MAS PROVENÇAL

MOUGINS4 490 000 €

House for sale stone - 6 rooms - 250 m²

Exceptional historic property with sea views – Walking distance to Mougins village

Ideally positioned just 300 metres from the charming village of Mougins, this remarkable residence is set within a beautifully restored former monastery, now home to only five exclusive properties, each renovated to an exceptional standard. Enjoying breathtaking panoramic views over the Bay of Cannes and the Mediterranean, the property effortlessly combines timeless character with refined contemporary comfort. Its privileged location allows for easy walking access to Mougins' renowned restaurants, art galleries, and vibrant village life, while preserving absolute tranquillity and privacy. The main house offers five elegant bedrooms and beautifully proportioned reception areas, enhanced by high ceilings, expansive French windows, and a striking stone fireplace. These light-filled living spaces open seamlessly onto a series of sun-drenched terraces and exquisitely landscaped gardens, creating a perfect harmony between indoor and outdoor living. Designed for both comfort and sophistication, the property features air conditioning throughout a saline, heated swimming pool and private gated parking. A rare opportunity to acquire a truly unique residence, blending history, elegance, and an exceptional lifestyle on the French Riviera.

Ref. : 3804

MAGREY & SONS MOUGINS

CAVALAIRE-SUR-MER1 280 000 €

House for sale stone - 6 rooms - 162 m²

EXCLUSIVE: Charming property in Cavalaire-sur-Mer, 4 bedroom

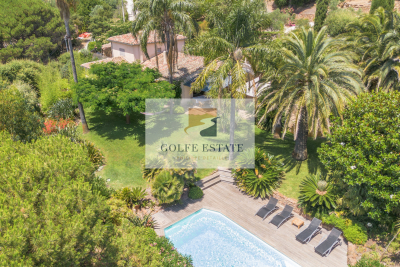
EXCLUSIVE: A house that steals your heart from the moment you step onto the property. Its charm is immediate, both inside the house (a traditional home built with beautiful materials) and in the exceptional garden. Thanks to the well, the lawn, plants, and beautiful trees are lush. An 8.5m x 4m swimming pool is surrounded by a large exotic wood deck. A stone shed, a barbecue area, a fish pond, a detached garage, and a wooden cabin with a bedroom and shower complete the exterior. For those with a green thumb, there is a vegetable garden at the rear of the house. The view over the garden and the hills is magnificent and relaxing. You can enjoy a glimpse of the sea from the garden. The villa, with approximately 162 m2 of living space, is built on 2 levels: On the ground floor, you will discover an entrance opening onto a pleasant living room comprising a dining room with open kitchen and its back kitchen, a warm living room with fireplace, a large master suite with full bathroom, an office, a bedroom and a separate WC. Upstairs, the sleeping area consists of two bedrooms, a shower room and a toilet. The house also benefits from a very large basement including a large cellar. Close to the city centre, in absolute peace and quiet, this property is ideal for year-round living but also for a holiday home.

Ref. : V30000578

GOLFE ESTATE

RUBELLES2 300 000 €

House for sale stone - 20 rooms - 1061 m²

EXCLUSIVE - Family estate - Vaux-le-Vicomte - 19th-century mansion with a swimming pool, tennis court, and outbuildings.

Exclusive. This 19th-century mansion, just 45 minutes from Paris and near the Château de Vaux-le-Vicomte, is nestled in the heart of a well-preserved historic village, ideally situated away from prying eyes. This estate, which embodies the French art of living, consists of three buildings: a mansion, outbuildings, and a cottage. The Mansion: An Architectural Masterpiece. A building that captivates with the elegance of its lines, the entrance reveals an imposing two-story Victorian-style veranda. Bathed in light, it features a double stone staircase leading to a vast terrace opening onto the grounds. With over 500 m² of living space spread across four levels, the main residence offers spectacularly spacious rooms adorned with preserved period materials. The Garden Level: A space for entertaining and socializing, it features a dining room, a living room, a kitchen with a dining area and a pantry, and a wine cellar. Complemented by the Main Ground Floor: It features a through-entrance hall, a winter lounge, two reception rooms, and a library. This area opens directly onto the light-filled veranda. First Floor: The sleeping area features two bedrooms, a bathroom, and a cozy living room. The bedrooms open directly onto two terraces overlooking the park. Second Floor: This area is dedicated to guests and children and includes three bedrooms, a bathroom, a shower room, and a walk-in closet. The Outbuildings: Originally stables, this structure consists of two symmetrical wings connected by a porch and houses two garages for five vehicles, workshops, living rooms, bedrooms with bathrooms, and kitchens. The upper floor opens onto a monumental 150 m² reception hall, extended by two private living rooms, several bedrooms, and bathrooms. This space is ideal for an art collection, luxury cars, or a high-end event or hospitality business. The Cottage comprises three buildings: The guest house or caretaker's house, which consists of a double living room, a kitchen, two bedrooms, two bathrooms, and a private terrace. The Artist's Studio, with its glass-enclosed metal dome and striking structure, which houses a former greenhouse. The Orangery, a building full of character, features two spacious rooms on one level adorned with large vertical windows. The park, a true oasis, is a lush green haven. Once you pass through the large automated wrought-iron gate, the atmosphere is exceptionally calm and captivatingly serene. Entirely enclosed by walls for absolute privacy, the 3. 3-hectare park is a veritable private arboretum home to more than fifty rare tree species from all over the world. This green paradise is enhanced by exclusive amenities: two water features, a monumental 180 m² Belle Époque-style metal aviary topped with zinc pagoda roofs, a heated swimming pool sheltered from view with its own pool house, a tennis court, a period gazebo, and several pergolas. Its 19th-century architectural elegance, the beauty of its grounds, and the vastness of its outbuildings make this an exceptional estate—ideal for a family home or a prestigious development project—less than an hour from Paris. This property is being offered for sale via an interactive ascending auction through . Starting price reminder: 2,300,000 euros (including agency fees) The auction is scheduled for SATURDAY, October 24 th, 2026, at 01:00 p.m. Participation in the interactive auction is subject to prior approval.

Ref. : 87100977

DROUOT Propriétés

PARIS 16EME3 380 000 €

Apartment for sale stone - 8 rooms - 247 m²

A beautiful family home and entertaining apartment - Passy, Muette, Trocadéro

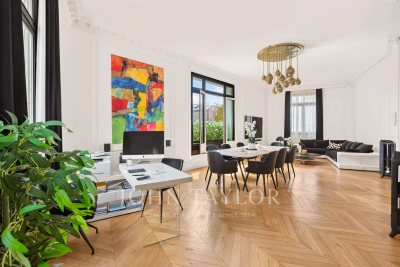
Paris 16th arrondissement: Passy – Muette – Trocadéro Set within a beautiful, high-end 1930s building constructed of cut stone, this family home and reception apartment—measuring approximately 247 m² and in perfect condition—is located on the 3rd floor and features an elevator. It is laid out as follows: - entryway - double living/dining room of approximately 50 m² - large, fully fitted and equipped kitchen-dining area - master bedroom with walk-in closet, bathroom, and half-bath - five additional bedrooms with shower rooms or bathrooms, one of which is currently converted into a separate studio apartment - laundry room - guest half-bath Hungarian-patterned hardwood floors, crown molding, and 3. 50-meter-high ceilings lend this apartment a unique elegance. Facing south and west, it is very sunny. Recently renovated, it features a harmonious layout with beautiful living areas and a sleeping area comprising five to six bedrooms, one of which has a separate entrance. Located right next to Rue de Passy, the Ranelagh Gardens, and the Trocadéro.

Ref. : V4226PA

JOHN TAYLOR PARIS

ROQUEFORT-LES-PINS975 000 €

House for sale stone - 5 rooms - 152 m²

Charming Stone Mas – 4 Bedrooms, Panoramic Views, Pool, Near Valbonne & CIV

Rarely available in Roquefort-les-Pins, Mas Saint-Jacques is an authentic stone mas set in a sought-after location, offering absolute tranquillity and a beautifully green environment. Set on attractive south-east-facing landscaped grounds, this charming Provençal property combines character, privacy and a highly convenient location. The house features a bright and welcoming open-plan living area incorporating the sitting room, dining room and kitchen, flowing naturally onto the picturesque garden. Upstairs, the sleeping accommodation comprises 4 bedrooms, including a beautiful bedroom suite with its own shower room, providing comfortable accommodation for family living. Underfloor heating ensures year-round comfort. Outside, the landscaped garden features a beautiful swimming pool, creating an ideal setting for enjoying sunny days in complete privacy. A natural water source supplies the garden, while a 10,000-litre water reservoir provides an additional and valuable asset. A separate 37 sqm garage with space for two vehicles, a workshop and several additional parking spaces complete this charming property. Ideally located just 5 minutes from local shops and close to highly regarded schools, including CIV and Collège César, this stone mas in Roquefort-les-Pins offers an exceptional lifestyle combining nature, authentic Provençal charm and modern comfort, while remaining within easy reach of Valbonne and the main destinations of the French Riviera.

Ref. : 1232

Agence Hamilton SelectionMed

GORDES2 950 000 €

House for sale stone - 8 rooms - 189 m²

Contemporary six-bed villa with fabulous views.

Set on the edge of Gordes, this contemporary property enjoys complete tranquillity and sweeping, uninterrupted views across the surrounding countryside. Built in 2023 using traditional stone, the house borders vineyards that fall away to reveal rolling hills and unspoilt countryside beyond. Conceived by a renowned interior designer, the property shows meticulous attention to detail, appointed with a considered choice of natural materials and handcrafted features. Generous ceiling heights lend volume throughout, while the architecture has been carefully oriented towards the view, framed by tall, oversized openings that flood the interior with light. The result is a house that feels both grounded and light-filled, at ease with its setting. The ground floor is composed of: double-height sitting room centred around a gas fireplace; adjoining, well-equipped kitchen with discreet appliances and an island unit with waterfall Brazilian granit countertops; utility room; guest WC with handcrafted Italian tiles; principal bedroom suite adjoining the kitchen, with a double shower, separate WC, and a two-person island bathtub; three further double bedrooms open onto the gallery, each with a shower room, separate WC and a distinct character - all enjoying the same view and generous ceiling height as the principal suite. The garden level accommodates: further double bedroom with view, comprising a shower room, separate WC and a glazed door onto a private terrace; further double bedroom, currently fitted with two cabin beds for children with separate bathroom and WC. Throughout, the interior pairs natural materials and high-end finishes with every modern comfort, from the integrated sound system to the carefully considered lighting and joinery. Outside, a 9m x 4m heated swimming pool, fitted with a secure submerged cover, anchors the outdoor living space. A large decked area surrounds it, providing the ideal spot to relax and take in the countryside beyond. The garden is planted with a fantastic variety of Mediterranean species, offering colour and fragrances throughout the year. Amenities include: underfloor heating in the living spaces, the principal suite and throughout the garden level; reversible (hot/cold) air-conditioning throughout the ground floor; gas fireplace; Bang & Olufsen sound system; fibre optic internet; septic tank compliant with current regulations; mains water; planning permission in place for a 56m² carport. This is a rare opportunity to acquire a one-of-a-kind contemporary property in one of the Luberon's most sought-after settings, combining privacy, uninterrupted views and high-end comfort – a property equally suited to full-time residence or as a well-appointed second home. The property could also serve as a high-potential holiday rental investment. __________Information on the risks to which this property is exposed is available on the Géorisques website: payable by the seller

Ref. : V03329.02018L

Maison Victoire