OK
More than Less than
€  ok

Key-words : steps

Houses and Apartments, your real estate specialist magazine offers a selection of ads that match with the keyword steps. You can refine your search by specifying the area or price range in the navigation bar link Search for a House/Apartment.

ANNECY619 000 €

Apartment for sale steps - 4 rooms - 110 m²

Annecy city center - Charming 110 sqm apartment with a view, close to the lake and old town

In Annecy, just a 5-minute walk from the lake, on the third floor of a beautiful 1860 building, lies this incomparable, bright, dual-aspect apartment of over 110 square meters. The renowned Bishop's Park, the music conservatory, and all the iconic pedestrian streets, such as Rue du Pâquier, are just steps away. The original stone staircase leading to this haven of tranquility is a relic of the past. The front door opens, and the magic begins! The hallway, with its custom-built bookcase, leads to the spacious living room of over 38 square meters, where you can feast your eyes on the shingle-tiled roofs, the Visitation convent, and the castle in the distance. The master bedroom, over 17 square meters, features a sitting area, while the second bedroom, 15 square meters, opens onto an office that could easily serve as an additional bedroom. The fully equipped kitchen, dedicated to meal preparation, adjoins a lovely dining area. The apartment's charm is enhanced by the high ceilings, decorative fireplaces, and solid wood floors. The recently installed, high-quality windows and doors, along with the individual gas boiler heating, contribute to the apartment's excellent energy rating (Energy Class C). A private attic space of 20 square meters (floor area) is located directly above, making it easy to convert this space into an additional bedroom. The old town, with its market held three times a week, shops, stalls, and boutiques, is right at the foot of this historic building. Schools, middle schools, and high schools are easily accessible. The train station and bus stops are also conveniently located nearby.

Ref. : 3126

Vallat Immobilier

ANGLET1 290 000 €

House for sale steps - 8 rooms - 180 m²

Neo-Basque excellence in Quintaou: charm, space and serenity

A prime address in the heart of Anglet Ideally located 100 metres from the Quintaou market, in a quiet and sought-after setting, this emblematic 1957 property embodies the Anglet way of life. Its rare location means everything can be done on foot: shops, services and amenities are just a few minutes away. Fully reinvented, it subtly combines historic character with modern comfort. Its greatest asset: just steps from the famous Quintaou market, the new media library, the theatre, the town hall, the post office, museums, Place Lamothe, a primary school and a secondary school — a life where everything is within walking distance, yet calm. Architectural soul: 1950s neo-Basque style with high-inertia load-bearing walls, an asymmetrical roof and vertical openings. This rare period design offers sound insulation and an inner tranquillity that modern buildings cannot match. Volumes and flexibility: bright throughout with generous volumes — 156 m² of living space (180 m² usable including garage, cellar and laundry room), 6 bedrooms including a ground-floor suite. Ideal for a family, entertaining or home-working. The excellent overall condition allows immediate occupancy, while the layout leaves room for personalised reconfiguration. Renovation: no interior work required. In 2022: new exterior joinery, exterior painting, complete roof renovation (ridge and zinc gutters). Outdoor living: an 839 m² landscaped plot, a haven of calm and privacy in the town centre. East-facing terraces for cool mornings, shaded areas for summer lunches, and a west-facing garden bathed in light until sunset. A confidential property combining qualities that have become rare: prime location, generous space, a lasting structure and strong value potential. Agency fees paid by the seller.

Ref. : CB-2032-SV

PRESTANT Luxury Realty

LA CROIX-VALMER1 290 000 €

House for sale steps - 7 rooms - 225 m²

La Croix-Valmer - Beach villa on foot - view of the vineyards

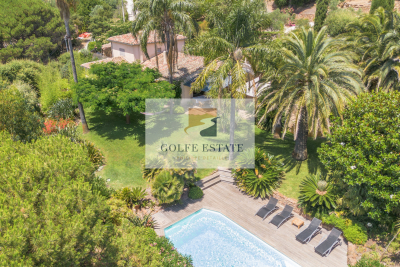
South-facing, the villa offers spacious, light-filled interiors spread across three levels: - Garden level: Two independent apartments. One faces the pool (70 m²) and features a living room with TV, two bedrooms with en-suite shower rooms, and a kitchen/dining area opening onto the pool and its furnished terrace. The second (38 m²) is more secluded and comprises a bedroom, a kitchen, and a small private terrace. - Main residence (116 m² across the ground and upper floors): Features a living area with an open-plan kitchen, four bedrooms, three shower rooms, and a terrace with an unobstructed view. An outbuilding offering flexible conversion potential completes the property. This delightful oasis is set on a flat 1,831 m² plot featuring a swimming pool and a beautiful landscaped garden. Its location within a small private estate—just steps away from a large beach and its restaurants—makes it an ideal spot for a relaxing and comfortable stay. Parking spaces, air conditioning, automatic irrigation, outdoor lighting, and mains drainage.

Ref. : 83160-2

MAGREY&SONS SAINT-TROPEZ

ANNECY987 000 €

Apartment for sale steps - 4 rooms - 99 m²

ANNECY - Facing the lake, 4-room apartment of approximately 100 sqm

Annecy, facing the lake, in the Marquisats district, beautiful 4-room apartment of approximately 100 sq m. Located on the Merveilleuse Colline (Marvelous Hill), this ground-floor apartment offers a fabulous and unobstructed view of the lake and mountains. Nestled in the hills, on the edge of the Semnoz forest, a few steps from the Belvédère viewpoint and the Grande Jeanne deer park, in a 1995 building with an elevator, this apartment has many advantages. The spacious entrance hall with a closet and shelving concealed behind a beautiful glass-paneled door leads to different areas. The generously sized living room comprises a lounge, a dining room, and a fully equipped open-plan kitchen. It opens onto a tiled terrace of over 30 sq m and a 45 sq m garden. The entire apartment boasts exceptional panoramic views, with the lake in the foreground and the mountains rising in the background. The master suite, with its shower and ample storage, is accessed via a hallway that ensures complete privacy. The two other bedrooms also feature fitted wardrobes and share a second bathroom. A laundry area has also been added. The apartment was largely renovated in 2019. The impeccably maintained building is distinguished by its unique location, just steps from forest trails. Living in this rare and exceptional setting means enjoying daily tranquility, the ever-changing spectacle of the lake, and being within easy walking distance of the harbor, bike paths, and bus stops. The apartment is sold with a garage, two private parking spaces, and a cellar.

Ref. : 3286

Vallat Immobilier

ROQUEFORT-LES-PINS1 190 000 €

House for sale steps - 6 rooms - 190 m²

ROQUEFORT LES PINS : EXCLUSIVITY Nestled in the quiet residential enclave of RoquefortlesPins, this family home welcomes you with a generous entry hall that opens onto a bright dining area and a spacious living room, perfect for relaxed evenings or entertaining guests. The wellequipped kitchen of 12m² flows seamlessly into a practical cellier, while the four bedrooms range from a comfortable 12m² to a master suite of 23m², complemented by a dedicated 15m² office space that can serve as a study or creative studio. A modern bathroom, a separate showerroom with WC, and an additional WC complete the main level, and an independent 31m² apartment offers flexible accommodation for guests or extended family. Step outside to enjoy a private 15m² terrace that leads to a sparkling swimming pool, creating an inviting outdoor oasis for summer days and quiet evenings alike. A sizable 25m² cellar provides ample storage, while the surrounding garden enhances the sense of space and serenity that defines this property. The home is movein ready, requiring no immediate work, and benefits from a calm, familyfriendly environment that feels removed from the bustle of the town centre. Conveniently situated, the property is just a short 2minutes walk to bus stops serving lines650 or bus for school. Families will appreciate the proximity of a primary school within a 3minutes walk, making daily routines effortless. This combination of generous living space, private outdoor amenities, and a peaceful setting makes the house a true haven for those seeking a balanced lifestyle in RoquefortlesPins.

Ref. : 5385

CENTURY 21 Visa Immobilier

CAVALAIRE-SUR-MER1 280 000 €

House for sale steps - 6 rooms - 162 m²

EXCLUSIVE: Charming property in Cavalaire-sur-Mer, 4 bedroom

EXCLUSIVE: A house that steals your heart from the moment you step onto the property. Its charm is immediate, both inside the house (a traditional home built with beautiful materials) and in the exceptional garden. Thanks to the well, the lawn, plants, and beautiful trees are lush. An 8.5m x 4m swimming pool is surrounded by a large exotic wood deck. A stone shed, a barbecue area, a fish pond, a detached garage, and a wooden cabin with a bedroom and shower complete the exterior. For those with a green thumb, there is a vegetable garden at the rear of the house. The view over the garden and the hills is magnificent and relaxing. You can enjoy a glimpse of the sea from the garden. The villa, with approximately 162 m2 of living space, is built on 2 levels: On the ground floor, you will discover an entrance opening onto a pleasant living room comprising a dining room with open kitchen and its back kitchen, a warm living room with fireplace, a large master suite with full bathroom, an office, a bedroom and a separate WC. Upstairs, the sleeping area consists of two bedrooms, a shower room and a toilet. The house also benefits from a very large basement including a large cellar. Close to the city centre, in absolute peace and quiet, this property is ideal for year-round living but also for a holiday home.

Ref. : V30000578

GOLFE ESTATE

ANNECY400 000 €

Apartment for sale steps - 2 rooms - 55 m²

EXCLUSIVE - ANNECY - 2-room apartment, fully renovated

Annecy, Rue de la République, just steps from the old town and the lake, superb 2-room apartment of approximately 56sqm completely renovated. On the second floor of a historic building overlooking the Thiou River, this charming apartment is a true haven. The private entrance leads to an exceptionally secluded balcony - a rare advantage for an apartment in the Old Town - offering lovely views over the rooftops while enjoying a peaceful setting. The fully equipped kitchen invites you to prepare delicious meals and provides a lovely dining area, perfect for family gatherings or entertaining friends. The spacious and bright living room is a true relaxation space. Smooth, light-colored paintwork highlights a brick wall and is a feast for the eyes. The parquet floors lend a warm feel to the entire apartment. The generously sized bedroom opens onto a large, fitted dressing room and the bathroom. The toilet is separate. The historic building was completely renovated less than 5 years ago; the roof structure and roof are new. The old town, right at the foot of the apartment, hosts its market three times a week. Shops, boutiques, and stores are, of course, easily accessible, as are supermarkets. The train station and bus stops are also within easy walking distance. Finally, the lake, Courier, the Pierre Lamy concert hall, and Bonlieu with its theater are all just a few hundred meters away. Living on Rue de la République means being an active participant in the life of Annecy.

Ref. : 3232

Vallat Immobilier

ANTIBES419 000 €

Apartment for sale steps - 2 rooms - 37 m²

Elegant mezzanine duplex in Old Antibes

Ideally located in the picturesque streets of Old Antibes, discover this charming apartment nestled on the 3rd floor of a characterful building. From the moment you step inside, you'll be captivated by the inviting living space, bathed in natural light thanks to a large window that floods the room with light. The fully equipped open-plan kitchen blends seamlessly into this welcoming space, perfect for sharing special moments. The apartment also has a bathroom with WC and a warm mezzanine bedroom, offering a cozy and optimized sleeping space. Part of the staircase and a landing for exclusive use as a service area complete this property. A truly charming pied-à-terre, ideal for enjoying the Antibes lifestyle, just steps from the ramparts, the Provençal market, the beaches, and restaurants. This property would be equally suitable as a primary residence, a second home, or a high-quality rental investment.

Ref. : 5613

AGENCE DES REMPARTS

LA CROIX-VALMER1 408 000 €

House for sale steps - 5 rooms - 106 m²

In Gigaro, beach within walking distance, 4-bedroom house

In a sought-after and secure area, just a 950-meter walk from Gigaro beach, this property, built on a plot of over 1,700 m2, offers significant renovation and construction potential (although it is perfectly habitable as is: new electrical panel, air conditioning upstairs, double glazing, etc.). Quietly situated in a cul-de-sac within the development, its location is ideal. On the ground floor, it consists of an entrance hall leading to two bedrooms with bathrooms, a separate WC, as well as access to the garage and a workshop. Upstairs, you'll find a pleasant living room with a fireplace, a semi-open kitchen, two bedrooms, a bathroom, and a separate toilet. From the living room, you can enjoy a glimpse of the sea and access two lovely terraces, one of which is covered and could be converted into a pleasant, fully equipped outdoor kitchen. The land, which is suitable for a swimming pool, offers excellent development possibilities. A real opportunity to seize in one of the most sought-after areas of Gigaro, just steps from the beach.

Ref. : V30000596

GOLFE ESTATE

ANNECY280 000 €

Apartment for sale steps - 2 rooms - 49 m²

EXCLUSIVE - ANNECY - 70 sqm apartment on the top floor

Annecy, in the heart of the old town, a stone's throw from the lake, on the famous Rue Jean-Jacques Rousseau, nestled on the 4th and top floor of an 18th-century building, is a comfortable 70 sq m (753 sq ft) apartment. This apartment features an open-plan fitted kitchen and living room with a fireplace. A beautiful wooden staircase leads to the bedroom and a dedicated storage area. The apartment is dual-aspect. It requires some updating. This one-bedroom apartment is ideally located just steps from the music conservatory and Saint Peter's Cathedral. Not to mention the immediate proximity of the old town, brimming with restaurants and boasting a vibrant market three times a week. Cinemas and theaters are, of course, within easy walking distance. An attic storage space is available on the landing.

Ref. : 1615

Vallat Immobilier

MENTON545 000 €

Apartment for sale steps - 2 rooms - 72 m²

MENTON CITY CENTRE – SPACIOUS 72 SQM ONE-BEDROOM APARTMENT – SOLD FULLY FURNISHED

Ideally located in the very heart of Menton, within a well-maintained residence with a lift, this spacious, dual-aspect one-bedroom apartment of approximately 72 sqm is situated on the fifth floor. Fully renovated and sold completely furnished, with quality furniture and fittings, the property stands out for its generous proportions, natural light and particularly practical layout. The apartment comprises an entrance hall with ample built-in storage, a separate fully fitted and equipped kitchen, and a spacious, bright living room. Both the kitchen and living room provide direct access to a pleasant terrace offering open views over the city of Menton, with the Basilica of Saint-Michel visible in the distance. The sleeping area features a particularly spacious bedroom opening onto a pleasant balcony, with views of the surrounding mountains and neighbouring areas. The property also includes a bathroom with a window, bathtub and WC. A practical laundry area next to the kitchen provides space for both a washing machine and tumble dryer. Additional features include sliding double-glazed windows, reversible air conditioning, electric roller shutters and a reinforced security door. A cellar is included in the sale. There is also the possibility of renting an underground parking space nearby. Enjoying a prime location just steps from shops, restaurants, the Biovès Gardens, the Casino, the beaches, the train station and public transport, the apartment offers the opportunity to enjoy everything Menton has to offer within easy walking distance. Tennis courts are also nearby. A spacious, bright and dual-aspect apartment, fully renovated and ready to move into, ideal as a main residence, a holiday home on the French Riviera or a property investment.

Ref. : 2P ALCYON

ITALGEST GROUP INTERNATIONAL REAL ESTATE

PARIS 17EME1 990 000 €

Apartment for sale steps - 4 rooms - 98 m²

Exceptional Duplex with Panoramic Terrace – Batignolles

Discover this stunning duplex apartment of approximately 100 sqm, located on the 7th and 8th floors of the highly sought-after Unic residence. A true urban sanctuary, it boasts a magnificent 50 sqm terrace on the same level, offering a rare and exceptional outdoor living space in the heart of the city. From the moment you step inside, the generous proportions and abundant natural light are immediately striking. The spacious living room, seamlessly connected to a fully equipped open-plan kitchen, opens onto the terrace through expansive floor-to-ceiling windows, flooding the interiors with sunlight throughout the day. The first level also features an elegant primary suite with an en-suite bathroom, as well as a separate guest toilet. Upstairs, the sleeping quarters comprise two comfortable bedrooms, a shower room, a dressing room, ample built-in storage, and a separate toilet, creating a perfectly designed space for family living or entertaining guests. The apartment enjoys breathtaking panoramic views over Martin Luther King Park and all the way to the Sacré-Cœur, a spectacular outlook that changes beautifully with the seasons. A private parking space and a cellar complete this exceptional property. Agency fees payable by vendor - Nombre de lots dans la copropriété: 84 - Montant moyen de la quote-part de charges courantes 6,100 €/yearly - Montant estimé des dépenses annuelles d'énergie pour un usage standard, établi à partir des prix de l'énergie de l'année 2021 : 690€ ~ 940€

Ref. : 87152779

BARNES PIED-A-TERRE COURCELLES

LES GETS882 500 €

Apartment for sale steps - 4 rooms - 97 m²

MONTELO 101 - 3 bedrooms

Exclusivity regent alps - christie's international real estate montelo, an exceptional residence designed by biotope & aspen immobilier, located just steps from the center of the les gets resort. Offering an intimate and exclusive setting, it consists of only six apartments, from t4 to t5 cabin, designed to combine comfort, elegance and authenticity. Built with noble materials such as old wood and stone, this high-end residence reflects the charm and soul of alpine chalets while incorporating modern amenities. The elevator serves each floor for optimal comfort, and underground parking is provided to facilitate your daily life. Located on the first floor, this 97 m² apartment charms with its layout, both comfortable and functional. The entrance opens, on one side, to a beautiful living area including a fitted and fully equipped kitchen, as well as a living room extended by a large terrace of more than 12 m² and an en suite bedroom. On the other side, a guest wc, a cellar, and two spacious bedrooms, both en suite, offer optimal comfort and pleasant privacy. Ideal for a prestigious investment, montelo invites you to LIV the unique experience of les gets in a warm and refined setting. Delivery second quarter 2028 property subject to co-ownership status (6 main lots). Annual co-ownership fees: unknown no ongoing legal proceedings. Sale price expressed excluding taxes (ht). "information on the risks to which this property is exposed is available on the géorisques site: www. Georisques. Gouv. Fr".

Ref. : MONT101

REGENT ALPS - Christie's International Real Estate

VALBONNE1 100 000 €

House for sale steps - 6 rooms - 171 m²

Confidential property in the heart of Valbonne's historic center, nestled in a quiet alley, just steps away from the village's shops and restaurants. This elegant house of approximately 180 m² of living space, completely redesigned and renovated with high-quality materials, combines authenticity with contemporary lines in a warm and refined atmosphere. It is perfect both for those seeking a characterful primary residence and for buyers looking for a charming pied-à-terre or a heritage investment in the heart of an iconic Côte d'Azur village. The ground floor features an independent area offering many possibilities: guest apartment, professional activity, or rental income. It includes an entrance, a bright living room with an open kitchen, a bedroom with an en-suite shower room, as well as a cellar. Upstairs, generous spaces welcome a comfortable master suite enhanced by its own lounge area, creating a truly intimate retreat. This level can easily adapt to your needs: office, reading room, or multipurpose space. The top floor forms the heart of the home: a large open-plan living area highlighted by impressive ceiling height. Here you'll find a cozy living room, a perfectly integrated open kitchen, a welcoming dining area, and an authentic pizza oven that adds a unique and warm touch to the whole. A property full of character, careful finishes, and a prime location make this an outstanding opportunity in the Valbonne area. We remain at your disposal to arrange a personalized visit and introduce you to all its advantages.

Ref. : 485V3089M

AGENCE DE L'OLIVIER

ROQUEBRUNE-CAP-MARTIN319 000 €

House for sale steps - 3 rooms - 42 m²

Rare find in Roquebrune-Cap-Martin Land with villa project

In the heart of Carnolès, just a few steps from shops, schools and the SNCF train station, discover an exceptional opportunity: a plot of land of approximately 250 m2 , sold with a 3-room house under construction . The structural work has already been completed (ground floor and first floor slab), with a building permit granted and free from any appeals by third parties . The project includes: On the ground floor : two bedrooms opening onto the garden and a shower room with WC. Upstairs : a spacious living room with an open-plan kitchen, enjoying plenty of natural light and a pleasant sea view. Facing due south, the future house will benefit from a quiet and residential environment as well as pleasant outdoor spaces. A private underground parking space, located in a nearby residence, is included in the sale price. A rare opportunity to realize your life project or a tailor-made investment in one of the most sought-after areas of Roquebrune-Cap-Martin. Please note: the property is sold as is and requires a budget to complete the renovations. It is not currently habitable. Full file available at the agency. No co-ownership? No charges? Fees payable by the seller.

Ref. : 1607

AB immobilier