OK
More than Less than
  ok

Key-words : stables

Houses and Apartments, your real estate specialist magazine offers a selection of ads that match with the keyword stables. You can refine your search by specifying the area or price range in the navigation bar link Search for a House/Apartment.

LE PRAZ-DE-LYS400 000 €

House for sale stables - 4 rooms - 207

Chalet D'Alpage - Bonnavaz

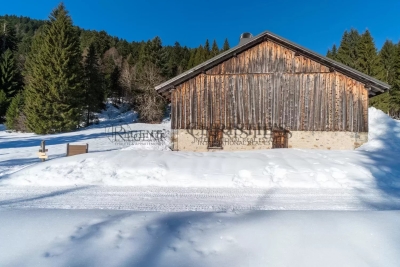
A Rare Alpine Retreat Set Within Over 4 Hectares of Private Land REGENT ALPS EXCLUSIVITY – CHRISTIE'S INTERNATIONAL REAL ESTATE Opportunities to acquire a traditional Alpine chalet with more than four hectares of private land are exceptionally rare. Tucked away in an unspoilt mountain setting, this authentic chalet d'alpage offers the chance to own a unique piece of Alpine heritage surrounded by nature. Occupying a secluded position within more than 40,000 m² of agricultural land, the property enjoys complete privacy, uninterrupted mountain views and the reassurance that its immediate surroundings will remain protected from future development. It is an increasingly difficult setting to find, offering peace, space and an exceptional connection with the natural environment throughout the seasons. The chalet extends over approximately 200 m² across two floors and retains many original features that reflect its history and character. The ground floor comprises the original living accommodation together with the former stable, while the upper floor is occupied by an impressive open barn of approximately 100 m² beneath a traditional timber roof structure. This remarkable space highlights the scale and authenticity of the building and offers the opportunity for careful restoration, subject to the applicable planning regulations and any necessary approvals. Life here follows the rhythm of the mountains. From spring until the first snow, the chalet is accessible by vehicle. During the winter months, access is by foot, snowshoes or cross-country skis from the nearest cleared parking area, taking approximately ten minutes. For many owners, this seasonal access forms part of the unique appeal of Alpine pasture chalets and offers a genuine opportunity to disconnect from everyday life. Prospective purchasers should note that this is a traditional mountain chalet intended for seasonal use. It does not currently benefit from mains electricity, running water or modern bathroom facilities, allowing buyers to appreciate the property for what it truly is: an authentic mountain refuge rather than a conventional residential chalet. Subject to the relevant permissions and technical studies, sympathetic improvements such as a solar energy system may be considered while preserving the property's unique off-grid character. Properties of this nature are becoming increasingly difficult to find. Combining an authentic chalet d'alpage, exceptional privacy and more than four hectares of protected land, this is a rare opportunity for buyers seeking a peaceful mountain retreat and the privilege of becoming the custodian of a remarkable piece of Alpine history. Key Features • Authentic chalet d'alpage dating from the early 20th century • More than 40,000 m² (4 hectares) of private agricultural land • Approximately 200 m² arranged over two floors • Original barn with impressive vaulted roof space • Peaceful and secluded natural setting with panoramic mountain views • Accessible by vehicle from spring to autumn • Winter access by foot, snowshoes or cross-country skis • Off-grid lifestyle with exceptional privacy • A rare opportunity to preserve an authentic piece of Alpine heritage “The information on the risks to which this property is exposed is available on the GeoRisk site: www.georisques.gouv.fr”.

Ref. : 51DCX

REGENT ALPS - Christie's International Real Estate

BURY2 350 000 €

House for sale stables - 13 rooms - 496

Exceptional Manor House near the Gates of Paris - Chantilly

Behind its majestic grand gate, in the heart of a walled landscaped park of about two hectares, this remarkable 18th-century manor reveals the nobility of its architecture and the timeless elegance of its way of life. Just a few minutes away from the region's most beautiful forests, renowned golf courses, starred restaurants, and characterful markets, this discreet property combines prestige, serenity, and immediate proximity to Paris in a rare harmony. From the entrance, the house impresses with the generosity of its volumes and the exceptional quality of its transverse light. The reception areas are arranged around a large lounge with remarkable proportions, enhanced by an original marble fireplace and broadly open to the park through large verdant perspectives. The subtle dialogue between preserved historical elements and refined decoration creates an atmosphere that is both elegant and warm, perfectly suited for an exceptional art of entertaining. In its extension, a sumptuous study-library clad in old wood offers an inspiring and cozy workspace, a true character-filled sanctuary within the property. Designed as the living heart of the house, the family kitchen attracts with its authenticity and refinement. Dominated by a spectacular monumental fireplace, it houses a prestigious La Cornue cooking stove, an emblematic signature of the most beautiful French residences. The upper floors are served by a majestic double oak staircase as well as a private elevator ensuring absolute comfort. The first level hosts four elegant bedrooms, each with a privileged view of the park, including a superb suite. A large custom-made dressing room with a private shower room completes this space. Each bedroom has its own bathroom, decorated with antique mosaics carefully selected for their rarity and artistic finesse. On the second and last floor, two additional bedrooms enjoy unobstructed views of the park and the swimming pool. Two bathrooms complete this level, reflecting the same elegance and authenticity. A vast staircase-library then leads to the beautifully renovated old attic. Its monumental exposed framework creates a spectacular volume that can host a private lounge, an artist's studio, a music room, or a more intimate reception space. This level also includes an independent apartment comprising a bedroom, a bathroom, and a spacious equipped laundry room, ideal for house staff or to host guests with full autonomy. One of the historic towers of the manor has been converted into a secure space, offering particularly discreet storage or preservation options. The property also features a remarkable triple vaulted cellar, a true testament to its history, ideally suited for a collection wine cellar, a private tasting lounge, or a confidential reception area. Outside, the estate reveals an enchanting environment where centuries-old trees, majestic alleys, a fish-filled pond, an orchard, a vegetable garden, and an old orange grove await reimagining. A tennis court, a gym, and an elegant swimming pool seamlessly integrated into the landscape complete this exceptional ensemble. Finally, an independent caretaker's house, two closed garages, and several outbuildings, formerly stables, offer significant potential to support the estate's lifestyle or to imagine new uses. Rare for its history, the quality of its renovation, the spaciousness of its volumes, and the richness of its park, this unique property embodies an exclusive way of living where heritage, elegance, and privacy harmoniously blend near Paris. Energy Performance Certificate (DPE): E (315 kWh/m²/year) Greenhouse Gas Emissions: 69 kg CO²/m²/year Estimated annual energy costs: between €12,660 and €17,170 Transaction fees including VAT are borne by the seller. Information on risks to which this property is exposed is available on the Georisques website: www.georisques.gouv.fr

Ref. : 87084175

Polo Properties

CAP-D'AIL1 495 000 €

Apartment for sale stables - 4 rooms - 96

Stunning character penthouse of 96 m² nestled on the 8th and top floor of an elegant secured residence with a concierge, set in the heart of a peaceful park, in a sought-after and residential area of Cap-d'Ail, just a stone's throw from the iconic Mala beach. This exclusive property, with private elevator access, offers breathtaking panoramic views of the Mediterranean, Cap Ferrat, and the Esterel mountains. Bathed in natural light, the apartment features a living room and dining area opening onto a vast 52 m² terrace and a 7 m² balcony, a separate fully equipped kitchen, a master bedroom with a dressing area and en suite bathroom opening onto a second 68 m² terrace, a second bedroom with an en suite shower room opening onto the terrace, and a third small guest bedroom. The property also includes a closed garage as well as parking spaces for your visitors within the residence. A rooftop apartment in a true haven of peace, with large terraces, set within a prestigious residence. The charming town of Cap-d'Ail, nestled between Monaco and Nice, benefits from a privileged geographic location with direct access to the Mediterranean Sea. It is renowned for its picturesque landscapes, almost year-round sunny climate, and Belle Époque architecture. Beyond these natural and cultural attractions, the real estate market in Cap-d'Ail is solid with a stable market offering a range of apartments, from modern residences to historic villas. The presence of amenities such as schools, shops, and public transport, as well as the proximity to the business centers of Monaco and Nice, further enhance Cap-d'Ail's appeal as a real estate investment.

Ref. : 519V900931A

AFIM France

ROQUEFORT-LES-PINS24 000 000 €

House for sale stables - 14 rooms - 700

Between Cannes and Monaco - Unique equestrian property 23 hectares with stone bastide

Located between Cannes and Monaco, this magnificent property nestled in a green setting is a haven of peace for riders and their mounts. This private residence and its equestrian property are surrounded by all the facilities necessary for training, the horses well being and for peaceful rides on a land of more than 23 hectares adjacent to an immense forest park. These stables are made up of all the elements necessary for the training and the well being of horses, such as : - A property in very good condition and well maintained - A fully fenced forest with many riding trails adjacent to another forest with many trails - Electric gate at the entrance of the property - Security cameras around the house and the stables - A 6,500 sqm sandy quarry of excellent quality, with training quarry and obstacle courses - Small grass quarry under construction - Automatic watering system - A shelter for the obstacles. - A covered quarry of 40 X 20 m, sandy floor with security on the edges. Automatic watering. (Possibility to enlarge the quarry) - 38 horse boxes with rubber mats on the floor, size of the boxes 3,80 x 3,5 m and 3,5 x 3,5 m - 4 paddock boxes - 4 shelters - 14 grass and sand paddocks - Possibility of adding many more boxes and paddocks - Two paved yards with fountain - 8 showers and grooming rooms for horses with infrared lamp - 5 beautiful and spacious tack rooms - A gallop track of about 400 ml in sand - A sandy round pen - A sandy 'Havrincourt' pen - An electric walker for 6 horses - Parking for lorries, vans and cars - A storage shed for hay and shavings - A laundry - A workshop - A closed shed - A grain store - A 60 sqm club house - An office - Paved roads and sand or dirt tracks - A perimeter fence - A 40 sqm studio - A 35 sqm studio - A spring (borehole) with reservoir - 4 wells well supplied with water all year-round - A pond under construction - A half tennis court under construction. - Large stone bastide (totaling approx. 700 sqm) - Heated swimming pool 15 m X 5 m - Overflow Jacuzzi on the pool - Pool house with summer kitchen - Outdoor living and dining area - A sunny office with views on the gardens and the quarry - An artist's studio with a panoramic terrace - A triple living room - A dining room with a large bay window - A gym - 5 en suite bedrooms - 2 apartments of one bedroom each, kitchen, bathroom - Garages for 3 cars - Numerous parking spaces for cars - Fenced and secured garden for children with its small farm of pets (goats, chickens and rabbits) - Security cameras and alarm. Energy class : B – Climat class : A / estimated annual costs for standard use : between €3,630 and 4,930€ (ref year 2021) Information on the risks to which this property is exposed is available on the Geohazards website : www.georisques.gouv.fr Property located in an area subject to compulsory brush clearance. Represented by Caroline METOUT, acting in his capacity as authorized service provider, with full powers for the purposes hereof. Agency fees payable by vendor - Montant estimé des dépenses annuelles d'énergie pour un usage standard, établi à partir des prix de l'énergie de l'année 2021 : 3630€ ~ 4930€

Ref. : 3604633

Barnes Valbonne

CALLAS1 350 000 €

House for sale stables - 7 rooms - 180

Beautiful Stone Bergerie with Pool and Panoramic View - Callas

Beautiful Stone Bergerie near Callas with a magnificent view to the sea on a clear day. This property is perfect for nature lovers, set in 11 hectares of forest and land giving total privacy and peace. The main house has a large country kitchen/dining room with access onto a lovely covered terrace/dining area. The kitchen leads into the cosy living room with woodburner and onto the master bedroom en suite. The second house is composed of 2 bedrooms, 1 office (or 3rd bedroom), a shower room, WC and storeroom/cellar. Two further stone outbuildings are set up as studio rooms, one with a double bed, shower room and WC, the other more as overflow bedroom or a workshop/office. This charming property offers huge potential for a family, as a gîte, or just a magic place to escape too! There is a water source, solar panels to produce the electricity, a special heating system designed to consume wood and a heat pump, making the house very ecologically friendly and self-sufficient. The pool is 9 x 4m and was renovated quite recently. There are several other outbuildings including a workshop, a hanger for machinery & vehicles plus a stable and fenced paddock for the livestock. A real gem for people searching for a tranquil, independent life in the country only 10 minutes from a village!

Ref. : 86209248

WRETMAN ESTATE & CONSULTING

GORDES3 200 000 €

House for sale stables - 15 rooms - 458

Stone farmhouse with guest accommodation and views near Gordes.

Nestled within the foothills of Gordes, just a few kilometres from the heart of the village, this imposing stone farmhouse dating from 1850 is arranged around a central courtyard and displays remarkable authenticity throughout. Composed of several stone buildings, the property was carefully restored during the 1980s in keeping with its original character. The property offers a rare and harmonious ensemble with more than 650m2 of usable space, including a main farmhouse, two separate guest houses and a charming “mazet” tucked away in the property's private woodland. Over the centuries, the estate served as an olive mill, a “magnanerie (silk farm)” and stables. Beyond the wrought-iron gates, a lavender-lined driveway leads to a partially shaded parking area beneath a pergola, dominated by a majestic plane tree facing the principal entrance. The entrance hall is arranged on a split level and leads down to the reception rooms. The accommodation comprises, on the ground floor: large foyer with ancient fireplace; “petit salon”; bar area; sitting room with fireplace; superb vaulted formal dining room; fully equipped kitchen. The interiors are distinguished by generous volumes and an abundance of preserved period features. The first floor is composed of: landing; principal bedroom with en suite shower room and WC; second bedroom with dressing room, bathroom and WC; third bedroom, with adjoining shower room and WC located near the entrance; utility room. The kitchen opens onto a magnificent vaulted reception room with direct access to the enclosed courtyard, adorned with jasmine-covered walls and an elegant fountain. An outdoor staircase leads to three spacious rooms which offer excellent possibility for conversion. To the south of the courtyard, below the former well, lies a historic threshing area. This part of the property provides private access to an independent guest house, comprising on the garden level: sitting room; kitchen. The first floor is composed of: two bedrooms; study; bathroom. To the west of the property, the second guest house adjoins the main farmhouse while benefiting from its own private access. Offering approximately 60m2 of living space, the accommodation comprises: sitting room with open kitchen; bedroom with en suite shower room and WC. South-facing, it enjoys a charming enclosed private garden. Set discreetly behind a stone wall and partially shaded by a linden tree, the pool area features a tiled 12m x 7m swimming pool with automatic cover and stone terraces. A pool house includes a bar and barbecue area. The immediate surroundings of the farmhouse have been beautifully landscaped with roses, cypress trees, mulberries and mature planted borders, all supported by an automatic irrigation system. Extending across more than 15 acres, the grounds unfold through a series of traditional terraces and include two olive groves with approximately 250 trees producing around 200 litres of olive oil annually, vineyards showcasing an exceptional collection of 52 table grape varieties, almond trees, additional fruit trees, truffle oaks, meadows and oak woodland.One of these wooded areas conceals the estate's cabanon: a charming “mazet” converted into an independent guest cottage. The accommodation comprises: sitting room with kitchenette on the ground floor; bedroom with shower on the first floor. Amenities include: oil-fired central heating with condensation boiler; mains water; Canal de Provence water for irrigation; three private wells; small garden workshop; former car port; old henhouse. The property enjoys sweeping views across the surrounding countryside, extending towards the Luberon mountains, the Alpilles and the Monts de Vaucluse. This rare estate offers an incredible sense of privacy and seclusion, yet with immedaite access to shops and village life, where the history embedded within the stone walls continues to shape the spirit of the property. __________Infor

Ref. : V03244.01990L

Maison Victoire

PONT L EVEQUE1 200 000 €

House for sale stables - 16 rooms - 450

PONT-L'EVEQUE - HISTORIC CENTER

CHARACTER HOUSE WITH WOODED GARDEN Located in the heart of the historic center of Pont-l'Évêque, this 16th-century Norman manor house was extended in the 19th century by an elegant brick extension. It sits on a 2,516 m² wooded plot with a paved interior courtyard, former stables, and two garages. The house, with a living area of 400 m², is spread over two main levels to which are added approximately 150 m² of convertible attic space. The ground floor consists of a double reception area (commercial space meeting ERP standards), currently used as an art gallery and benefiting from dual access (street and courtyard), and a vast living room with a monumental fireplace. The whole has generous volumes (ceiling height of approximately 3.20 m). The first floor is divided into two independent apartments. The oldest part, served by the main staircase, includes a large living room with fireplace, exposed beams and herringbone parquet flooring, a second living room with wood paneling, ceiling painted in imitation of a sky and herringbone parquet flooring, a dining room, a separate kitchen, a large bedroom and its anteroom with adjoining shower room and toilet. A second staircase gives access to a duplex loft-style apartment, mainly overlooking the garden, comprising a large reception room with kitchen and utility room, and upstairs a suite with bedroom, shower room, toilet and dressing room. On the second floor there is a convertible attic (approximately 150 m²) with three potential additional bedrooms and three potential bathrooms. The ground floor, overlooking the street, still benefits from a commercial presence. Formerly a tea room, this space is currently an art exhibition space. This property is offered to you in an interactive auction through drouot. immo . The sale is scheduled for October 9 at 5 p.m. Participation in the interactive auction is subject to prior approval.

Ref. : 86592126

DROUOT Propriétés

ST-JEAN-CAP-FERRAT1 400 000 €

Apartment for sale stables - 4 rooms - 99

Exceptional luxury apartment of 101 m² of living space, ideally located in the city center in a quiet environment in a luxury residential building close to the beaches and the port. This exceptional property offers a glimpse of the sea, on the 2nd and last floor, is composed of a 3-room apartment, including a living room opening onto a balcony to enjoy the outdoors in complete tranquillity, an equipped American kitchen, a master bedroom opening onto a balcony, with its en-suite shower room and toilet, a dressing room, a second bedroom with its bathroom and toilet, then an adjoining independent studio, opening onto a balcony with kitchenette, shower room and toilet. Concerned with your comfort, the apartment has many amenities: elevator, double glazing, security door, secure residence with caretaker. Two cellars and two garages complete this opportunity. Saint-Jean-Cap-Ferrat is undoubtedly a prime destination, with beautiful residences located in a preserved natural environment. One of the major strengths of this town is its privileged location on the French Riviera, the proximity of beaches and water sports adding to its appeal. It is also worth noting the tranquility and high level of security of this upscale location. Finally, buying an apartment in Saint-Jean-Cap-Ferrat is a safe bet, as demand remains strong and prices tend to remain stable even in times of economic crisis.

Ref. : 519V900940A

AFIM France

ST-JEAN-CAP-FERRAT840 000 €

Apartment for sale stables - 3 rooms - 70

Splendid 2-bedroom apartment with terrace and garden, only 50 me

Located in a prestigious residence in Saint Jean Cap Ferrat, with a caretaker, walking distance of Grasseuil beach, a magnificent three-room apartment on the ground floor. The apartment consists of an entrance with custom-made storage, a spacious and bright living/dining room with fully equipped American kitchen, a master bedroom with plenty of storage space, a sleeping area for children, a shower room and a separate toilet. The outdoor space is distinguished by a 50m² terrace which can be covered by an electric awning and a 100m² garden with a golf green. A storage room completes this property. Collective parking is available for residents of the condominium. Energy rating : 213 (D) Greenhouse gas emission: 30 (D) Joint ownership of 57 lots, average annual charges 2700€, pending proceeding :no. Transaction fees VAT included to be paid by the seller. Information on the risks to which this property is exposed is available on the “Géorisques” website: www.georisques.gouv.fr. The luxury real estate market in the Côte d'Azur is one of the most attractive in the Mediterranean area. Situated only 10 kilometers from Nice and Monaco, the peninsula of Saint Jean Cap Ferrat is one of the most sought-after locations in Europe. Whilst ‘idyllic lifestyle and escape from city life' remains the primary reason people wish to purchase property in the French Riviera, due to the global economic situation, clients are also looking to buy secondary homes in the South of France as it is a stable investment and intelligent retirement plan. The French Riviera offers, as always, great stability and value for prestigious and unique properties which is not affected by individual economies. Saint Jean Cap Ferrat has been the hideaway for the rich and famous for decades and is characterized by luxurious villas and apartments with breathtaking panoramic sea views. This beautiful peninsula is an oasis of greenery with its marina, lovely beaches, sea side walkways and gardens.

Ref. : W-02X4QG

ENGEL & VÖLKERS

CABRIÈRES D'AVIGNON954 000 €

House for sale stables - 9 rooms - 142

Stone farmhouse for renovation in Cabrières d'Avignon

Located in one of the most sought-after areas of the Luberon, this magnificent renovation project lies at the heart of the Golden Triangle between the iconic villages of Gordes, Roussillon and Ménerbes. This stone farmhouse, with undeniable charm offers immense potential to create a unique place in Provence with breathtaking views over the Luberon and the surrounding countryside. An authentic property that embodies the very essence of Provence. This building, dating from the early 19th century, offers 396m² of floor area and is composed of several distinct spaces: main house on two levels; adjoining section currently used as a hangar; another section comprising former stables; former ‘magnanerie' where silk was produced; cellars. Planning permission has already been granted for the restauration of the property, including approximately 209m² of living space, modifications to the facades and openings, as well as a complete renovation of the roof. Set on approximately 5.7 acres, the property extends across generous natural land, offering stunning open views over the Luberon. In the past, the mas allowed a family to live almost autonomously thanks to farming and livestock: wheat and wine were produced, bread was baked on site, and a few animals were raised. The granted building permit also allows for the construction of an 11m x 5m swimming pool, ideal for making the most of the Provence sun and the surrounding setting. Amenities include: connection to electricity and telephone; two wells and the possibility of connecting to mains water; Canal de Provence. A rare property, offering an authentic setting full of history and character. The project is ideal for either a main home or a holiday home, allowing you to create a unique property in an exceptional location. __________ Information on the risks to which this property is exposed is available on the Géorisques website:

Ref. : V03139.01968L

Maison Victoire

NICE1 170 000 €

Apartment for sale stables - 3 rooms - 86

Love at first sight - Apartment with view on the Harbour

Located in the highly sought-after Port Lympia district, with an uninterrupted view of the pointus boats and colline du Château, this charming 2-bedroom apartment can easily be converted into a 3-bedroom. Located on a high floor of a typical Nice building with lift, the apartment features a beautiful entrance hall leading to a spacious living/dining room with views over the basin, two large bedrooms, one of which has its own bathroom, a fully equipped kitchen and a guest shower room. Within easy reach of tram line 2, beaches, shops and restaurants. Air conditioning is installed for your comfort. View now. Energy rating: C-122 Greenhouse gas emission: C-26 Estimated annual housing energy costs: 1068-1446€ Joint ownership of 15 lots, Average annual charges 2314€ Pending proceeding : no Transaction fees VAT to be paid by the seller Information on the risks to which this property is exposed is available on the “Géorisques” website: www.georisques.gouv.fr The luxury real estate market at the Côte d'Azur is one of the most attractive in the Mediterranean area. Whilst ‘idyllic lifestyle and escape from city life' remains the primary reason people wish to purchase property in the French Riviera, due to the global economic situation, clients are also looking to buy secondary homes in the South of France as it is a stable investment and intelligent retirement plan. Nice, capital of the French Riviera and fifth largest city in France, is shining brightly. It has the charm of Mediterranean cities where life is sweet thanks to the beauty of the city and its colorful facades and its exceptional climate with over 300 days of sunshine a year. City of arts and culture, it is, after Paris, the city with the most museums. Flavors and traditions, charm and authenticity of the old town and its flower market, the splendor of the Bay of Angels, its beaches and its luxurious hotels, historical richness of its many monuments, parks and noble palaces, Nice, elegant, active and popular city lives to the rhythm of its two thousand cultural, festive and sports events. Its international airport, spectacular by its unique approach along the coast, serves more than 100 direct destinations.

Ref. : W-02XYUW

ENGEL & VÖLKERS

LA TURBIE1 490 000 €

House for sale stables - 7 rooms - 240

Villa with sea view and the Principality of Monaco

Neo-Provençal style villa located in a residential area of La Turbie with a view of the Principality of Monaco, the sea and the Trophée d'Auguste. This house enjoys a privileged exposure to the south and its environment is peaceful while being a few minutes walk from the shops of the village. It is located on a plot of 744m2 on three levels composed on the ground floor, of a large laundry room, two independent rooms with a fitted kitchen, a bathroom, a toilet and an office/workshop. An external staircase provides access through the front door to a hall with cupboards, a large living room bathed in light by large bay windows with a fully equipped open kitchen, a hallway leading to an office and a separate toilet. A shaded summer dining room has been set up outside. A staircase leads to the three bedrooms upstairs, two of which have an adjoining terrace and bathrooms, one with a toilet. This floor also leads to a mezzanine under a roof frame. The land allows three vehicles to be parked in its flat part, the rest of the land is in small terraces, fully enclosed, with beautiful views of the green hills and the sea in the distance. Possibility of building a swimming pool by submitting a prior declaration to the town hall. Close to access to the Principality of Monaco and the main motorways without having the disadvantages, this villa is suitable for family life as a main residence or can be interpreted as a holiday residence to enjoy village life with many possible activities nearby (municipal tennis courts, swimming pool, hiking trails, etc.) Energy rating: D/209 Greenhouse gas emission: D/46 Estimated annual housing energy costs: 3060 - 4140€ Transaction fees VAT to be paid by the seller. Information on the risks to which this property is exposed is available on the “Géorisques” website: www.georisques.gouv.fr The luxury real estate market at the Côte d'Azur is one of the most attractive in the Mediterranean area. Situated between Nice and Monaco, La Turbie is one of the most sought-after locations. Whilst ‘idyllic lifestyle and escape from city life' remains the primary reason people wish to purchase property in the French Riviera, due to the global economic situation, clients are also looking to buy secondary homes in the South of France as it is a stable investment and intelligent retirement plan. The French Riviera offers, as always, great stability and value for prestigious and unique properties which is not affected by individual economies.

Ref. : W-02XAAQ

ENGEL & VÖLKERS

ST-JEAN-CAP-FERRAT895 000 €

Apartment for sale stables - 2 rooms - 57

Apartment with garden, steps away from the port and sea side

Located in a small recently renovated residence in the center of St. Jean Cap Ferrat, this unique property offers partial sea view and features a large loggia, a second terrace, and a garden. The apartment is arranged as follows: an entrance hall, a living room opening onto a covered terrace/loggia of 25 m2 and a garden of 25 m2. At the back: a bedroom with its bathroom and toilet, another bathroom with a toilet, and a small kitchen opening onto a 9 m2 west-facing terrace. The loggia could potentially be closed to enlarge the current living area of 57.22 m2 (Loi Carrez). Renovation work is to be expected. 1 parking space, a storage room in the basement, and a shared laundry room complete this offer. Only a 2-minute walk from the beach, near restaurants and shops, 40 minutes from Nice airport, and 20 minutes from Monaco. Energy rating: 103 (C); Greenhouse gas emission: 17 (C) Estimated annual housing energy costs: 600-870€. Joint ownership of 38 lots including 12 residential lots, average annual charges: in progress, pending proceeding: in progress. Transaction fees VAT included to be paid by the seller. Information on the risks to which this property is exposed is available on the “Géorisques” website: www.georisques.gouv.fr The luxury real estate market in the Côte d'Azur is one of the most attractive in the Mediterranean area. Situated only 10 kilometers from Nice and Monaco, the peninsula of Saint Jean Cap Ferrat is one of the most sought-after locations in Europe. Whilst ‘idyllic lifestyle and escape from city life' remains the primary reason people wish to purchase property in the French Riviera, due to the global economic situation, clients are also looking to buy secondary homes in the South of France as it is a stable investment and intelligent retirement plan. The French Riviera offers, as always, great stability and value for prestigious and unique properties which is not affected by individual economies. Saint Jean Cap Ferrat has been the hideaway for the rich and famous for decades and is characterized by luxurious villas and apartments with breathtaking panoramic sea views. This beautiful peninsula is an oasis of greenery with its marina, lovely beaches, sea side walkways and gardens.

Ref. : W-02YZKO

ENGEL & VÖLKERS

CAP-D'AIL1 790 000 €

House for sale stables - 5 rooms - 140

Villa close to Monaco - Beautiful sea view

This elegant villa enjoys a panoramic view over the sea and Cap Ferrat, in a sought after residential area on the immediate border of Monaco. The property offers a total living area of around 140 sqm and enjoys gardens of approximately 1,560 sqm. Benefiting from a south facing exposure, the villa is bathed in natural light throughout the day and is arranged over two main levels, opening generously onto multiple terraces and outdoor living spaces. The upper level features a bright living room with a fireplace, opening onto a large partially covered terrace with beautiful sea views. An independent, fully equipped kitchen opens onto a second, charming, sheltered terrace, ideal for al fresco dining. This level also includes a spacious bedroom, a bathroom, and an independent guest toilet. On the garden level, with direct access to the swimming pool, are two bedrooms, a bathroom, a separate toilet, and ample storage space, offering both comfort and privacy. The exterior spaces are particularly appealing, with several terraces, gardens, and a swimming pool surrounded by a stone deck, creating an ideal setting for relaxation and entertaining. An independent studio, a sauna, and a parking space complete this charming property. Perfectly suited as both a primary residence, with easy access to Monaco, its port, international schools, and business district, and a luxury second home, this property represents a rare opportunity in one of the French Riviera's most desirable areas. DPE: 282 (F) - GES: 78 (F) Estimated annual energy costs of the property: 4110€ -5610 € Housing with excessive Energy consumption: F or G Transaction fees including VAT payable by the seller. Information on the risks to which this property is exposed is available on the Géorisques website: www.georisques.gouv.fr The luxury real estate market at the Côte d'Azur is one of the most attractive in the Mediterranean area. Situated between Nice and Monaco, Cap d'Ail is one of the most sought-after locations. Whilst ‘idyllic lifestyle and escape from city life' remains the primary reason people wish to purchase property in the French Riviera, due to the global economic situation, clients are also looking to buy secondary homes in the South of France as it is a stable investment and intelligent retirement plan. The French Riviera offers, as always, great stability and value for prestigious and unique properties which is not affected by individual economies. Cap d'Ail enjoys a privileged position on the Côte d'Azur, located at the gateway to Monte-Carlo and only 20 minutes from Nice and Italy. Rocky peaks rising up to 500 meters beaches and peaceful bays, a Mediterranean climate, all contribute to making Cap d'Ail an extremely attractive seaside resort.

Ref. : W-0485YT

ENGEL & VÖLKERS

LA CROIX-VALMER1 344 000 €

House for sale stables - 6 rooms - 170

Modern villa, recent renovation, sea view

In the Barbigoua estate, 5 minutes by car from the village center and the beach of La Croix Valmer, 176sqm villa fully renovated in 2024. On a plot of 1015sqm planted with Mediterranean vegetation, the property consists of a 133sqm villa and a 43sqm outbuilding. The villa has a beautiful 67sqm living room with a very bright open kitchen and its veranda, two bedrooms with shower room giving access to a terrace at the rear of the villa. Upstairs, the master bedroom opens onto a second terrace with direct access to the swimming pool and the rooftop offering a clear view of the Barbigoua estate and a glimpse of the sea. The 43sqm outbuilding includes a living room with kitchen, a bedroom and a bathroom. A heated swimming pool, a two-seater carport, a video surveillance system, alarm and reversible air conditioning complete this property. Energy Performance Diagnostic : B-78 Greenhouse Gas Emissions : A - 2 Estimated annual energy costs of the accommodation: €830 - €1180 Transaction fees including tax payable by the seller Information on the risks to which this property is exposed is available on the Géorisques website: www.georisques.gouv.fr The luxury real estate market at the Côte d'Azur is one of the most attractive in the Mediterranean area. Whilst 'idyllic lifestyle and escape from city life' remains the primary reason people wish to purchase property in the French Riviera, due to the global economic situation, clients are also looking to buy secondary homes in the South of France as it is a stable investment and intelligent retirement plan. La Croix Valmer, city of the Saint Tropez's peninsula, is a coastal town on the French Riviera, in the southeastern France. Renowned city for the beauty of its beaches, in the magnificent bay of Cavalaire, it is also full of history. In the peninsula are hidden a lot of treasures in the middle of quiet coves, and magnificent examples of seaside architecture from the beginning of the 20th century.

Ref. : W-02XIS1

ENGEL & VÖLKERS