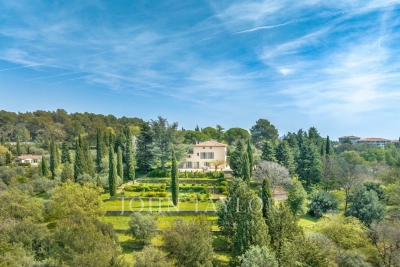
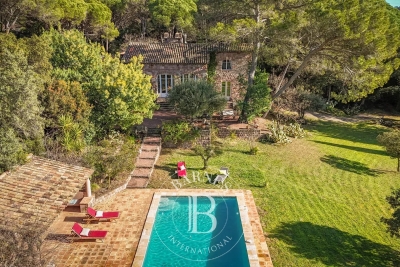
OK
More than Less than
  ok

Key-words : stables

Houses and Apartments, your real estate specialist magazine offers a selection of ads that match with the keyword stables. You can refine your search by specifying the area or price range in the navigation bar link Search for a House/Apartment.

LE THOR2 490 000 €

House for sale stables - - 300

At the gates of L'Isle-sur-la-Sorgue, a private equestrian estate with professional facilities and open views.

In the immediate vicinity of L'Isle-sur-la-Sorgue and the iconic villages of the Luberon and Mont Ventoux, this exceptional property extends over 10 contiguous hectares. From several prime vantage points across the estate, the property offers stunning open views of Mont Ventoux, the Château de Thouzon, the Monts de Vaucluse, the Luberon, and the Alpilles. Formerly a ruined building with medieval and 18th-century origins (1783), this estate underwent a total six-year transformation from 2012 to 2018. Combining the rustic understated elegance of stone with cutting-edge technical equipment, the property delivers a privileged family living environment and an extraordinary quality of life in the heart of Provence. A private equestrian estate with competition-grade infrastructureDesigned for the most demanding equestrian enthusiasts, this professional equestrian domain for strictly private use benefits from a rare soil type in Provence: deep, cool, stone-free earth that guarantees rich, green grass year-round. The estate features facilities of exceptional rarity: 600-meter training track with fine quarry sand 60 x 30 meter dressage arena with fine quarry sand Solid wood stable treated with autoclave (Class IV) housing 3 ventilated, illuminated boxes connected to water and electricity Large secured tack room Pasture shelters supplied with water and electricity, along with heavy-duty water outlets for sprinklers across the plots Horse wash bay and manure pit 20 x 6 meter storage barn High-end wooden fencing complemented by electric fencing Automatic irrigation system, 14-meter borehole with bypass system and valves, supplemented by mains water High-precision outdoor lighting system powered by approximately 100 spotlights Immense chicken coop planted with fruit trees Built of stone, the farmhouse captivates with its warm and simple interior, respecting the soul of country homes while integrating high-end contemporary amenities. The property offers approximately 300 sq.m of living space arranged as follows: Garden level:The entrance hall opens onto a welcoming country kitchen, leading into a cozy living room accented by an authentic antique stone fireplace. It also serves a guest toilet with hand basin, a music room featuring an original stone manger, a climate-controlled wine cellar, a garage/workshop, and a technical room centralizing the server, home automation system, and alarm system. First floor:This level hosts an exceptional master suite of approximately 50 sq.m with a mezzanine, dressing room, and en-suite shower room with toilet. A second and third bedroom share a very spacious bathroom and a dressing room. An office-library enjoys an elevated view overlooking the summer dining room. Second floor:A magnificent attic bedroom with exposed timber framework provides an intimate and cozy space. The landscaped parkland was designed as a haven of relaxation and hospitality. An Aix-en-Provence-inspired 13 x 4.5 meter swimming basin with Roman steps and a dedicated water heater shower is complemented by a preserved ancient well feeding two water basins/fountains. The fully fitted pool house—complete with bar and fireplace—and the summer dining room equipped with a pizza oven create an ideal setting for family gatherings. Featuring underfloor heating and cooling, this summer dining room can be fully enclosed to create a vast living room (subject to local planning permissions). Ensuring high-end living comfort year-round, the property features underfloor heating and cooling on the ground floor and traditional cast-iron radiators on the first floor. Equipment includes a Daikin heat pump, a 300L thermodynamic water heater, a centralized smart home server managing alarm and network systems, septic tank sanitation, mains water, borehole, garage/workshop, and garden shed. A covered carport provides 4 parking spaces. Ideally situated right near L'Isle-sur-la-Sorgue in a preserved natural envir

Ref. : 11548
ROSIER

ROAIX770 000 €

House for sale stables - 6 rooms

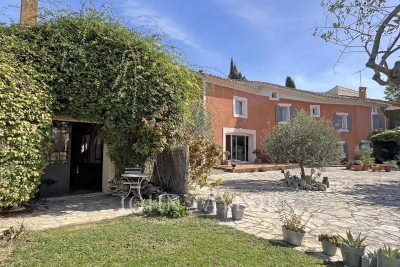
Ancient mulberry dryers from the 18th century with a view of the Dentelles de Montmirail

Just a few minutes from Vaison-la-Romaine, a superb 18th-century mulberry dryer fully renovated located in an authentic village renowned for its quality vineyards. This charming property offers a perfect balance between the authenticity of old houses and modern comfort amenities. The 3,720 sqm land, positioned on a hilltop and partly hosting classified vineyards, enjoys a remarkable panorama over the Dentelles de Montmirail. The main house, with an area of 172 sqm, appeals with its generous spaces, warm atmosphere, and carefully preserved original elements. The entire is complemented by nearly 106 sqm of historically charged dependencies: former stables, artist's studio, vaulted cellar, wine cellar, attic, and garage, offering many possibilities for development. An independent charming bastidon of about 29 sqm, fully fitted out, is ideal for accommodating family and guests. It has immediate proximity to the swimming pool. Inspired by Roman basins, the 9 x 5 m pool naturally integrates into its environment and provides a privileged place for sharing. A rare property where history, authenticity, and the art of Provençal living meet.

Ref. : V2133SJ

JOHN TAYLOR Cap Ferrat

ROQUEFORT-LES-PINS24 000 000 €

House for sale stables - 14 rooms - 700

Between Cannes and Monaco - Unique equestrian property 23 hectares with stone bastide

Located between Cannes and Monaco, this magnificent property nestled in a green setting is a haven of peace for riders and their mounts. This private residence and its equestrian property are surrounded by all the facilities necessary for training, the horses well being and for peaceful rides on a land of more than 23 hectares adjacent to an immense forest park. These stables are made up of all the elements necessary for the training and the well being of horses, such as : - A property in very good condition and well maintained - A fully fenced forest with many riding trails adjacent to another forest with many trails - Electric gate at the entrance of the property - Security cameras around the house and the stables - A 6,500 sqm sandy quarry of excellent quality, with training quarry and obstacle courses - Small grass quarry under construction - Automatic watering system - A shelter for the obstacles. - A covered quarry of 40 X 20 m, sandy floor with security on the edges. Automatic watering. (Possibility to enlarge the quarry) - 38 horse boxes with rubber mats on the floor, size of the boxes 3,80 x 3,5 m and 3,5 x 3,5 m - 4 paddock boxes - 4 shelters - 14 grass and sand paddocks - Possibility of adding many more boxes and paddocks - Two paved yards with fountain - 8 showers and grooming rooms for horses with infrared lamp - 5 beautiful and spacious tack rooms - A gallop track of about 400 ml in sand - A sandy round pen - A sandy 'Havrincourt' pen - An electric walker for 6 horses - Parking for lorries, vans and cars - A storage shed for hay and shavings - A laundry - A workshop - A closed shed - A grain store - A 60 sqm club house - An office - Paved roads and sand or dirt tracks - A perimeter fence - A 40 sqm studio - A 35 sqm studio - A spring (borehole) with reservoir - 4 wells well supplied with water all year-round - A pond under construction - A half tennis court under construction. - Large stone bastide (totaling approx. 700 sqm) - Heated swimming pool 15 m X 5 m - Overflow Jacuzzi on the pool - Pool house with summer kitchen - Outdoor living and dining area - A sunny office with views on the gardens and the quarry - An artist's studio with a panoramic terrace - A triple living room - A dining room with a large bay window - A gym - 5 en suite bedrooms - 2 apartments of one bedroom each, kitchen, bathroom - Garages for 3 cars - Numerous parking spaces for cars - Fenced and secured garden for children with its small farm of pets (goats, chickens and rabbits) - Security cameras and alarm. Energy class : B – Climat class : A / estimated annual costs for standard use : between €3,630 and 4,930€ (ref year 2021) Information on the risks to which this property is exposed is available on the Geohazards website : www.georisques.gouv.fr Property located in an area subject to compulsory brush clearance. Represented by Caroline METOUT, acting in his capacity as authorized service provider, with full powers for the purposes hereof. Agency fees payable by vendor - Montant estimé des dépenses annuelles d'énergie pour un usage standard, établi à partir des prix de l'énergie de l'année 2021 : 3630€ ~ 4930€

Ref. : 3604633

Barnes Valbonne

RUBELLES2 300 000 €

House for sale stables - 20 rooms - 1061

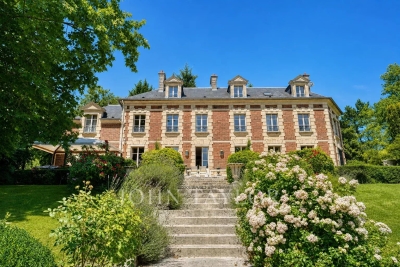
EXCLUSIVE - Family estate - Vaux-le-Vicomte - 19th-century mansion with a swimming pool, tennis court, and outbuildings.

Exclusive. This 19th-century mansion, just 45 minutes from Paris and near the Château de Vaux-le-Vicomte, is nestled in the heart of a well-preserved historic village, ideally situated away from prying eyes. This estate, which embodies the French art of living, consists of three buildings: a mansion, outbuildings, and a cottage. The Mansion: An Architectural Masterpiece. A building that captivates with the elegance of its lines, the entrance reveals an imposing two-story Victorian-style veranda. Bathed in light, it features a double stone staircase leading to a vast terrace opening onto the grounds. With over 500 m² of living space spread across four levels, the main residence offers spectacularly spacious rooms adorned with preserved period materials. The Garden Level: A space for entertaining and socializing, it features a dining room, a living room, a kitchen with a dining area and a pantry, and a wine cellar. Complemented by the Main Ground Floor: It features a through-entrance hall, a winter lounge, two reception rooms, and a library. This area opens directly onto the light-filled veranda. First Floor: The sleeping area features two bedrooms, a bathroom, and a cozy living room. The bedrooms open directly onto two terraces overlooking the park. Second Floor: This area is dedicated to guests and children and includes three bedrooms, a bathroom, a shower room, and a walk-in closet. The Outbuildings: Originally stables, this structure consists of two symmetrical wings connected by a porch and houses two garages for five vehicles, workshops, living rooms, bedrooms with bathrooms, and kitchens. The upper floor opens onto a monumental 150 m² reception hall, extended by two private living rooms, several bedrooms, and bathrooms. This space is ideal for an art collection, luxury cars, or a high-end event or hospitality business. The Cottage comprises three buildings: The guest house or caretaker's house, which consists of a double living room, a kitchen, two bedrooms, two bathrooms, and a private terrace. The Artist's Studio, with its glass-enclosed metal dome and striking structure, which houses a former greenhouse. The Orangery, a building full of character, features two spacious rooms on one level adorned with large vertical windows. The park, a true oasis, is a lush green haven. Once you pass through the large automated wrought-iron gate, the atmosphere is exceptionally calm and captivatingly serene. Entirely enclosed by walls for absolute privacy, the 3. 3-hectare park is a veritable private arboretum home to more than fifty rare tree species from all over the world. This green paradise is enhanced by exclusive amenities: two water features, a monumental 180 m² Belle Époque-style metal aviary topped with zinc pagoda roofs, a heated swimming pool sheltered from view with its own pool house, a tennis court, a period gazebo, and several pergolas. Its 19th-century architectural elegance, the beauty of its grounds, and the vastness of its outbuildings make this an exceptional estate—ideal for a family home or a prestigious development project—less than an hour from Paris. This property is being offered for sale via an interactive ascending auction through . Starting price reminder: 2,300,000 euros (including agency fees) The auction is scheduled for SATURDAY, October 24 th, 2026, at 01:00 p.m. Participation in the interactive auction is subject to prior approval.

Ref. : 87100977

DROUOT Propriétés

NICE1 170 000 €

Apartment for sale stables - 3 rooms - 86

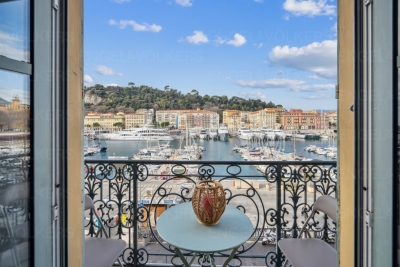
Love at first sight - Apartment with view on the Harbour

Located in the highly sought-after Port Lympia district, with an uninterrupted view of the pointus boats and colline du Château, this charming 2-bedroom apartment can easily be converted into a 3-bedroom. Located on a high floor of a typical Nice building with lift, the apartment features a beautiful entrance hall leading to a spacious living/dining room with views over the basin, two large bedrooms, one of which has its own bathroom, a fully equipped kitchen and a guest shower room. Within easy reach of tram line 2, beaches, shops and restaurants. Air conditioning is installed for your comfort. View now. Energy rating: C-122 Greenhouse gas emission: C-26 Estimated annual housing energy costs: 1068-1446€ Joint ownership of 15 lots, Average annual charges 2314€ Pending proceeding : no Transaction fees VAT to be paid by the seller Information on the risks to which this property is exposed is available on the “Géorisques” website: www.georisques.gouv.fr The luxury real estate market at the Côte d'Azur is one of the most attractive in the Mediterranean area. Whilst ‘idyllic lifestyle and escape from city life' remains the primary reason people wish to purchase property in the French Riviera, due to the global economic situation, clients are also looking to buy secondary homes in the South of France as it is a stable investment and intelligent retirement plan. Nice, capital of the French Riviera and fifth largest city in France, is shining brightly. It has the charm of Mediterranean cities where life is sweet thanks to the beauty of the city and its colorful facades and its exceptional climate with over 300 days of sunshine a year. City of arts and culture, it is, after Paris, the city with the most museums. Flavors and traditions, charm and authenticity of the old town and its flower market, the splendor of the Bay of Angels, its beaches and its luxurious hotels, historical richness of its many monuments, parks and noble palaces, Nice, elegant, active and popular city lives to the rhythm of its two thousand cultural, festive and sports events. Its international airport, spectacular by its unique approach along the coast, serves more than 100 direct destinations.

Ref. : W-02XYUW

ENGEL & VÖLKERS

SOSPEL1 272 000 €

House for sale stables - 6 rooms - 260

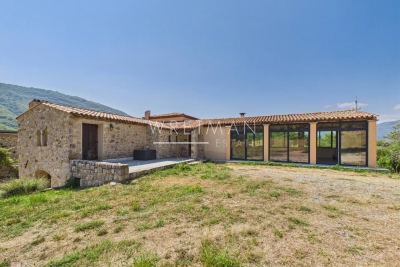
Exceptional Stone Estate with Panoramic Mountain Views – Sospel

Nestled in an exceptional natural setting, just a few minutes from the village of Sospel, this authentic stone property offers a unique lifestyle combining absolute peace, vast open spaces and preserved nature. Set on approximately 4 hectares of fully fenced land, the property enjoys a privileged location with no overlooking neighbours and no direct neighbours, offering spectacular panoramic views of the surrounding mountains. The land, perfectly flat and classified as organic agricultural land, provides remarkable potential for various projects. A natural spring and a well ensure an abundant water supply, a rare asset for an agricultural project or a self-sufficient lifestyle. The main house offers approximately 260 m² of living space spread over two levels and benefits from underfloor heating. It charms with its generous volumes, authentic character and the beauty of its traditional materials. The property features beautiful living spaces, including a large main room and a superb vaulted stone kitchen opening onto a spacious dining area with fireplace and pizza oven, creating a warm and welcoming atmosphere. The sleeping area comprises four bedrooms, each offering excellent comfort thanks to the presence of four shower rooms/bathrooms. The property also includes a wellness area with a sauna corner, a laundry room, as well as numerous additional spaces offering great potential for further development. Outside, the estate includes: A stable with tack room. A hayloft. A barn/stable area for animals. An independent annex that could be converted into an apartment, guest accommodation or professional space. Thanks to its agricultural land, outbuildings and exceptional volumes, this property offers rare potential for a variety of projects: a family estate, agricultural activity, event venue, tourism accommodation or a prestigious countryside residence. A unique property in Sospel, offering a privileged environment, exceptional views and the opportunity to create a tailor-made project in the heart of nature. Possibility of acquiring the neighbouring villa as well, offering an exceptional opportunity to combine two complementary properties and create a unique estate with remarkable potential.

Ref. : 87218282

WRETMAN ESTATE & CONSULTING

CHANTILLY5 000 000 €

House for sale stables - 12 rooms - 428

Chantilly – 19th-Century Château Set Within a 1.8-Hectare Estate Along the Nonette River

ust a few minutes from the centre of Chantilly, in one of the area's most sought-after locations, this elegant property is set within approximately 1.8 hectares of landscaped grounds, bordered by the Nonette River. Located 35 km north of Paris and only 25 minutes from Roissy Charles de Gaulle Airport, it offers a rare combination of privacy, heritage and accessibility. Rebuilt in the 19th century on earlier foundations, this refined residence features generous volumes and blends historic character with the comfort of a family home. The reception rooms enjoy abundant natural light and open views over the park. The property includes a spacious kitchen, five en-suite bedrooms including a master suite, a games room and a wellness area with sauna. Large vaulted cellars add valuable storage space. The gently sloping parkland extends down to the river and is enhanced by century-old trees and open lawns. Stone-built outbuildings include a caretaker's house of approximately 50 sqm, a guest pavilion and an independent building suitable for further use. A restored chapel, a tennis court and equestrian facilities (paddock, meadow and stables) complete this distinctive estate. A rare opportunity offering elegance, discretion and quality of life on the doorstep of Chantilly.

Ref. : V0026APA

JOHN TAYLOR AROUND PARIS

LA SAUVE1 600 000 €

House for sale stables - 20 rooms - 900

Chateau - 23 hectares - 30 minutes from Bordeaux

A unique heritage of nearly 23 hectares near Bordeaux. Just 30 minutes from Bordeaux, in the heart of Entre-Deux-Mers and a few minutes from La Sauve-Majeure Abbey, a UNESCO World Heritage site, discover an estate of rare elegance where history, nature, and authenticity meet. Nestled in an untouched environment, this exceptional property offers nearly 23 hectares of complete tranquility. A true witness to past centuries, it will appeal to heritage lovers as well as ambitious project developers. Prestigious family residence, reception estate, event activity, holiday rentals or guest rooms, or heritage investment: the possibilities are as numerous as they are inspiring. An estate with remarkable amenities. The entire property develops over 900 m² of living space and includes: A castle from the 17th and 19th centuries of about 410 m² An elegant villa of about 310 m², converted from old stables Three independent apartments, two of which are currently rented and one to renovate An old wine cellar of about 150 m², offering strong development potential Nine garages A beautiful park with trees, complemented by a pond, a true haven of peace The Castle – Timeless elegance This charming castle has preserved the soul and refinement of its era. You will discover superb old elements carefully preserved: original parquet flooring, monumental fireplaces, high detailed ceilings, spacious reception rooms flooded with light, characterful lounges, a library, and a magnificent wooden staircase. It also features four large bedrooms, three bathrooms, a basement cellar, an elevator, and a modern heating system providing noticeable comfort on a daily basis. Renovation (insulation, ceilings, and network upgrades) will reveal the full potential of this exceptional residence and restore its original prestige. The Villa – The charm of stone combined with contemporary comfort Old stables tastefully rehabilitated, this home combines authenticity and modernity in an intimate setting with a swimming pool. It notably offers: A 55 m² living room with fireplace A 33 m² dining room with fireplace An independent kitchen A study of nearly 30 m² A library Three bedrooms, including two suites with private bathrooms A large shower room, a dressing room Upstairs, two additional bedrooms converted under the eaves, a bathroom, and a WC A warm living space, fully habitable, ideal for welcoming family, friends, or guests in a privileged setting. Exceptional potential. Thanks to the diversity of its buildings, its generous volumes, and its remarkable environment, this estate is suitable for both private residence and the development of a prestigious tourist or event activity. Its former wine cellar, independent apartments, large park, and lands offer many exploitation prospects, in a particularly sought-after sector of Gironde. A rare property where heritage, elegance, and nature create a unique way of life. An exceptional property intended for lovers of beautiful homes wishing to write the next chapter of its history.

Ref. : V0812BX

JOHN TAYLOR BORDEAUX

CABRIÈRES D'AVIGNON1 490 000 €

House for sale stables - 6 rooms - 203

19th-century stone house with Luberon views and buildable land.

Set within a privileged location on the edge of Cabrières-d'Avignon, just a short stroll from the heart of the village, this authentic stone property offers a rare opportunity to create a remarkable home in one of the Luberon's most desirable settings. Dating from the mid-19th century and enjoying a magnificent position overlooking the Luberon mountains, the house stands at the centre of an expansive 1.95 acres (7.900m²) plot of constructible land, offering enormous potential for renovation, extension or further development, subject to the necessary permissions. Rich in character and authenticity, the original stone “bergerie” (traditional farmhouse) is believed to date from around 1850 and is one of the few remaining original properties in the neighbourhood. Whilst the house now requires comprehensive renovation and modernisation, it offers generous volumes and a straightforward layout upon which future owners can realise their vision. Large windows, unusual for a traditional “bergerie”, ensure excellent natural light throughout, whilst the beautiful dry-stone façade remains a testament to the property's Provençal heritage. The accommodation comprises on the ground floor: kitchen; dining room “in the round” with exposed stone walls and a charming stable door opening to the outside; spacious sitting room with handsome stone fireplace; impressive cathedral-ceilinged “grand salon” with second fireplace; shower room and guest WC; storage room. The first floor is composed of: three bedrooms; family bathroom; separate WC.The house is nestled within a superb enclosed plot featuring traditional dry-stone walls and planted with mature olive trees, pines and oaks, ensuring complete privacy. To the front, the garden enjoys wonderful uninterrupted views across the Luberon, whilst the handsome façade, adorned with arches, génoises and climbing trumpet vines, contributes greatly to the property's undeniable charm. The panoramic views over the valley are both permanent and spectacular.The property is located in zone UD of the local planning code which means that you could detach constructible plots or build up to 30% of the total plot size (1.95 acres or 7.900m2). Amenities include: oil-fired central heating; two fireplaces; mains drains and water. Cabrières-d'Avignon is one of the Luberon's most sought-after villages, appreciated for its authentic character, pretty stone architecture and enviable location within the renowned Golden Triangle. The shops and amenities of Coustellet are just minutes away, whilst Gordes, Ménerbes and the region's other celebrated perched villages are all within easy reach. Offering a combination of authenticity, exceptional views, significant development potential and a highly desirable location, this is a rare opportunity to create a truly exceptional Provençal home, whether as a primary residence, a holiday retreat or a long-term investment project. __________Information on the risks to which this property is exposed is available on the Géorisques website: payable by the seller

Ref. : V03286.02012L

Maison Victoire

GRASSE3 950 000 €

House for sale stables - 11 rooms - 480

Exceptional 17th-Century Bastide – Elegance and Authenticity in the Heart of the Grasse Countryside

This impressive 17th-century bastide, expanded in the 19th century and fully renovated in 2015, is set on a stunning plot of approximately 2 hectares. It features a lap pool with its own pool house, all nestled in a preserved natural setting. Facing southwest, this property offers breathtaking views over the Grasse countryside, with a glimpse of the sea, and is just a few minutes from Mouans-Sartoux and quick access to Cannes! A grand entrance leads into a spacious living room, enhanced by a built-in fireplace and large sliding bay windows that open onto a charming terrace surrounded by stone walls and olive trees. The study, brimming with character, showcases beautiful ancient vaulted ceilings. The large, fully equipped kitchen opens onto an unobstructed view of the Grasse hills, while the dining room provides direct access to the terrace and garden. Upstairs, the master bedroom includes an en-suite bathroom, a walk-in closet, and a partial sea view over the Bay of Mandelieu. Two additional lovely bedrooms, each with its own private shower room, complete this level, along with a study or laundry area with independent exterior access. The second floor offers four spacious attic bedrooms, all filled with natural light and each featuring its own en-suite shower room — ideal for hosting family or friends. The approximately 100 m² outbuilding, which is attached to the main house, offers a variety of potential uses. On the ground floor, there is a former stable and a small cellar. The upper floor features a spacious room of around 70 m², which can be fully developed and customized to suit your needs. A garage completes the property, along with ample parking space. The grounds are composed of carefully maintained lawns, terraced gardens planted with Cailletier olive trees — a variety typical of the region — Mediterranean plants and shrubs, as well as wooded areas and farmland. There is also the option to acquire approximately 8 additional hectares of agricultural land. Located just 30 minutes from Nice International Airport and Cannes, close to several renowned golf courses and only 10 minutes from prestigious schools, this exceptional bastide offers a unique lifestyle combining historical charm, modern comfort, and the gentle rhythm of Provençal living !

Ref. : V3429VA

JOHN TAYLOR VALBONNE

CANNES795 000 €

Apartment for sale stables - 2 rooms - 33

Croisette – 2-room quality apartment with lateral sea views

Elegant 33m2 apartment perfectly located on la Croisette, in the heart of the prestigious Palais Miramar, an emblematic address in Cannes. This property is composed of two rooms with ideally organized, with an entrance equipped with optimized cupboards, a modern kitchen opening onto the living room and a bedroom. The balcony, enjoying lateral sea views, is a true asset to benefit from the Cote d'Azur unique environment. This apartment, which has quality finishing, is a Turnkey product. A nice opportunity on the renowned Croisette, a short walk from the beach and in the heart of Cannes. It is perfect for a pied-a-terre or for rental investment. The “Palais Miramar” is an emblematic building located on la Croisette in Cannes. Built at the end of the 19th and designed in a “Belle Epoque” style, Miramar was first a luxury hotel renowned by aristocrats and the European high society. Over the decades, the hotel has evolved and been transformed into a luxury residence, while keeping its “Belle Epoque” charm. Today, it houses prestigious apartments while remaining a symbol of the glamor and elegance of the Côte d'Azur. The Palais Miramar continues to embody the refinement and prestige of Cannes, a stone's throw from the beaches and shops of la Croisette. Energy rating: 113 - B Greenhouse gas emission: 4 - A Estimated annual housing energy costs: 340-520 euros. Joint ownership of 264 lots, Average annual charges 2027 euros. Pending proceedings: yes. Transaction fees (all taxes included) to be paid by the seller. Information on the risks to which this property is exposed is available on the Georisques website: www.georisques.gouv.fr The luxury real estate market at the Côte d'Azur is one of the most attractive in the Mediterranean area. Whilst 'idyllic lifestyle and escape from city life' remains the primary reason people wish to purchase property in the French Riviera, due to the global economic situation, clients are also looking to buy secondary homes in the South of France as it is a stable investment and intelligent retirement plan. La Croisette, key location in Cannes, is the most famous and most visited place in Cannes. It is characterized by its palaces, palm trees, luxury and fashion shopping facilities, restaurants and beach.

Ref. : W-02XB1I

ENGEL & VÖLKERS

VILLEFRANCHE-SUR-MER1 100 000 €

Apartment for sale stables - 3 rooms - 83

Apartment in a Peaceful Location with Stunning Sea Views

Set in a peaceful location in a sought-after residence, this bright apartment offers a rare blend of tranquility and scenic views. The apartment comprises an elegant entrance hall, a spacious living / dining area bathed in natural light that opens directly onto a large 21m² terrace, framing panoramic sea views over the bay of Villefranche towards Cap Ferrat. A fully equipped kitchen has direct access to a second, private terrace of 22m² featuring an outdoor kitchen, ideal for peaceful al fresco dining. The two bedrooms each have a private bathroom with a WC, plus there is a separate guest WC. There is also a separate storage unit. Residents enjoy access to a swimming pool. A parking space in a nearby residence is available for separate purchase, completing this excellent offering in a desirable setting. Energy performance diagnosis: 172 (C) Greenhouse gas emissions: 29 (C) Estimated annual energy costs for the home: 1490-2060 euros. Condominium of 70 lots, average annual charges for the lots: 5064€. Ongoing procedure: no. Transaction fees incl. VAT payable by the seller. Information on the risks to which this property is exposed is available on the Géorisques website: www.georisques.gouv.fr The luxury real estate market at the Côte d'Azur is one of the most attractive in the Mediterranean area. Situated between Nice and Monaco, Villefranche-sur-Mer is one of the most sought-after locations. Whilst ‘idyllic lifestyle and escape from city life' remains the primary reason people wish to purchase property in the French Riviera, due to the global economic situation, clients are also looking to buy secondary homes in the South of France as it is a stable investment and intelligent retirement plan.The French Riviera offers, as always, great stability and value for prestigious and unique properties which is not affected by individual economies. Villefranche-sur-Mer is a famous and an exclusive place. This renowned tourist destination on the French Riviera is famous worldwide for its breathtaking views of the Mediterranean sea from its hill top. Villefranche-sur-Mer is a city of culture, art, history, gastronomy and nature. Its numerous shops, art galleries, hotels and restaurants attract a large number of tourists.

Ref. : W-02URI7

ENGEL & VÖLKERS

ST-RAPHAËL2 200 000 €

House for sale stables - 8 rooms - 300

SAINT-RAPHAËL - PROPERTY IN THE RED ROCKS OF THE ESTEREL - 1 HECTARE PARK

Valescure. Property surrounded by nature near golf courses, comprising a stone mansion in the heart of more than one hectare of grounds with a swimming pool and pool house, stables and pasture for horses. The property is located in a privileged and unspoilt setting between Cannes and Saint-Tropez, the Mediterranean and the Estérel mountains, in need of refurbishment. Confidential and rare in terms of both its size and character, this property offers a distinctive authenticity on the French Riviera. Montant estimé des dépenses annuelles d'énergie pour un usage standard, établi à partir des prix de l'énergie de l'année 2021 : 5330€ ~ 7220€ - Guillaume GARCIA-MOREAU - Agent commercial - EI - RSAC 889 764 221

Ref. : 86728871

BARNES THÉOULE-SUR-MER

LANGON1 700 000 €

House for sale stables - 30 rooms - 3000

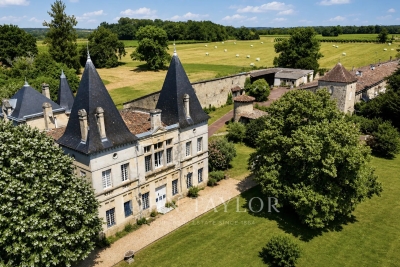
Historic castle overlooking the Garonne Valley - South Gironde - John Taylor Bordeaux

Only 45 minutes from Bordeaux and its airport, this iconic castle of southern Gironde overlooks the Garonne Valley from a natural promontory, offering a remarkable panorama and a setting full of history. Built at the end of the 15th century in flamboyant Gothic style, and owned by the same family since 1594, it develops over 1,500 m² of living space arranged around two wings in right-angled projection, punctuated with towers, including a remarkable hexagonal tower richly decorated and a tower housing a chapel. The interior volumes reveal the nobility of the place: spacious reception rooms, library, dining room, billiard room with Cordovan leather decor, as well as about thirty rooms including many bedrooms with bathrooms. The period elements—parquets, moldings, fireplaces, and woodwork—testify to its authenticity. The estate extends within a high-quality landscaped environment, mixing gardens, centuries-old trees, pools, and fountains. Significant outbuildings, totaling approximately 1,500 m², complete the ensemble: orangery, former stables converted into a reception hall, barn, 17th-century dovecote, workshop, garage, ice house… offering exceptional potential for a large-scale project. Listed as a Historical Monument (but not classified), this castle provides a rare base for a prestigious private residence, a hotel or event project. Renovation work is needed to fully reveal the potential of this unique property. Additional hectares can be purchased separately.]}]}>more

Ref. : V0652BX

JOHN TAYLOR BORDEAUX

L'ISLE-SUR-LA-SORGUE1 250 000 €

House for sale stables - 7 rooms - 189

Riverside haven with private island in L'Isle-sur-la-Sorgue.

This exceptional riverside property enjoys a truly rare privilege: a private island on the crystal-clear Sorgue, complete with a natural inlet ideal for a small boat, canoe or paddleboard. Immersed in lush greenery and bordered by one of France's most magical natural springs, this is a sanctuary of tranquillity and nature - yet less than 2 km from the heart of L'Isle-sur-la-Sorgue, just a short stroll or cycle from its vibrant cafés, Michelin-starred restaurants and world-famous antique markets. Fed by the largest natural spring in France (and the fifth largest in the world), the Sorgue's waters are naturally filtered through rock and emerge just 7 km upstream - always clear, clean and rich in wildlife. The river is known for its stable temperature of 13°C year-round, meaning it never freezes; in winter, steam rises from the surface, and even in the cooler months, swimming remains possible. The house offers generous living spaces with abundant natural light thanks to dual-aspect windows. The ground floor includes: spacious living area with fireplace and dining space; open, fully-equipped kitchen with Zimbabwe granite countertops; recently built conservatory; additional sitting room with elegant French wrought-iron doors; utility room; two bedrooms; bathroom; shower room and WC. The first floor comprises: three further bedrooms; bathroom; useful utility or dressing area. The grounds are beautifully divided between the private riverside garden and the main front garden. A wooden bridge leads to the property's very own island - a serene place to read, swim, kayak or simply watch the light dance on the water, with views toward the fields and Mont Ventoux. A charming garden studio offers private guest accommodation, an office or an artist's retreat. To the front of the house, safely separated and enclosed away from the river, is the pool area and children's play space. The pool terrace enjoys sun throughout the day and is complemented by a large veranda, pool house and outdoor shower. Beyond, olive trees punctuate the garden, and a private driveway lined with vines provides ample parking. Amenities include: underfloor heating; air conditioning; electric shutters throughout; alarm system; electric gates with intercom; private water source; heated submerged pool cover; mains water and mains drainage. A truly rare opportunity to own a riverside haven with its own private island - combining wild Provençal beauty, complete privacy and direct river access with the ease and pleasure of being moments from L'Isle-sur-la-Sorgue's bustling centre.

Ref. : V02999.01608L

Maison Victoire