OK
More than Less than
€  ok

Key-words : st a

Houses and Apartments, your real estate specialist magazine offers a selection of ads that match with the keyword st a. You can refine your search by specifying the area or price range in the navigation bar link Search for a House/Apartment.

ST-JEAN-CAP-FERRAT16 000 000 €

House for sale st a - 10 rooms - 410 m²

SAINT-JEAN-CAP-FERRAT – New Contemporary Villa with Sea Views, Walking Distance to the Village

At the heart of the iconic Saint-Jean-Cap-Ferrat peninsula, this contemporary villa enjoys a privileged location in a peaceful setting, within immediate walking distance of the beaches, the port, restaurants and shops. An ideal environment to fully embrace the Mediterranean lifestyle. Designed as an elegant and functional family residence, this property stands out for its harmonious proportions, the quality of its finishes and the fluidity of its layout. Each level has been carefully designed to offer moments of togetherness while preserving everyone's privacy. The main level features a spacious reception area comprising a fully equipped open-plan kitchen, a bright living room and a welcoming dining area. The entire space opens naturally onto the outdoor areas, creating a seamless connection between the interior living spaces and the garden. Ample built-in storage completes this perfectly optimized layout. Upstairs, two elegant suites each offer a custom-designed dressing room and a private shower room, providing their occupants with a refined and comfortable private retreat. The top floor is dedicated to a superb master suite with its own bathroom, extended by a connecting fourth bedroom featuring a private dressing room and shower room. This configuration creates an independent sleeping area, ideal for family living or hosting privileged guests. The lower level is dedicated to leisure and practical amenities, featuring a fitness room, a shower, as well as a laundry room, a storage room and a discreetly integrated technical room. One of the property's key features is its spectacular rooftop terrace with sea views. Designed as an additional living area, it includes a summer kitchen and an outdoor lounge, offering the perfect setting to enjoy long summer evenings in an exclusive atmosphere. The beautifully landscaped garden surrounds an elegant heated swimming pool and provides a private setting ideal for relaxation. Fully enclosed, the property ensures complete privacy while benefiting from a comprehensive security system including a keypad entry, intercom, reinforced door and video surveillance system. Designed down to the finest details, the villa also benefits from state-of-the-art technology, including integrated air conditioning, double glazing and a latest-generation home automation system allowing effortless control of the home's various features for optimum daily comfort. Three private parking spaces complete this contemporary property with its refined design and carefully selected features. Rare for its location, architecture and interior layout, this villa offers a subtle balance between proximity to the village, modern comfort, security and the serenity of a preserved environment.

Ref. : 11701
DOUGLAS ELLIMAN CAP FERRAT

ST-GERVAIS-LES-BAINS3 500 000 €

House for sale st a - 6 rooms - 280 m²

SAINT GERVAIS - A magnificent renovated farmhouse

Chalet Nid de Miage is an alpine retreat with privacy, authenticity and commanding mountain views in a very desirable setting. Sitting above a charming village, and a short drive from St Gervais and surrounded by protected forest, the property enjoys a discreet, privileged position with easy access to world-class skiing and year-round recreation. Originally a farmhouse from the 18th Century, Chalet Nid de Miage was thoughtfully renovated in 2013, preserving its heritage while integrating modern comfort and efficiency. The property is set amongst 25,000 m² of protected forest with a stream, ensuring complete seclusion and tranquility. The chalet is on 2 principal levels plus a mezzanine, comprising 4 bedrooms and 4 bathrooms, a large entrance foyer, a TV room, and a well-appointed kitchen with an exceptionally large pantry. The mezzanine comprises of an open-plan office and a bedroom with a washbasin. The expansive open-plan living area forms the architectural centerpiece of the home, defined by cathedral ceilings, dramatic floor-to-ceiling glazing and uninterrupted alpine vistas. A central fireplace, exposed timber beams, and bespoke finishes create a warm yet sophisticated atmosphere. Key features - Fully-renovated, 18th Century farmhouse close to Saint Gervais - Magnificent, panoramic mountain views - Double-height living space below exposed beams - Large, private plot amongst protected forest - Triple garage and storage space Our opinion This chalet has some of the most impressive views we've ever seen. A true haven in a priveleged position but with easy access into the Saint Gervais/Megève ski area, with numerous mountain trails on the doorstep. The outlook from the living space, balconies and terrace are unmatched, a rare property indeed. Location The chalet is 15 minutes from the centre of Saint-Gervais, sitting just above a charming village and just 500 metres from the ski area. It is 75 minutes from Geneva International Airport.

Ref. : Chalet Nid de Miage

Douglas Elliman France

ST-RAPHAËL1 095 000 €

House for sale st a - 6 rooms - 176 m²

Beautiful 4-Bedroom Villa for Sale in Saint Raphael, France

Discover this stunning 6-room villa for sale in the charming city of Saint Raphael, France. Priced at €1,095,000, this spacious 176 m² home is set on a generous 945 m² plot with a south-facing exposure, ensuring plenty of natural light throughout the day. Built in 1994 and maintained in very good condition, the villa features double-glazed windows, electric rolling shutters, and is connected to the main sewer system. Inside, enjoy a comfortable living space with 4 bedrooms, including one on the ground floor, 1 bathroom, 1 shower room, and 3 toilets. The living room faces south, creating a bright and welcoming atmosphere. Additional amenities include electric water heating, a calm environment, and quality finishes. Outside, relax on one of the two terraces totaling 60 m² or take a dip in the private swimming pool. The property also boasts a double garage of 82 m², 3 parking spaces, and an electric gate for added security. Located in a peaceful area with excellent local amenities nearby, including several schools such as Institut Stanislas, École maternelle Valescure, École maternelle l'Aspé, École primaire de l'Aspé, and École élémentaire l'Aspé, as well as kindergartens like La Crèche des Pandas. You will also find bakeries, pharmacies, supermarkets, doctors, post offices, restaurants, butchers, and seafood shops in the vicinity. This villa offers a perfect blend of comfort, convenience, and quality living. Contact Agence du Cap - Immogolf to schedule a viewing today!

Ref. : 9963

IMMOGOLF

ST-CYPRIEN599 000 €

House for sale st a - 5 rooms - 136 m²

IN SAINT CYPRIEN 66750 Contemporary villa on all four sides built in 2023 featuring a gorgeous, fully-equipped kitchen with high-end finishes, a bright and spacious living area, and on the ground floor, a master suite with a large walk-in closet and a private shower room. Upstairs, there are 3 bedrooms with built-in closets and a bathroom. Garage, 2 parking spaces, heated saltwater pool measuring 7.5 x 3.90 on a 1447 m² plot.

Ref. : 433V2506M

Nathalie Huc Immobilier

ST-AYGULF1 050 000 €

House for sale st a - 5 rooms - 101 m²

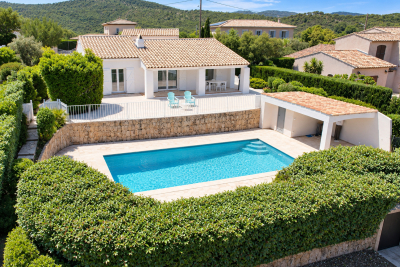
FOR SALE: Single-story villa with panoramic sea views, 3 bedrooms, swimming pool, and garage in Saint-Aygulf

In the hills above Saint Aygulf, in a perfectly peaceful neighborhood with stunning sea views, this beautiful, fully renovated Provençal house features a double living room with an open-plan kitchen, two lovely bedrooms, and a shower room in the main living area. A third bedroom is located in an outbuilding with a shower room and toilet (potential for conversion into a studio). The double living room opens onto a large terrace with sea views through two sliding glass doors. There is also a 10x4.5m swimming pool area with a shower and toilet, and a covered terrace. A closed garage and parking spaces are included. There is potential for expansion with the addition of a second floor. A truly exceptional property!

Ref. : 2835GD

SEA VIEW PROPERTY / GROUPE AGENCE DU CAP

ST-PAUL-DE-VENCE1 385 000 €

House for sale st a - 10 rooms - 307 m²

For Sale: Prestigious Property in Saint-Paul-de-Vence – €1.385.000 Located in the renowned village of Saint-Paul-de-Vence, this exceptional property sits on a flat 3,700 m² plot, offering a unique lifestyle in a calm, residential, and highly sought-after environment. Main Features: • Living space: 307 m² • Rooms: • 5 spacious bedrooms, ideal for a large family. • 3 bathrooms (in need of renovation). • 5 strategically placed WCs (also to be renovated). • Living areas: • A bright, expansive living room with impressive high ceilings and an elegant fireplace. • A functional kitchen that could be modernized. • Independent apartment: On the ground floor, perfect for seasonal rentals, long-term rental projects, or hosting guests. Outdoor Features: • A well-maintained lawn surrounding the house. • A wooded area, ideal for relaxing in a natural and peaceful setting. • A swimming pool in excellent condition, perfect for leisure and entertaining. Technical Aspects: • High-performance insulation and modern equipment, with a recently replaced gas boiler. • Solid construction with thick walls ensuring thermal comfort and durability. Work to Be Done: • Renovation of the bathrooms and kitchen. • General refreshing (paint, flooring, and finishes). Great Potential: • Ideal for a large family seeking a prestigious setting. • Perfect for a rental project thanks to the independent apartment. • Suitable for private or professional events with its spacious layout. Conclusion: This rare property combines charm, space, and potential in a highly coveted area. With a bit of renovation, it could become an even more remarkable residence. A unique opportunity to enjoy the prestige and serenity of Saint-Paul-de-Vence. For more information or to arrange a viewing, contact us today. 00 33 (0)6 12 91 10 01 Legal Mentions (in French) : Honoraires à la charge du vendeur. Les informations sur les risques auxquels ce bien est exposé sont disponibles sur le site Géorisques : www.georisques.gouv.fr .

Ref. : 306

RE/MAX SUNSET

LA MOTTE585 000 €

House for sale st a - 4 rooms - 102 m²

Beautiful 4-bedroom house in Domaine de St-Endréol

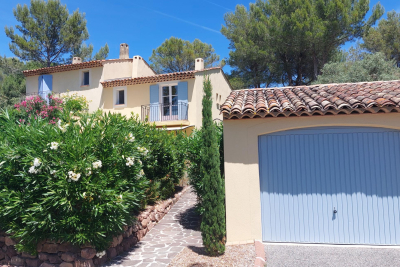
Buy your dream home at Domaine de St-Endreol. This 3-bedroom house + garage (20 m2) has been tastefully renovated. The ground floor living space includes an entrance with guest toilet, a living/dining room (air-conditioned) and a kitchen with laundry facilities. The ground floor includes new flooring, a new kitchen, and new French doors opening onto the terrace. The boiler has been replaced. The upper floor has three bedrooms: a master suite with an en-suite shower room and balcony, and two further bedrooms sharing a shower room. There is also a separate toilet. All three bedrooms are air-conditioned. The garden (south) has been redesigned with artificial turf, beautiful plants and shrubs. The irrigation system has also been modernized. The facade of the house (and garage) has been repainted.

Ref. : CM PH 4

S.E.G.S.E. LE DOMAINE DE ST-ENDRÉOL

ST-PAUL-DE-VENCE1 395 000 €

House for sale st a - 5 rooms - 165 m²

VILLA WITH POOL IN A LUSH GREEN SETTING — SAINT-PAUL-DE-VENCE

Located in one of the most desirable residential neighborhoods of Saint-Paul-de-Vence, this character villa, tucked away at the end of a quiet dead-end street, sits within a lush garden bathed in southern light, offering a sense of private retreat just minutes from the village. The living space of approximately 1,776 sq ft comprises a large open-plan living and dining room with fully equipped kitchen spanning 753 sq ft, laundry room, pantry and powder room. The upper level features three beautiful en-suite bedrooms, including a grand master suite with walk-in closet, and a separate bathroom. Outside, a beautiful swimming pool edged by a wood deck and a pétanque court invite relaxation within a preserved natural setting, complemented by an elegant covered outdoor lounge beneath a pergola — the perfect place to enjoy al fresco living in complete privacy. The villa also includes a covered carport for two vehicles and two additional outdoor parking spots. A rare property, move-in ready.

Ref. : 87415501

Coldwell Banker Art Realty

ST-PAUL-DE-VENCE1 795 000 €

House for sale st a - 7 rooms - 175 m²

Charm & Authenticity – Single-Storey Home – Flat Land

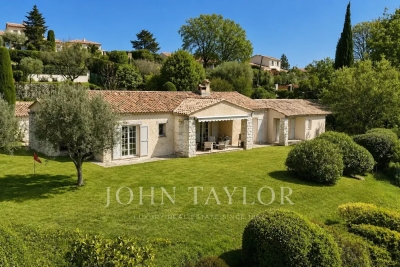
Located on the heights of Saint-Paul de Vence, within a small estate of two properties, this charming single-storey home of 175 sqm, set on a flat plot of 2,358 sqm, offers 4 en-suite bedrooms, a study, a swimming pool, a carport, and open views in a peaceful and green environment. It features an entrance hall, a bright dual-aspect living room with access to terraces and a patio, followed by a dining area and a spacious kitchen. A 16.5 sqm study, 3 en-suite bedrooms, as well as a 4th independent en-suite bedroom. In addition, there are multiple terraces, a beautiful swimming pool, a laundry room, a carport for two vehicles, and additional parking spaces. The property benefits from quality construction and original materials. Possibility to extend and to build an independent one-bedroom apartment of approximately 40 sqm, as well as a double garage.

Ref. : V2762CO

JOHN TAYLOR SAINT PAUL DE VENCE

ST-PAUL-DE-VENCE1 595 000 €

House for sale st a - 8 rooms - 262 m²

VILLA 5BR - UNOBSTRUCTED VIEW

Saint Paul de Vence - Located in a residential area, close to the village, villa entirely renovated with quality materials, with a surface area of approx 265m2 built on a large flat plot of approx 1900m2 with swimming pool. Main floor: Large living/dining room of approx. 90m2 with 1 fitted kitchen opening onto the pool area and 1 bedroom with shower room. Upstairs: 2 bedrooms and 2 bathrooms sharing a large terrace. Ground floor: 1 independent apartment with living room, kitchen, 2 bedrooms and 1 shower room. Additional features: 1 closed garage and numerous outdoor parking spaces. « Information on the risks to which this property is exposed is available on the Géorisques website: www.georisques.gouv.fr »

Ref. : 86644361

Luximmo

ST-TROPEZ13 500 000 €

House for sale st a - 8 rooms - 380 m²

Private townhouse in the heart of the village - garden - qui

A few steps from the harbour and the iconic Place des Lices. And yet, the moment you cross the threshold, the outside world vanishes. This brand-new townhouse is one of Saint-Tropez's best-kept secrets -- a rare nod to the elegance of Mediterranean riads, with its intimate courtyard garden, central pool, and an atmosphere of absolute stillness. On the ground floor, the reception spaces reveal themselves: a kitchen opening onto the garden, a refined dining room, a living room with fireplace and library. All bathed in soft light filtered through the central patio. Covered terraces extend every space and invite you to linger. The materials -- stone, timber, fine renders -- are warm and noble. The acoustics are remarkable: despite the proximity to the village centre, silence is total once the doors are closed. Upstairs, the master suite impresses with its volumes, ceiling height, walk-in wardrobe, and private hammam. Four more independent suites are spread across two levels, each with its own character and light. An interior garage completes the picture -- a genuine luxury in the heart of Saint-Tropez. The intelligent layout allows you to move between spaces without ever feeling confined. The courtyard garden, with its central basin and careful planting, brings natural freshness in summer and serenity in every season. This is the kind of property you almost never encounter: brand new, in the heart of the village, with a private garden and the hush of a place outside of time. Two minutes on foot from the café terraces and the Tuesday market. A hidden gem, complete and self-contained, behind the walls of the most desired village on the Côte d'Azur. Each of the five suites is different, with its own volumes, its own light, its own personality. The technical specifications are on point: reversible air conditioning, underfloor heating, electric shutters -- and of course, the interior garage, which is a genuine rarity in the historic heart of Saint-Tropez. A complete living experience, a hidden gem concealed behind the walls of the most coveted village on the French Riviera. The courtyard garden, with its central basin and considered planting, brings natural coolness in summer and year-round calm. Risk information for this property is available at: www.georisques.gouv.fr Luxury townhouse Saint-Tropez Village centre Private garden Walking distance.

Ref. : 0136

Amandine Lapresle Real Estate SAS

ST-RAPHAËL2 990 000 €

House for sale st a - 10 rooms - 430 m²

For Sale - Contemporary Villa with 5 Bedrooms - Gated Domain - View of Estérel - Saint Raphael

In close proximity to golf courses and shops, in a secure and gated estate, in absolute calm and in a green setting, this contemporary villa of 315 m² living space on flat land of 2000m2 with a panoramic view of Estérel will charm you with its volumes and unique architecture. It consists of an entrance opening onto a patio, a large living/dining room, an American kitchen, 5 bedrooms and 5 bathrooms, an office and a laundry room. A 115 m² garage, a gym, a pool house, and a swimming pool complete this exceptional property.

Ref. : 86950300

Prestige & Properties

ST-PAUL-DE-VENCE1 150 000 €

House for sale st a - 5 rooms - 130 m²

Saint-Paul de Vence — Charming Village House with Rooftop Terrace and Sea Views

At the top of the village of Saint-Paul-de-Vence, this charming house of approximately 130 sq m combines historic character with a private rooftop terrace offering open views of the Baous and the Mediterranean Sea. Dating from the 19th century, the house is arranged over several levels. The ground floor features a living room and a separate kitchen. On the first floor, a spacious bedroom with a fireplace has a dressing room and a full bathroom. The second floor can serve as an independent suite, with a bedroom and a shower room with toilet. At the top of the house, a partly covered rooftop terrace provides a secluded place to enjoy the views, with no overlooking neighbours. Energy class : D – Climat class : D / estimated annual costs for standard use : between €2,370 and €3,240 (ref year 2023) Information on the risks to which this property is exposed is available on the Geohazards website : www.georisques.gouv.fr Represented by Amélie DOLLÉ, acting in his capacity as authorized service provider, with full powers for the purposes hereof. Agency fees payable by vendor - Montant estimé des dépenses annuelles d'énergie pour un usage standard, établi à partir des prix de l'énergie de l'année 2023 : 2370€ ~ 3240€ - Les informations sur les risques auxquels ce bien est exposé sont disponibles sur le site Géorisques : www.georisques.gouv.fr - Amélie DOLLÉ - Agent commercial - EI - RSAC 884 445 081

Ref. : 87180445

BARNES Saint-Paul de Vence

ST-AYGULF1 490 000 €

House for sale st a - 4 rooms - 164 m²

Contemporary villa, renovated in 2026, with sea view, garage, and swimming pool, Saint-Aygulf.

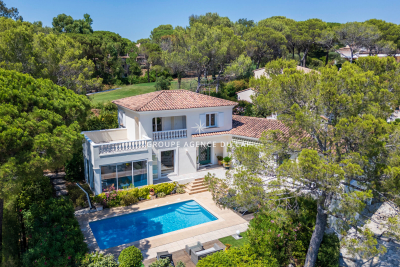
In a sought-after residential area, just steps from the beaches, discover this superb villa, fully renovated in 2026, offering elegant sea views, modern amenities, and a particularly peaceful setting. With approximately 164 sq m of living space, the house captivates from the moment you enter with its bright, airy rooms, carefully selected materials, and warm atmosphere that blends Mediterranean charm with a contemporary feel. The main level features a spacious, light-filled living area with a cathedral ceiling and a fully equipped open-plan kitchen, extending into a functional utility room. A guest cloakroom and a separate WC complete this level. The sleeping area comprises a master suite with a full bathroom and WC, two additional bedrooms each with its own shower room, a guest WC, and a laundry room. Outside, the spaces have been designed to fully enjoy the Mediterranean climate: an 8 x 4 m heated saltwater swimming pool, large sunny terraces, a pétanque court, a landscaped garden with Mediterranean plants, and a garage. The villa also benefits from sought-after technical features: crawl space, fiber optic internet, ducted air conditioning, recent complete renovation, and no work required. A rare property, ideal as a primary or secondary residence, combining modern comfort, elegance, and a relaxed lifestyle just minutes from the beaches and shops of Saint-Aygulf.

Ref. : 2854

SEA VIEW PROPERTY / GROUPE AGENCE DU CAP

ST-RAPHAËL335 000 €

Apartment for sale st a - 3 rooms - 75 m²

Apartment in Saint Raphael, 3/4 rooms, 75 sqm, top floor

Saint-Raphaël, city center within walking distance, in a secure residence, this very bright 2/3-bedroom apartment is located on the top floor and features balconies, a separate kitchen, a 39sqm living room, two bedrooms, a bathroom, a separate toilet, and a private parking space. City center within walking distance

Ref. : 4142

IMMOGOLF