OK
More than Less than
€  ok

Key-words : st a

Houses and Apartments, your real estate specialist magazine offers a selection of ads that match with the keyword st a. You can refine your search by specifying the area or price range in the navigation bar link Search for a House/Apartment.

ST-JEAN-CAP-FERRAT1 290 000 €

House for sale st a - 3 rooms - 94 m²

SAINT-JEAN-CAP-FERRAT - VILLAGE - TOWN HOUSE 100 SQM - 150 SQM GARDEN - CLOSE TO BEACHES, HARBOR AND SHOPS - FULLY RENOVATED

Just a short stroll from the beaches, the marina and the village shops, this elegant townhouse of approximately 100 sqm enjoys a prime location in the heart of the highly sought-after village of Saint-Jean-Cap-Ferrat. Fully renovated to a high standard using quality materials and refined finishes, the property is filled with natural light and offers a peaceful, contemporary living environment. The ground floor features a spacious, light-filled living room opening onto a beautifully landscaped sunny garden, along with a stylish, fully fitted modern kitchen. The sleeping area comprises two generous bedrooms, including an exceptionally spacious principal bedroom, as well as an elegant bathroom with a bathtub. Outside, the landscaped garden and welcoming terrace provide the perfect setting to enjoy the Mediterranean lifestyle. Two garden sheds offer additional storage space. A private parking space for one car is available at an additional cost. A rare opportunity in Saint-Jean-Cap-Ferrat, ideal as either a primary residence or an exceptional holiday home.

Ref. : B-1948

Century 21 LAFAGE TRANSACTIONS Beaulieu-sur-mer

ST-RAPHAËL1 490 000 €

House for sale st a - 7 rooms - 173 m²

Contemporary villa, 173 sqm, near Saint-Raphaël golf courses

Magnificent contemporary villa located in an exceptional residential area, close to golf courses and within walking distance of shops. Its 173 sq m offer an ideal living environment within a secure residence. From the moment you enter, you will be captivated by a vast, light-filled living room with large bay windows. It opens onto a modern, fully equipped open-plan kitchen, as well as a utility room with direct access to the ground-floor garage. The ground floor also features a spacious master suite with a dressing room, shower room, and toilet, as well as an office perfect for working from home. Upstairs, a beautiful landing leads to three bedrooms, each with built-in storage and an en-suite bathroom, and a charming conservatory-style room offering a relaxation area or playroom with views of the Esterel mountains. Outside, you will enjoy a beautifully landscaped garden, perfect for relaxation, complete with a heated swimming pool for year-round enjoyment. A pétanque court for friendly gatherings, as well as a mini golf driving range for enthusiasts. The villa is in perfect condition, ready to welcome its new owners.

Ref. : 9759

IMMOGOLF

ST-GILLES Price between 500 000 € and 900 000 €

House for sale st a - 14 rooms - 900 m²

Between Nîmes and Arles, a house, an atmosphere, a story. There are houses you visit and others you step into like a memory. Behind its stone walls, this residence reveals a unique world, covering nearly 900 m² in total. A place where time seems to slow down, where each room has its own character. From the moment you walk in, the tone is set. A spacious hall, a grand staircase, original materials. You can imagine soft footsteps, coming home at the end of the day, long summer evenings stretching out. Outside, the surprise is complete. A private courtyard, shielded from view, with a discreetly integrated basin on the side, extended by several terraces with no overlooking neighbors. Rare living spaces, Mediterranean in style, where simple, almost timeless moments are shared. Inside, the volumes, textures, and antique details create a warm and authentic atmosphere. Each bedroom has its own identity, blending period charm with room to evolve. Here, it's not just about square meters. It's about quality of life, character, and vision. Presentation video available upon request Phone: 0626019845

Ref. : 944V78M

Histoire De Pierres

ST-PAUL-EN-FORÊT215 000 €

House for sale st a - 4 rooms - 99 m²

Village house with 3 bedrooms and terrace - Saint-Paul-en-Forêt

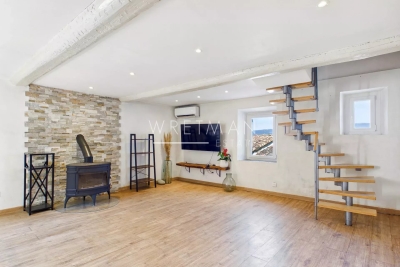
Discover this charming renovated village house of approx. 100 sqm, ideally located in Saint-Paul-en-Forêt, close to public parking areas and local village shops. The property features a spacious, bright and welcoming living room with a wood stove, an equipped kitchen with dining area, as well as a pantry and a small cellar, offering practical storage solutions for everyday living. The first floor comprises two bedrooms and a shower room. The top floor hosts the master suite with an en-suite bathroom and a lovely covered terrace, enjoying beautiful views of the surrounding countryside and mountains. Bus stop and schools just a few metres away!

Ref. : 87123043

WRETMAN ESTATE & CONSULTING

ST-TROPEZ1 200 000 €

Apartment for sale st a - 5 rooms - 88 m²

Charming duplex apartment in the heart of Saint Tropez village

Ideally located just a few steps from the famous Place des Lices, this 88 m² duplex enjoys a privileged location in a private, landscaped and secure residence, complete with a communal swimming pool. On the first floor, you'll discover : A large, bright living room with lounge, dining room and fully-equipped kitchen, opening onto a pleasant terrace overlooking the garden. A bedroom with bathroom. Upstairs, a mezzanine overlooking the living room, two bedrooms and a shower room. A closed garage offers an additional asset to this rare property, ideally located in the heart of the village while preserving calm and privacy. This duplex boasts an exceptional location, plenty of natural light and a functional layout, perfect for a Tropezian pied-à-terre or a quality investment on the Côte d'Azur.

Ref. : V2196ST

JOHN TAYLOR SAINT TROPEZ

ST-TROPEZ1 360 000 €

Apartment for sale st a - 4 rooms - 68 m²

Renovated apartment for sale in the heart of Saint-Tropez with terrace

Ideally located in the heart of Saint-Tropez, just moments from the harbour, shops, restaurants and beaches, this beautifully renovated apartment offers approximately 68 sqm of living space together with a pleasant terrace of approximately 7.39 sqm. The property comprises an entrance hall leading to a fully equipped open plan kitchen opening onto a bright living and dining area, extended by a veranda that provides additional living space throughout the year. The sleeping accommodation includes three bedrooms. Two bedrooms share a shower room, while the third benefits from its own en suite shower room. Two separate WCs complete the layout. Fully renovated with quality finishes, the apartment is presented in turnkey condition, making it equally suitable as a primary residence or an elegant holiday home on the French Riviera. Possibility to acquire a private enclosed parking space for €80,000, in addition to the asking price of the apartment, a particularly valuable feature in the centre of Saint-Tropez. For further information or to arrange a private viewing, contact Côte d'Azur Sotheby's International Realty, specialists in luxury real estate in Saint-Tropez and across the French Riviera.

Ref. : CA9-1123

COTE D'AZUR SOTHEBY'S INTERNATIONAL REALTY

LE LAVANDOU1 075 000 €

Apartment for sale st a - 5 rooms - 144 m²

Le Lavandou apartment for sale in the heart of the sought-after St Clair district, discover this stunning new apartment with high-end features. Located in a secure, upscale residence, in a quiet area and just steps from St Clair beach, this apartment offers a living space of 144.65m². It includes a beautiful bright living room opening onto a lovely garden and a terrace, four bedrooms including a master suite, as well as several well-designed bathroom areas. Two garages complete this property. Delivery in 2028

Ref. : 1085V7A

CELLIER & COATES

ST-CYPRIEN599 000 €

House for sale st a - 4 rooms - 100 m²

66750 SAINT CYPRIEN GOLF, Detached Villa on one level, located near the Golf Course in a quiet area. Garden on all four sides, landscaped with a Swimming Pool. It includes a bright living room, a separate fitted kitchen opening onto a lovely terrace, 3 bedrooms, including a master suite with a shower room, a separate toilet, and an additional shower room. 2 Parking Spaces and a 1 Drive-through Garage. Highly sought-after area.

Ref. : 433V2539M

Nathalie Huc Immobilier

ST-SATURNIN-LÈS-APT490 000 €

House for sale st a - - 87 m²

Charming mas with pool in a peaceful Luberon hamlet.

Tucked away in a peaceful hamlet surrounded by rolling Luberon countryside, this charming early 20th-century mas enjoys an idyllic rural setting near the sought-after village of Saint-Saturnin-lès-Apt. Surrounded by farmland and framed by olive trees, cypresses and Mediterranean shrubs, the property offers an authentic Provençal lifestyle whilst remaining within easy reach of the village's shops, cafés and amenities. The renowned villages of Gordes, Roussillon and Bonnieux are all readily accessible, placing some of Provence's most celebrated destinations on the doorstep. Full of character and traditional charm, the house retains many original features including exposed Provençal beams and traditional wooden windows with small panes. The entrance is through an old farmhouse door that opens directly into the kitchen, creating an immediate sense of warmth and authenticity. The ground floor comprises: fitted kitchen; spacious sitting and dining room; principal bedroom with private shower room and WC. The first floor comprises: cosy TV room providing additional living space; second bedroom with fitted cupboards; independent shower room with WC; generous third bedroom overlooking the courtyard. Ideal for outdoor living, the property benefits from a large wooden terrace shaded by an elegant wrought-iron pergola, creating the perfect setting for outdoor dining and entertaining. The grounds feature an old stone well and a magnificent centenary acacia tree. A charming stone “bassin” plunge pool provides a refreshing retreat during the summer months, whilst the surrounding countryside views reinforce the tranquil atmosphere. Amenities include: reversible air conditioning; double glazing; fibre-optic internet; septic tank installed and approved in 2026; small adjoining barn providing useful storage space; ample private parking; stone “bassin” plunge pool. With its authentic Provençal character, beautiful outdoor spaces and peaceful countryside setting, this delightful mas would make an ideal family home, lock-up-and-leave holiday retreat or seasonal rental investment in the heart of the Luberon. _________Information on the risks to which this property is exposed is available on the Géorisques website: payable by the seller

Ref. : V03296.02028L

Maison Victoire

ST CLOUD600 000 €

Apartment for sale st a - 4 rooms - 85 m²

Saint-Cloud / Les Milons

South-facing 3-bed apartment offering great natural light, situated on the third floor of a secure residence with lift and concierge. The entrance hall leads to a large living room with a fitted and equipped open kitchen, extending onto a full-length balcony offering unobstructed views of the new Les Milons garden. The sleeping area comprises two bedrooms, one of which has a balcony, a room that could be used as an office, a child's bedroom or walk-in wardrobe, a bathroom, a laundry room and a separate toilet. A cellar rounds off this property. Residents' parking space. A stone's throw from the T2 Les Milons tram stop, shops, schools and the Domaine national de Saint-Cloud. Coteaux primary school and Verhaeren middle school sectors. Fees payable by the seller - Number of lots in the building: 120 - Average amount of the share of charges €4,200/year - Estimated amount of annual energy costs for standard use based on 2021 energy costs: €1,860 ~ €2,530 Agency fees payable by vendor - Nombre de lots dans la copropriété: 120 - Montant moyen de la quote-part de charges courantes 4,200 €/yearly - Montant estimé des dépenses annuelles d'énergie pour un usage standard, établi à partir des prix de l'énergie de l'année 2021 : 1860€ ~ 2530€

Ref. : 87106930

BARNES HAUTS DE SEINE SUD/OUEST

ST-RÉMY-DE-PROVENCE820 000 €

House for sale st a - 7 rooms - 204 m²

ELEGANT FAMILY VILLA NEAR AVOGNON AND SAINT REMY DE PROVENCE

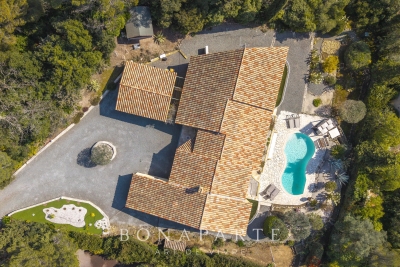
Ideally located on the outskirts of Avignon, within easy reach of Saint-Rémy-de-Provence and the TGV high-speed railway station, this charming 204 sqm villa offers a privileged and peaceful lifestyle, combining comfort, practicality and the gentle art of living in Provence. Impeccably maintained and requiring no renovation work, the property stands out for its well-designed layout, perfectly suited to a large family as well as to those looking for a comfortable and easy-to-manage second home. On the ground floor, the living areas are arranged around an open-plan kitchen and lounge, creating a bright and welcoming atmosphere with seamless access to the outdoor spaces. A spacious principal suite is also located on this level, complete with a private shower room, WC and direct access to the terrace. A study and utility room add further practicality. The study could also be converted into an independent studio, ideal for accommodating family or guests, creating a separate space for a teenager, a private professional area or independent guest accommodation. Upstairs, three generous bedrooms provide comfortable and inviting sleeping accommodation. An elegant bathroom fitted with a bathtub and three washbasins completes this level. Outside, the property fully embraces the Provençal lifestyle, with a swimming pool, summer kitchen and several relaxation areas designed to make the most of the region's climate in a peaceful and preserved setting. Additional features include a garage, cellar and carport, providing ample storage and parking facilities. A turnkey family villa combining tranquillity, space and functionality, ideally positioned between Avignon and Saint-Rémy-de-Provence, with quick access to the TGV station and main transport links. A true invitation to enjoy the gentle lifestyle of Provence.

Ref. : EP-3891-1

Maison BONAPARTE

LE TIGNET1 272 000 €

House for sale st a - 8 rooms - 218 m²

A prime location for this property, set in an elevated position with sea views

This villa enjoys a superb location, offering magnificent views of the sea and Lake St Cassien. Beyond the Belvédère, the property is spread over three levels. The ground floor features a cathedral-style hall acting as a ‘crossroads' between the study and the music room, the kitchen and its utility rooms, and a first bedroom with an en-suite bathroom. You'll love the terrace, which connects all these living areas. The first floor comprises three bedrooms, a bathroom and a shower room, whilst the garden level features a well-designed apartment with a small dining room, a kitchen, a bedroom and a shower room, all extending onto a covered veranda overlooking the olive trees. A covered garage, parking spaces, a superb garden and a swimming pool complete the property. A little sprucing up will restore the property to its former glory. Let's be clear: the location is prime!

Ref. : MZICBR00032

MICHAEL ZINGRAF CHRISTIES INTERNATIONAL REAL ESTATE CABRIS

ST-AYGULF420 000 €

Apartment for sale st a - 3 rooms - 53 m²

SAINT AYGULF: A REAL GEM - TOP FLOOR APARTMENT - VIDEO AVAIL

In a sought-after, quiet residence, just steps from the city center, this beautiful 53 sq m apartment is located on the top floor with elevator access. It features an entrance hall, a bright, air-conditioned living room opening onto two terraces (26 sq m and 9.5 sq m), an open-plan fitted kitchen, a bedroom with access to a terrace, a bedroom/office, a shower room, and a separate toilet. A garage and a parking space complete this property. The building's facade was renovated in 2026, and no work is required inside the apartment. There are no overlooking neighbors. A real gem! Information on the risks to which this property is exposed is available on the Géorisques website: www.georisques.gouv.fr

Ref. : 7182

ANGELI IMMOBILIER

ST-RÉMY-DE-PROVENCE3 550 000 €

House for sale st a - - 259 m²

HOUSE SAINT REMY DE PROVENCE

Just a few minutes from the center of Saint-Rémy-de-Provence, in a preserved and private natural setting, Mas de la Caume immediately stands out upon arrival with its unique access via an elegant private bridge, giving the property a rare and instantly recognizable character. Set on a south-facing plot of approximately 1,375 sqm, the mas offers around 260 sqm of living space, with generous volumes and a lifestyle designed down to the finest detail. Inspired by traditional Provençal farmhouses, the architecture expresses both strength and elegance through stone façades, balanced lines, and harmonious proportions, creating a silhouette that is both authentic and timeless, perfectly integrated into its surroundings. The ground floor is centered around a remarkable living space of approximately 70 sqm, seamlessly combining the lounge and kitchen in a fluid layout, widely opened onto terraces and the garden, allowing for a constant connection between indoor and outdoor living. A spacious suite with dressing room and bathroom completes this level, offering highly sought-after single-level comfort. Upstairs, four additional bedrooms form a refined and well-balanced sleeping area, complemented by shower rooms, bathrooms, and dressing spaces, in a layout designed to combine privacy and comfort. Outdoors, the property reveals a true art of living, with expansive terraces of approximately 127 sqm extended by stone poolside areas, creating multiple spaces for relaxation and entertaining throughout the day. The elegantly designed swimming pool blends naturally into the landscaped garden, accompanied by its pool house and summer kitchen, inviting convivial moments in a distinctly Mediterranean atmosphere. The garden, carefully structured with stone terraces, local plant species, and landscaped perspectives, forms a green setting that is both natural and sophisticated, in perfect harmony with the architecture of the mas. Behind this refined aesthetic, the property incorporates high-end technical features, including ducted heating and air conditioning, centralized home automation, noble materials, and carefully selected equipment, ensuring discreet and lasting contemporary comfort. Offered for sale under the VEFA (off-plan) scheme, Mas de la Caume benefits from all the advantages of a new property, including reduced notary fees, builder warranties, and the possibility to tailor certain finishes with personalized support. Mas de la Caume embodies a distinctive vision of Provençal property, where architectural character, quality of execution, and an exceptional natural setting come together to create a rare, private, and deeply elegant residence. Full dossier, plans, and personalized support available upon request.

Ref. : VPJT2

Von Peerc Real Estate