OK
More than Less than
€  ok

Key-words : spacious

Houses and Apartments, your real estate specialist magazine offers a selection of ads that match with the keyword spacious. You can refine your search by specifying the area or price range in the navigation bar link Search for a House/Apartment.

ASCAIN457 600 €

Apartment for sale spacious - 5 rooms - 111 m²

ASCAIN - 5-Room Apartment with Garden and Garage in the Heart of the Village

We are offering for sale this approximately 112 m² apartment in the heart of the village of Ascain. The apartment has been recently renovated. It is located on the first floor of a house divided horizontally into two units, in a quiet and green setting. With a through-layout and three-sided exposure, it offers plenty of natural light throughout the day. The living area centers around a living room featuring a wood-burning stove set in an old corner fireplace, which flows into a fully equipped and highly functional open-concept kitchen. The space opens onto a long balcony offering unobstructed views of the Rhune and the surrounding hills. The sleeping area features four comfortable bedrooms, all with exterior access, as well as a bathroom, a shower room, a laundry room, and a separate half-bath, allowing for a simple and functional layout. Outside, a private garden of approximately 1,000 m² extends the living spaces with its wooden deck and vegetable garden. A garage of approximately 60 m² and a 70 m² attic complete the property, offering storage solutions or potential for conversion. The location provides quick access to the beaches (17 minutes by bike) and the amenities of Saint-Jean-de-Luz, while maintaining a peaceful living environment. A well-balanced, bright, and comfortable home that combines spacious rooms, outdoor living, and a prime location. Please ensure you have a solid and finalized financing plan. We're here to guide you through every step of your purchase to help you enjoy a unique lifestyle.

Ref. : MLL-3859
Maison BONAPARTE

LA GAUDE1 390 000 €

House for sale spacious - 6 rooms - 170 m²

Renovated villa with a pool, separate studio, and unobstructed views - La Gaude

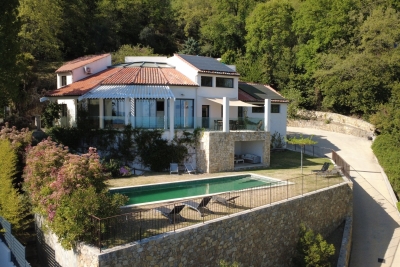
A superb, renovated villa of approximately 170 m², facing south, situated on a spacious 5,677 m² lot in a preserved natural setting. The property enjoys an exceptional, quiet, and secluded location, with a pleasant, unobstructed view of the hills. The villa, sold furnished, offers comfortable and bright living spaces. It comprises five bedrooms, three bathrooms, a kitchen open to the living room, a laundry room, and an attic. Heating is provided by a reversible air conditioning system. Outside, the property features a saltwater pool and a pleasant outdoor kitchen, ideal for enjoying sunny days. A separate studio completes the property, perfect for hosting guests. The house also offers numerous additional spaces, including a garage, a storage area, a gym, and a workshop that could easily be converted into a wine cellar. In terms of amenities, the property is equipped with a code-compliant septic tank, a video intercom, electric blinds, fiber-optic internet, and a voice-controlled lighting system via Alexa. This rare villa combines modern comfort, absolute tranquility, and a prime location, nestled in a natural setting with an ideal south-facing orientation.

Ref. : V2755CO

JOHN TAYLOR SAINT PAUL DE VENCE

CHATEAUNEUF-GRASSE3 290 000 €

House for sale spacious - 10 rooms - 390 m²

Châteauneuf de Grasse, character estate for sale, panoramic sea views, guest house

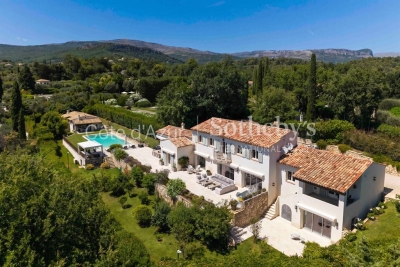
Character property for sale in Châteauneuf de Grasse with panoramic sea views, guest house and landscaped park Ideally located in one of Châteauneuf de Grasse's most prestigious residential environments, this exceptional character property enjoys a dominant position with breathtaking panoramic views over the Mediterranean Sea, the Bay of Mandelieu and the Esterel Massif. Set within approximately 2,975 sqm of beautifully landscaped Mediterranean gardens, the estate combines generous accommodation, premium amenities and outstanding accessibility, only twenty minutes from Nice Côte d'Azur International Airport. The principal residence has been extensively renovated and is centred around elegant, light filled reception areas opening onto expansive terraces through large pocket sliding glass doors. The main living room with fireplace enjoys uninterrupted sea views, while the fully equipped kitchen features a generous dining area designed for both everyday living and entertaining. A second lounge and a laundry room complete the main level. The private accommodation includes a magnificent primary suite with a dressing room, an elegant bathroom and a private terrace overlooking the Mediterranean. A second en suite bedroom is located on the garden level with direct access to a spacious terrace. The upper floor offers an open office, a panoramic solarium and two additional bedrooms sharing a bathroom. Benefiting from independent access, these bedrooms can easily be transformed into a self contained apartment. The landscaped grounds have been designed to maximise outdoor living and include a heated saltwater swimming pool with an electric cover, an elegant pool house and several terraces enjoying exceptional views. An independent guest house provides additional accommodation with two en suite bedrooms, a bright living room, an open plan kitchen and a covered terrace. Two garages, a carport and extensive private parking complete the property. Châteauneuf de Grasse is internationally recognised for its exceptional quality of life, panoramic scenery and strategic location between Mougins, Valbonne and Grasse. Close to renowned golf courses, international schools, Sophia Antipolis and the French Riviera's coastline, the village has become one of the region's most desirable residential destinations, combining Provençal authenticity with excellent long term investment potential. Whether as an elegant family residence, an exceptional holiday home or a secure investment on the French Riviera, this property represents a rare opportunity. For further information or to arrange a private viewing, contact Côte d'Azur Sotheby's International Realty, specialists in luxury real estate on the French Riviera.

Ref. : CA15-338

COTE D'AZUR SOTHEBY'S INTERNATIONAL REALTY

MENTON599 000 €

Apartment for sale spacious - 2 rooms - 52 m²

In a luxury building, one bedroom apartment with large terrace, lovely sea view, cellar and parking space

Buying property in France, ideally located in the very centre of Menton : on the second floor of a high standing beachfront building with caretaker, video surveillance, swimming pool, sauna and fitness room, for sale apartment of 52 sqm in very good condition with security door, double glazing, electric sun blinds and shutters. Composed of spacious hall with several wardrobes, bright living room, fitted independent kitchen, bedroom with wardrobe, shower room with WC and bidet, large South-West facing terrace with a lovely panoramic sea view, cellar and underground parking space. Only a few steps from all facilities, the Casino Barrière and the Tennis Club, excellent product.

Ref. : 86511963

EDOUARD VII

CAVALAIRE-SUR-MER4 650 000 €

House for sale spacious - 12 rooms - 243 m²

WATERFRONT PROPERTY in CAVALAIRE !

RIVIERA IMMOBILIER presents this beachfront property for sale on the beach of CAVALAIRE, boasting one of the most sought-after locations on the coast. Offering direct beach access, it enjoys breathtaking sea views and a privileged setting. With 242.80 m2 of living space, this elegant family home has been designed to host large family gatherings with its 10 bedrooms! From the moment you enter, the generous proportions and natural light create a warm and refined atmosphere. The living spaces are arranged around several living rooms and a dining room opening onto numerous spacious covered terraces and outdoor lounges, offering a seamless transition between indoors and outdoors. Each living area provides direct access to the garden and the beach. The fully equipped American-style kitchen includes a second work area (scullery with pantry) as well as a summer kitchen, ideal for extending your days overlooking the Mediterranean. The sleeping area, with its 10 bedrooms, is spread across two separate wings, ensuring comfort and privacy. Each wing comprises 5 bedrooms and 3 shower rooms, ample storage, and a covered terrace overlooking the sea. The bedrooms facing the seafront have balconies offering exceptional panoramic views, while the other bedrooms enjoy a peaceful setting. Outside, the completely flat 981m2 plot allows parking for up to 7 vehicles at the rear and leads naturally to the front, the true highlight of this property: a private gate opening directly onto the beach, providing immediate access to the crystal-clear waters of the Mediterranean. The possibility of adding a swimming pool could be explored, subject to the necessary administrative authorizations related to coastal regulations. Information on the risks to which this property is exposed is available on the Georisques website: www.georisques.gouv.fr. A rare location, directly on the beach... and all shops and restaurants within walking distance!

Ref. : VPR10002820

Riviera Immobilier Real Estate

MAGAGNOSC1 395 000 €

House for sale spacious - 5 rooms - 214 m²

Nestled atop a hill overlooking Magagnosc, this fully renovated house offers breathtaking sea views. The living room opens onto large bay windows that bring the landscape indoors, whilst the kitchen and adjoining utility room ensure practical everyday living. Four spacious bedrooms, each with its own en-suite bathroom, offer privacy and comfort; a large study has been converted into a home cinema. The pool house, swimming pool and garden surrounding the property create an ideal outdoor space to enjoy the climate, and the separate garage perfectly complements this living environment. The property enjoys an elevated position that guarantees peace and tranquillity, whilst remaining close to shops and amenities. The location, both peaceful and close to nature, is a real asset for families seeking a privileged living environment in the Provence region.

Ref. : 757

CENTURY 21 Visa Immobilier

LES ISSAMBRES3 969 000 €

House for sale spacious - 5 rooms - 325 m²

Contemporary Villa with Exceptional Panoramic Views over the Mediterranean

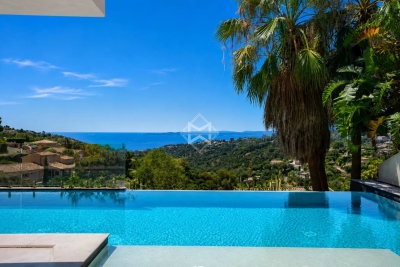
Offering sweeping views over the Mediterranean and set within approximately 5,000 sqm of beautifully landscaped grounds, this contemporary 325 sqm villa combines clean architectural lines, remarkable volumes and high-end amenities in an exceptionally private and preserved setting. Designed to make the most of its outstanding location, the property features impressive reception areas. The living room, dining area and fully equipped kitchen are seamlessly integrated into a spectacular open-plan living space of over 100 sqm, opening onto expansive terraces and an infinity pool, creating a natural flow between indoor and outdoor living while embracing the sea views. The upper floor is dedicated to a spacious principal suite, complete with a walk-in dressing room, a luxurious en-suite bathroom and a private terrace enjoying a privileged outlook over the coastline. The lower level accommodates two elegant en-suite bedrooms, thoughtfully designed to provide comfort, privacy and independence for family members or guests. A generous multi-purpose room further enhances the property. Currently arranged as a home office, billiard room and reception lounge, it can easily be adapted to suit a variety of lifestyle needs. A wine cellar completes the villa's premium amenities. Equipped with the latest technologies throughout, the villa benefits from a comprehensive home automation system, a lift serving every level, and a spacious carport with capacity for several vehicles. A distinguished contemporary residence where refined architecture, exceptional comfort and premium amenities come together in perfect harmony with an outstanding Mediterranean panorama.

Ref. : 83554

MAGREY&SONS SAINT-TROPEZ

SANARY-SUR-MER1 495 000 €

House for sale spacious - 5 rooms - 180 m²

For Sale - Sanary - Beautiful Property - Excellent Condition - Pool

Located in the countryside near Sanary, just a short drive from the port of Bandol and its amenities, this beautiful property sits on a flat, wooded lot of over 4,400 m². The villa, approximately 180 m² in size and built in a traditional style, features a spacious living room with a fireplace, a kitchen with a dining area, and a master suite on the ground floor. Three bedrooms, a bathroom, and a converted attic are located on the upper level. An 11 x 4. 10-meter swimming pool, a large outdoor kitchen, and a carport complete the property. Solar panels. Water from the Canal de Provence. A rare property for sale. Agency fees payable by vendor - Montant estimé des dépenses annuelles d'énergie pour un usage standard, établi à partir des prix de l'énergie de l'année 2021 : 1310€ ~ 1840€

Ref. : 86709291

BARNES SANARY LUXURY REALTY

CANNES329 000 €

Apartment for sale spacious - 3 rooms - 60 m²

Luxurious 2-Bedroom Apartment in Cannes

Discover this exquisite apartment located in the sought-after area of Montrose, Cannes. Spanning 60.8 m², this property offers a perfect blend of comfort and modern living. With two bedrooms and three well-appointed rooms, it's an ideal retreat for those seeking a sophisticated lifestyle. Equipped with air-conditioning and double glazing, this apartment ensures a comfortable and serene environment. High-speed internet and window shades enhance the convenience and privacy of this charming space. Every corner is designed to meet your expectations of stylish living. Enjoy the spaciousness and tranquility of this apartment, which includes a beautifully decked terrace perfect for relaxation. Its prime location provides easy access to Cannes' vibrant life, yet offers a peaceful haven. Don't miss the chance to own this stunning property in Montrose.

Ref. : 86355462

ESTATE SERVICE

LORGUES9 500 000 €

House for sale spacious - - 800 m²

Magnificent 10-Bedroom Castle in Lorgues with Pool

Welcome to this exceptional 800 m² castle for sale in the heart of Lorgues, France. Nestled amidst lush woodlands, the property boasts an impressive facade with classic turreted architecture and a welcoming terrace, offering a true taste of French château living. The estate's tranquil setting ensures absolute privacy and an enchanting atmosphere. Inside, you will find ten beautifully appointed bedrooms and multiple elegant reception rooms, each enhanced by features like a stately fireplace and double-glazed windows that blend charm, comfort, and efficiency. The interiors are spacious and bright, providing ample room for family gatherings and sophisticated entertaining alike. Outdoors, enjoy the beautifully landscaped gardens, a large swimming pool for refreshing summer days, and a boules court for leisurely afternoons with family and friends. This magnificent estate is a rare opportunity to own a historic property with modern amenities in the sought-after region of Provence.

Ref. : V2262ST

JOHN TAYLOR SAINT TROPEZ

MOUGINS1 484 000 €

House for sale spacious - 9 rooms - 247 m²

Charming Villa with Panoramic Terrace

Nestled in a peaceful and sought-after residential area of Mougins, this expansive property set on a 2,557 m² plot, including 1,070 m² of wooded land, represents a rare opportunity for an investment project or a versatile private residence. Spread over three levels, the villa is currently arranged as three independent apartments, offering exceptional flexibility. It can be maintained in its current configuration for a rental investment, combined into a spacious family home, or redesigned to suit an investor's vision. Its outstanding potential allows for a wide range of development and investment strategies. Outside, the numerous Spanish-inspired terraces and balconies add authentic charm while providing the perfect setting to enjoy the Mediterranean climate. The property benefits from all modern utilities, including fiber-optic internet, water, electricity, gas, and mains drainage. A major advantage for a subdivision or rental project, it is already equipped with six water meters and six electricity meters, allowing for multiple layout and management options. Architectural plans are available upon request. A character property with significant value-enhancement potential, ideal for an ambitious real estate project, a rental investment, or an adaptable family residence in the heart of the French Riviera. On the ground floor, an approximately 41 m² apartment (unfinished) comprises a living room, two bedrooms, a kitchen, a bathroom, and a separate WC. An additional unfinished floor area also offers the possibility of creating two further apartments. On the garden level, a 137 m² apartment (Energy Rating: C – 2021) features a spacious and bright living room, three bedrooms, a kitchen, two bathrooms, and a WC. On the upper floor, an approximately 69 m² apartment (unfinished) includes a living room, one bedroom, a kitchen, a study, a bathroom, and a separate WC. A viewing is highly recommended to fully appreciate the property's charm and exceptional potential. Information regarding the potential risks to which this property is exposed is available on the Géorisques website: www.georisques.gouv.fr

Ref. : W354-SC

Winsome Immobilier

LE PLAN-DE-LA-TOUR1 850 000 €

House for sale spacious - 6 rooms - 280 m²

Charming Estate on a Private One-Hectare Domain

EXCLUSIVE Just 10 minutes from Sainte-Maxime and its beaches, this elegant 247 sqm property is set within a magnificent private estate of approximately one hectare, including 3,500 sqm of fully enclosed and landscaped gardens. A privileged setting where nature, peace and complete privacy combine to create a rare lifestyle just moments from the Mediterranean coastline. Enjoying open views over the rolling hills of Le Plan-de-la-Tour, the villa has been thoughtfully designed to make the most of its exceptional surroundings. The spacious reception area features a living room with fireplace, a dining area and a fully equipped open-plan kitchen, all extending onto a generous terrace overlooking the landscaped gardens and swimming pool. A mezzanine complements the living space and can easily accommodate a home office, TV lounge or reading area. The sleeping quarters comprise four en-suite bedrooms, each with its own bathroom or shower room, providing exceptional comfort and privacy for both family and guests. The outdoor areas are undoubtedly among the property's finest features. The beautifully maintained grounds are enhanced by magnificent century-old olive trees, majestic palm trees and numerous relaxation areas. At the heart of the garden lies a 10 x 5-metre saltwater tiled swimming pool, accompanied by a spacious 45 sqm pool house, ideal for summer entertaining. A traditional pétanque court further completes this quintessential Provençal lifestyle. Designed with entertaining in mind, the property also offers extensive parking facilities, including space for approximately ten vehicles, a double carport, a dedicated garage for motorcycles and bicycles, as well as several storage areas. Fully air-conditioned throughout, the villa enjoys a highly sought-after location, just a few minutes from the village of Le Plan-de-la-Tour, 10 minutes from Sainte-Maxime, 35 minutes from the Saint-Raphaël TGV station, and one hour from Nice International Airport. A discreet and exceptional estate where space, tranquillity and close proximity to the Gulf of Saint-Tropez come together with timeless elegance—perfect for those seeking the privacy of a true country estate without compromising easy access to beaches and local amenities.

Ref. : 83546

MAGREY&SONS SAINT-TROPEZ

THÉOULE-SUR-MER1 590 000 €

House for sale spacious - 6 rooms - 187 m²

Beautiful modern Villa with Panoramic Sea Views in Théoule-sur-Mer

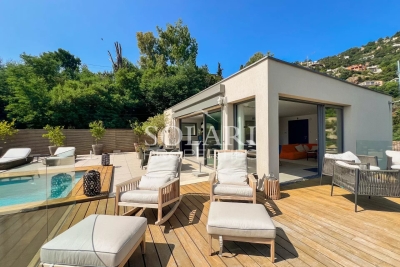
Discover this stunning contemporary villa in the heart of Théoule-sur-Mer, offering 187 sqm of beautifully designed living space. The property boasts 4 spacious bedrooms and 6 bright rooms, all finished with high-end materials including double and triple glazing, sliding windows, and elegant electric shutters for both style and comfort. The property also benefits from an independent one-bedroom apartment, ideal for accommodating guests or generating additional rental income. Enjoy seamless indoor-outdoor living with expansive terraces and a sparkling swimming pool, perfect for soaking in the Mediterranean sun. The outdoor lighting, security door and the air-conditioning ensures ultimate comfort year-round. Ideally located to enjoy sea and hillside views, this villa is an oasis of tranquility just moments from the vibrant coastline. Whether relaxing poolside or entertaining friends, this home is designed for both privacy and sophisticated living in a highly sought-after area.

Ref. : 85993359

SOLARI PROPERTIES

NICE198 000 €

Apartment for sale spacious - Studio - 26 m²

Nice - Golden Square - Mezzanine Studio - 26m2

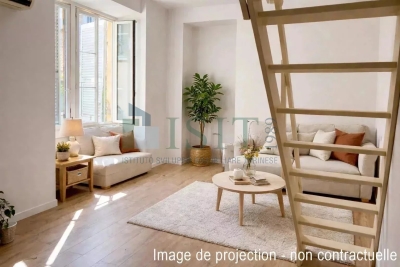
Nice - Golden Square - Mezzanine Studio - 26m2 Located in the heart of Nice, 3 Georges Clemenceau Street, In a fully renovated building, very recently in 2013. This charming 26 sqm apartment is appealing because of its space, allowing for a modern layout and its beautiful brightness. As soon as you enter, you discover a spacious main room with a fitted kitchen corner, ideal for your gourmet moments. The windows bring in natural light and offer a pleasant unobstructed view outside, creating a warm and friendly atmosphere. The mezzanine, accessible by a wooden staircase, maximizes space and allows for a comfortable sleeping area, separated from the living area. This rare property is ideal for a first-time buyer, a pied-à-terre or a rental investment, located close to amenities and transportation. Must be discovered immediately.

Ref. : JGGBCLEM198

ISIT Immobilier

MEGÈVE2 390 000 €

Apartment for sale spacious - 5 rooms - 144 m²

Apartment 201 Zen Haven - New residence close to the center of Megève

Zen Haven consists of six apartments across three levels and a mezzanine. True to the architectural codes of Megève's alpine chalets, it highlights façades carefully crafted in the spirit of traditional farmhouses. Sizes range from 61 m² to 145 m² of total floor space, with the option to enlarge and reorganize spaces according to buyers' expectations. Each apartment includes underground parking, a ski room, and bicycle storage, with elevator access to all floors. A turnkey service is available for those seeking a ready-to-live home. Just five minutes' walk from the Hôtel du Fer à Cheval, the development enjoys a prime location close to Megève's historic center, pedestrian streets, and shops. Apartment 201, located on the top floor under the eaves, offers 145 m² of living space. It features a master suite, two en-suite bedrooms, a mezzanine with sleeping arrangements, a spacious living area, and a balcony. In a market where new construction will be restricted by urban planning regulations, Zen Haven stands out as a rare investment opportunity. Delivery is scheduled for spring 2027, with acquisition under para-hotel status allowing 20% VAT recovery and reduced notary fees of 2%.

Ref. : PM1-673

Megeve Sotheby's International Realty (Or Immo Megeve)