OK
More than Less than
€  ok

Key-words : spacious

Houses and Apartments, your real estate specialist magazine offers a selection of ads that match with the keyword spacious. You can refine your search by specifying the area or price range in the navigation bar link Search for a House/Apartment.

MOUGINS1 375 000 €

House for sale spacious - 6 rooms - 195 m²

Charming Villa in the Prestigious Domaine de l'Orangeraie – Mougins

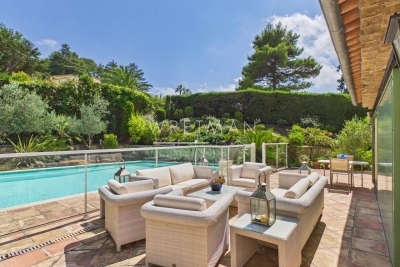
Set within the prestigious Domaine de l'Orangeraie, in the highly sought-after Notre-Dame-de-Vie area of Mougins, this elegant villa of approximately 195 sqm enjoys a peaceful and secure setting, an elevated position and complete privacy, with no overlooking neighbours. The property is set on approximately 2,016 sqm of land, offering a privileged lifestyle in the heart of the French Riviera. The villa features generous proportions and a warm, welcoming atmosphere. The ground floor comprises a bright living room with fireplace, enhanced by high ceilings and exposed beams, together with a separate dining room opening onto a terrace with a barbecue area. A fully equipped open-plan kitchen, an en-suite bedroom, an office and a utility/laundry room complete this level. Upstairs, two bedrooms share a bathroom, while a spacious principal suite with dressing room and private balcony enjoys views over the old village, creating a peaceful and intimate retreat. Outside, the property benefits from a beautifully landscaped terraced garden planted with fruit trees, as well as a free-form swimming pool surrounded by terraces and inviting outdoor living spaces. Several private parking spaces complete the property. The area also benefits from convenient public transport connections via the Palm Bus network, providing easy access to the old village of Mougins, Le Cannet and Cannes. A charming and private residence offering an exceptional Côte d'Azur lifestyle, combining tranquillity, character and proximity to some of the French Riviera's most sought-after destinations.

Ref. : 87269748
WRETMAN ESTATE & CONSULTING

STE-MAXIME1 495 000 €

Apartment for sale spacious - 4 rooms - 114 m²

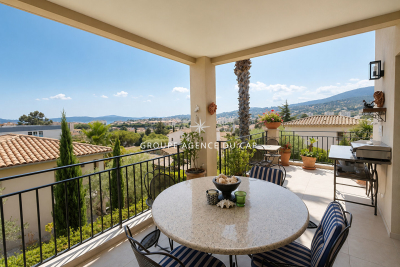
FOR SALE - 4-ROOM APARTMENT WITH 3 BEDROOMS - TERRACE WITH SEA AND HILL VIEWS - GARAGE AND CELLAR (31sqm) - NEAR SAINTE-MAXIME TOWN CENTRE

For sale, a magnificent 4-room apartment located on the first and top floor of a recent (2020) residence in the heart of Sainte-Maxime. This 114 sq m property offers a spacious 47 sq m living room with a southwest exposure, and a 26 sq m terrace ideal for enjoying breathtaking views of the sea and hills. The apartment comprises three comfortable bedrooms, including two suites with shower rooms and one with its own terrace. The laundry room could easily be converted back into a bathroom, perfect for a family. You'll enjoy a glimpse of the sea and hills, just 900m from the beach and 500m from the town center. For everyday convenience, there is a 31 sq m underground garage with a cellar. Don't miss this unique opportunity to acquire a bright apartment with unobstructed views all the way to the sea in a sought-after area of Sainte-Maxime.

Ref. : 2886GD

SEA VIEW PROPERTY / GROUPE AGENCE DU CAP

CHATEAUNEUF-GRASSE4 250 000 €

House for sale spacious - 6 rooms - 287 m²

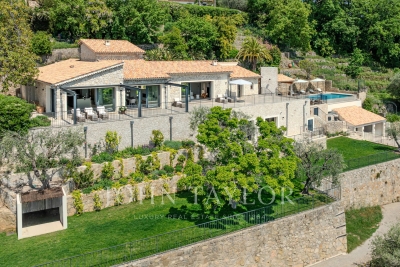
Exceptional high-end property with panoramic views of the hills and the sea

This exceptional property in Châteauneuf-Grasse combines the ultimate relaxed South of France lifestyle with the highest standards of a luxury home on the Côte d'Azur. Charming stone walls blend with modern, contemporary architecture, while ancient olive trees and beautiful Mediterranean plants evoke a truly Provençal way of life. The breathtaking panoramic views over the surrounding landscape, extending all the way to the sea, make this property an absolute rarity on the real estate market. Spacious, light-filled rooms seamlessly merge indoor and outdoor living, creating a truly exceptional living experience. Modern design, the finest materials, ultimate comfort, and technical excellence define the interiors and underline the exclusive character of this home. Passing charming stone walls or via a discreetly integrated lift, you comfortably access the generous living areas, featuring a fully equipped open-plan kitchen, a charming bedroom with en-suite bathroom, and a state-of-the-art utility room. These living spaces are surrounded by large sliding doors opening onto various terraces, each with its own distinct character and adapting naturally to every mood. Whether you wish to feel at home in a romantic hamlet setting—ideal for convivial and joyful moments—or to let your mind wander on the expansive terrace with its spectacular views stretching as far as the Bay of Mandelieu. On the garden level, there are three additional comfortable suites, as well as a highly attractive, air-conditioned wine cellar, visible through large glass panels. Set within 2,400 m² of south-facing, private grounds, the property also features a saltwater infinity pool with a charming pool house—ideal for enjoying the wonderful climate and the unique colours of the famous Côte d'Azur in complete privacy with family and friends. A spacious double garage and several parking spaces complete the comfort of this unique property, surrounded by renowned golf courses and located just 25 km from Nice Airport. Do not hesitate to make your dream of living in the South of France a reality !

Ref. : V3710VA

JOHN TAYLOR VALBONNE

NÎMES265 000 €

Apartment for sale spacious - 3 rooms - 94 m²

94 sq m 2-bedroom apartment with a 6 sq m terrace, 510 sq m

Diaz Immobilier invites you to discover this beautiful 94 m2 apartment, located on Chemin du Bois de Mitau, in the highly sought-after Bois des Espeisses district in Nîmes. Located on the first and top floor of a small condominium of only 4 lots , this property offers a quiet and privileged environment, close to amenities and natural spaces. Upon entering, you'll be captivated by the spacious living area of approximately 40 m2 , bathed in natural light thanks to its southeast exposure, with an open-plan kitchen creating a welcoming space for the whole family. The apartment currently features two large bedrooms , with the possibility of easily adding a third bedroom to transform it into a four-room apartment. In terms of amenities, you will benefit from reversible air conditioning , double glazing , fiber optics as well as spacious rooms offering excellent living comfort. Outside, this property is distinguished by a terrace of approximately 6 m2 , a true extension of the living space. A large garage completes this property, providing added comfort on a daily basis. An apartment with rare amenities, offering the advantages of a house with generous outdoor spaces, in one of the most sought-after areas of Nîmes. Price: 265,000? Low condominium fees For further information or to arrange a visit, contact Diaz Immobilier today.

Ref. : 177

Diaz IMMOBILIER

MAGAGNOSC2 200 000 €

House for sale spacious - 9 rooms - 240 m²

Magagnosc – Exceptional Property with Panoramic Sea Views

Set in one of the most sought-after areas of Magagnosc, this magnificent property enjoys a privileged elevated position, at the end of a quiet cul-de-sac and bordering a forest. Facing due south, it offers absolute peace and privacy, together with breathtaking panoramic views over the Mediterranean Sea and the surrounding hills. From the moment you enter, the villa impresses with its generous proportions and refined atmosphere. A spacious entrance hall leads to the elegant reception areas, including a sophisticated living room with fireplace, a refined dining room and a large, beautifully appointed kitchen designed for entertaining. All these rooms open onto attractive terraces overlooking the sea. The sleeping quarters comprise five bedrooms, including a superb master suite on the upper floor. This private retreat features its own bathroom, dressing room and a private terrace enjoying exceptional sea views. A spacious study and a TV lounge further enhance the living spaces. The basement provides extensive storage and dressing areas, as well as a large garage accommodating up to four vehicles, with a dedicated workshop area. Outside, the beautifully landscaped and meticulously maintained garden is planted with Mediterranean species and arranged around several terraces, creating numerous inviting spaces to relax and enjoy the exceptional setting. A beautiful swimming pool with pool house, a koi pond and a pétanque court complete this peaceful and highly private outdoor environment. An elegant paved entrance further enhances the character of this rare property, which perfectly combines charm, authenticity, comfort and quality finishes. A truly exceptional residence offering spectacular views, absolute tranquillity and an unparalleled sense of privacy. Ideally located, the property is less than five minutes from local amenities, approximately 35 minutes from Cannes and Nice International Airport, and just 15 minutes from Valbonne and Mougins. A rare Côte d'Azur address, perfect for those seeking peace, nature and truly exceptional panoramic views. Energy class : C – Climat class : C / estimated annual costs for standard use : between €2,590 and €3,550 (ref year 2021, 2022, 2023) Information on the risks to which this property is exposed is available on the Geohazards website : www.georisques.gouv.fr Property located in an area subject to compulsory brush clearance. Represented by Caroline Bertignon-Metout, acting in his capacity as authorized service provider, with full powers for the purposes hereof. Montant estimé des dépenses annuelles d'énergie pour un usage standard, établi à partir des prix de l'énergie de l'année 2023 : 2590€ ~ 3550€

Ref. : 86926796

Barnes Valbonne

CAVALAIRE-SUR-MER1 840 000 €

House for sale spacious - 7 rooms - 207 m²

EXCLUSIVE - BERTRAND FOUCHER REAL ESTATE invites you to discover this stunning 207 m² villa in a sought-after neighborhood, nestled in nature with a view of the SEA, featuring six bedrooms, including two suites, enjoying perfect sunlight and a peaceful atmosphere ideal for wonderful family moments. The villa, spread over 3 levels, includes: - garden level: two bedrooms, a shower room, a bathroom, and a toilet - ground floor: an entrance hall, a spacious living room with a fireplace opening onto a large terrace near the pool, two bedrooms, a bathroom, and a toilet Upstairs, two large en-suite bedrooms, each with a shower room, toilet, and storage A large 10m x 5m pool, a wide sunbathing area, and beautiful relaxation spaces with loungers, tables, and parasols. The garden is equipped with an automatic irrigation system You will also benefit from a laundry room, a garage, numerous parking spaces on the property, a wine cellar, and several easily accessible storage areas.

Ref. : 949V252M

BERTRAND FOUCHER IMMOBILIER

ST-CYR-SUR-MER1 290 000 €

House for sale spacious - 5 rooms - 230 m²

For Sale - Saint Cyr/La Cadière d'Azur - Stone House - Pool

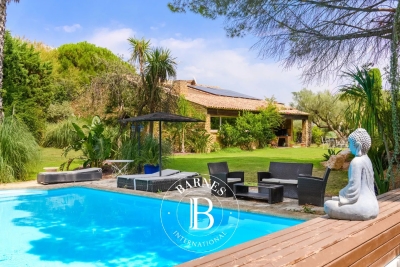
Located between Saint Cyr-sur-Mer and La Cadière d'Azur, in the Saint Come neighborhood, surrounded by vineyards, this is a superb, charming property. The 3,400 m² landscaped garden, featuring Mediterranean flora, is a true haven of peace and greenery, irrigated by water from the Canal de Provence. The stone house, spanning over 230 m² and mostly on one level, features a spacious living area of over 65 m² that opens onto the terrace and garden; a large separate kitchen, as well as four bedrooms, make it ideal for a large family. A 50 m² space on the upper level can be converted into a game room, office, bedroom, or other use. The basement completes this property with a pantry/laundry room and a boiler room. Heated 10 x 5-meter swimming pool equipped with an electric cover. Garage. Some renovation work is needed. Well-located in an area subject to mandatory brush clearing. Agency fees payable by vendor - Montant estimé des dépenses annuelles d'énergie pour un usage standard, établi à partir des prix de l'énergie de l'année 2023 : 1440€ ~ 1980€

Ref. : 87216935

BARNES SANARY LUXURY REALTY

LA LONDE-LES-MAURES859 000 €

House for sale spacious - 5 rooms - 115 m²

5-ROOM VILLA FOR SALE WITH POOL, GARAGE, AND SEA VIEW IN A S

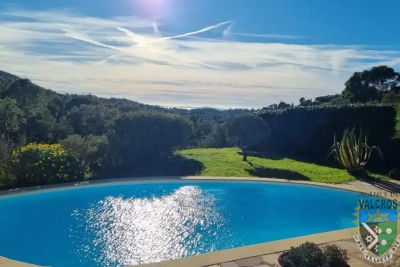
For sale: 4-bedroom house with sea view, swimming pool and garage in a secure, quiet, and private residential area in Domaine de Valcros, La Londe les Maures. Located in the heart of a gated and secure residential estate, in the immediate vicinity of the Valcros golf course, this approximately twenty-year-old villa, fully renovated, offers a peaceful living environment where comfort and light combine on a daily basis. It is easy to live in, on two levels connected by a staircase equipped with a stairlift for real user comfort. Access to the property is via the rear of the house, on the north side. Upon entering, you'll find an attached garage with direct access to the interior. This level also includes three bedrooms, two of which have built-in wardrobes. All bedrooms benefit from reversible air conditioning. A shower room with WC completes this sleeping area. The lower level, opening onto the garden, reveals beautiful living spaces bathed in natural light. The spacious and inviting living and dining room flows seamlessly onto the terrace, allowing you to fully enjoy the outdoors. The kitchen, recently renovated with high-quality materials, offers a space that is both aesthetically pleasing and functional. It is complemented by a very practical utility room. The master suite, located on the same level, has its own bathroom, ensuring privacy and comfort. A separate toilet with a washbasin completes the suite. Each room in the house is equipped with reversible air conditioning, for optimal comfort throughout the year. Outside: a large terrace features a lovely swimming pool, ideally situated opposite the living and dining rooms. A true relaxation area, facing south in a secluded and private setting, surrounded by peace and greenery. Nestled in a sought-after environment, this property will appeal to lovers of peace, nature and golf, just minutes from the beaches and amenities of La Londe-les-Maures. To discover its full potential, contact us now on 06 76 54 04 03 or 06 70 14 34 84 to arrange a visit.

Ref. : 1069

AGENCE DE VALCROS

CANNES1 995 000 €

House for sale spacious - 5 rooms - 280 m²

Provencal Villa with hills view - Cannes Oxford

Located in the heart of the prestigious residential area of Oxford in Cannes, this superb Provençal villa offers a total surface area of approximately 280 sqm, including 233 sqm of living space, surrounded by greenery and set on a plot of approximately 800 sqm. On the garden level: An independent apartment comprising a living room, a fitted kitchen, a bedroom, and a bathroom. A spacious multipurpose room that can be converted into a gym or home cinema, also equipped with a bathroom. On the first floor: A large entrance hall leading to a first living room, a spacious bedroom, a bright living room with glass walls of approximately 53 sqm, opening onto a large terrace of approximately 50 sqm offering a panoramic view of the hills, and a separate kitchen complete this living space. A shaded terrace under the olive trees is also furnished with a dining area and outdoor seating. On the second floor: Two large bedrooms, each with its own private bathroom, opening onto a magnificent panoramic terrace of approximately 53 sqm with breathtaking views of the Estérel mountains. A spacious garage of over 50 sqm, a swimming pool integrated into the terrace currently under construction, and a large independent chalet used as an additional bedroom complete this property. Energy class : C (134kw)- Climat class : A (5kg) / estimated annual costs for standard use : between 2,850 € and 3,920€ (ref year 2024). Information on the risk to which this property is exposed is available on the Geohazards website : www.georisques.gouv.fr.

Ref. : CAB6645

BEAUCHAMP ESTATES

MENTON258 000 €

Apartment for sale spacious - 2 rooms - 44 m²

One bedroom apartment with terrace and cellar, on the third floor of a recent building. Sole agency

Buying property in France, ideally located in Menton, close to facilities and the main train station, sole agency. On the third floor of a recent building, for sale apartment of 44 sqm in very good condition with security door and double glazing. Consisting of spacious hall with wardrobe, bright living room, fitted semi independent kitchen (fridge, freezer, electric hob, dishwasher, washing machine), bedroom with wardrobe, shower room (sink, WC, bidet, window), 6 sqm South facing terrace with an open view, cellar, possibility of garage. Sunny and quiet setting, interesting product.

Ref. : 83060201

EDOUARD VII

STE-MAXIME2 900 000 €

House for sale spacious - 5 rooms - 330 m²

Sainte-Maxime – Private Estate – Charming Provençal Property with Swimming Pool and Panoramic Sea Views

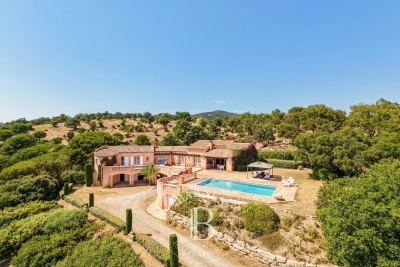
Located within a prestigious private estate, just a few minutes from the centre of Sainte-Maxime, this charming neo-Provençal property enjoys a peaceful residential setting. Set in an elevated position, it boasts breathtaking panoramic views over the Gulf of Saint-Tropez and the surrounding hills. Set on approximately 10,000 sqm of landscaped grounds, the property offers a total built area of approximately 350 sqm, including 187 sqm of existing living space, 80 sqm of unfinished space with excellent conversion potential, an 80 sqm garage accommodating up to four vehicles, and a 20 sqm workshop. The entrance hall with guest toilet leads to a bright and spacious reception area comprising a living room with fireplace, a lounge and a dining room, all opening onto the terraces and enjoying the spectacular sea views. The separate fully equipped kitchen, complemented by a utility/laundry room, completes the living area. A large covered terrace with a summer kitchen provides the perfect setting for outdoor entertaining and enjoying the Mediterranean lifestyle. The main level also features two generously sized ground-floor bedrooms, each with its own en-suite bathroom, built-in wardrobes and separate toilet. On the garden level, the property offers a third bedroom, a spacious garage, a workshop, an 80 sqm unfinished annex offering numerous possibilities for conversion (guest apartment, additional bedrooms or leisure area), a 13 sqm storage room, and a wine cellar. Outside, a traditional 5 x 10 metre swimming pool faces the sea, complemented by a barbecue area and expansive grounds offering privacy and a preserved natural setting. For year-round comfort, the property is equipped with underfloor heating and cooling powered by a reversible heat pump. Information regarding the natural risks to which this property may be exposed is available on the French government website: www.georisques.gouv.fr. Agency fees payable by vendor - Montant estimé des dépenses annuelles d'énergie pour un usage standard, établi à partir des prix de l'énergie de l'année 2023 : 1520€ ~ 2060€

Ref. : 87198118

BARNES Sainte-Maxime

CAGNES-SUR-MER1 470 000 €

House for sale spacious - 6 rooms - 236 m²

Cagnes-sur-Mer – Family villa with swimming pool and sea glimpse

Located in a residential area of Cagnes-sur-Mer, this property of approximately 232 sqm comprises two independent apartments, offering great flexibility for a family home, rental investment, or hosting guests in complete privacy. The upper-level apartment features a bright living room with fireplace opening onto a pleasant terrace, a dining room, a separate kitchen, and three bedrooms, including a suite. The living areas enjoy lovely natural light and a pleasant glimpse of the Mediterranean Sea. On the garden level, the second apartment offers a spacious living room with open-plan kitchen, two bedrooms, a shower room, a dressing room, and a laundry room. With its independent access, it provides the perfect space for family, guests, or rental income opportunities. Set on approximately 1,080 sqm of land, the property benefits from a pleasant pool area, a pétanque court, several terraces, and ample parking. A garage of approximately 60 sqm completes the property. Ideally located close to shops, schools, and major transport routes, this versatile property offers a practical lifestyle and numerous possibilities on the French Riviera.

Ref. : MZISP2026

Michaël Zingraf Christies International Real Estate SAINT-PAUL DE VENCE

PORT-GRIMAUD3 890 000 €

House for sale spacious - 6 rooms - 158 m²

Superb 4-bedroom mansion with large 17m boat mooring

Stunning, fully renovated 158m² (approx.) mansion house on two levels. Spacious living room, open-plan kitchen, laundry room, four bedrooms, each with its own bathroom. Roof terrace with panoramic views. Large terrace and garden along the harbor canal. Double mooring measuring 17m long x 10.20m wide. Entrance patio with parking.

Ref. : V313-1193

NEW PLACE Immobilier

JUAN-LES-PINS599 000 €

Apartment for sale spacious - 3 rooms - 68 m²

JUAN LES PINS, WALKING DISTANCE FROM THE BEACHES New apartment

A new, intimate residential development is taking shape in the heart of Juan-Les-Pins,located right by the beaches Designed in a contemporary style, it offers a refined lifestyle combining comfort, modernity and high-end amenities on the Côte d'Azur. Situated on the penultimate floor, this light-filled flat benefits from a large terrace that seamlessly extends the living space. The spacious bedrooms are fitted with bespoke wardrobes, and the bathroom features meticulous finishes with high-quality tiles, a shower screen,and wall-hung toilet. The interior fittings reflect a high standard of luxury: reversible air conditioning, large-format 100 x 100 cm tiles and bespoke joinery. The development also features modern facilities designed for comfort and security: a video intercom, a car lift and electric charging points for all parking spaces. Option to purchase a garage and cellar. 8-unit co-ownership – no legal proceedings currently in progress Completion: 4th quarter of 2027

Ref. : 87139696

CENTRAL OFFICE

CABRIS1 590 000 €

House for sale spacious - 10 rooms - 350 m²

CABRIS - Family Home - Walking Distance of the Village - Sea, lake, village views - 4 Bedrooms - Independent Studio

SOLE-AGENT - Inspired by Art Nouveau, this 261 sq.m Provençal villa, ideally located just steps from the village and its amenities, offers all the charms of family life in the south of France. You will discover a magnificent panorama over the village of Cabris, with hills, the sea, and Lake Saint-Cassien in the background, in absolute tranquility. Upon entering, you will be greeted by a spacious hall leading to the dining room, the equipped kitchen, and the large, light-filled living room, adorned with a sumptuous Art Nouveau-inspired fireplace. A corridor leads to three bedrooms, two of which have en-suite bathrooms. The upper floor is entirely dedicated to the large master suite, featuring an open bathroom, a dressing room, and a beautiful terrace offering panoramic views. The house also includes a fully finished basement, comprising a games room, a library that can be converted into a cinema room, a bedroom, and a laundry room. On the garden level, you will find an independent one-bedroom apartment with a living room and small kitchen, a shower room, and a terrace opening onto the garden. Set on approximately 3,500 sq.m of land, the property includes a large secure 12 x 6 m swimming pool, a pétanque court, a lovely flat orchard, and multiple parking spaces. A little piece of paradise waiting to be discovered. Energy class : E – Climat class : E / estimated annual costs for standard use : between €6,470 and €8,754 (ref year 2023) Information on the risks to which this property is exposed is available on the Geohazards website : www.georisques.gouv.fr Property located in an area subject to compulsory brush clearance. Camille CHARLES : Consultant – Independent commercial agent (E.I.) RSAC: 977 664 762 Agency fees payable by vendor - Montant estimé des dépenses annuelles d'énergie pour un usage standard, établi à partir des prix de l'énergie de l'année 2021 : 6470€ ~ 8760€ - Emilie PAUL - Agent commercial - EI - RSAC 539 034 140

Ref. : 84917496

Barnes Valbonne