OK
More than Less than
  ok

Key-words : pergola

Houses and Apartments, your real estate specialist magazine offers a selection of ads that match with the keyword pergola. You can refine your search by specifying the area or price range in the navigation bar link Search for a House/Apartment.

STE-MAXIME1 990 000 €

House for sale pergola - 8 rooms - 270

Saint-Raphaël, exceptional property with panoramic sea views.

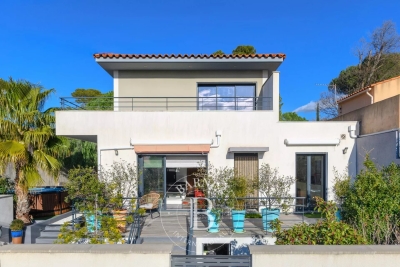
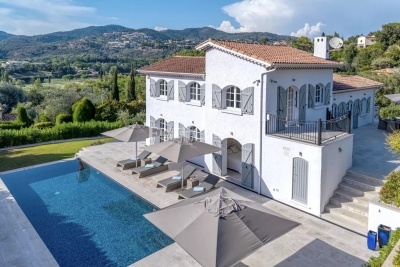
Located in the hills above Boulouris, just 1.2 km from the beach and 1 km from amenities (within walking distance), this magnificent, fully renovated villa boasts high-end finishes and 270 sq m of living space, offering absolutely stunning panoramic sea views. Built on a beautiful 1,330 sq m landscaped plot, this villa comprises an entrance hall, a large and bright living room with breathtaking sea views, a fully equipped, high-end kitchen, a master suite with a bathroom/shower, dressing room, and office space, two further bedrooms with shower rooms, a lounge with a fireplace and billiards area, and a laundry room. On the ground floor, there is a one-bedroom apartment with a living room, a fitted kitchen, a bedroom with a shower room, and a lovely terrace. Outside, there is a large terrace with a bioclimatic pergola and a heated infinity pool. A garage and several parking spaces complete this truly exceptional property in the area.

Ref. : LP157

NICE PROPERTIES Cannes

VALBONNE729 000 €

House for sale pergola - 6 rooms - 92

Valbonne – Charming Detached Villa with Beautiful Open Countryside Views

Just a few minutes from the charming village of Valbonne and Sophia Antipolis, this delightful detached villa is tucked away at the end of a quiet cul-de-sac, in a highly sought-after residential setting where peace and tranquility prevail. Set on a 918 m² elevated plot, the property enjoys beautiful open views over the surrounding countryside and exceptional natural light throughout the day. From the moment you enter, the generous volumes are immediately appealing. The impressive cathedral-style living room, enhanced by a fireplace with insert, creates a warm and inviting atmosphere. It flows seamlessly into a spacious family kitchen and opens onto a spectacular 138 m² terrace, a true outdoor living space complete with a pergola and barbecue area, ideal for entertaining family and friends. Upstairs, the sleeping quarters comprise three comfortable bedrooms and a bathroom with WC. On the ground floor, an additional room of approximately 20 m² with existing water connections and sanitary facilities offers a wide range of possibilities to suit your needs: a fourth bedroom, a home office, a private space for a teenager, or the creation of a self-contained studio with its own independent access. Outside, the garden provides a wonderful green setting in which to relax and offers the possibility of installing an above-ground swimming pool. An independent workshop of approximately 38 m² further enhances the property, providing the perfect space for DIY enthusiasts, artists, or additional storage. Four private parking spaces complete the property. Ideally located close to schools, including Niki de Saint Phalle Middle School and Simone Veil High School, this villa represents a rare opportunity for families seeking a peaceful lifestyle while remaining within easy reach of local amenities and the region's main transport routes. A property offering exceptional versatility, combining comfort, potential, and quality of life in one of the most desirable areas of the French Riviera hinterland.

Ref. : 149

Agence Hamilton SelectionMed

TOURRETTES780 000 €

House for sale pergola - 5 rooms - 110

Renovated Stone House - Tourrettes

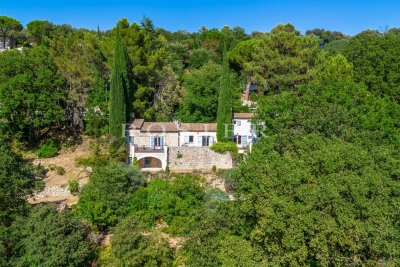
Nestled in a peaceful setting between Fayence and Tourrettes, this beautifully renovated stone house perfectly captures the charm of Provence. Redesigned by an architect, it blends authentic character with tasteful contemporary finishes, creating a warm and elegant home surrounded by nature. The area is renowned for its walking trails and tranquil countryside, while remaining close to the villages and their amenities. The house offers bright and inviting living spaces, where exposed stone walls, natural materials and carefully chosen details create a welcoming atmosphere. The spacious kitchen opens onto the living area, making it the heart of the home, while the light-filled office provides an ideal space for working from home or quiet reading. The property features three comfortable bedrooms and two beautifully appointed bathrooms, designed with both style and practicality in mind. Every room reflects the care taken during the renovation, preserving the soul of the original stone house while offering modern comfort. Outside, the landscaped garden is an invitation to enjoy the Provençal lifestyle. Mature trees provide welcome shade, a charming pergola is perfect for long summer lunches, and the large swimming pool offers a peaceful place to relax. Private and quiet, this is a home where every season can be enjoyed. A rare property full of character, ideal as a permanent residence or a holiday retreat for those seeking authenticity, comfort, and the timeless beauty of Provence.

Ref. : 87175080

WRETMAN ESTATE & CONSULTING

GORDES2 050 000 €

House for sale pergola - 11 rooms - 345

Country estate with swimming pool and outbuildings just minutes from Gordes

Just a few minutes from Gordes, in an exceptionally peaceful natural setting, this charming stone property enjoys an elevated position with lovely views over the valley and the village of Gordes. Nestled within beautifully landscaped grounds of more than 2.5 acres planted with oak, pine and olive trees, it is above all the peaceful atmosphere and the quality of its outdoor spaces that make this property so appealing. Arranged around several independent buildings with a usable floor area of 345 m², it offers an ideal layout for welcoming family and friends while ensuring privacy for everyone. The main house features comfortable, light-filled living spaces with simple, authentic Provençal charm, opening generously onto the terraces and gardens. The garden level comprises a spacious living room leading to a delightful summer dining area centred around a beautiful Luberon stone table, shaded by a wisteria-covered pergola extended by a stretched canvas awning. This level also includes a fitted kitchen, a shower room with WC and a utility room. Hidden behind a discreet door, a wine cellar nestles against the natural rock beneath ancient vaulted ceilings, believed to be the remains of a former chapel, adding a unique touch of character to the property. A staircase leads to the first floor, where the generous principal bedroom features its own fireplace and en-suite shower room. Two further bedrooms share an additional shower room. An independent bedroom, occupying the top floor of what resembles an old tower, benefits from its own private external access and a terrace overlooking the property. On the south-west side, a separate guest house offers two spacious en-suite bedrooms, one of which includes a mezzanine level, providing particularly comfortable accommodation for family and guests. A large garage and workshop complete this building. Outside, the property has been designed with outdoor living and entertaining in mind. The 11 x 5 m heated swimming pool blends naturally into the landscaped garden and is complemented by a spacious pool house that becomes the heart of summer life. This inviting space combines an open kitchen, dining area, lounge and fireplace, making it ideal for enjoying long Provençal days and evenings. Adjacent to the pool house are a changing room with shower and WC, a storage room for outdoor furniture and pool equipment, while the technical room is discreetly located underneath. A few steps away, a traditional pétanque court shaded by magnificent mature oak trees provides the perfect setting for leisurely games with friends. Several terraces throughout the garden offer a choice of sunny or naturally shaded spots throughout the day. The well-maintained grounds, designed to remain easy to care for, combine lawns, Mediterranean planting, olive trees and wooded areas. The overall atmosphere is one of peace, simplicity and authenticity in a beautifully preserved natural setting. Warm and welcoming, this is a property designed for sharing special moments with family and friends, offering a genuine Provençal lifestyle where outdoor living, tranquillity and nature take centre stage, just a few minutes from one of the Luberon's most beautiful villages.

Ref. : 11510

ROSIER

LA LONDE-LES-MAURES2 100 000 €

House for sale pergola - 8 rooms - 200

Provençal villa 200 m from the sea, Domaine de l'Argentière

Set within the prestigious and rare Domaine de l'Argentière, one of the few private estates on the Var coast, this villa of nearly 200 sqm occupies a flat plot of over 1,000 sqm, bathed in light and naturally sheltered from the wind in a preserved and intimate setting. The sea and its fine sandy beaches are 200 metres away on foot. Renovated with care, the property combines the character of its Provençal volumes with the comfort of a well-executed contemporary renovation. The ground floor centres on a generous, light-filled sitting room with fireplace, whose sliding bay windows open fully onto the covered terrace and garden. The fully equipped kitchen extends naturally in the same direction. A study on the same level completes this floor. The principal suite, with dressing room and shower room, opens onto the garden and enjoys a peaceful outlook over the surrounding vegetation. Upstairs, a second suite with shower room and balcony offers a pleasant glimpse of the sea, while two further bedrooms share a bathroom. At garden level, a fully independent apartment completes the property: a living space with kitchen, bedroom, shower room, cellar and workshop, with its own private exterior access — equally suited to hosting guests or seasonal rental. Outside, two covered terraces frame a well-appointed pool area equipped with a counter-current swimming system and hydromassage jets. A pergola, automatic irrigation and shaded corners across the flat garden create a generous and thoughtfully arranged outdoor retreat. The property is secured by an alarm system. A few minutes' walk from the beaches of l'Argentière, Pellegrin and Léoube, and from the waterfront restaurants, this rare villa combines the serenity of a private estate with immediate access to the Var coastline.

Ref. : 83397

MAGREY&SONS SAINT-TROPEZ

RUBELLES2 300 000 €

House for sale pergola - 20 rooms - 1061

EXCLUSIVE - Family estate - Vaux-le-Vicomte - 19th-century mansion with a swimming pool, tennis court, and outbuildings.

Exclusive. This 19th-century mansion, just 45 minutes from Paris and near the Château de Vaux-le-Vicomte, is nestled in the heart of a well-preserved historic village, ideally situated away from prying eyes. This estate, which embodies the French art of living, consists of three buildings: a mansion, outbuildings, and a cottage. The Mansion: An Architectural Masterpiece. A building that captivates with the elegance of its lines, the entrance reveals an imposing two-story Victorian-style veranda. Bathed in light, it features a double stone staircase leading to a vast terrace opening onto the grounds. With over 500 m² of living space spread across four levels, the main residence offers spectacularly spacious rooms adorned with preserved period materials. The Garden Level: A space for entertaining and socializing, it features a dining room, a living room, a kitchen with a dining area and a pantry, and a wine cellar. Complemented by the Main Ground Floor: It features a through-entrance hall, a winter lounge, two reception rooms, and a library. This area opens directly onto the light-filled veranda. First Floor: The sleeping area features two bedrooms, a bathroom, and a cozy living room. The bedrooms open directly onto two terraces overlooking the park. Second Floor: This area is dedicated to guests and children and includes three bedrooms, a bathroom, a shower room, and a walk-in closet. The Outbuildings: Originally stables, this structure consists of two symmetrical wings connected by a porch and houses two garages for five vehicles, workshops, living rooms, bedrooms with bathrooms, and kitchens. The upper floor opens onto a monumental 150 m² reception hall, extended by two private living rooms, several bedrooms, and bathrooms. This space is ideal for an art collection, luxury cars, or a high-end event or hospitality business. The Cottage comprises three buildings: The guest house or caretaker's house, which consists of a double living room, a kitchen, two bedrooms, two bathrooms, and a private terrace. The Artist's Studio, with its glass-enclosed metal dome and striking structure, which houses a former greenhouse. The Orangery, a building full of character, features two spacious rooms on one level adorned with large vertical windows. The park, a true oasis, is a lush green haven. Once you pass through the large automated wrought-iron gate, the atmosphere is exceptionally calm and captivatingly serene. Entirely enclosed by walls for absolute privacy, the 3. 3-hectare park is a veritable private arboretum home to more than fifty rare tree species from all over the world. This green paradise is enhanced by exclusive amenities: two water features, a monumental 180 m² Belle Époque-style metal aviary topped with zinc pagoda roofs, a heated swimming pool sheltered from view with its own pool house, a tennis court, a period gazebo, and several pergolas. Its 19th-century architectural elegance, the beauty of its grounds, and the vastness of its outbuildings make this an exceptional estate—ideal for a family home or a prestigious development project—less than an hour from Paris. This property is being offered for sale via an interactive ascending auction through . Starting price reminder: 2,300,000 euros (including agency fees) The auction is scheduled for SATURDAY, October 24 th, 2026, at 01:00 p.m. Participation in the interactive auction is subject to prior approval.

Ref. : 87100977

DROUOT Propriétés

CANNES2 894 000 €

Apartment for sale pergola - 3 rooms - 122

CANNES CENTER – PENTHOUSE WITH PANORAMIC SEA VIEW AND 220 M² OF TERRACES

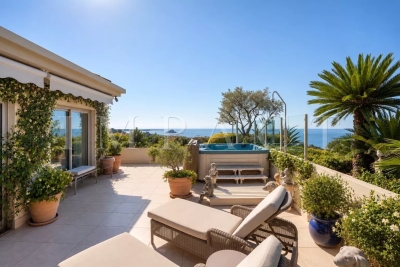
Ideally located just a short walk from Rue d'Antibes and the Palais des Festivals, this rare penthouse occupies the top floor of a fully renovated upscale residence delivered in 2024. In a peaceful area at the heart of Cannes, it offers an exclusive lifestyle combining comfort, space and centrality. This elegant 117 sqm apartment features a spacious and light-filled double living room with an open-plan fitted kitchen. Both en-suite bedrooms open onto a wide south-west facing terrace of 56 sqm, creating perfect indoor-outdoor harmony. A laundry room and guest toilet complete the layout. A private staircase leads to a spectacular 166 sqm rooftop terrace, transformed into an open-air lounge with jacuzzi, sunbathing area, and a bioclimatic pergola that can be fully closed. The panoramic views over the Bay of Cannes, the Lérins Islands and Le Suquet are simply breathtaking. Connections are ready for the future installation of a summer kitchen and toilet. Two underground parking spaces are included in a secured area. A unique property offering generous spaces, high-end features and an exceptional location in the heart of Cannes. Energy performance: Climate class A (4 kg CO2/sqm.year) Co-owned property – Number of units: 17 Information on risks is available at www.georisques.gouv.fr

Ref. : 84911904

LIMANDAT REAL ESTATE

MANDELIEU-LA-NAPOULE549 000 €

Apartment for sale pergola - 4 rooms - 80

MAGNIFICENT 4-ROOM APARTMENT ON THE GROUND FLOOR - PRIVATE GARAGE AND PARKING

The Berti and Sons group offers for sale in a green and serene setting, this beautiful 4-room garden level apartment offering 80 sqm of Carrez law space and 90 sqm of comfortable floor space. From the entrance, the elegance of the spaces seduces: - a light-filled living room with an equipped American kitchen that opens onto a 10 sqm veranda, extended by a sumptuous 240 sqm private garden, a true haven of peace; - a fitted bioclimatic pergola and jacuzzi invite you to moments of relaxation and conviviality, in an intimate setting with absolute calm. The garden will remain equipped with its jacuzzi, pergola, storage houses, barbecue, table for 8 people and chairs. The sleeping area consists of three comfortable bedrooms, including a master suite with shower room, completed by a bathroom and a guest toilet, combining practicality and refinement. Every detail has been thought out to offer a harmonious and functional living environment. In addition to these exceptional services, there is a closed and electrified garage (motorized door), a private outdoor parking space and a large cellar, guaranteeing comfort and security on a daily basis. Walking distance to the city center, schools/nurseries, shops and transports. Highway: 2 minutes by car. A rare property, which combines elegance, privacy and the art of living, to discover without delay.

Ref. : CMA1813CEC

BERTI & Sons PRESTIGE IMMOBILIER

BEAUSOLEIL1 780 000 €

House for sale pergola - 5 rooms - 150

Charming atypical Neo-Provençal villa overlooking Monaco Port and the Rock Beautiful unobstructed sea view. East, South, and West exposure. Lovely green and flowered garden. Quiet location in a private road. Just a few hundred meters from Monaco (10 minutes on foot). 5 minutes from the highway. Reversible air conditioning, fireplace with insert. Main level 110 m², lower level 40 m², veranda 9 m². Beautiful bioclimatic pergola roof with electric blinds and LED lighting. Exterior annex 16 m². 8x4 pool with cover. All on a 930 m² plot. Main level: living room, open kitchen, guest WC, master suite, dressing room, bathroom with shower and WC. Upstairs bedroom with shower area. Lower level: bedroom with large shower room and WC, gym. Possibility to create a large independent studio. Parking for numerous vehicles.

Ref. : 519V900505M

AFIM France

OPIO327 000 €

Commercial real estate for sale pergola - 6 rooms - 340

Real opportunity to seize in international area on the Côte d'Azur ! We are offering the goodwill of a charming restaurant with terrace and staff accommodation in the vicinity of Roquefort les Pins, Le Rouret and Opio. Price reduction: €268,000 The ratio of turnover (approx. €400,000) to selling price is 1.5! Significantly more advantageous than equivalent restaurants in the region! Why choose this restaurant? Here are a few exceptional and rare criteria: 1) The flat which is part of the establishment, ideal for regenerating and recharging your batteries between the 2 daily services without leaving your place of work, all you have to do is climb the stairs. 2) The rent for the whole complex (flat and restaurant) is €1,700 a month, which is low compared with equivalent restaurants in the area; there are no shared ownership charges or terrace fees. 3) Steady, solid growth in turnover, especially over the last two years. 4) 80% of customers are regulars and the remaining 20% are tourists and transients: very stable and secure turnover. The indoor capacity of 45 seats (which can easily be extended to 60) is complemented by 60 outdoor seats shared over 2 terraces, one of which is covered by a large pergola. The kitchen is fully equipped with a large cold room, new stove, hob, cooling cell, vacuum machine, several fridges (including 1 with 3 motors) and dishwasher, making up this professional kitchen. The restaurant also benefits from a private car park with 12 spaces and on-road parking. The kitchen and dining room are in impeccable condition and comply with all regulations and legal requirements. The current lessor has been running the establishment for over 20 years, and the owner of the premises is the local council. The staff flat on the first floor has been tastefully refurbished (a recent investment of over €100,000). It is a 4-room apartment (2 bedrooms + study) with a large open-plan kitchen, totalling 132 m2. There is a lovely, quiet terrace where you can relax between breaks. There is no need to consider taking over the staff and a flexible handover to the buyer is possible. Turnover to 31 03 2024 in excess of €410,000. Sale price including agency fees of €268,000 Net selling price of €250,000 Agency fee of 7.2% incl. VAT, i.e. 6% excl. VAT, payable by the buyer Information on the risks to which this property is exposed is available on the Géorisques website: www.georisques.gouv.fr Legal Mentions (in French) : Prix 300.000 € honoraires exclus. Honoraires de 27.000 € TTC à la charge de l'acquéreur. Les informations sur les risques auxquels ce bien est exposé sont disponibles sur le site Géorisques : www.georisques.gouv.fr .

Ref. : 285

RE/MAX SUNSET

BAGNOLS-EN-FORÊT469 000 €

House for sale pergola - 5 rooms - 113

Pleasant single-storey villa with 4 bedrooms

Located in a quiet environment, this single-storey villa built in 2003 offers a living area of 113 sqm. Set on a flat, fully enclosed and landscaped plot of 2,100 sqm, the property features an automatic gate. The house comprises a porch and an entrance hall with built-in cupboards, a separate WC, a bright living room with a wood-burning stove, and an open-plan, fully fitted and equipped kitchen. The living areas open onto a pleasant terrace with a pergola. The sleeping area includes four bedrooms, three of which have built-in wardrobes, as well as a shower room with WC and a laundry area. An additional advantage: the villa is equipped with photovoltaic solar panels, providing significant energy savings. Additional features include parking spaces and an attached garage with a mezzanine. Do not hesitate to contact us for further information; we remain at your full disposal.

Ref. : 0267

AZUR EUROPEENNE REAL ESTATE

BORMES-LES-MIMOSAS1 400 000 €

House for sale pergola - 5 rooms - 133

Bormes les Mimosas - Cabasson - Single-storey house – Close to pristine sandy beaches

Located in the heart of the highly sought-after hamlet of Cabasson, this single-storey home offers a rare lifestyle, where the gentle rhythm of the South can be fully enjoyed. Living in this privileged setting means benefiting from a calm and preserved environment, composed of only a few houses, sheltered from view and in perfect harmony with nature. The house is arranged around a welcoming living room, open to a functional kitchen with pantry. This living space extends naturally onto a large terrace covered by a bioclimatic pergola, creating a pleasant outdoor dining area, ideal for summer meals and shared moments with family and friends. The sleeping area includes a master bedroom with its own shower room, a second bedroom, an additional shower room, as well as a very large room currently used as a bedroom, offering numerous layout possibilities. Outdoors, a second terrace dedicated to relaxation features a plunge pool and a jacuzzi, set within an intimate atmosphere facing a beautiful view of the forest, ideal for rest and escape. An adjoining studio completes the property. The natural and pleasant garden enhances the feeling of tranquillity and connection with the surrounding environment. Yet the property's main asset lies in its exceptional location, as sublime sandy beaches with crystal-clear waters can be reached on foot — a rare and highly sought-after privilege. Full of potential, this house provides an ideal foundation to create a charming residence, a holiday home designed for recharging, enjoying the sea, nature and the gentle pace of Provençal living. The hamlet of Cabasson, in Bormes-les-Mimosas, is a rare and sought-after location for its preserved natural surroundings and peaceful atmosphere. Just steps from Fort de Brégançon and its magnificent beach, it offers a privileged lifestyle between sea, vineyards and umbrella pines. This confidential area is appreciated for its authenticity, Provençal charm and the quality of its properties. The property is located in an area subject to mandatory vegetation clearance regulations. Agency fees payable by vendor - Montant estimé des dépenses annuelles d'énergie pour un usage standard : 1670€ ~ 2310€ - Les informations sur les risques auxquels ce bien est exposé sont disponibles sur le site Géorisques : www.georisques.gouv.fr

Ref. : 86594148

BARNES SANARY LUXURY REALTY

OPIO1 980 000 €

House for sale pergola - 8 rooms - 200

Ideally located between the villages of Opio and Valbonne, in a peaceful countryside neighborhood, this charming villa of approximately 200?m² is surrounded by a stunning Mediterranean garden filled with a variety of local plants, century-old olive trees, citrus trees, and fruit trees. The house opens onto a beautiful entrance leading to a living room with a fireplace and a dining area that opens onto spacious terraces adorned with pergolas draped in gorgeous wisteria. On the same level, you'll also find a fully equipped kitchen, a TV lounge, a guest toilet, and a laundry room. The lower half-level includes two en-suite bedrooms and a climate-controlled wine cellar. On the first floor are the master bedroom, a bathroom, a walk-in closet, and a second bedroom or office. The garden features a lovely heated swimming pool with an electric cover, a summer kitchen, a barbecue area, and a pétanque court?perfect for enjoying convivial moments with family or friends. Additionally, there is a shelter for two cars and several parking spaces. A wonderful family home not to be missed! A true favorite!?

Ref. : 485V3091M

AGENCE DE L'OLIVIER

CANNES1 790 000 €

House for sale pergola - 7 rooms - 229

Cannes - Basse Californie

Magnificent 229 m² villa located in the residential area between Montfleury and Oxford, 5 minutes from the centre of Cannes, the beaches and the Croisette. This 3-storey villa has five spacious bedrooms, a bright double living room and a 25 m² veranda. Pretty landscaped garden with heated swimming pool, pergola and several garden sheds. Fitness room on garden level. Parking for 4 cars. Bus and schools nearby.

Ref. : 1-4412VM

MARLY PRIVILEGE CANNES CROISETTE

CANNES2 894 000 €

House for sale pergola - 4 rooms - 280

Cannes - Near Downtown - Exceptional Penthouse - Large Terraces - Panoramic Sea View

Ideally located just a few steps from the famous Rue d'Antibes and the Palais des Festivals, the Villa Lérins residence stands out for its tranquility in the heart of a bustling city center. Fully renovated and backed by a ten-year warranty, it offers a unique opportunity to live in elegance and comfort in Cannes. This sumptuous 117 m² penthouse apartment has been thoughtfully designed using high-quality materials. It features an entryway leading to a spacious, bright double living room, complemented by a beautiful open-concept fully equipped kitchen. The space opens onto a vast 56 m² south-facing terrace, offering breathtaking sea views and flooding the apartment with light. The apartment also features two beautiful en-suite bedrooms, each with its own shower room and toilet. A walk-in closet and laundry room, as well as a guest toilet, complete this refined living space. Access to a magnificent rooftop terrace is via a private staircase, where a panoramic sea view stretches from the Lérins Islands to Le Suquet. This carefully landscaped outdoor space features an area covered by a bioclimatic pergola for enjoying sunny days, as well as a sunbathing area near the jacuzzi, ideal for relaxing while taking in this magical view. A summer kitchen and a restroom are also provided on the terrace, allowing you to extend the pleasure of al fresco dining. For your convenience, this property includes two underground parking spaces located in the section reserved for the top floors. The building is secure. Don't miss this rare opportunity to become the owner of an exceptional penthouse in the heart of Cannes, where luxury and serenity come together. Contact us today to schedule a tour!

Ref. : MZICA7450

Michaël Zingraf Christies International Real Estate CANNES CROISETTE