OK
More than Less than
€  ok

Key-words : spacious

Houses and Apartments, your real estate specialist magazine offers a selection of ads that match with the keyword spacious. You can refine your search by specifying the area or price range in the navigation bar link Search for a House/Apartment.

CABRIÈRES D'AVIGNON2 495 000 €

House for sale spacious - 9 rooms - 266 m²

Village property with exceptional garden, pool and views.

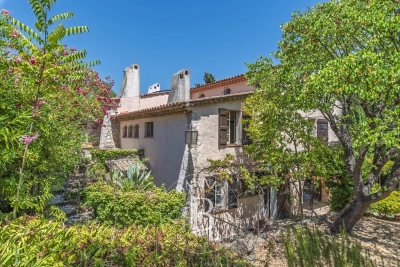
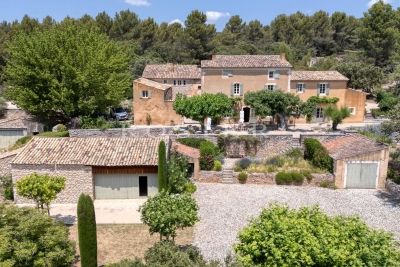
Located in the heart of the highly sought-after village of Cabrières-d'Avignon, this remarkable stone property dating back to the early 19th-century benefits from an exceptional setting. Encompassed by 0.51 acres of beautifully landscaped gardens in the very heart of the village, the property offers superb open views of the Luberon, a 12m x 6m heated swimming pool and a extraordinary sense of privacy while being just a few steps from local shops and amenities. Comprising a spacious main house, guest house and separate pool house, it elegantly combines the charm of Provençal architecture - vaulted ceilings, exposed beams, fireplaces, stone floors and traditional terracotta tiles - with modern comfort, high-quality finishes and excellent accommodation for family and friends. The main house is arranged over three levels. The ground floor comprises: elegant entrance hall with its original stone staircase; superb vaulted sitting room with fireplace and large openings onto the terraces; fully renovated kitchen/dining room with an “AGA” cooker, also opening onto the exterior; guest WC; boiler room/technical room. The first floor offers: principal suite with a spacious bathroom, enjoying pleasant south-facing views; second suite with an adjoining office or dressing room, currently used as a children's bedroom. The top floor accommodates: large suite with adjoining bathroom and WC; attic space with the alarm system and ventilation system. The fully independent guest house, with two separate entrances, comprises on the ground floor: generous suite; bright sitting room; WC. The first floor includes: second suite with exceptional volumes, a shower room and extensive storage - currently arranged as a children's dormitory. The pool house forms a third independent living space comprising: fully equipped summer kitchen with WC, extended by a large shaded pergola; guest bedroom with mezzanine and shower room; adjoining workshop. The beautifully maintained grounds are composed of formal gardens and terraces spread over several levels - creating a succession of intimate and convivial spaces. Two independent entrances serve the property, including an electric gate providing access to the garage, carport, and a large parking area. The 12m x 6m heated saltwater swimming pool, fully covered, enjoys exceptional panoramic views over the Luberon. A small vegetable garden completes the property, while Mediterranean plantings - olive trees, fig trees, vines, apple trees, medlars, palms and paper mulberry trees - give the estate its unique character. The amenities include: gas central heating; reversible air-conditioning; two fireplaces; double glazing with wooden and wrought-iron frames; mains water; mains drainage; water softener; independent guest house; covered, heated 12m x 6m saltwater pool; pool house with summer kitchen, shower room and accommodation; workshop; wine cellar; several fountains; garage with electric door; two-car carport; electric gate; video intercom; alarm system; fibre-optic internet. This outstanding property beautifully combines the privacy and generous proportions of a countryside estate with the convenience of a sought-after village setting. With its guest houses, quality finishes, uninterrupted views over the Luberon and immediate proximity to Gordes, Coustellet and l'Isle-sur-la-Sorgue, it represents an exceptional family home, an elegant Luberon retreat, or an excellent seasonal rental opportunity. __________Information on the risks to which this property is exposed is available on the Géorisques website: payable by the seller

Ref. : V03186.02013L
Maison Victoire

NICE1 195 000 €

Apartment for sale spacious - 2 rooms - 56 m²

Franck Pilatte - Le Port: SALE PENTHOUSE. TERRACE. SEA VIEW

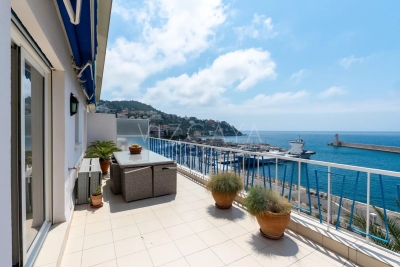
Exceptional Penthouse overlooking the Mediterranean Located on the top floor of a sought-after residence. this fully renovated 57 sqm penthouse offers a unique living experience. suspended between sky and sea. Surrounded by a spectacular 84 sqm terrace. it enjoys breathtaking views of the sea and the Château hill. visible from every room. Facing South and West. the apartment is filled with natural light from morning through sunset. offering a remarkable setting throughout the day. The interior. elegant and thoughtfully designed. comprises an entrance. a bright living room with a fully equipped open-plan kitchen. a bedroom with built-in wardrobes. a shower room. separate toilets. as well as a laundry area set within a spacious veranda at the rear of the terrace. Within walking distance of the beach, shops and the tram to the airport. A cellar and a private parking space complete this property. Possibility to buy a maid room. A rare offering. combining modern comfort. panoramic views. and seamless indoor-outdoor living. VIZCAYA, l'agence immobilière du Port de Nice

Ref. : 6609

Agence Immobilière VIZCAYA

CANNES500 000 €

Apartment for sale spacious - Studio - 46 m²

Studio 46m2 - Cannes Le MARLY - Terrasse

Discover this bright and spacious 46 m² studio located on the 4th floor of the sought-after Résidence Le Marly in Cannes. The apartment offers a comfortable and elegant living space, a sunny private terrace, and all the amenities you need for a pleasant stay on the French Riviera. It features: A large open-plan living area with a sleeping and dining space A fully equipped kitchen (fridge, hob, microwave, dishes, etc.) A modern bathroom A private terrace perfect for breakfast or evening drinks Air conditioning for comfort all year round A private storage room (cave) for extra convenience Perfect for an investment.

Ref. : 86211638

LIMEGROUP

MANDELIEU-LA-NAPOULE299 000 €

Apartment for sale spacious - 3 rooms - 71 m²

Spacious 3-room apartment

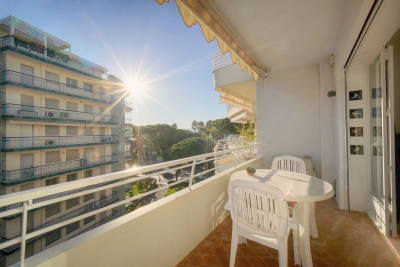
Discover this beautiful 3-room apartment offering spacious rooms and a functional layout. It comprises a comfortable entrance hall with storage, a fully equipped separate kitchen, extending onto a loggia ideal for creating a dining area. The bright living room opens onto a pleasant south-facing balcony. The sleeping area comprises two large bedrooms, a walk-in shower, and a separate toilet. Located within a green residence of more than 2 hectares accessible to residents, this property benefits from a peaceful living environment while remaining in the immediate vicinity of shops and all amenities. A parking space and a cellar complete this property.

Ref. : 2679

Orion immobilier

CANNES2 490 000 €

House for sale spacious - 6 rooms - 282 m²

PRIVATE ESTATE – VILLA FOR SALE WITH EXTENSION POTENTIAL

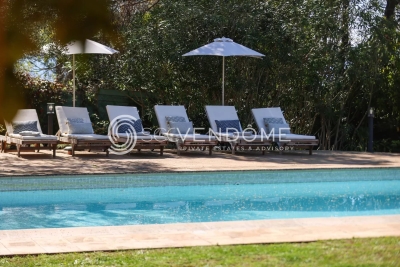
CO-EXCLUSIVE LISTING Located within a sought-after private gated estate just ten minutes from Cannes, this elegant Provençal family villa enjoys a tranquil, leafy setting and offers over 280 sqm of living space on approximately 2,400 sqm of beautifully landscaped, level gardens. Bright and full of character, it provides an exceptional lifestyle combining privacy, space and authenticity. Designed predominantly on one level, this characterful Provençal villa offers a harmonious layout with generous living spaces, perfectly suited to family life. It also benefits from excellent potential for an extension of approximately 100 sqm, with the opportunity to create sea views, subject to the necessary planning permission. GROUND FLOOR Entrance hall opening onto a delightful patio Spacious living room opening onto the terrace, garden and swimming pool area with summer kitchen Bright principal bedroom with dressing room and bathroom, opening directly onto the terrace, garden and pool Dining room and kitchen opening onto the patio, creating a warm and inviting space for everyday living GARDEN LEVEL Three en-suite bedrooms, each with a private bathroom Laundry room Cellar A large swimming pool area with a welcoming summer kitchen is surrounded by spacious terraces and a flat garden. Double garage and two separate gated entrances. Some updating would enhance the property's full potential. The villa could be extended and an upper floor added, offering sea views, subject to the necessary planning permission. Further information is available upon request. Property subject to co-ownership status. Information regarding potential risks to which this property is exposed is available on the Géorisques website: www.georisques.gouv.fr.

Ref. : 139 LG

SCC VENDÔME

NICE745 000 €

House for sale spacious - 9 rooms - 317 m²

LARGE HOUSE - HEIGHT OF NICE 9 PIECE

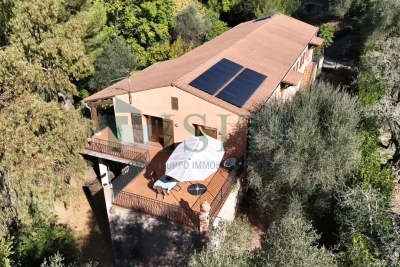
Discover this spacious 204 m² house on a 3600 m² land. Offers 8 spacious bedrooms and 9 rooms, ideal for accommodating a large family or entertaining friends and relatives in absolute comfort. The house guarantees excellent thermal and sound insulation throughout the year. Outside, enjoy a large terrace overlooking a landscaped garden that is fully enclosed, perfect to savor the tranquility offered by the property. A large 230 m² garage is also available to safely shelter your vehicles, and a 30 m² cellar is available to provide ample storage space. Solar panels installed on the roof ensure optimal energy performance and currently cover the entire house's consumption. The house has air conditioning, ensuring comfort and freshness even during the hottest summer days. The green environment and the tranquility of the area make this property a rare opportunity on the market. Perfect for balancing family life and tranquility on the outskirts of Nice.

Ref. : FS4120

ISIT Immobilier

VALLAURIS199 000 €

Apartment for sale spacious - 3 rooms - 70 m²

VALLAURIS - 3 ROOMS - TO RENOVATE

Vallauris – Historic Center – Located at Impasse des Tours, in the heart of the historic center of Vallauris, on the first floor of a village house, this 3-room apartment benefits from a quiet and privileged environment, in a dead-end street with little passing traffic, while enjoying immediate proximity to shops, schools, services, and amenities of the city center. It consists of a pleasant 18 m² living room where a spacious open kitchen can be created, two bedrooms including a superb bedroom of over 20 m² with a mezzanine, and a bathroom with WC. Renovation work will reveal the full potential of this apartment, ideal as a main residence, pied-à-terre, or for rental investment. Fees are charged to the seller. The information on the risks to which this property is exposed is available on the Georisques website: www.georisques.gouv.fr

Ref. : 87231269

Reussite Immo Nice

GRASSE1 500 000 €

House for sale spacious - 10 rooms - 330 m²

Grasse – 19th-Century bastide – 5 Bedrooms

Nestled in a quiet cul-de-sac, just a few steps from local amenities, this former 19th-century Provençal farmhouse offers a rare lifestyle, combining authenticity, charm and tranquillity. From the moment you enter, the property reveals its unique character, with carefully preserved period features throughout. On the garden level, a beautiful traditional fully fitted kitchen opens onto a welcoming dining room, extended by a charming living room with elegant stone vaulted ceilings overlooking the garden. This level also features a bedroom with en-suite bathroom, a workshop area, a utility kitchen that can be used for storage, as well as a spacious covered terrace, perfect for enjoying the beautifully landscaped grounds with their mature, centuries-old trees. The first floor benefits from an independent entrance, offering the possibility of various layout options. It comprises a second kitchen, a living room and a dining area, creating a fully autonomous living space. Three beautiful bedrooms, three bathrooms/shower rooms, and a study complete this level. On the top floor, the charm continues with an old dovecote converted into an additional bedroom, extended by a private solarium. Set within beautifully landscaped grounds of approximately 3,278 sq.m, the property enjoys charming stone terraces, a well, an aviary, numerous parking spaces, a greenhouse, as well as a closed garage suitable for two vehicles. A property full of history and character, ideal for lovers of authentic period homes seeking a peaceful environment while remaining close to all amenities. Energy rating: D – Climate rating: D Estimated annual energy costs for standard use: between €3,570 and €4,880 (reference year 2021). Information regarding the risks to which this property is exposed is available on the Géorisques website: [www.georisques.gouv.fr]( The property is located in an area subject to mandatory brush clearing regulations. Camille CHARLES Consultant – Independent Real Estate Agent E.I. RSAC: 977 664 762 Agency fees payable by vendor - Montant estimé des dépenses annuelles d'énergie pour un usage standard, établi à partir des prix de l'énergie de l'année 2021 : 3570€ ~ 4880€ - Les informations sur les risques auxquels ce bien est exposé sont disponibles sur le site Géorisques : www.georisques.gouv.fr - Emilie PAUL - Agent commercial - EI - RSAC 539 034 140

Ref. : 86339311

Barnes Valbonne

FRÉJUS479 000 €

Apartment for sale spacious - 3 rooms - 67 m²

Modern 3-Room Apartment for Sale in Port Fréjus

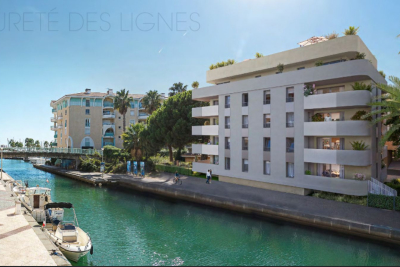
Discover this stunning 3-room apartment for sale in the prestigious Port Fréjus area. Priced at €455,000, this contemporary property boasts a generous living space of 67 m², featuring 2 comfortable bedrooms and a spacious living room of 29 m². Located on the 1st floor of a 4-story building, this apartment offers a beautiful view of the Port and the sea, just 0.5 km from the beach. The apartment is designed with an open kitchen, equipped with modern amenities including reversible air conditioning and electric water heater. Enjoy the tranquility of this northwest-facing home, which includes 1 bathroom and a separate WC. The property is part of a high-standing building constructed in 2027, featuring double-glazed windows, electric roller shutters, and connected to mains drainage. Additional features include a private terrace of 14 m², two underground parking spaces, and access to fiber optic internet. Located just 200 meters from shops and 8 km from the highway, this apartment is perfect for those seeking a seaside lifestyle with all conveniences nearby. Don't miss out on this opportunity to own a piece of paradise in France!

Ref. : 4738

IMMOGOLF

L'ISLE-SUR-LA-SORGUE670 000 €

Apartment for sale spacious - 4 rooms - 139 m²

Elegant duplex loft with rooftop terrace.

Occupying a peaceful position in the very heart of L'Isle-sur-la-Sorgue, one of Provence's most sought-after market towns, this exceptional duplex loft apartment combines the elegance of an 18th century bourgeois residence with striking contemporary design. Beautifully restored to an exacting standard, the property enjoys a coveted south-facing aspect, remarkable volumes, complete privacy and an abundance of natural light throughout. Set within an elegant period building arranged around a charming interior courtyard, the apartment offers 139m² of beautifully presented living space. The accommodation comprises, on the ground floor: impressive open-plan reception room of approximately 72m² with soaring ceilings reaching up to 4 metres in height; two generous double bedrooms, each benefiting from an en suite shower room; guest WC with wash basin. The upper floor offers: superb principal suite beneath a vaulted ceiling, comprising a spacious bedroom with twin dressing areas and extensive fitted storage; elegant shower room with walk-in shower and double vanity unit; independent WC. One of the property's most remarkable features is its magnificent 42m² rooftop terrace. Designed for effortless outdoor living, this exceptional space includes a fitted summer kitchen and enjoys complete privacy with no vis-à-vis, no notable noise disturbance and delightful open views across the rooftops of L'Isle-sur-la-Sorgue. The terrace also benefits from automated irrigation and has been structurally reinforced for the possible installation of a permanent jacuzzi, subject to final approvals. The apartment further benefits from a private 5m² cellar/storage room. Residents have access to a beautifully landscaped communal courtyard with dining area, shared by just six apartments, providing a peaceful oasis in the centre of town. Amenities include: reversible air-conditioning throughout; oak parquet flooring; traditional mullioned double-glazed windows; solid fraké wood internal doors; secure aluminium pocket sliding door; alarm and remote monitoring system; existing chimney flue with potential for fireplace installation; heated anti-fog bathroom mirror; automated irrigation system on the terrace; mains water and drainage. A particularly rare advantage is the transferable rental agreement for a secure underground parking space located just 200 metres from the property. Renowned for its celebrated antiques fairs, picturesque waterways, excellent restaurants and vibrant year-round atmosphere, L'Isle-sur-la-Sorgue remains one of the most desirable addresses in Provence. Combining the convenience of a central location with unusually generous living volumes, a superb rooftop terrace and elegant contemporary finishes, this unique property would serve equally well as a full-time residence, a refined lock-up-and-leave home or an attractive rental investment in the heart of the Luberon region. __________Information on the risks to which this property is exposed is available on the Géorisques website: payable by the seller

Ref. : V03322.02023L

Maison Victoire

CANET EN ROUSSILLON435 000 €

House for sale spacious - 5 rooms - 134 m²

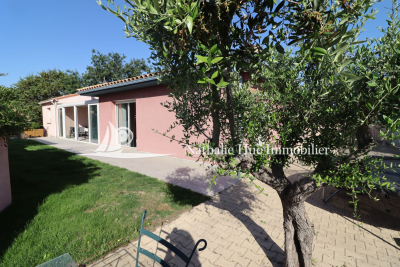
66140 Canet en Roussillon, detached single-story house with 134 m² of living space on a 590 m² garden. Entrance with closet, large living area featuring an open equipped kitchen and a utility room. A spacious east-facing veranda. 3 bedrooms, including a master suite with dressing room and private shower room. A bathroom. An outbuilding of 20 m² with bedroom and mezzanine, shower room. Summer kitchen, possible to install a pool. A garage, driveway for several cars or RV. Close to downtown and all amenities.

Ref. : 433V2509M

Nathalie Huc Immobilier

VALBONNE1 170 000 €

House for sale spacious - 5 rooms - 147 m²

VILLA WITH SWIMMING POOL NEAR SCHOOLS

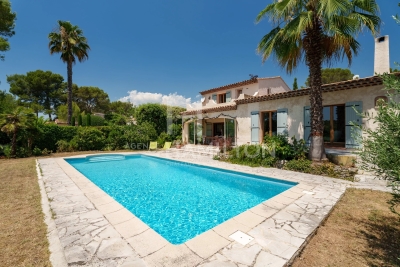
In one of the most sought-after estates in Valbonne, a few minutes from shops, schools, and all amenities, with quick access to Sophia Antipolis, discover this beautiful family villa benefiting from a dominant position and south exposure, guaranteeing optimal sunshine throughout the day. From the entrance, you will be captivated by its generous volumes and layout designed for the comfort of the whole family. The ground floor comprises a welcoming entrance, a fully equipped kitchen, a spacious warm lounge with a fireplace, a dining room, an office ideal for remote work, as well as a ground-floor bedroom with its shower room and toilet. On the first floor, the sleeping area offers three beautiful bedrooms, including one with its private shower room, a second with its own bathroom, offering everyone comfort and privacy. Outside, a magnificent landscaped garden surrounds the property and invites relaxation. A beautiful swimming pool completes this privileged environment, a true invitation to fully enjoy the Mediterranean climate with family or friends. Living in Valbonne means choosing a unique way of life, between Provençal authenticity and economic dynamism. Its famous village, numerous shops, restaurants, a renowned market, sports and cultural facilities, as well as its immediate proximity to Sophia Antipolis, make it one of the most coveted municipalities on the French Riviera. Families will also appreciate the quality of educational establishments, both French and international, accessible in just a few minutes on foot, making this address a privileged choice for a main residence. An ideal property for those seeking a quality residential environment, an exceptional living setting just a few minutes from all amenities.

Ref. : 1233

Agence Hamilton SelectionMed

ST-SATURNIN-LÈS-APT4 950 000 €

House for sale spacious - 10 rooms - 490 m²

Stunning estate with sweeping views of the Luberon

In Saint-Saturnin-lès-Apt, set within one of the Luberon's best-preserved landscapes, this remarkable Provençal farmhouse offers nearly 490 m² of living space at the heart of a 10-hectare estate. Vineyards, olive trees, truffle oaks, and woodlands come together here to form a vibrant landscape, where nature seems to flow seamlessly into the architecture. Designed as a true family home, the property offers generous spaces and a deeply Provençal atmosphere. The ground floor features a spacious living room centered around a fireplace, an elegant reception room, a dining room, and a fully equipped kitchen with an adjoining pantry. The exposed beams, traditional materials, and the proportions of the rooms tell the story of a farmhouse designed with respect for its surroundings. Upstairs, five bedrooms offer different views of the estate, including a master suite with its own private terrace. An office—which could also be converted into an additional bedroom—as well as four bathrooms or shower rooms complete this level. Two further bedrooms and a bathroom are located on the top floor, bringing the total number of bedrooms in the property to seven. Outside, several south-facing terraces invite you to live in harmony with the seasons. The heated pool opens onto a remarkable panorama, taking in the rolling hills of the Luberon and, in the distance, the silhouettes of Gordes and Roussillon. Here, the days stretch out between swims, long meals in the sun, and walks through the olive trees. The estate enjoys remarkable self-sufficiency in maintaining its grounds: water from the Canal de Provence, wells, an automatic irrigation system, and outdoor lighting. Two garages, a workshop, two sheds, and an enclosed courtyard round out the property's numerous outbuildings. Just a few minutes from Gordes, Joucas, and Roussillon, this country house offers a rare combination of spacious rooms, land, and scenic views. A property to be enjoyed to the fullest, designed as much for entertaining as for maintaining a certain level of privacy, in one of the most sought-after regions of Provence.

Ref. : 11547

ROSIER

STE-MAXIME850 000 €

House for sale spacious - 4 rooms - 111 m²

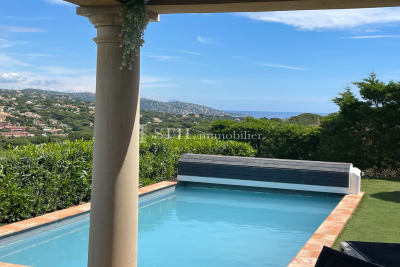
Sale villa in Sainte-Maxime. In a quiet, residential area close to the town center, superb single-story villa with beautiful open views and sea sights. It features: entrance hall, cloakroom and guest toilet, spacious living and dining room, equipped open kitchen, pantry, master bedroom with bathroom, shower and toilet, 2 bedrooms and shower room with toilet.Garage.A swimming pool enhances the nicely landscaped garden.

Ref. : 489V1171M

STIL IMMOBILIER

LA TURBIE1 390 000 €

House for sale spacious - 5 rooms - 160 m²

La Turbie - Charming House

? Estelle presents this stunning 5-room villa (4 bedrooms) – 160 m² – a true haven with breathtaking sea views! ? Perched on the heights of La Turbie, this villa captivates with its charm, comfort, and practicality. Enjoy a double garage, a 335 m² garden, and above all, an exceptional view of the sea and the Principality of Monaco ?. Just a few minutes' walk from the historic village center, shops and restaurants are within easy reach, all in a typical and warm Provençal setting ?. The ground floor opens onto a bright and welcoming living room, a spacious dining area, and a fully equipped kitchen, all flowing onto a terrace and garden perfect for relaxing moments ???. Upstairs, four luminous bedrooms, including one with a balcony, and a master suite with bathroom, shower, WC, dressing room, and laundry room, provide comfort and privacy for everyone. This villa promises an exceptional living experience, where generous spaces blend with breathtaking views, creating a daily life of serenity and elegance ?. ? Fees payable by the seller ?? Information on risks affecting this property is available on Géorisques

Ref. : 85584386

E&M PROPERTIES