OK
More than Less than
€  ok

Key-words : spacious

Houses and Apartments, your real estate specialist magazine offers a selection of ads that match with the keyword spacious. You can refine your search by specifying the area or price range in the navigation bar link Search for a House/Apartment.

CANNES929 000 €

Apartment for sale spacious - 4 rooms - 167 m²

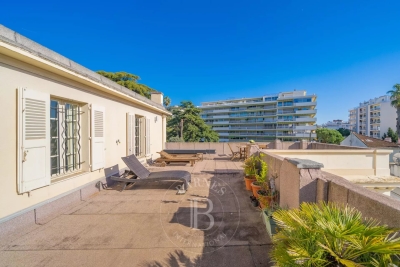
CANNES CENTER - 2 APARTMENTS 4 ROOMS - TERRACES

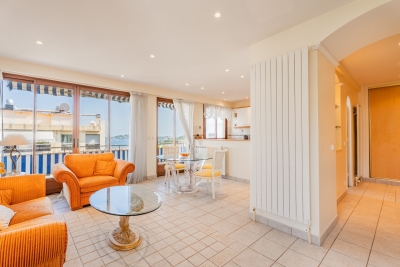
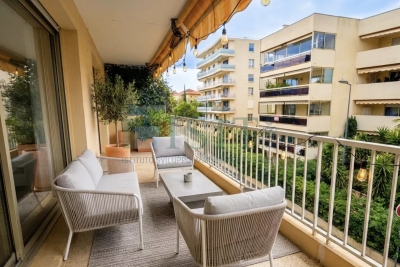
Just a few steps from shops, the Croisette and the Palais des Festivals, discover this rare opportunity to acquire two apartments in a perfectly maintained, characterful bourgeois building. The main apartment is a spacious 2-room apartment of approx. 75 m². It comprises an entrance hall, a spacious living room with high ceilings, opening onto a south-facing terrace, and a separate fitted kitchen. The night space includes a bedroom with dressing room and a large shower room. The second apartment, a 21 m² 2-room, benefits from independent access and opens onto a vast 60 m² terrace, offering a true haven of peace in the heart of the city. Possibility of adding a 20m² veranda. A cellar completes the property, with the option to purchase a garage at an additional cost. Property subject to co-ownership. This condominium contains 10 lots, including 5 residential lots. Renowned worldwide for its elegance and art de vivre, Cannes captivates with its iconic beaches, the Croisette, acclaimed restaurants and luxury boutiques. An internationally acclaimed destination for festivals and events, the city hosts prestigious gatherings at the Palais des Festivals each year, including the Cannes Film Festival, MIPIM and Cannes Lions. Ideally located between Monaco and Saint-Tropez, with convenient access to Nice International Airport and Cannes-Mandelieu Airport, Cannes offers an exclusive lifestyle in the heart of the French Riviera. A leading name in luxury real estate and an ambassador of the French art de vivre, BARNES operates an integrated network of 159 offices across 21 countries and 75 destinations, accompanying its clients at every stage of their property journey. Agency fees payable by vendor - Nombre de lots dans la copropriété: 5 - Montant moyen de la quote-part de charges courantes 2,120 €/yearly - Montant estimé des dépenses annuelles d'énergie pour un usage standard, établi à partir des prix de l'énergie de l'année 2021 : 1286€ ~ 1741€ - Les informations sur les risques auxquels ce bien est exposé sont disponibles sur le site Géorisques : www.georisques.gouv.fr

Ref. : 85458765
BARNES Cannes

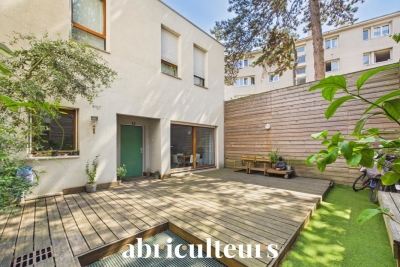
PARIS 20EME829 000 €

House for sale spacious - 5 rooms - 90 m²

90m2 Duplex with Large 36m2 Terrace for Sale in Paris 20th Arrondissement

Abriculteurs is pleased to present this duplex for sale located in the 20th arrondissement of Paris, Villa des Nymphéas (75020). This duplex, designed to be lived in like a house, opens onto a spacious ground-floor living area consisting of a lounge with a wood stove, a dining area, an open kitchen, and a separate toilet. The entire space benefits from direct access to a 36 m² terrace offering complete tranquility and privacy. The first floor comprises three bedrooms, a workspace, a bathroom, a shower room, and separate toilets. Located in the heart of the residential area of Villa des Nymphéas, close to rue Saint-Fargeau and the shops in the Gambetta district, this property enjoys a peaceful environment near the Père-Lachaise Cemetery and La Campagne à Paris. Numerous public and private schools, nurseries, and middle schools are just a few streets away. Public transportation is easily accessible: metro (line 3) and tramway (T3b) Porte de Bagnolet (500m), metro (line 3b) Saint-Fargeau (500m), and several bus lines also serve the neighborhood. Supermarkets, restaurants, gyms, sports facilities, and green spaces are all in the immediate vicinity. Property highlights: - Private 36 m² terrace accessible on the same level from the living area - Zen-style duplex house in a quiet dead-end - Two cellars and one parking space included Please note: - Property tax: €2,039 per year - Annual running charges: €500/month (including heating, hot water, cold water, concierge, maintenance of common areas, management fees) - Annual heating cost: included in the charges - Condition of the property: good general condition - Subject to co-ownership status - 10 main lots - Full sewage connection - No ongoing legal proceedings within the co-ownership Energy consumption (kWhEP/m².year): D Estimated emissions (kg CO2/m².year): D Annual energy cost min / max: €1,760 / €2,410 Reference year for prices: 2021 Moderate energy consumption housing. Sale price: €829,000 including VAT (Abriculteurs fees paid by the seller) This listing is written under the editorial responsibility of Ms. Audrey HEISER, commercial agent (EI), registered with RSAC Pontoise under number 517 949 368, without holding funds, acting on behalf of SARL Abriculteurs immobilier, capital €5,000, registered under SIREN number 837 704 584, holding professional card number CPI 7501 2018 000 025 842 issued by the CCI of Paris Île-de-France, whose legal representative is Mr. Adrien Piot, with registered office at 12 rue des Halles, 75001 Paris.

Ref. : RXGN6623_AH_2108

abriculteurs

SAUVIAN620 000 €

House for sale spacious - 6 rooms - 195 m²

Single storey: design and space

EXCLUSIVE: Stunning contemporary architecture defines this single-story villa of approximately 200 sq m of living space, set on over 2000 sq m of grounds in the heart of the village. A beautiful entrance offers panoramic views of the pine forest. The 71 sq m living room, featuring a fireplace, is bathed in natural light thanks to large windows opening onto the terrace and garden. A large, separate kitchen (which could be opened to the living room), four good-sized bedrooms, an office, a shower room, a bathroom, a laundry room, and ample storage complete the property. Resolutely modern and stylish, this 1970s home, after renovation, offers unparalleled comfort: single-story living, spacious rooms, a large garden, village shops and services within walking distance, and close proximity to schools. Beaches and a marina are just 10 minutes away. Quick access to the A9 and A75 motorways and Béziers-Cap d'Agde airport.

Ref. : 344271236

TERRE ET MER DU SUD IMMOBILIER

JOUY LE MOUTIER1 020 000 €

House for sale spacious - 9 rooms - 530 m²

Val d'Oise – Jouy-le-Moutier – Elegant character property with exceptional features

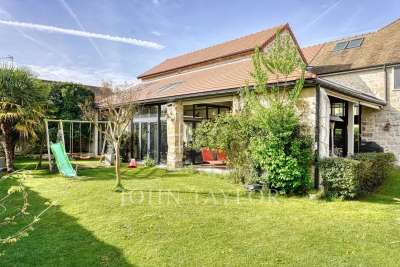
Hidden away, in the heart of a sought-after residential environment just one hour from Paris, this remarkable residence located in Jouy-le-Moutier embodies the perfect blend of authenticity and modernity. With an area of nearly 530 m2 and entirely redesigned with high-quality materials, the property charms with its generous volumes and omnipresent brightness. The entrance, with its beautiful spaces and exposed beams, leads to a dining kitchen, signed Snaidero. This, like the other reception areas, opens onto a winter garden with a brazier, a large covered terrace, and a vast landscaped garden of 941 m2. Designed for well-being, the house has on the same level a relaxation area including an indoor spa with a jacuzzi / swimming corridor, a sauna, and a fully equipped gym open to the garden. A first independent bedroom, opening directly onto the terrace, benefits from its private bathroom with toilet. A laundry room completes this level. The first floor features a master suite with a dressing room, bathtub / shower, and a separate WC, a second suite with a bathroom, two beautiful bedrooms, an office, a bathroom, and a separate WC. A glass walkway leads to a large playroom, an soundproof music room, and a private cinema. The top level offers a spacious loft-style open space, enhanced by its exposed beams, featuring a bar area with billiards, a large additional room (another bedroom possible), a bathroom, and a separate WC. A double garage, a carport (for 2 additional vehicles) equipped with charging stations, and several parking spaces complete this ensemble. Air-conditioned, smart home equipped, and secure. Close to schools, amenities, and leisure island, this rare property offers a privileged living environment, ideal for clientele seeking exclusivity and serenity.

Ref. : V4069PA

JOHN TAYLOR PARIS

FRÉJUS1 100 000 €

House for sale spacious - 8 rooms - 328 m²

5-bedroom Provençal villa - Fréjus

Nestled within a private estate at the heart of a protected park, this south-facing Provençal villa enjoys a rare, unspoiled, and highly sought-after setting. Set on nearly one hectare of land, it boasts breathtaking views of the Esterel hills, in an environment combining tranquility, nature, and privacy. The area will also appeal to outdoor enthusiasts thanks to its numerous access points to hiking and walking trails, directly within the estate. Spread over three levels, the property offers generous volumes, abundant natural light, and significant potential for customization. From the entrance, on the main level, you are welcomed into a spacious and bright living room, along with a fully equipped Provençal-style kitchen. This level also features a first bedroom with an en-suite shower room, as well as a master bedroom with its own private bathroom. Upstairs, a beautiful space of over 25 sqm offers endless possibilities: an additional bedroom, office, playroom, library, or relaxation area. The lower level includes two additional bedrooms and can easily be converted into a fully independent living space, separate from the main house. It already offers the features of a true apartment, including a large kitchen open to the living room with a fireplace—ideal for hosting family and friends in complete privacy. A separate south-facing entrance is also available. In addition, an independent studio of over 25 sqm provides extra space, perfect for accommodating guests, creating a home office, or setting up a dedicated workspace. Outside, the property features a welcoming summer kitchen for enjoying al fresco dining, a carport for two vehicles, and an 11 x 4 m swimming pool, perfect for sunny days. This villa offers a privileged lifestyle in the heart of preserved nature, with numerous layout possibilities to suit any life project. Property subject to co-ownership regulations Total number of units: 276 Annual charges: between €2,200 and €2,500 Ongoing legal proceedings: no Energy rating: C (98 kWh/m²/year) – Climate rating: C (14 kg CO2/m²/year) / estimated annual energy costs for standard use: between €3,080 and €4,290 (reference year 2025). Information regarding the risks to which this property is exposed is available on the Géorisques website: www.georisques.gouv.fr .

Ref. : STB3611

BEAUCHAMP ESTATES

ROQUEBRUNE-CAP-MARTIN3 995 000 €

House for sale spacious - 5 rooms - 240 m²

Stunning contemporary villa with swimming pool, an oasis of light in the heart of Roquebrune Cap Martin

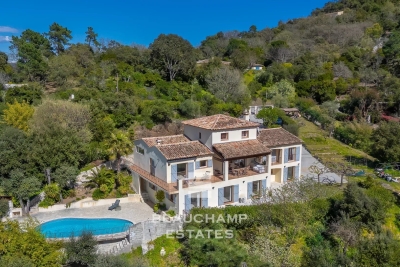
Ideally located in one of the most sought-after district of Roquebrune Cap Martin, for sale stunning contemporary villa of 240 sqm completely refurbished, enjoys a South-East aspect, basking in exceptional sunlight from early morning until late in the day. Nestled at the end of a one-way street, within a particularly quiet residential setting, it offers a rare lifestyle combining privacy, elegance and high-end amenities. The property impresses with its modern architecture, spacious enclosed garage, two private parking spaces and magnificent sun-drenched swimming pool surrounded by expansive terraces, perfect for relaxation. The main level features a great reception area comprising a bright living room, dining room, fully equipped open-plan kitchen, bedroom with dressing and shower room ; large floor-to-ceiling windows seamlessly extend the living spaces onto several terraces, offering a pleasant unobstructed view of the sea and the Mediterranean greenery. The lower level proposes two additional bedrooms, each with dressing and shower room, vast reception room suitable as secondary lounge or family room, laundry room, utility room and spectacular master suite with huge dressing and elegant bathroom with hydro-massage bath and walk-in shower. This rare product is complemented by a totaly independent outbuilding with air conditioning and shower room, which could easily be converted into a guest annex, home cinema, gym, professional office or recording studio. High-quality technical amenities ensure optimal comfort in every season : home automation, security door, ducted air conditioning, double glazing, electric shutters, premium materials and finishes, lovely garden and pool house. An oasis of light in the heart of Roquebrune Cap Martin.

Ref. : 86202152

EDOUARD VII

CANNES840 000 €

Apartment for sale spacious - 2 rooms - 47 m²

Cannes Midi, panoramic sea view

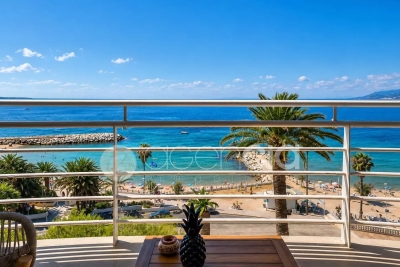
Discover this superb two-room apartment ideally located in the sought-after beaches of the Midi in Cannes. It benefits from a bright space thanks to its large sliding glass doors and double glazed windows, providing optimal comfort and insulation throughout the year. The 47 m² consists of a living room with an open kitchen, a terrace with panoramic sea view, a spacious bedroom, and a bathroom. Also enjoy many features: electric roller shutters, reversible air conditioning, double glazing, and solid oak flooring. Secure residence with elevator, perfectly suited for everyday life. A garage is available at an additional cost. A short walk from the beaches, restaurants, and shops, this property offers a rare opportunity in Cannes. Whether as a primary residence, pied-à-terre, or rental investment, this apartment has all the assets to appeal to lovers of the French Riviera. "Information on the risks to which this property is exposed is available on the Georisques website: www.georisques.gouv.fr"

Ref. : 87274491

AGENCIA

CANNES3 190 000 €

Apartment for sale spacious - 5 rooms - 196 m²

Cannes - Back-Croisette - Luxurious Penthouse 4 bedrooms

Spacious Bourgeois Apartment of 196sqm in Private Mansion fully renovated located between la Croisette and la Rue d'Antibes. Top floor apartment with lift including an entrance, a double living room with open kitchen opening onto a 50sqm terrace facing east, 4 bedrooms, 4 shower/toilet rooms, laundry room, guest toilet and plenty of storage space. Cellar. Opportunity to get a parking place nearby.

Ref. : 2260 AD

Agence IMPACT

BEAULIEU-SUR-MER750 000 €

Apartment for sale spacious - 3 rooms - 73 m²

BEAULIEU-SUR-MER – CITY CENTER – 2-BEDROOM APARTMENT OF 74 SQM FOR SALE – TOP FLOOR – SEA VIEW – CLOSE TO ALL AMENITIES

BEAULIEU-SUR-MER – TOWN CENTRE – TOP-FLOOR CORNER 2-BEDROOM APARTMENT – SEA VIEW Ideally located in the heart of Beaulieu-sur-Mer, within immediate proximity of shops, public transport and all amenities, discover this attractive two-bedroom apartment on the top floor of a building whose façade will soon be renovated. This corner apartment benefits from dual South and East facing, providing excellent natural light throughout the day, as well as pleasant views over the sea and the rooftops of Beaulieu-sur-Mer. Perfectly maintained and ready to move into, it comprises an entrance hall, a living room with an open-plan kitchen offering a spacious 30.15 m² living area, two bedrooms, a bathroom, a separate WC, hallways and ample storage space. A bright and comfortable apartment, benefiting from a highly sought-after central location and a privileged top-floor position. Possibility to purchase a garage at an additional cost.

Ref. : B-1952

Century 21 LAFAGE TRANSACTIONS Beaulieu-sur-mer

CHAMPAGNY-EN-VANOISE Price between 1 300 000 € and 2 300 000 €

Apartment for sale spacious - 4 rooms - 114 m²

For Sale - Exceptional Apartment - PARADISKI

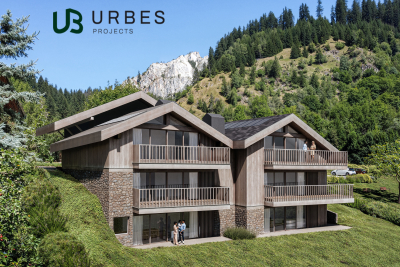
RMP Immobilier, in collaboration with URBES, is pleased to present exclusively an exceptional property at the gateway to the Vanoise National Park. Ideally located in one of the most sought-after areas of the Champagny-en-Vanoise resort, this prestigious development enjoys a preserved natural setting and breathtaking views of the surrounding mountains. A rare address where authenticity, elegance, and the art of mountain living come together in perfect harmony. The project was designed by the Govaert & Vanhoutte architecture firm, whose signature is evident in every detail of the chalet's design, which offers five apartments opening onto nature. The talented interior designer Laura Calleeuw has succeeded in creating a unique harmony between aesthetics, functionality, and personality in each of the apartments. RMP invites you to discover apartment 0.1, an exceptional property featuring a large corner terrace facing southeast and a panoramic view from the living area -- a warm and inviting space enhanced by its three-sided central fireplace, solid wood flooring, and a fully equipped verde marble kitchen. Luxury is expressed in the three spacious bedrooms, each with its own en-suite bathroom. From the apartment, your gaze extends over pine forests and Alpine peaks, unobstructed by the rooftops of neighboring chalets or other buildings. To complete this exceptional property, you will benefit from a heat pump heating, KNX home management, optimal acoustic comfort, high ceilings, 3 heated ski lockers, a laundry room, and two parking spaces accessible via a car lift. Investing in this project means choosing timelessness and long-term value -- not only because Champagny-en-Vanoise is thriving, but also because we are building to a standard that does not even exist yet. Price shown excluding taxes. Reduced notary fees and possible VAT recovery. Brochure and floor plans available at the following link: Champagny-en-Vanoise ¦ Urbes

Ref. : 1425

AGENCE RMP IMMOBILIER

CAP D'ANTIBES14 750 000 €

House for sale spacious - 7 rooms - 300 m²

CAP D'ANTIBES - Waterfront Villa | Frontline Sea View, Direct Beach Access and Pool

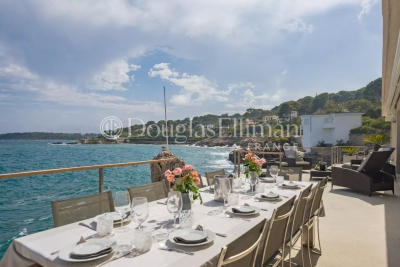
Exceptional 300 sq.m. waterfront architect-designed villa, frontline to the sea on the prestigious Cap d'Antibes. Set on a 1,560 sq.m. landscaped plot facing South-East, this unique property boasts a spectacular panoramic sea view, a seawater swimming pool with a pool-house, 5 bedrooms (including an independent studio), and direct, private access to the sea via a swimming platform. A unique waterfront location on the Cap d'Antibes Situated in the most exclusive area of the French Riviera, this magnificent frontline architect-designed villa offers a truly unique living environment. Surrounded by a beautifully landscaped garden with mature trees, the property stands out for its direct access to the sea via a private swimming platform. Its dominant position guarantees a spectacular panoramic view of the Mediterranean Sea, the mountains, and the city, bathed in light thanks to its ideal South-East exposure. Spacious reception areas opening onto the Mediterranean The ground floor has been designed to maximize flow and natural light. It features a majestic entrance leading to a double reception room and a dining room, all opening onto large sunny terraces. This level also offers a high-end kitchen with a separate scullery/laundry room, an office space, guest toilets, and a first large double bedroom with an en-suite shower room and a private terrace. The first floor dedicated to en-suite bedrooms with panoramic balconies The upper floor hosts the main sleeping area, featuring elegant wooden flooring and refined finishes. It includes an exceptional master suite with a large custom-made dressing room and a private bathroom. Two further double en-suite bedrooms complete this level. Every single bedroom opens onto a private balcony offering dramatic and plunging sea views. Independent guest accommodation and premium outdoor amenities Ideal for welcoming relatives or housing staff in total privacy, the independent studio includes a living room with a kitchen, a bedroom, a bathroom, and a private terrace. The outdoor grounds celebrate the Mediterranean lifestyle with vast terraces, a solarium, an fitted pool-house, and a stunning seawater swimming pool. For parking, the property offers a secure outdoor parking area for 3 vehicles, complemented by two additional private garages located in the immediate vicinity.

Ref. : 10712

DOUGLAS ELLIMAN CANNES

CANNES295 000 €

Apartment for sale spacious - 4 rooms - 63 m²

CANNES – GALLIENI | 4 Rooms 63 m² – Co-living Investment | Immediate Profitability

CANNES – GALLIENI | 4 Rooms 63 m² – Co-living Investment | Immediate Profitability ? A rare opportunity for savvy investors in the Cannes market. In the sought-after Gallieni district, just steps from the beaches and the city center of Cannes, this 63 m² apartment on the 2nd floor offers an ideal layout for co-living — one of the most lucrative rental strategies on the French Riviera. ? The property & its potential In its current configuration, the apartment has a separate kitchen that can easily be converted into a 4th bedroom, and the spacious living room will perfectly accommodate a convivial open-plan kitchen. Result: 4 independent bedrooms, a shower room, a separate toilet — everything needed for optimized and attractive co-living. ? 4 rooms | 2nd floor ? 4 bedrooms of 9 m² and more (including one of 7 m²) ? Shower room | Separate toilet ? Double glazing | Secure door ? Cellar + parking included ? Elevator | Intercom ? Near shops, transport ? Profitability simulation Room Monthly rent Room 1 750 € Room 2 750 € Room 3 750 € Room 4 (7 m²) 650 € Total monthly rents 2,900 € Total annual rents 34,800 € Sale price: €300,000 Indicator Value Annual gross yield 11.6 % Gross monthly rents 2,900 € Gross annual rents 34,800 € ? For comparison, a Livret A yields 3% — this property offers nearly 4 times that return. ? Why is this property an opportunity? Co-living is booming on the French Riviera. Cannes attracts students, young professionals, and seasonal workers all year round — guaranteeing high occupancy rates and steady rental demand. With a gross yield of 11.6%, this property ranks among the most performing investments in the current Cannes market. Cellar — a highly valued asset among co-habitants. Additional parking €25,000 ? Contact us to organize a visit Information on the risks to which this property is exposed available at www.georisques.gouv.fr

Ref. : MG2026001

ISIT Immobilier

EYGALIÈRES2 450 000 €

House for sale spacious - 8 rooms - 330 m²

Eygalières Exceptional Estate 330 Sqm Stud farm & Landsc

Just minutes from the coveted village of Eygalières, this estate was conceived by a designer with a passion for horses. The result is a place where Provençal elegance meets the equestrian world with remarkable finesse. Twenty-seven thousand square metres of landscaped parkland, where every detail has been carefully considered. The main mas, 330 sqm, charms with its authentic architecture and generous proportions. Four master suites, spacious light-filled living areas opening onto the grounds. Around the 15-metre pool, a pool house draped in wisteria and Banks roses creates an atmosphere somewhere between poetry and dolce vita. Terraces shaded by century-old trees. Jasmine, cypress, stone pines, olive trees -- a Provençal landscape in its most accomplished expression. The mas has been renovated with taste, preserving original architectural elements while integrating modern comforts. The luminosity, the ceiling heights, and the quality of the natural stone floors create an atmosphere that is both noble and warm. The equestrian facilities are of rare quality: three stable buildings totalling 258 sqm, topped by an independent studio. A central riding arena. Paddocks irrigated by the Canal de Provence, green year-round -- exceptional for the region, guaranteeing lush grazing even in the height of summer. A calm, beautifully maintained environment where the horses live as well as the humans. Beyond its equestrian vocation, the estate offers exciting potential for reinvention: artist's studios, event spaces, guest rooms, wellness retreat -- the volumes and outbuildings open every door. A place apart, for a life apart, in the heart of Provence. The spacious kitchen opens directly onto the garden and pool -- daily life here is bathed in Provençal light. The studio above the stables can serve as accommodation for a groom, a caretaker, or simply as independent guest quarters. The Canal de Provence irrigation is a considerable asset, ensuring lush paddocks even in the peak of summer. Beyond the equestrian vocation, the volumes and outbuildings lend themselves to a host of imaginative reinventions -- a place apart, for a life apart, in the heart of Provence. Risk information for this property is available at: www.georisques.gouv.fr Luxury estate Eygalières Equestrian property Provence lifestyle Private domain.

Ref. : 147

Amandine Lapresle Real Estate SAS

PÉGOMAS950 000 €

House for sale spacious - 5 rooms - 188 m²

Modern Villa with Pool in LES MULS, Pégomas - 6 Rooms

This elegant 188 m² villa in the sought-after PLAN SARRAIN area of Pégomas offers a harmonious blend of contemporary comfort and eco-friendly features. The property comprises six spacious rooms, boasting abundant natural light through double glazing, PVC windows, and stylish sliding doors that open to the inviting outdoor spaces. The villa is designed for seamless modern living, equipped with comprehensive home automation, a water softener, simple flow ventilation, and electric shutters for your comfort. You will enjoy premium amenities such as photovoltaic and solar panels, electric awnings, optical fiber, a videophone, advanced alarm and fire alarm systems. The outdoor area is a true haven, featuring a gorgeous swimming pool, a dedicated playground, outdoor lighting, fencing for privacy, and easy disabled access. A well, drilling system, and crawl space add to the property's practical benefits, ensuring sustainability and peace of mind. Perfect for families or those seeking a tranquil lifestyle near the French Riviera, this villa offers a superb balance of style, security, and eco-conscious living. Set in lush surroundings, it promises a unique opportunity to enjoy all the advantages of a contemporary home in a beautiful natural setting.

Ref. : 87292255

ARTHURIMMO.com MOUANS

ANTIBES995 000 €

Apartment for sale spacious - 4 rooms - 84 m²

Elegant Renovated Apartment - 4 Rooms - Terrace - 84m² - Panoramic Sea View - Juan-les-Pins

Abriculteurs presents this beautiful renovated 84.3 m², 4-room apartment facing the Mediterranean and right in the heart of Juan-les-Pins. Located in one of the most prestigious upscale residences in Juan-les-Pins, the Center Bay, this functional apartment with high-end finishes opens onto an entrance leading to a spacious living area with an open kitchen, benefiting from direct access to a 9 m² south-facing terrace, ideal for enjoying an unobstructed view of the Mediterranean. The sleeping area includes two comfortable bedrooms, each with its own private shower room, a study, perfect for remote work, as well as a separate toilet. The spaces are optimized for everyday comfort and the apartment enjoys abundant natural light thanks to large bay windows and a double cross-exposure. Situated on the 3rd floor of a secured upscale residence with elevator and caretaker, this property includes a basement cellar with the possibility of purchasing a private parking space additionally. The coproperty is located in immediate proximity to sandy beaches, the seaside promenade, food shops, restaurants, and downtown facilities. Schools (Guillaume Musso Elementary School, Peynet Nursery School, Saint-Philippe Néri Middle School, Mont Saint-Jean High School) are quickly accessible, along with several bus lines connecting to Antibes city center, its train station, or Sophia Antipolis. The residence is also just a few minutes on foot from the Juan-les-Pins train station and close to the green spaces along the coastline. Property highlights: - Beautiful terrace with sea view - Basement cellar - Spacious and bright living area - Secured residence with elevator and caretaker - High-end renovation - Possibility to purchase private parking separately Please note: - Property tax: €1,792 / year - Annual current charges: €4,200 / year (including collective heating) - Annual heating cost: according to individual consumption (reversible air conditioning) - Property condition: Perfect condition - The property is subject to condominium status - Number of units: 300 - Annual share of charges: €4,200 - Cellar: yes - Connected to mains sewage - No ongoing legal proceedings - Conventional energy consumption (kWhEP/m².year): 181.9 (D) - Estimated emissions (kg CO2/m².year): 38.4 (D) - Minimum/maximum energy cost: pending - Reference year for prices: 2021 Sale price: €1,165,000 VAT included (Abriculteurs fees paid by the seller) SALE UNDER DELEGATION OF AUTHORITY Information about the risks this property is exposed to is available on the Géorisques website: www.georisques.gouv.fr Announcement drafted under the editorial responsibility of Ms. Camille DAGOT, commercial agent (EI), registered with the RSAC of NICE under number 512 207 622, without holding funds, acting on behalf of SARL Abriculteurs Immobilier, capital of €5,000, registered under SIREN number 837 704 584, holder of professional card number CPI 7501 2018 000 025 842 issued by the CCI Paris Île-de-France, whose legal representative is Mr. Adrien Piot, headquartered at 12 rue des Halles, 75001 Paris.

Ref. : HSST5897_DCD_0810_11

abriculteurs