OK
More than Less than
€  ok

Key-words : spacious

Houses and Apartments, your real estate specialist magazine offers a selection of ads that match with the keyword spacious. You can refine your search by specifying the area or price range in the navigation bar link Search for a House/Apartment.

ST-JEAN-CAP-FERRAT4 200 000 €

House for sale spacious - 8 rooms - 275 m²

In the heart of the village - Sea view - Pool

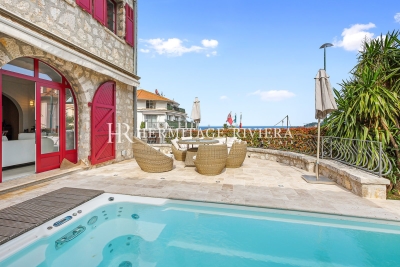
In the heart of the village of Saint-Jean-Cap-Ferrat, this charming stone villa is arranged over three levels and enjoys attractive sea views. Unique in character, the property has been completely renovated throughout and offers high-quality finishes. The main villa comprises five bedrooms and four bathrooms, together with a spacious living room and an open-plan kitchen and dining area. A large terrace with summer kitchen provides an ideal setting for outdoor dining and entertaining. The exterior also features a garden and swimming pool. On the garden level, an independent apartment, which can be connected internally to the main villa, comprises two bedrooms, a living room with kitchen, two bathrooms and a private terrace. The property benefits from a single garage, two additional parking spaces and a large double garage serving the independent apartment. The total built area, including the garages, exceeds 315 sqm. Within easy walking distance of the village amenities and beaches, this is a rare opportunity combining the charm of a traditional stone villa with the convenience of village life.

Ref. : HR2842

Hermitage Riviera

CANNES1 095 000 €

Apartment for sale spacious - 3 rooms - 108 m²

Cannes Oxford: Sea view apartment with triple aspect in a prestigious residential setting

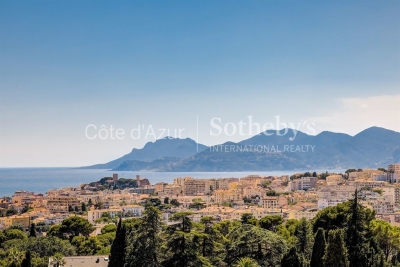
Located in one of Cannes' most sought-after residential neighborhoods, this approximately 108 sq m corner apartment occupies an upper floor and enjoys a triple aspect with open views over the residence's landscaped grounds, the city, and the Mediterranean Sea. The property features a spacious, light-filled living area, two bedrooms, one bathroom, and one shower room. An independent studio is available as an optional purchase, while a cellar and two private underground parking spaces complete the property. Just minutes from the beaches and Cannes city centre, this residence is presented by Côte d'Azur Sotheby's International Realty. Contact our team today to arrange a private viewing.

Ref. : CA6-2729

COTE D'AZUR SOTHEBY'S INTERNATIONAL REALTY

PARIS 6EME2 190 000 €

Apartment for sale spacious - 3 rooms - 86 m²

For sale Paris 75006 Apartment Rue Bonaparte

Between Place Saint-Germain-des-Prés and Place Saint-Sulpice, near the Jardin du Luxembourg, this 88 sq.m (860 sq ft) apartment has undergone full renovation on the 3rd floor of an old building. Bathed in light and set in particularly quiet surroundings, the apartment comprises an entrance hall, a spacious double-sized reception room with fireplace and three large windows, an equipped kitchen with window, and a large bedroom with wardrobes and bathroom. An ideal pied-a-terre complete with quality fittings, in the heart of one of the most sought-after areas of the capital. Sold furnished.

Ref. : 6706

AGENCE VARENNE PARIS 6E

ANTIBES549 000 €

Apartment for sale spacious - 4 rooms - 95 m²

A real find : spacious 3-room apartment with 2 terraces and sea and mountain views.

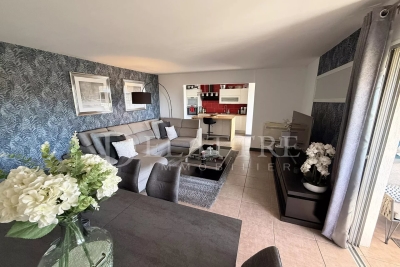
Just steps from the sea, fall in love with this magnificent, fully renovated 3-room apartment spanning over 95 m². It features a dual-aspect layout and two lovely terraces offering views of both the sea and the mountains. Key highlights : a peaceful setting, complete renovation, optimized living space, and a location where shops and the sea are within walking distance. Property layout: • Spacious, air-conditioned living room approx. 27 m², • Welcoming entrance hall, • Modern, fully equipped open-plan kitchen approx. 13.5 m², with a utility room/scullery, • Master suite with shower room/WC and walk-in wardrobe, • Two bedrooms with built-in closets, • Second shower room/WC, • Two lovely terraces, • Cellar, • Outdoor parking space. Co-ownership charges : €303 per month. Number of main units : 53. Agency fees payable by the seller. Let's schedule your viewing today! Information regarding the risks to which this property is exposed is available on the Géorisques website : www.georisques.gouv.fr Property presented by Angélique DESCAMPS (EI)

Ref. : 87291572

DELATTRE IMMOBILIER SARL REUSSITE 06

AUBAGNE1 248 000 €

House for sale spacious - 12 rooms - 350 m²

For Sale – Aubagne – 300 sqm Villa – Swimming Pool – 5,000 sqm Grounds

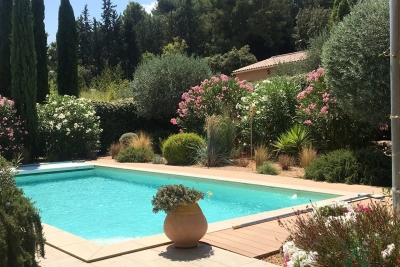
BARNES International Realty is delighted to exclusively present this remarkable character property of approximately 300 sqm, set in the heart of a magnificent landscaped flat plot of 5,000 sqm, offering a rare and privileged living environment, sheltered from all disturbances and overlooking views. From the moment you arrive, this villa captivates with its architecture, generous volumes, and exceptional surroundings. Nestled within a beautifully maintained green setting, the property enjoys absolute peace and quiet as well as complete privacy, with no overlooking neighbors. A confidential address for those seeking serenity and the art of living. The house features spacious reception areas bathed in natural light thanks to large openings facing the outdoors. The warm and welcoming living spaces flow seamlessly onto the terraces and garden, creating perfect harmony between indoor and outdoor living. The carefully selected materials and high-end amenities provide refined comfort in an elegant and timeless atmosphere. The entirely flat grounds form a true haven of peace. At the center of the property, a very large swimming pool invites relaxation and convivial moments with family and friends. The villa offers two ground-floor bedrooms and two upstairs bedrooms, including a spacious master suite with its own private terrace. The property also benefits from a garage as well as numerous parking spaces. Rare on the market, this villa will appeal to buyers looking for either a family home or a high-end secondary residence, enjoying an exceptional setting while remaining close to amenities and main transport routes. The villa's greatest asset lies in the quality of its traditional construction and the generous proportions of its rooms — the perfect combination of the charm and solidity of period properties with today's lifestyle expectations. A must-see property. Contact : Maureen BERNARD Tél : +33 (0)6 27 33 31 27 Mail : Agent commercial EI (RSAC 912409299) Les informations relatives aux risques auxquels ce bien est exposé sont disponibles sur le site Géorisques : www.georisques.gouv.fr Agency fees payable by vendor - Montant estimé des dépenses annuelles d'énergie pour un usage standard, établi à partir des prix de l'énergie de l'année 2021 : 4430€ ~ 6000€ - Maureen BERNARD - Agent commercial - EI - RSAC 912 409 299

Ref. : 86732006

BARNES MARSEILLE CASSIS LITTORAL

COTIGNAC850 000 €

House for sale spacious - - 188 m²

Contemporary House

Exceptional Contemporary Home – South & West Facing Discover this stunning 180m² contemporary home, built in 2017–2018 using high-end materials and exacting standards, rated DPE AA (exceptional energy performance). A Unique Living Environment: 2 Master Suites: one on the ground floor opening onto the garden, the other upstairs with a balcony and terrace overlooking the rock formation. Spacious double living room with a high-performance insert fireplace, opening onto the garden. Bright dining room and fully equipped kitchen opening onto a covered terrace and the swimming pool. Utility room and laundry area. Home office open to the living room, extending to a landscaped terrace. Attached garage, covered entrance porch, paved driveway, and electric gate for optimal comfort. Key Features: South and West orientations for abundant natural light year-round. Custom-built storage and PMR-accessible toilet. This recent property is designed to combine aesthetics, comfort, and performance—a haven of peace blending modernity, space, and serenity. The 180m² home includes: 1 Ground-floor Master Suite opening onto the garden 1 Upstairs Master Suite with balcony and terrace offering views of the rock formation 1 Home office open to the living room and landscaped terrace 1 Double living room with high-performance insert fireplace 1 Dining room 1 Fully equipped kitchen 1 Utility room/laundry Custom-built storage 1 PMR-accessible toilet 1 Attached garage Covered entrance porch Paved driveway Electric gate Built in 2017–2018 Demanding construction standards and materials DPE AA rating – Exceptionally good energy performance

Ref. : 85600606

COTIGNAC IMMOBILIER

PARIS 16EME835 000 €

Apartment for sale spacious - 4 rooms - 73 m²

Paris 16th – Longchamp / Victor Hugo – 2 Bedrooms – Renovation Required

Apartment ideally located between Avenue Victor Hugo and Rue de Longchamp, on the 1st floor of a secure, high-end building with a concierge. This 73.52 sqm property, in need of renovation, comprises an entrance hall leading to a spacious living room, a dining room, a separate kitchen, two quiet bedrooms, a shower room, and a balcony. It offers great potential thanks to its functional layout and prime location. A cellar is included. Janson de Sailly school catchment area. Property subject to the co-ownership regime. Agency fees of 4% incl. VAT are included in the sale price and payable by the buyer. Net seller price: €802,885. 802,885 € Agency fees not included - Agency commission: 4%VAT included Agency fees payable by buyer - Montant moyen de la quote-part de charges courantes 4,770 €/yearly - Montant estimé des dépenses annuelles d'énergie pour un usage standard, établi à partir des prix de l'énergie de l'année 2021 : 1500€ ~ 2040€ - Les informations sur les risques auxquels ce bien est exposé sont disponibles sur le site Géorisques : www.georisques.gouv.fr - Olga SPIVACENCO - Agent commercial - EI - RSAC 911 835 577

Ref. : 86778972

BARNES PIED-A-TERRE TROCADERO

PARIS 8EME4 100 000 €

Apartment for sale spacious - 4 rooms - 162 m²

Paris 8è- Arc de Triomphe- Exceptional furnished apartment- 5th floor with balcony- 2 bedrooms.

Paris 8è- Arc de Triomphe- Exceptional renovated apartment with AC- 5th floor with balcony- 2 bedrooms. Barnes offers you an exceptional air-conditioned flat on the 5th floor of a Haussmann-style building with caretaker, built in 1890. With a Carrez surface area of 163 m², this flat has been completely renovated by a renowned architect, offering top-of-the-range features and an optimised layout, while preserving the charm of the original. It comprises an entrance gallery leading to a spacious lounge and dining room, complete with mouldings, Oscar Ono parquet flooring and the latest-generation sound system. The fitted kitchen is modern and functional, with marble worktops and facade, and is equipped with luxury appliances. The night space comprises a master suite with bedroom, dressing room and en suite bathroom with toilet. A second spacious bedroom, independent bathroom and separate toilet complete the space. The flat faces south-east, giving it plenty of natural light. The building, which has a caretaker, boasts elegant communal areas and a lift. The property is close to shops, public transport and schools. The flat has underfloor heating, air conditioning and double-glazed windows, ensuring optimum comfort. A furnished-studio is available as an option. Agency fees payable by vendor - Montant moyen de la quote-part de charges courantes 6,000 €/yearly - Montant estimé des dépenses annuelles d'énergie pour un usage standard, établi à partir des prix de l'énergie de l'année 2023 : 2860€ ~ 3910€ - Annabelle GARCIA - Agent commercial - EI - RSAC 892810805

Ref. : 85731211

BARNES SAINT-HONORE

LE THOR2 490 000 €

House for sale spacious - - 300 m²

At the gates of L'Isle-sur-la-Sorgue, a private equestrian estate with professional facilities and open views.

In the immediate vicinity of L'Isle-sur-la-Sorgue and the iconic villages of the Luberon and Mont Ventoux, this exceptional property extends over 10 contiguous hectares. From several prime vantage points across the estate, the property offers stunning open views of Mont Ventoux, the Château de Thouzon, the Monts de Vaucluse, the Luberon, and the Alpilles. Formerly a ruined building with medieval and 18th-century origins (1783), this estate underwent a total six-year transformation from 2012 to 2018. Combining the rustic understated elegance of stone with cutting-edge technical equipment, the property delivers a privileged family living environment and an extraordinary quality of life in the heart of Provence. A private equestrian estate with competition-grade infrastructureDesigned for the most demanding equestrian enthusiasts, this professional equestrian domain for strictly private use benefits from a rare soil type in Provence: deep, cool, stone-free earth that guarantees rich, green grass year-round. The estate features facilities of exceptional rarity: 600-meter training track with fine quarry sand 60 x 30 meter dressage arena with fine quarry sand Solid wood stable treated with autoclave (Class IV) housing 3 ventilated, illuminated boxes connected to water and electricity Large secured tack room Pasture shelters supplied with water and electricity, along with heavy-duty water outlets for sprinklers across the plots Horse wash bay and manure pit 20 x 6 meter storage barn High-end wooden fencing complemented by electric fencing Automatic irrigation system, 14-meter borehole with bypass system and valves, supplemented by mains water High-precision outdoor lighting system powered by approximately 100 spotlights Immense chicken coop planted with fruit trees Built of stone, the farmhouse captivates with its warm and simple interior, respecting the soul of country homes while integrating high-end contemporary amenities. The property offers approximately 300 sq.m of living space arranged as follows: Garden level:The entrance hall opens onto a welcoming country kitchen, leading into a cozy living room accented by an authentic antique stone fireplace. It also serves a guest toilet with hand basin, a music room featuring an original stone manger, a climate-controlled wine cellar, a garage/workshop, and a technical room centralizing the server, home automation system, and alarm system. First floor:This level hosts an exceptional master suite of approximately 50 sq.m with a mezzanine, dressing room, and en-suite shower room with toilet. A second and third bedroom share a very spacious bathroom and a dressing room. An office-library enjoys an elevated view overlooking the summer dining room. Second floor:A magnificent attic bedroom with exposed timber framework provides an intimate and cozy space. The landscaped parkland was designed as a haven of relaxation and hospitality. An Aix-en-Provence-inspired 13 x 4.5 meter swimming basin with Roman steps and a dedicated water heater shower is complemented by a preserved ancient well feeding two water basins/fountains. The fully fitted pool house—complete with bar and fireplace—and the summer dining room equipped with a pizza oven create an ideal setting for family gatherings. Featuring underfloor heating and cooling, this summer dining room can be fully enclosed to create a vast living room (subject to local planning permissions). Ensuring high-end living comfort year-round, the property features underfloor heating and cooling on the ground floor and traditional cast-iron radiators on the first floor. Equipment includes a Daikin heat pump, a 300L thermodynamic water heater, a centralized smart home server managing alarm and network systems, septic tank sanitation, mains water, borehole, garage/workshop, and garden shed. A covered carport provides 4 parking spaces. Ideally situated right near L'Isle-sur-la-Sorgue in a preserved natural envir

Ref. : 11548

ROSIER

MENTON370 000 €

Apartment for sale spacious - 4 rooms - 89 m²

Menton Carei – Menton Carei – Spacious and Bright 3 Bedroom Apartment

Located in a quiet and well connected neighbourhood, this beautiful dual-aspect apartment offers remarkable brightness and perfectly arranged spaces. Ideal as a main residence, it stands out for its comfort, generous volumes and practical location in the heart of the Carei district, which provides shops, transport links, quick access to the city centre and a pleasant residential atmosphere, perfect for serene daily living. The spaces are harmoniously laid out and offer the following features: Bright living room — a spacious area opening onto a balcony, pleasant and sunny. Separate equipped kitchen — functional, with storage and appliances. Three bedrooms — quiet and well-proportioned, ideal for a family or home office. Shower room with toilet — practical and modern. Dressing room — an additional and highly appreciated storage space. Two balconies — perfect for enjoying natural light and fresh air. Cellar & outdoor parking space — complete this rare property in the area. Ideal as a main residence, this apartment is also suitable for those seeking a comfortable pied-à-terre or a spacious second home in a well-connected neighbourhood.

Ref. : 4P Maraldi

ITALGEST GROUP INTERNATIONAL REAL ESTATE

LES ISSAMBRES1 890 000 €

House for sale spacious - 6 rooms - 190 m²

6-ROOM VILLA WITH PANORAMIC SEA VIEWS, 80 SQM GARAGE AND SWIMMING POOL

Exceptional villa with panoramic sea views in Les Issambres. In a peaceful, verdant setting at the end of a cul-de-sac, this superb villa in immaculate condition offers a rare living environment, combining elegance, comfort, and modern amenities. The property opens onto a vast reception area of approximately 90 sq m, comprising a large living room and a contemporary open-plan kitchen, extending onto spacious terraces overlooking breathtaking panoramic sea views. The exterior has been designed to fully enjoy the Mediterranean climate and lifestyle: a spa area, summer kitchen, generous terraces, and a magnificent swimming pool with a fully equipped pool house. The villa offers four bedrooms, an office, a laundry room, and an 80 sq m garage. High-quality features include home automation, air conditioning, an alarm system, generous living spaces, and a privileged location. A rare find, ideal as a primary or secondary residence, offering tranquility, privacy, and spectacular sea views. Further details and information available upon request.

Ref. : 4442B

SEA VIEW PROPERTY / GROUPE AGENCE DU CAP

BEAUSOLEIL730 000 €

Apartment for sale spacious - 3 rooms - 71 m²

BEAUSOLEIL - HYPERCENTRE

Located in the heart of Beausoleil, in a Belle Époque building with elevator, superb, bright 3-room apartment, fully renovated. This apartment will charm you with its size, its volume, and its interior features. It consists of a spacious living room with a fully equipped and fitted open-plan kitchen, two bedrooms each with their own bathroom. Guest toilet. Balconies. A cellar completes this property.

Ref. : VAP1069

IMMOBILIA 2000 FRANCE

MAGALAS375 000 €

House for sale spacious - 8 rooms - 295 m²

In the heart of this pretty circular village with all amenities, a charming stone house of approximately 295m² with a landscaped garden. A large living area with a fitted kitchen, dining room, and spacious living room four large suites with private bathrooms, two of which include an additional bedroom or office. A magnificent room suitable for use as a gym or workshop. Large laundry room. The very private, landscaped garden features beautiful shaded terraces, offering complete privacy and tranquility. A very pleasant summer kitchen. Easy parking. Modern comfort and amenities. 20 minutes from Béziers, its train station, the A9 and A75 motorways, and Béziers-Cap d'Agde airport. Beaches and a marina are 25 minutes away, as is a beautiful hinterland.

Ref. : 344271058

TERRE ET MER DU SUD IMMOBILIER

GRASSE3 450 000 €

House for sale spacious - 12 rooms - 380 m²

GRASSE - A Perfumer's Mansion with Pool and Views

EXCLUSIVE - An elegant, former perfumer's mansion sitting in a peaceful location amidst an ancient olive grove in the French Riviera countryside, within easy reach of the centre of Grasse, the international capital of perfume and just 10 minutes from Mougins. The estate comprises the five-bedroom main house, along with a two-bedroom guest house, a pool house, and a spacious covered carport for 3-4 cars. Situated on over a hectare (more than 2 acres) of beautifully manicured, fully fenced and mainly flat grounds accessible through electric gates and a private driveway. The landscaped gardens feature a very impressive, recently installed pool, pool house and a summer kitchen, complemented by numerous lawned areas, a stunning olive grove, an orangery, pétanque court and several sunny and covered terraces. This is a property that needs to be seen to be flly appreciated. This appealing, generously proportioned home was built in 1935 and is tucked away in the Saint Jacques area of Grasse, offering peaceful surroundings and wonderful, far reaching views of Grasse and surrounding hills and countryside. The bright and beautifully presented living space in the main house encompasses an impressive entrance hall, a double aspect living/dining room with an open fireplace and large windows and French doors opening onto two terraces. In addition, there is a separate dining or breakfast room and a large dining kitchen with an island, leading out to a shaded terrace and garden at the rear of the property. Also on the ground floor there is a guest W.C and a single bedroom / office with a shower room. On the first floor, there are four elegant double bedrooms and three bathrooms, inclusive of a principal bedroom with access to a private terrace; whilst two other bedrooms share a terrace offering stunning views. Furthermore, a susbstantial basement accomodates a superb climate-controlled wine cellar/tasting room, a laundry room and lplenty of storage space. A separate garden storage room, accessed independently from the garden, presents the potential for conversion into additional living space if desired. Adjacent to the main house lies an independent guest house featuring two newly renovated bedroom suites, each with its own bathroom. Importantly, this property benefits from residual building rights should you wish to extend or build a separate property on the land. This is subject to planning permission. This is a wonderful family home in a sought-after, peaceful location with local shops and amenities close by. Early viewing is highly recommended, as we anticipate keen interest in this property. Furniture, fixtures and fitting are available under separate negotiation. Information on the risks to which this property is exposed is available on the Géorisques website : www.georisques.gouv.fr

Ref. : 10098

DOUGLAS ELLIMAN MOUGINS-VALBONNE

LA COLLE-SUR-LOUP1 320 000 €

House for sale spacious - 8 rooms - 200 m²

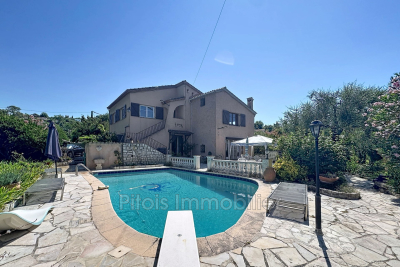
Discover this property in complete tranquility, built in the 1960s, set on a pleasant wooded and landscaped plot facing East/South/West. Rising one floor above garden level, this house offers many possibilities: a family home, rental investment, or a hospitality project. Rented Cottage A first one-bedroom apartment featuring a living room with open kitchen, one bedroom, a bathroom with toilet, and a terrace. A second apartment in the main house On the garden level A three-bedroom apartment including an entrance hall, a corridor, a living room, a dining room, three bedrooms, a bathroom, a separate toilet, a kitchen, and a terrace. On the first floor: A spacious apartment comprising an entrance hall, a corridor, a large living room with mezzanine, a dining room, two bedrooms, a bathroom, a separate toilet, a kitchen, and a balcony. The outdoors: Swimming pool / Pool house / Storage room. Several parking spaces. Landscaped garden surrounding the property. This property with generous volumes benefits from a pleasant setting and offers great potential, whether for a large family, a rental project, or a tourism activity.

Ref. : 800V36M

PITOIS IMMOBILIER INTERNATIONAL