OK
More than Less than
  ok

Key-words : south west

Houses and Apartments, your real estate specialist magazine offers a selection of ads that match with the keyword south west. You can refine your search by specifying the area or price range in the navigation bar link Search for a House/Apartment.

CANNES3 990 000 €

Apartment for sale south west - 4 rooms - 144

CANNES - Penthouse with panoramic sea views

Ideally located in the heart of the Palm Beach residential area, in a small, recently built luxury residence with swimming pool, this exclusive penthouse boasts breathtaking views of the Mediterranean, Sainte-Marguerite Island and California. Facing south, east and west, it boasts a vast 144sqm living space opening onto a wide, deep terrace of almost 180sqm that surrounds the flat. Elegantly decorated, it comprises an entrance hall with direct lift access, a double reception room, an open-plan fitted kitchen, an en suite master bedroom with dressing room and two further en suite bedrooms. A double garage in the first basement completes this apartment. Information on the risks to which this property is exposed is available on the Géorisques website: www.georisques.gouv.fr. N'hésitez pas à nous contacter pour tout complément d'information ou pour toute visite Marine SCHMITT +33620301565

Ref. : 3017V

CROISETTE PROPERTIES

LE LAVANDOU1 590 000 €

House for sale south west - 6 rooms - 141

LE LAVANDOU SAINT-CLAIR VILLA WITH POOL, SEA VIEW AND 5

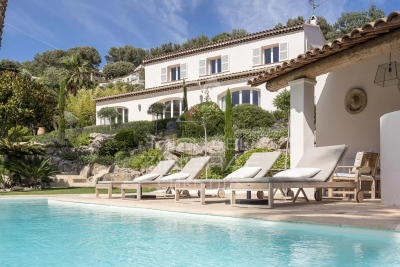
In the heart of the sought-after Pilon de Saint-Clair district, just minutes from the beaches and the center of Le Lavandou, this villa of approximately 141 m2 enjoys a peaceful and verdant setting. Built on two levels and facing southwest, it benefits from abundant natural light and pleasant views of the sea and Mediterranean vegetation. The main level features a bright living room with high ceilings and a fireplace, opening onto the terraces and pool area. The fully equipped, separate kitchen also has direct access to the outside. The sleeping area comprises five bedrooms, a bathroom, and two shower rooms, offering a layout suitable for either a primary or secondary residence. Outside, the landscaped garden with Mediterranean plants surrounds a private swimming pool and several secluded relaxation areas. A garage, parking, reversible air conditioning, double glazing, electric shutters, fiber optic internet, and an alarm system complete the amenities of this property. A sought-after address between sea and nature, in one of the most desirable areas of Le Lavandou. Located in the sought-after Pilon de Saint-Clair area, just a few minutes from the beaches and the center of Le Lavandou, this villa of approximately 141 sqm enjoys a peaceful and lush setting. Built over two levels and benefiting from a south-west exposure, the property offers excellent natural light throughout the day, along with pleasant views of the sea and the surrounding Mediterranean vegetation. The main level features a bright living room with high ceilings and a fireplace, opening onto the terraces and pool area. The fully equipped independent kitchen also provides direct access to the outdoor spaces. The sleeping area includes five bedrooms, one bathroom, and two shower rooms, making the property equally suitable as a primary residence or a holiday home. Outside, the landscaped Mediterranean garden surrounds a private swimming pool and several relaxing outdoor living areas, sheltered from view. A garage, parking facilities, reversible air conditioning, double glazing, electric shutters, fiber-optic internet, and an alarm system complete the features of this property. A highly desirable address between sea and nature, in one of Le Lavandou's most sought after residential areas.

Ref. : 2_VVI40008671

AGENCE AGNES MALECKI - GOLFE DE SAINT TROPEZ

ARCACHON895 000 €

Apartment for sale south west - 4 rooms - 89

Elegant Apartment with Private Garden – Ville d'Hiver, Arcachon

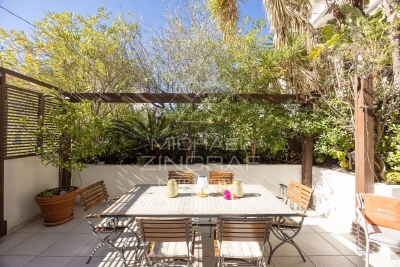
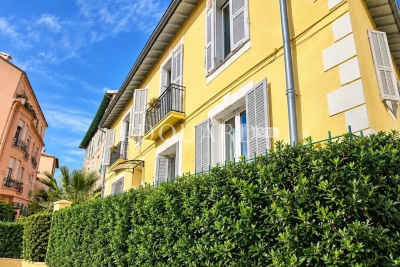
Michael Zingraf Real Estate, Bassin d'Arcachon, presents an apartment located in the Ville d'Hiver, within a bourgeois house dating from the late 19th century. With its private entrance, the property has the atmosphere of a standalone house. The generous volumes feature remarkable ceiling heights and large east-, south-, and west-facing windows, providing natural light throughout the day. The living room, extended by a dining area in sequence, forms a spacious and harmonious reception space. Two bedrooms, a kitchen with utility room, and a bathroom complete the layout. The recent renovation has preserved the architectural character while incorporating modern comfort. The apartment has retained its original solid oak parquet flooring, highlighting the authentic elegance of the house's former ballroom. Outdoors, a terrace and private garden extend the living spaces, while a parking space completes the property. Nestled in a tree-lined avenue in the Ville d'Hiver, the address enjoys a peaceful residential setting just minutes from Arcachon's centre, the beaches, and the train station. An apartment where period elegance meets contemporary design, in one of the most emblematic neighbourhoods of the Bassin d'Arcachon.

Ref. : MZIBA1339

MICHAEL ZINGRAF BASSIN ARCACHON

PARIS 18EME730 000 €

Apartment for sale south west - 3 rooms - 55

PARIS 18 - FRANCOEUR - 5th FLOOR - LIFT - 2 BEDROOMS - PEACE AND QUIET - BRIGHT

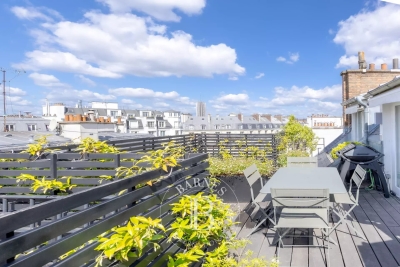
Stunning apartment situated on the 5th floor of a historic brick and stone building with lift, in a bucolic setting offering complete peace and quiet. The apartment has a star-shaped layout with no wasted space and comprises: a south-facing living room, a good-sized, sky-view master bedroom opening onto a full-length balcony, a second west-facing bedroom, and a fitted and equipped open kitchen. Working fireplace. Charm, complete peace and quiet, light and sky characterise this apartment, located a stone's throw from the restaurants and shops in the Lamarck-Caulaincourt neighbourhood. Cellar also included. Fees payable by the seller - Number of lots in the building: 15 - Average amount of the share of charges €2,184/year - Estimated amount of annual energy costs for standard use: €980 ~ €1,380 Agency fees payable by vendor - Nombre de lots dans la copropriété: 15 - Montant moyen de la quote-part de charges courantes 2,184 €/yearly - Montant estimé des dépenses annuelles d'énergie pour un usage standard : 980€ ~ 1380€

Ref. : 87035327

BARNES MARTYRS

NICE889 000 €

Apartment for sale south west - 4 rooms - 98

NICE WEST – ABBAYE DE ROSELAND – PANORAMIC SEA VIEW – 3-BEDROOM APARTMENT – TERRACES – HIGH FLOOR

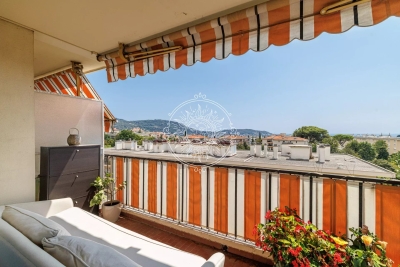
?? Located in the prestigious Abbaye de Roseland residence in Nice West, within the highly sought-after “Baccara” building, this beautiful 98.52 sqm 3-bedroom apartment is set on the 7th floor out of 9 and enjoys breathtaking panoramic sea views. Bright, quiet and dual-aspect, the apartment offers an exceptional living environment facing the Mediterranean Sea. On the south side, the living room and two bedrooms open onto a large south/south-west facing terrace with spectacular views stretching from Cap Ferrat to Cap d'Antibes via the famous Baie des Anges. The elevated position overlooking the swimming pool and landscaped gardens creates a unique sense of space and serenity. On the north side, the separate kitchen and the third bedroom both benefit from access to a second terrace. The apartment also includes: a bathroom with toilet, a shower room, a separate toilet, a dressing room, plenty of storage space, and a large cellar. The property is in good overall condition. The Abbaye de Roseland residence is highly renowned for its landscaped park, swimming pool, caretaker service, on-site shops and secure residential environment. Closed garage available at an additional cost. Ideally located close to shops, public transport, schools, motorway access, Nice city centre and the airport. Rare property on the market. ?? Full details and private viewing upon request.

Ref. : 87035597

SUN SEA HILLS REAL ESTATE

VILLENEUVE-LOUBET1 560 000 €

House for sale south west - 5 rooms - 157

Contemporary Villa with Pool – Hauts de Vaugrenier

Co-exclusive listing: Superb contemporary 4-bedroom villa of 145.83 sqm, facing south and west, enjoying absolute tranquility and entirely single-level access. The property features a spacious 55.5 sqm living room with open-plan kitchen, a laundry room, and 4 bedrooms, including a ground-floor master suite with private terrace and another bedroom with en-suite shower room. Upstairs: two additional bedrooms, an Italian-style walk-in shower room, and a toilet. Modern features include reversible air conditioning throughout the house. Outside, the 600 sqm flat landscaped garden offers a secure swimming pool, leisure area, and a 16.62 sqm independent chalet. Ideally located close to the village and amenities, within the prestigious Les Hauts de Vaugrenier estate.

Ref. : 86954765

CENTRAL OFFICE

ST OUEN209 000 €

Apartment for sale south west - 2 rooms - 31

St-Ouen - Town Hall - 32 m² 1-bedroom apartment on the top floor

Engel & Völkers offers this very bright 32 m² property with unobstructed views, on the 6th and top floor without a lift, with south-east and south-west exposure, in a secure 1930 brick building. This property currently comprises a small entrance hall leading to a 13 m² living room with windows facing south-east and south, a 11 m² bedroom with 1 window facing south-west, a small separate 3 m² kitchen with a window, and a 3 m² shower room with WC and a window. Collective gas heating A basement cellar completes this property Energy rating: G /626 Greenhouse gas emission: G /123 Estimated annual housing energy costs: €1,680 - €2,320. Property with excessive energy consumption (Energy Rating G) Joint ownership of 30 lots, average annual charges: €1,960. Property tax: €689 Pending proceeding: no Transaction fees VAT to be paid by the seller. Information on the risks to which this property is exposed is available on the Géorisques website: www.georisques.gouv.fr A crossroads of cultures and lifestyles, the city of Saint-Ouen, on the northern outskirts of Paris, is now one of the most dynamic areas of Greater Paris. Lively and rapidly changing, this district appeals with its urban energy, cultural activities, and links to the capital's major hubs. Metro (lines 13 and 14) less than 10 minutes away.

Ref. : W-049GYN

ENGEL & VÖLKERS

PARIS 16EME335 000 €

Apartment for sale south west - 2 rooms - 26

Paris 16th – Passy – One-bedroom apartment – Bright

Charming one-bedroom apartment ideally located on Rue de Passy, in immediate proximity to shops and vibrant neighborhood life. Located on the 5th floor without an elevator in a well-maintained building dating from 1880, the apartment measures 26.46 sqm. The apartment, fully renovated, comprises a living room with a fully equipped open kitchen, a spacious separate bedroom, and a shower room with toilet. Quietly overlooking a courtyard, with no direct overlooking neighbors, it benefits from a south-west exposure, ensuring plenty of natural light. The optimized layout, with no wasted space, makes it particularly functional. Ideal as a pied-à-terre, a first purchase, or a rental investment in one of the most sought-after areas of the 16th arrondissement. Sold with a cellar. Close to shops, public transport, and renowned schools. Property subject to the co-ownership regime Contact BARNES Julie Morel-Bonnard : +33 6 83 60 87 20 Agency fees payable by vendor - Montant moyen de la quote-part de charges courantes 860 €/yearly - Montant estimé des dépenses annuelles d'énergie pour un usage standard, établi à partir des prix de l'énergie de l'année 2021 : 730€ ~ 1000€ - Les informations sur les risques auxquels ce bien est exposé sont disponibles sur le site Géorisques : www.georisques.gouv.fr

Ref. : 87165829

BARNES PIED-A-TERRE PASSY-LA MUETTE

NICE9 500 000 €

House for sale south west - 9 rooms - 360

Unique on the market: Contemporary masterpiece signed by Jacqueline Morabito in Le Vinaigrier, Nice

Located in the highly sought-after and confidential sector of Le Vinaigrier in Nice, this exceptional modern architect-designed property stands out as a rare architectural work of art, signed by the famous designer Jacqueline Morabito. Perfect location and exposure Built on South / South-West facing land, the property enjoys optimal sunshine throughout the day, offering you the privilege of admiring both sumptuous sunrises and sunsets. Located in an environment of absolute calm and completely preserved from any overlooked views, it achieves the feat of remaining connected to local life: the bakery, restaurants, and daily shops are within walking distance. A theatrical entrance and a breathtaking panorama From the moment you enter, the magic happens. We arrive in a sumptuous hall housing a monumental glass roof built from the bottom to the top of the villa. This is where the true architectural backbone of the property stands: a masterly spiral staircase over 10 meters high, designed as an authentic work of art. Visible from the outside through the glass, this staircase offers those who climb it an ascent facing the immensity of the sea, revealing what is arguably the most beautiful view on the Côte d'Azur. For absolute comfort and perfect accessibility, the villa also integrates an elevator serving the different levels. Every main space in the home has been designed to frame this spectacular panorama. The large living room offers a striking double sea view: on one side, the Saint-Jean-Cap-Ferrat peninsula and the majestic bay of Villefranche; on the other, Nice, the Baie des Anges stretching to the Estérel, with the snow-capped peaks of the Alps as a backdrop. This masterpiece opens up via a huge pocket window, completely erasing the boundary between inside and outside. Art of living and tailor-made amenities Living spaces and reception: The vast living room opens entirely onto the terrace and the pool thanks to a large pocket window. When you swim in this masterly heated infinity pool, the water line literally blends into the blue of the bay of Villefranche-sur-Mer. On the edge, an exceptional fully equipped pool house (summer kitchen, dining room, shower, and toilet) promises unforgettable moments of conviviality. Kitchen and conviviality: The main kitchen, with its generous volumes, is entirely custom-made and equipped with top-of-the-line Gaggenau appliances. It is accompanied by a large adjoining dining area and extends outside into a superb covered terrace bordering a charming small private vegetable garden. Night side: The property features a total of 7 bedrooms, distributed between the main villa with 6 suites and a completely independent outbuilding. The 5 main bedrooms enjoy a private terrace as well as a breathtaking sea view. The outbuilding is ideal for hosting a caretaker or house staff. Leisure and well-being: A gym and a private cinema room complete the interior amenities of the residence. A garden suspended between sky and sea The landscaped park surrounding the villa is an enchantment. Perfectly planted with Mediterranean species, it is distinguished by several wide, flat restanques (terraces) that are very easy to access, offering true havens of peace to relax facing the deep blue sea. Convenient access and exceptional parking Car access to the property is remarkably smooth and particularly easy. The villa has a huge private enclosed garage, offering the rare opportunity to securely park more than 6 vehicles, a major and highly sought-after asset for a property of this standing on the Côte d'Azur. A property of minimalist elegance and absolute luxury, intended for lovers of architecture and exclusivity. Agency fees charged to the seller Property tax: €8,842 Information on the risks to which this property is exposed is available on the Géorisques website: georisques.gouv.

Ref. : 87183109

Coldwell Banker Standing Realty

PARIS 15EME650 000 €

Apartment for sale south west - 3 rooms - 59

Paris 15th - Félix Faure - Renovated apartment with balcony, two

Engel & Völkers presents this 59 m² dual-aspect apartment, fully renovated in 2021, located on the second floor of a semi-recent residence. Bright and perfectly laid out, it offers a 25 m² reception area facing South-West, with a fitted kitchen open to the living room. The whole extends onto an 8 m² balcony-terrace, ideal for outdoor dining. Garden side, the main bedroom has a walk-in closet and a bathroom. The second bedroom benefits from built-in storage, a desk area, and a shower space with washbasin. The toilet is separate. An optimized floor plan with no wasted space, combined with a high-quality renovation. A cellar completes this property. EPC: D /188; GHG D /35 Estimated annual energy costs for the dwelling: €600 - €850 Condominium of 137 lots including 82 residential lots Ongoing procedure: no Average annual charges: €3,772 Property tax: €1,289 Transaction fees incl. VAT payable by the seller Information on the risks to which this property is exposed is available on the Géorisques website: www.georisques.gouv.fr W-04APP3 Close to the Commerce and Saint-Charles districts, this property enjoys a setting that is both lively and residential. You will benefit from many local shops (Saint-Charles and Commerce markets 5 min away) and excellent transport links: Boucicaut, Félix Faure and Charles Michels are just a few minutes' walk away, for a convenient, sought-after lifestyle.

Ref. : W-04APP3

ENGEL & VÖLKERS

ST-RAPHAËL11 000 000 €

Building plot for sale south west - - 11000

SAINT-RAPHAËL - WATERFRONT BUILDING PLOT

Saint-Raphaël: confidential and unspoilt, this waterfront building plot is a nugget on the seafront at the foot of the Esterel mountains and their red rocks. With a surface area of more than one hectare, at the foot of the red rocks, it boasts splendid sea views. There are two entrances to the plot, which is sheltered from the nuisance of the road and railway line. Facing south and south-west, the place is protected from easterly winds and currents and slightly overlooks the sea, providing 70 metres of seafront with direct access to the sea. Given the new, extremely restrictive local urban development plan, the planning permission already granted for a development of approximately 1,200 m² presents a genuine opportunity for both a high-end commercial project and an exceptional private villa. A building plot of over a hectare right on the water on the Côte d'Azur is unique: a real opportunity for both a business project and an exceptional private villa. Agency fees payable by vendor - Guillaume GARCIA-MOREAU - Agent commercial - EI - RSAC 889 764 221

Ref. : 85107825

BARNES THÉOULE-SUR-MER

FONTVIEILLE1 390 000 €

House for sale south west - 4 rooms - 175

Fontvieille – An architect-designed property commanding a panoramic view

7 km from Maussane-les-Alpilles, 10 km from Arles, 12 km from Baux-de-Provence and 30 minutes from Avignon TGV station. This superb property in an elevated setting enjoying an open 360° view of Montmajour Abbey, the Alpilles mountain range and the Camargue plain benefits from wide patio windows opening onto south and west facing terraces. Offering 178 sqm of living space, it includes a spacious living/reception room and dining room, a bespoke Bulthaup kitchen, a master suite with a shower room and a dressing room, and two further bedrooms with shower rooms. Heat pump, reversible floor heating, solar panels. Set in a 5568 sqm landscaped garden with a 12 x 4 metre swimming pool, and planted with 50 olive trees, 12 almond trees and fruit trees. A rare opportunity on the market.

Ref. : 86924339

Daniel Feau Provence / Lourmarin

NICE11 750 000 €

House for sale south west - 30 rooms - 1398

Nice - Historic property with panoramic sea views

Overlooking the city of Nice, this late 19th-century property offers spectacular views of the Mediterranean and the rooftops of Nice, in a setting that is both peaceful and steeped in history. Listed as a Historic Monument, it embodies a rare architectural style, directly inspired by the Italian Renaissance. Built between 1884 and 1887 by the architect Vincent Levrot, the villa stands on the heights of Mont-Gros, at the heart of a park of around 6 hectares, formerly terraced, now enhanced by numerous olive trees. Facing south-west, the property enjoys optimal sunshine throughout the day. Two spacious terraces, seamlessly integrated into the architecture, naturally extend the living spaces. The ground floor features superb reception rooms — living room, dining room, smoking room — with décor inspired by grand Italian villas. A central staircase leads to the upper floors, comprising numerous bedrooms, dressing rooms and bathrooms. Nearly 200 sqm of attic space and approximately 245 sqm of garden-level space complete the property, offering remarkable potential for conversion, with scope for a wellness area, a gym, an indoor swimming pool or additional living spaces. Just 15 minutes from Nice Airport and close to amenities, this unique property combines elegance, authenticity and potential within a preserved natural setting.

Ref. : MZINC572

MICHAËL ZINGRAF CHRISTIE'S INTERNATIONAL REAL ESTATE NICE

LE CANNET795 000 €

Apartment for sale south west - 3 rooms - 86

THE CANNET RESIDENTIAL - 3P SEA VIEW

Co Exclusivity In a secure residence with landscaped park and swimming pool, close to shops, a cross-through apartment of about 85m2 on the penultimate floor. It consists of an entrance hall, a bright living-dining room that leads to a terrace of about 22m2 facing SOUTH-WEST, a separate equipped kitchen. The sleeping area offers two en-suite bedrooms, each with storage, completed by a dressing room, a shower room, and a bathroom. A garage for 2 cars and a cellar.

Ref. : 4-1448VA

MARLY PRIVILEGE CANNES CROISETTE

LA LONDE-LES-MAURES799 000 €

House for sale south west - 4 rooms - 83

RARE FIND IN VALCROS: SINGLE-STOREY 4-BEDROOM VILLA WITH GAR

Charming 4-room house, all on one level with terraces, garage, swimming pool, pool house and landscaped garden. Let yourself be seduced by this very pretty single-storey house, offering a privileged living environment in the heart of a magnificent landscaped garden, enhanced by beautiful shaded terraces, a swimming pool and its elegant pool house. Upon entering, you'll find a welcoming space with a cloakroom. The living room (equipped with a pellet stove), bathed in light thanks to its large south and west-facing windows, opens seamlessly onto the outdoor areas. The separate kitchen (fitted in a Mediterranean style) has direct access to a pleasant covered terrace, ideal for al fresco dining. The sleeping area comprises two bedrooms at the rear of the house, sharing a shower room with WC, as well as a master suite at the front with a private bathroom and dressing room. A garage completes this charming property, which is impeccably maintained and nestled in a lush, private setting. A warm and functional home, ideal for enjoying the good life in every season, hidden from view within a magnificent garden beautifully landscaped with a variety of trees. The house is equipped with solar panels. Contact us at 06 70 14 34 84 or 06 76 54 04 03

Ref. : 1067

AGENCE DE VALCROS