OK
More than Less than
€  ok

Key-words : south west

Houses and Apartments, your real estate specialist magazine offers a selection of ads that match with the keyword south west. You can refine your search by specifying the area or price range in the navigation bar link Search for a House/Apartment.

NICE1 900 000 €

Apartment for sale south west - 6 rooms - 205 m²

PENTHOUSE 205M2 TERRACE 80M2- AMAZING SEA VIEW

Located on the top floor of a building overlooking one of the most prestigious residences in Nice, this exceptional apartment offers a breathtaking panoramic view of the Baie des Anges, from Cap d'Ail to Cap d'Antibes, the entire Mediterranean Sea in front of you, as well as the surrounding hills and the snow-capped peaks of nearby ski resorts. Ideally situated on the hill of Fabron, in a prestigious residence with a landscaped park, swimming pool, pool house, tennis courts, caretaker, hairdresser, supermarket, two tennis courts, a clubhouse, a restaurant, and a gym, this unique property with a Carrez law living area of 205 m² (which can be divided into two apartments) is bathed in light thanks to its triple exposure East/South/West. Its outdoor space of more than 80 m² extends from each room, offering an unmatched sense of openness and freedom. Designed as a true apartment-villa, it is organized around a spacious living room of nearly 60 m². Its current configuration includes 5 bedrooms, including a magnificent 24 m² master room with a sea view, 2 kitchens, 3 bathrooms, 3 dressing rooms, 2 laundry rooms, and plenty of storage space. Completely in need of renovation, this property represents a rare opportunity to create a bespoke living space to match your desires. In addition, there is a solarium of over 150 m² for exclusive use on the building's rooftop, equipped with a summer kitchen, a pizza oven, and a bathroom to be fitted out, offering an exceptional outdoor space to enjoy the most beautiful panoramas of Nice. The residence is perfectly maintained and has undergone major recent works already completed and paid for (facade renovation, terrace and solarium refurbishment). This rare property is sold with two large private garages and two adjacent cellars in the basement. A unique opportunity to acquire an exceptional property in one of the most sought-after areas of Nice.

Ref. : 80-9245VFF
AMANDA PROPERTIES

ST-TROPEZ5 500 000 €

House for sale south west - 6 rooms - 220 m²

Tropezian elegance just steps from the village and the beaches

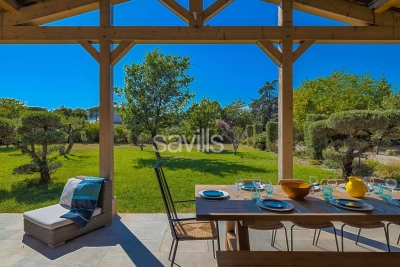
Just a few minutes' walk from the heart of Saint-Tropez and the iconic beaches of Les Canebiers and Les Graniers, this exceptional property perfectly embodies the Tropezian art of living: a subtle balance between vibrancy and tranquility, comfort and authenticity. Nestled in a preserved setting, this villa, built in 2019, stands on a superb flat plot of over 4,000 sqm — a true green haven planted with olive trees, oaks, and roses. Here, privacy is absolute, with no overlooking neighbors, while the village and its renowned addresses remain within walking distance — a rare privilege. From the moment you enter, the home reveals generous volumes bathed in natural light. The spacious dual-aspect living area, enhanced by large sliding glass doors, opens onto an elegant fully equipped kitchen with a central island, a welcoming dining area, and a refined lounge. The entire space extends seamlessly onto a large covered terrace with exposed beams, offering irresistible Provençal charm and creating a true outdoor living area, perfect for enjoying long summer evenings. The ground floor also features a sumptuous master suite with a dressing room and en-suite shower room, along with a guest cloakroom and guest WC. Upstairs, three en-suite bedrooms provide comfort and privacy, each enjoying open views over the surrounding countryside. The south-west orientation ensures exceptional natural light throughout the day, along with spectacular sunsets. Guest house: A separate two-room apartment completes the property, with independent access, a living room, a fully equipped kitchenette, one bedroom, and a shower room with WC. Outdoors, everything has been designed to make the most of every moment: a swimming pool, ample parking, a pétanque court… The perfectly flat grounds are ideal for children as well as for entertaining. A rare and highly sought-after address, where you can walk to the center of Saint-Tropez while enjoying the privilege of a peaceful and private natural setting. An exceptional property inviting you to experience Saint-Tropez in a truly unique way.

Ref. : STZ260386

SAVILLS SAINT-TROPEZ

MÉNERBES950 000 €

House for sale south west - 8 rooms - 132 m²

Ménerbes: village property with swimming pool, outbuildings and view!

Pleasant property with great potential located in the famous village of Ménerbes, facing the Luberon. From the village street, a sliding gate allows entry into the property onto a private parking area. A small path leads down to the main house consisting of a large living room opening onto the terrace, a fitted kitchen with dining area and fireplace also opening onto the terrace with pergola, then a bedroom I with adjoining shower room. A second adjacent building on 2 levels, accessible from the large living room but which can also be used separately, includes a living room on the ground floor and an en-suite bedroom with its bathroom and toilet upstairs. Comfort: fiber optic internet, recent automatic gate, city water, mains drainage, automatic watering, alarm system and 3 private parking spaces. Going down into the garden, under the large terrace is bedroom III with its shower room and toilet, a workshop and a technical / laundry room. One terrace further down, the swimming pool area (12m x 3.5m and Roman stairs) with its terraces benefits from perfect sunshine, hidden from view. On the side, a small independent building houses a bedroom IV with shower room and toilet. The entire property offers pretty rural views of the pine and oak forests as well as the surrounding lavender fields. The land of 3700 m² is terraced, facing south-west and planted with large century-old cypresses and oaks as well as numerous Mediterranean shrubs. With a current total usable surface area of approximately 160 m² and although habitable as is, we believe that it is necessary to plan at least some refreshment work, or even a global redevelopment project imagined by an architect since the PLU of the commune of Ménerbes classifies this property in the UC zone. The plans for this architectural project are available for consultation at the ROSIER agency. The location is ideal for anyone looking for a village property in the countryside, with excellent privacy facing the Luberon but only a short walk from one of the most desired villages.

Ref. : 11120

ROSIER

LA CROIX-VALMER4 500 000 €

House for sale south west - 10 rooms - 200 m²

Gigaro - Provençal Bastide - commanding sea view - gated com

CO-EXCLUSIVE - There are houses that were built. And there are houses that were loved. This one belongs firmly in the second category -- and you feel it the moment you walk through the door. The owners built this bastide themselves. Stone by stone, decision by decision, to make it their family home. Not an investment, not a property project -- a place to live. A place where children grew up, where grandchildren ran through the garden, where summers followed one another with the quiet steadiness of somewhere that matters. Decades of love and memories within these walls. That story is written everywhere: in the warmth of the exposed beams, in the generous ceiling heights, in the way every room opens onto the landscape. This house has a soul. And that is something no architect in the world can draw to order. The position is outstanding. Set high within one of Gigaro's most sought-after gated estates, with private access down to the beaches of Gigaro and Héraclée. The commanding view reaches across the sea to the Îles du Levant, in a south to south-west orientation that catches the setting sun all year round. From the terrace, from the living room, from the upstairs bedroom -- the spectacle is constant, and it never grows old. The bastide spans approximately 200 sqm. The entrance opens onto a vast living room under exposed beams -- the kind of room where you settle in and never want to leave. A dining room, an open kitchen, a back kitchen. And that outdoor terrace with its open-air fireplace, designed for family barbecues, for summer evenings that stretch long into the night. Two bedrooms with shower rooms on the ground floor. Upstairs, a mezzanine leads to a suite with bathroom and balcony -- a space suspended between sky and sea. The garden level houses the double garage, a crawl space, and the pool plant room. And then there is the garden manucured. Seven thousand two hundred square metres. The owners planted it themselves over the years, with patience and love. Lawn areas -- rare at this elevation -- alternate with shaded zones that give every occupant of the house their own private corner. This is a garden designed to be lived in, not looked at. And extension possibilities allow you to imagine the next chapter without altering what already exists. The silence here is the first thing that strikes you. No noise, no through traffic, no intrusive neighbours. And yet Gassin, Ramatuelle, and Saint-Tropez are reachable in minutes along a road that is never congested. The beaches of Gigaro and Héraclée are just below, via the estate's private path. It's this combination -- the stillness of a retreat and the proximity of everything -- that makes this location so valuable. Especially since plot division is prohibited within the estate. What stands today will stand tomorrow. Nothing will change. And beyond the garden, an entire landscape opens up. The bastide's position gives direct access to natural trails that wind through vineyards, scrubland, and forest. On foot, by bike, running, with the dog -- you're in wild, unspoilt countryside steps from your front door. No pavements, no housing estates -- just the earth, the vines, birdsong, and the scent of pines. The kind of setting people dream of when they picture Provence, except here it's everyday life. This is a gem. The word is overused in real estate, but here it fits. This bastide resembles nothing else on the market. It carries something that new builds can never offer: time, memories, and the particular warmth of a house that was built to last. Risk information for this property is available at: www.georisques.gouv.fr -- This property is located in a mandatory brush-clearing zone. Luxury Provençal bastide Gigaro Sea view Gated estate Private beach access La Croix-Valmer French Riviera.

Ref. : 145

Amandine Lapresle Real Estate SAS

STE-MAXIME1 695 000 €

House for sale south west - 5 rooms - 160 m²

Pleasant new-build villa in quiet area - village & beaches on foot

A light-filled, high-quality new-build villa (2025) of approximately 160 m² and currently three bedrooms with en-suite bathrooms, set on a plot of 850 m² with pool and garage. The villa offers a pleasant atmosphere (high ceilings, plenty of natural light, use of high-quality building materials, etc.), an ideal south-west facing position (day long sun, including evening sun while you enjoy your aperitif/ dinner!) and a very quiet, central location: just a few minutes' walk to the lively centre of Sainte-Maxime with its boutiques and restaurants, and the white sandy beaches. Lovely! The villa Entrance hall with guest WC and cloakroom. Light-filled living area with access to the garden and swimming pool; dining room and fitted, open-plan kitchen. Three en-suite bedrooms, each with access to the garden; patio. Spacious utility room; garage fitted with air conditioning and a water connection (possibly a 4th bedroom, easy to create.) The outdoor area 10 m × 5 m swimming pool with a cover (can easily be fitted for heating); pétanque court; landscaped garden with Mediterranean plants such as olive trees, cork oaks and a typical ‘pin-parasol' pine tree. A pleasant, light-filled villa with lovely, unobstructed views and an ideal orientation to enjoy the sun all day long, including in the evenings. Situated in an elegant neighbourhood, a stone throw to the town centre and the beaches. High-quality new-build property!

Ref. : 87338650

MED-ESTATES

AIX-EN-PROVENCE1 550 000 €

House for sale south west - 9 rooms - 240 m²

Aix-en-Provence countryside – A delightful ensemble set in extensive grounds

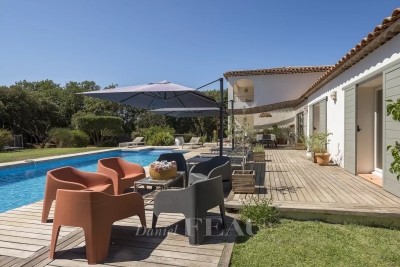
This entirely renovated ensemble set in about 6000 sqm of peaceful landscaped grounds is located in sought-after Rognes 17 km from Aix-en-Provence. The south-west facing main house bathed in sunshine includes an extensively glazed entrance hall, a near 50 sqm living/reception room and dining room, a fully equipped kitchen opening onto a terrace, three bedrooms including a master suite with a bathroom and dressing room, a storage room, a fitted utility room, and a garage with a mezzanine. A separate near 45 sqm annex benefiting from its own garden offers possible rental potential. With a swimming pool.

Ref. : 85298984

DANIEL FÉAU PROVENCE

MENTON249 100 €

Apartment for sale south west - 2 rooms - 45 m²

One-bedroom flat with terrace in Menton, near Carnoles

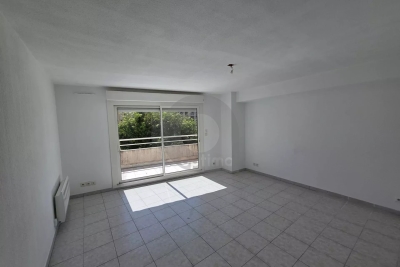
A one-bedroom flat for sale on the second floor, featuring a lovely south-facing terrace and a cellar. This property is situated in a secure residential block built in 2007, equipped with a lift and an intercom system; annual service charges amount to €877.97. This 45.49 m² (Carrez) flat is in good condition and comprises an entrance hall, bedroom, shower room, separate toilet, living room with kitchen area, terrace and cellar. The property is situated to the west of Menton, very close to Carnoles and its amenities, public transport, shops and schools. Ideal as a main residence or a second home.

Ref. : L17213

AGENCE MARTINI

NICE1 110 000 €

Apartment for sale south west - 7 rooms - 204 m²

NICE-FABRON - Roseland Abbey - 200 sqm of living space - Sea View - To renovate Mandate No. 406 Rare opportunity, don't miss out! Located in the dominant building of one of Nice's most prestigious residences, ideally situated on the residential hill of Fabron, Roseland Abbey offers high-end amenities with its landscaped park, concierge, tennis courts, swimming pool, and pool house. Unique and exceptional, this apartment with a total living area of 200 sqm (divisible into two units) overlooks the city of Nice, its hills, the Mediterranean Sea, and the endless horizon from every room, all opening onto an outdoor space bordering the property of over 80 sqm facing East / South / West! In good condition as it has been barely used but in need of complete renovation, the apartment is centered around a double living room of 56 sqm (currently divided by a large sliding pocket door) and includes: 6 bedrooms, an office, a kitchen, 3 bathrooms, 3 guest toilets, 3 walk-in closets, and plenty of built-in storage. Possible to split into 2 apartments (a 5-room of 120 sqm + a 3-room of 80 sqm already divided into two lots) or into 1 apartment & 1 office/professional space (for liberal professions),... Highly sought-after residence, perfectly maintained, with all major building works recently completed (facades redone, waterproofing renewed, etc.), numerous possibilities for rearranging and customizing the property. The property is sold with, in the building's basement: 2 large closed garages (one including an adjoining cellar) and a cellar, included in the price. Property subject to co-ownership regulations. Number of lots: 99. Annual common charges: €7,074 (ALL-INCLUSIVE: covers common charges, heating, hot and cold water consumption). Agency fees included, payable by the seller. This property is distributed based on the authorization of estate agencies using a common transaction software. Fees applicable are those of the estate agency who holds the seller agreement (more information on request).

Ref. : 519V900974A

AFIM France

PARIS 16EME1 790 000 €

Apartment for sale south west - 4 rooms - 125 m²

Unique top-floor apartment with 2 terraces and air conditioning

Engel & Völkers exclusively presents this 116 sq m Carrez-law apartment, ideally located in the immediate vicinity of Place Victor Hugo and its shops, Avenue Foch and the Étoile, enjoying a sought-after address in the heart of a prestigious setting. On the 4th and TOP FLOOR, accessible by lift, in a secure building renovated internally in the 1980s, with the original façade of a former private mansion, the apartment comprises a large 64 sq m living room with an open-plan kitchen, extended by a 12.5 sq m south-east-facing terrace, two bedrooms—one with a 5 sq m terrace—two shower rooms and a separate toilet. This unique property is appealing for its distinctive character, particularly its high ceilings in the living room, and its dual-aspect layout, which ensures a perfect balance between light and tranquillity. The apartment benefits from unobstructed views over Avenue Foch and a spacious courtyard, and extends onto two pleasant terraces of 12.5 sq m and 5 sq m, providing genuine outdoor living spaces. Its north-west-facing aspect on the street side and south-east-facing aspect on the courtyard side provide optimal natural light throughout the day. It is equipped with air conditioning and a heat pump, ensuring optimal thermal comfort. It has an excellent energy performance rating thanks to comprehensive insulation and recent roofing work. A rare opportunity on the market. A cellar completes the property. A parking space may also be offered at an additional cost, in the immediate vicinity. Property subject to the co-ownership regime. Co-ownership comprising 34 lots. No proceedings pending. Annual charges: €4,548. Energy performance: B (87 kWh/sq m/year) Greenhouse gas emissions: A (3 kg CO?/sq m/year) Estimated annual energy costs for the property: between €970 and €1,370 per year. Transaction fees payable by the seller. Information on the risks to which this property is exposed is available on the Géorisques website: www.georisques.gouv.fr Ideally located on a very quiet street, just steps from Place Victor Hugo and Avenue Foch: close to public transport, shops, restaurants and schools. School catchment area: Janson de Sailly secondary school. Transport: Victor Hugo Metro (Line 2), Kléber (Line 6), Charles de Gaulle–Étoile (Line 1) – Avenue Foch RER C, Charles de Gaulle–Étoile RER A Bus: 52, 82, 22, 30, 53, 92

Ref. : W-048CDK

ENGEL & VÖLKERS

MOUGINS530 000 €

Apartment for sale south west - 3 rooms - 72 m²

MOUGINS | EXCEPTIONAL 110 SQM TERRACE | SWIMMING POOL & GARDENS | OPEN VIEWS.

Mougins. Exceptional 110 sqm terrace. Swimming pool & gardens. Panoramic open views with a sea glimpse. Just 10 minutes by walk from the historic village of mougins, within immediate reach of shops, amenities and main transport links, this 72 sqm apartment is located on the second floor of a secure residence with a caretaker, surrounded by landscaped gardens and featuring a large swimming pool with a relaxation area. South/west-facing, the apartment enjoys abundant natural light, absolute tranquillity and unobstructed panoramic views over the vallon de la gipière forest. Large floor-to-ceiling windows create a seamless connection between the interiors and the outdoor spaces. The apartment comprises a living room, a separate kitchen which could be opened up to create a spacious reception area of over 35 sqm, two bedrooms with dressing rooms, a shower room with toilet, as well as a separate guest wc. The living area extends onto an exceptional terrace of approximately 110 sqm, the true signature feature of this property. Designed as an additional living space, the terrace offers endless possibilities for creating lounge, dining, relaxation and entertaining areas. A genuine open-air haven of peace, ideal for hosting family and friends while enjoying the mild mougins climate almost all year round. Reversible air conditioning throughout, electric blinds and shutters. An underground parking space and a cellar complete this rare property, just minutes from the mougins golf courses and sports facilities.

Ref. : 87338545

Consultants Immobilier

CANNES770 000 €

Apartment for sale south west - 4 rooms - 103 m²

CANNES MONTROSE. TOP FLOOR APARTMENT WITH TERRACE & DOUBLE GARAGE

Cannes Montrose. Top Floor. Peaceful Green Setting Just 5 Minutes from the City Centre. Large West-Facing Terrace. Double Garage Located in the sought-after residential district of Montrose, just a few minutes from Cannes city centre, this 103 sqm apartment occupies the top floor of a prestigious residence, recently refurbished and surrounded by beautifully landscaped gardens. Bathed in natural light thanks to its south-west exposure, it offers a peaceful lifestyle in a lush, green environment. The apartment comprises an entrance hall, a spacious 36 sqm double living room opening onto a 26 sqm west-facing terrace, a fully fitted independent kitchen extended by a practical utility room (loggia), two bedrooms, a recently renovated shower room, a bathroom with toilet and a glimpse of the sea, as well as a separate guest toilet. The generous layout also offers the possibility of easily creating a third bedroom to suit your needs. Presented in excellent condition, this property stands out for its generous volumes, abundant natural light, and tranquil setting within one of Montrose's most desirable residences. A cellar and a double garage complete this rare property, offering exceptional comfort and convenience for everyday living.

Ref. : 87177604

Consultants Immobilier

ASPREMONT1 495 000 €

House for sale south west - 7 rooms - 235 m²

Close to Nice – Aspremont – Charming property with panoramic views

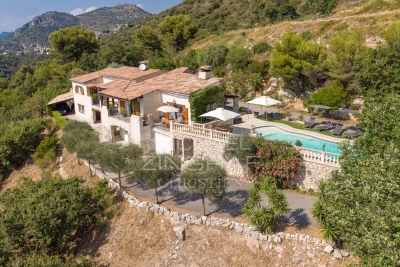
Situated in a sought-after private residential estate in Aspremont, this property enjoys a privileged, peaceful setting while remaining just minutes away from Nice. Perched in an elevated position on a plot of approximately 4,900 sqm—which offers potential for further construction—this impeccably maintained Provençal villa boasts a south-west aspect and exceptional 180-degree panoramic views stretching from the sea, Cap d'Antibes, and the Estérel massif to the surrounding mountains. With approximately 235 sqm of living space, the house features a spacious living area comprising a lounge with an inset fireplace, a dining room, and a kitchen; these areas extend onto generous terraces, inviting you to fully enjoy the panoramic scenery. The sleeping quarters consist of four bedrooms, each with its own private shower room or bathroom. On the garden level, a versatile room offers the flexibility to be converted into a home office, gym, or leisure area according to your needs. A large garage (approx. 70 sqm), a cellar, and a utility room complete the property. An independent apartment—featuring a living room with an open-plan kitchen, a bedroom, and a shower room—provides a valuable asset for hosting family, friends, or staff. Outside, the property offers expansive terraces, a barbecue area, an 11.5 x 4-meter chlorine pool with an outdoor shower, and an automatic irrigation system (fed in part by a 20 m³ rainwater harvesting tank). It also boasts exceptionally ample parking space, capable of accommodating at least ten vehicles. Ducted reversible air conditioning, pocket doors, mains drainage, and high-quality construction complement the features of this property, which offers an exceptional living environment on the outskirts of Nice—ideal as either a primary or secondary residence in a highly sought-after area of ??the Côte d'Azur.

Ref. : MZINC606

MICHAËL ZINGRAF CHRISTIE'S INTERNATIONAL REAL ESTATE NICE

LES GETS2 995 000 €

House for sale south west - 7 rooms - 332 m²

NEW CHALET OFF-PLAN

A rare address on the southern slope of Les Gets for an exceptional new chalet Benefiting from quadruple exposure and a calm and preserved environment, this new chalet offers generous living spaces open to the mountains and enjoys south and west facing terraces, as well as a private garden of 741 m2. Designed with a contemporary and welcoming feel, it will offer a superb living room with a cathedral ceiling, exposed beams, and a fireplace the true heart of the chalet. The property will also feature five en-suite bedrooms, an office, a gym, and a TV lounge, allowing everyone to enjoy their own private space. The chalet will also benefit from a double garage for two vehicles as well as several outdoor parking spaces, for optimal daily comfort. One of the strengths of this project lies in the possibility of customizing the finishes and materials à la carte, in order to create a chalet perfectly suited to your desires and your mountain lifestyle. Just 100 meters from the free shuttle stop, you can easily reach the centre of Les Gets and the ski slopes. Delivery expected in November 2027. Plans available upon request.

Ref. : LG1692b

AGENCE IMMO'SELECT

RAYOL-CANADEL-SUR-MER6 900 000 €

House for sale south west - 12 rooms - 440 m²

Exceptional Contemporary Property with 6 En-Suite Bedrooms, Panoramic Sea Views over the Îles d'Or, and Heated Infinity Pool

Nesting in one of the most sought-after and preserved areas of Rayol-Canadel-sur-Mer, just 25 kilometers from Saint-Tropez, this exceptional contemporary villa of nearly 400 m² of living space is set within a majestic natural backdrop. Situated in an elevated position on a landscaped plot of over 2,080 m², the property enjoys a rare location and offers a spectacular marine panorama overlooking the Mediterranean and the Îles d'Or. Thanks to its ideal South-West orientation, it benefits from optimal sunlight and magical sunsets. The result of a complete renovation to an exceptionally high standard (backed by Ten-Year Building Insurance / Décennale and Structural Damage Insurance / Dommage Ouvrage), this architect-designed residence reinvents the Mediterranean art of living. It is sold fully furnished with custom-made fittings and pieces signed by leading Italian design houses. An elegant and fluid layout across three levels connected by an elevator and a design staircase: The Ground Floor: From the entrance (equipped with digital lock access and a welcome cloakroom/dressing area), the magic operates. The vast reception area opens into a double living room bathed in light thanks to immense 5-meter-wide sliding glass doors. It seamlessly extends into a dining room and a high-end Italian kitchen fully equipped with Miele appliances (double fridge/freezer, steam oven, 80-bottle wine cellar). This level also houses 2 first private en-suite bedrooms with walk-in closets and shower rooms. The entire floor opens seamlessly onto over 150 m² of terraces, featuring a covered dining area beneath a majestic umbrella pine. The First Floor: Also accessible via the private elevator, this level serves 4 exceptional en-suite bedrooms. Each features its own custom walk-in closet and private bathroom or shower room. Among them, the 38 m² master suite reveals a spectacular bathroom fitted with an Antonio Lupi bathtub facing the sea. All bedrooms enjoy direct access to a huge continuous wrap-around terrace offering spectacular views. The Garden Level & Wellness Area: Designed for relaxation and convenience, this level houses a private spa area with a hammam, a fully equipped laundry room, secure storage/cellar space, as well as a large 55 m² enclosed garage accommodating 2 to 3 vehicles with an electric vehicle charging station. Outdoor Spaces & Swimming Pool: The beautifully landscaped flat garden (centuries-old olive tree, palm trees, citrus trees, and stone retaining walls made of pierres de Bormes) centers around a heated salt-water infinity pool. Designed to visually merge with the blue of the sea, it is complete with a submerged safety cover and expansive sunbathing decks. A paved turnaround area facilitates easy access and parking for your guests. Top-of-the-Line Equipment & Amenities: Full home automation (Niko Home Control), ducted reversible air conditioning (Hitachi), hardwired video surveillance system, Technal aluminum joinery with adjustable sunshades (BSO Waremma), integrated architectural lighting (Modular, Tooy, Platek), solar water heating. A truly unique property in Rayol-Canadel-sur-Mer, combining understated luxury, modern technology, absolute comfort, and breathtaking panoramic views.

Ref. : V2271ST

JOHN TAYLOR SAINT TROPEZ

COURBEVOIE1 145 000 €

House for sale south west - 7 rooms - 197 m²

COURBEVOIE TOWNHOUSE WITH GARDEN AND TERRACES

Barnes exclusive: Ideally located in the town centre, close to Courbevoie station, the tramway and shops, this recent family house is well proportioned. Entrance hall, eat-in kitchen and lounge on the ground floor opening directly onto a terrace and garden free from overlook and facing East/South/West. Two bedrooms and a bathroom with laundry area on the 1st floor. Third bedroom on the second floor, along with a shower room and an office/library or TV lounge or spare bedroom, opening directly onto a quiet terrace free from overlook. The 3rd floor has been fitted out as a master suite with walk-in wardrobe and bathroom. Plenty of built-in cupboards and quality fittings, excellent general condition, and very peaceful at the far end of a lane. The house also has a lock-up garage and parking space. Contact: +33 (0)6 03 84 60 34 Fees payable by the seller - Number of lots in the shared ownership complex: 9 - Average amount of the share of charges €2,400/year - Estimated amount of annual energy costs for standard use: €1,187 ~ €1,607 Agency fees payable by vendor - Nombre de lots dans la copropriété: 9 - Montant moyen de la quote-part de charges courantes 2,400 €/yearly - Montant estimé des dépenses annuelles d'énergie pour un usage standard : 1187€ ~ 1607€

Ref. : 87075974

BARNES HAUTS DE SEINE NORD