OK
More than Less than
  ok

Key-words : south west

Houses and Apartments, your real estate specialist magazine offers a selection of ads that match with the keyword south west. You can refine your search by specifying the area or price range in the navigation bar link Search for a House/Apartment.

BIARRITZ1 850 000 €

House for sale south west - 11 rooms - 300

Very beautiful villa near Biarritz city center

This magnificent property located in a sought-after area of Biarritz and renovated by architect Miguel Montouro has a living space of 340 square meters. A living space of more than 100 square meters, three terraces, swimming pool, a second living room, seven bedrooms, parking for more than six vehicles, not overlooked, south and west orientation, quiet. For more information contact Mr Boivert: 07.60.28.76.55

Ref. : 3268834

PK IMMO

PARIS 7EME1 520 000 €

Apartment for sale south west - 4 rooms - 80

Paris VII - Gros Caillou - Family apartment, 3 bedrooms

In an elegant, well-maintained and secure 1880 building, Engel & Voelkers offers a dual-aspect apartment on the 2nd floor of a building with an elevator. It comprises three bedrooms, including one in a walk-through layout, a fine living/dining room, a kitchen, a bathroom, and separate toilets. The star-shaped layout provides pleasant circulation between rooms. With triple exposure East, West and South, the apartment is particularly bright. The west-facing living room enjoys an unobstructed view with a glimpse of the top of the Eiffel Tower. The bedrooms overlook a shaded inner garden. High ceilings. Indivudual Heating is provided by a condensing boiler. A 17 m² cellar and a bicycle storage room complete this property. Refurbishment work to be expected. Energy rating: E/316 Greenhouse gas emissions: E/44 Estimated annual energy costs for the dwelling: between €2,160 and €2,970 per year Joint ownership of 50 lots. Average annual charges for the lot: €2,100/year Pending proceeding: no Transaction fees VAT to be paid by the seller. Information on the risks to which this property is exposed is available on the Géorisques website: www.georisques.gouv.fr The apartment is located in the Gros Caillou neighborhood, just a few steps from the Eiffel Tower, the Quai Branly Museum and the Alma Bridge. This central and prestigious area of Paris stands out for its authentic charm, blending Parisian elegance with a village-like atmosphere. Gros Caillou is sought after for its tranquility and exceptional quality of life, attracting both families and expatriates, drawn by its friendly ambiance, rich architectural heritage and strong neighborhood spirit. Living in Gros Caillou means enjoying the best of Paris in a calm and refined setting. Just a few minutes' walk from Rue Saint-Dominique, its renowned specialty food restaurants, as well as the charming Rue Cler market, the apartment is ideally located. The AUP—American University of Paris—is only a few minutes' walk away, as are well-known schools: the Alma Institute, La Rochefoucauld, and many international schools.

Ref. : W-049UPM

ENGEL & VÖLKERS

MORZINE2 950 000 €

House for sale south west - 7 rooms

PRIME SKI IN/SKI OUT chalet opening directly onto the Pleney piste, Morzine

Marketed by Morzine Immobilier, an international associate of Savills. An exceptional opportunity to acquire a detached five-bedroom chalet in one of Morzine's most sought-after and rarely available positions. Opening directly onto the Pleney piste in the very heart of the resort, the property occupies a particularly discreet and peaceful setting, set slightly back from the road yet moments from the centre—representing one of the most tightly held locations in central Morzine. The chalet benefits from genuine ski-in/ski-out access, with its private garden opening directly onto the piste—an increasingly scarce attribute in central Morzine. With a desirable south-west aspect, the property enjoys excellent natural light throughout the day, with the terrace and garden offering an attractive setting in both winter and summer. Positioned at the edge of the Pleney slopes, the chalet is within immediate walking distance of Morzine's shops, restaurants and amenities, making it ideally suited as both a family retreat and a high-performing rental investment. Arranged over three levels, the accommodation is thoughtfully configured as follows: Accommodation Entrance Level -Entrance hallway -Two double bedrooms, each with ensuite bathrooms -Wellness area with built-in sauna -Separate WC -Large secure garage with utility area and extensive storage Garden Level -Spacious open-plan kitchen, dining and reception room -Vaulted ceiling creating volume and light -Direct access to a covered terrace and landscaped garden. The garden has a hot tub and detached mazot. -Private gate opening directly onto the Pleney piste -Double bedroom with ensuite bathroom -Separate WC First Floor -Two further double bedrooms, both with en suite bathrooms This is an amazing opportunity for someone seeking a central chalet but also has the tranquillity aspect. For more information, please contact Morzine Immobilier. Additional Information -South-west facing aspect -Direct piste frontage with ski-in/ski-out access -Quiet yet central location -Excellent year-round rental potential

Ref. : 86935906

MORZINE IMMOBILIER

NICE315 000 €

Apartment for sale south west - Studio - 43

Nice Gairaut - Apartment with terrace, sea view, swimming pool, garage

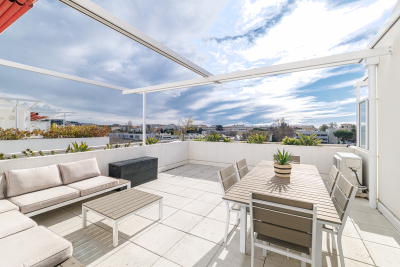
GAIRAUT / CHAMBRUN : In a recent luxury residence (2017) with swimming pool. Located on the penultimate floor with lift, PRM access. 1 bedroom apartment converted into a large 43sqm studio. Terrace of over 13sqm offering panoramic views over the town and the sea. The flat comprises an entrance hall, a living room with a fully-equipped open-plan kitchen, a sleeping area, a shower room and a separate toilet. South-west facing, the apartment is bathed in sunlight and has double glazing, electric roller shutters, an electric blind and air conditioning. Cellar included, large basement garage in extra.

Ref. : 85940704

MASSENA IMMOBILIER

MONTRIOND760 000 €

Apartment for sale south west - 5 rooms - 113

Spacious four-bedroom duplex apartment with large terrace, Montriond

Marketed by Morzine Immobilier, an international associate of Savills. A superb opportunity to acquire a bright and generously proportioned four-bedroom duplex apartment, recently renovated to a high standard by a respected local builder. Extending to approximately 113 sq m, the property offers well-balanced accommodation ideally suited to both family use and entertaining. Positioned in the heart of Montriond, a vibrant and increasingly sought-after village adjoining Morzine, the apartment enjoys immediate access to local shops, restaurants and amenities. Morzine centre is within comfortable walking distance, whilst a regular free ski bus during the winter months provides swift access to the Ardent telecabine and the wider Portes du Soleil ski area. The property forms part of a small residence of just three apartments, each with independent access and its own air-source heat pump, ensuring both efficiency and low running costs. The apartment benefits from a strong energy rating (DPE C), which is particularly noteworthy for a fully renovated property. Originally conceived as their own principal residence, the apartment reflects a high level of attention to detail, with quality finishes throughout. The principal living space is open plan, offering excellent natural light and volume, and extends directly onto a substantial south-west facing terrace—ideal for outdoor dining and relaxation across both winter and summer seasons. Arranged over two levels, the accommodation comprises: Accommodation Ground Floor -Private independent entrance -Entrance hallway with storage -Open-plan kitchen, dining and reception room -Direct access to a large south-west facing terrace -Double bedroom with en suite bathroom -Separate WC Lower Level -Double bedroom with en suite bathroom -Further double bedroom -Bunk room (currently arranged as an office) -Spacious family bathroom -Technical and utility room -Internal access to garage and private storage cave Additional Information -Approx. 113 sq m of living space -Small, well-maintained residence (3 apartments) -Individual air-source heat pump -Low running and service costs -Strong rental potential -Presented in excellent condition throughout A highly versatile property, equally suited as a comfortable “lock-up-and-leave” second home or a strong rental investment. For further information or to arrange a viewing, please contact Morzine Immobilier.

Ref. : 4192

MORZINE IMMOBILIER

ST-JEAN-CAP-FERRAT15 750 000 €

House for sale south west - 7 rooms - 444

SAINT-JEAN-CAP-FERRAT - NEWLY RENOVATED VILLA - CLOSE TO THE GRAND HOTEL

Located in the peaceful and prestigious residential area of Saint-Jean-Cap-Ferrat, just a short walk from the renowned Four Seasons Hotel, and the sea, this beautifully renovated villa is arranged over three levels. The property features spacious reception areas, including a large living room with a fireplace and a dining room opening onto an expansive terrace. It offers four bedrooms, each with its own en-suite bathroom or shower room, as well as an independent studio apartment. Additional amenities include a laundry room, a gym, a hammam, and a wine cellar. A closed garage for one car, a separate garage for scooters, and several outdoor parking spaces complete the property. Set within a magnificent flat landscaped garden of approximately 1,840 sqm, the villa enjoys a pleasant sea view from the first floor. Its south-west exposure ensures optimal sunshine throughout the day. A beautiful swimming pool extends naturally from the main terrace and living areas, creating an ideal setting for enjoying the exceptional lifestyle of Cap-Ferrat. ENERGY CLASS: B / CLIMATE CLASS: A Estimated average annual energy costs for standard use: between €1980 and €2760 (reference year: 2021). Information on the risks to which this property is exposed is available on the Géorisques website: www.georisques.gouv.fr A rare opportunity not to be missed. Feel free to get in touch for further details. Agency fees payable by vendor - Montant estimé des dépenses annuelles d'énergie pour un usage standard : 1980€ ~ 2760€ - Eliza TORBICZ - Agent commercial - EI - RSAC 790 569 107

Ref. : 83314916

BARNES Beaulieu | Cap-Ferrat

LA CLUSAZ405 000 €

Apartment for sale south west - 2 rooms - 55

Duplex apartment - Ski-in ski-out & fully renovated

In La Clusaz, directly alongside the Combe des Juments ski slope, this ski-in/ski-out duplex apartment enjoys a particularly sought-after location at the heart of the ski area. Offering approximately 50 sqm, this fully renovated apartment provides a warm and authentic atmosphere, ideal for enjoying the mountains throughout every season. The living area features a welcoming lounge enhanced by a fireplace, a true focal point that reinforces the cosy alpine character of the property. This space opens onto a south-west-facing balcony, allowing you to enjoy optimal sunshine in a peaceful setting. The first level also includes a sleeping area, an independent shower room, and a separate toilet, providing a practical layout perfectly suited to resort living. Upstairs, the master suite occupies the entire upper floor. Spacious and bright, it benefits from its own shower room with toilet, a second fireplace, and a private balcony, creating an intimate and comfortable retreat. This apartment stands out for its dual aspect, its ski-in/ski-out location in La Clusaz, and its exceptional natural surroundings. Two cellars and two ski lockers complete the amenities. The property also offers strong rental potential. A character property combining charm, comfort, and a prime location in the heart of the Aravis mountains. Référence agence : 3583

Ref. : PL16-WCA-4OV

Agence ATHERAC - Transaction

MANDELIEU-LA-NAPOULE660 000 €

Apartment for sale south west - 3 rooms - 87

EXCLUSIVE - MANDELIEU DOMAINE LE GRAND DUC - THREE-ROOM APARTMENT RAISED RDJ AND GARDEN WITH SEA AND ESTEREL VIEWS!

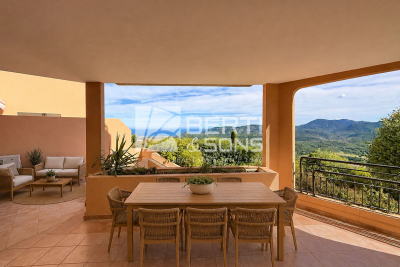
The Berti and Sons Real Estate group offers you exclusively for sale a 3-room apartment of 87 sqm on the raised garden level with garden access of 140sqm and beautiful Estérel and sea views. Triple exposure (South-east / South / South-west). Located in a secure domain with swimming pool, tennis and fitness club. The apartment is composed of an entrance/living room of 37sqm, an independent kitchen of 7.44sqm, 2 bedrooms, one of which is en suite of 15. 74sqm with bathroom/WC of 7.55sqm, a shower room/WC. Terrace of 42 sqm including 11sqm in Veranda. The property is completed by a cellar of 6sqm and a garage of 15sqm and a workshop of 6. 75sqm (i.e. 22. 49sqm in total). The garage/workshop is also accessible directly from the garden with private access. Magical swimming pool overlooking the bay of Cannes in the condominium.

Ref. : JBA247

GRAND DUC IMMOBILIER

SPÉRACÈDES1 450 000 €

House for sale south west - 6 rooms - 233

Spéracèdes – Villa on the edge of the village with panoramic views

Beautiful villa of approximately 230 sq.m, in excellent condition and requiring no work, offering stunning views over the sea, the lake, the village and the surrounding hills, ideally located on the edge of the village center in a quiet and privileged setting. The main entrance on the ground floor leads into an impressive open-plan space, comprising of fitted Italian kitchen with appliances, dining area, and living room with wood burner and direct access to sun-drenched terraces, affording breath-taking views to the south and west. An outdoor kitchen and bar ensure ease of entertaining on the dining terrace, overlooking the garden, pool and Bay of Cannes. The Master Suite comprising of double aspect bedroom, dressing room, and luxury shower room with 'His & Hers' vanity units, is also located on this floor, affording privacy and single-level living if required. Downstairs on the garden level, there are 3 double bedrooms, each with direct access to the secluded lower terrace, and each with its own shower or bathroom. Included in this is a generous and flexible studio space of 31 sq.m with a luxury bathroom and office or potential walk-in wardrobe or kitchen. This floor also offers a laundry room and extensive built-in storage. Set on a fully enclosed plot of approximately 2,500 sq.m, the property features a beautiful outdoor area with a heated swimming pool 8 x 4 m, several terraces, a summer kitchen, and ample parking space for multiple vehicles. The house benefits from comfortable amenities including ducted air conditioning and electric radiators, mains drainage, aluminum shutters, double glazing, electric sunshades, etc.

Ref. : 86797105

Spéracèdes Immobilier

CAVALAIRE-SUR-MER2 395 000 €

House for sale south west - 8 rooms - 300

Villa with open views in a prime location of Cavalaire-sur-Mer

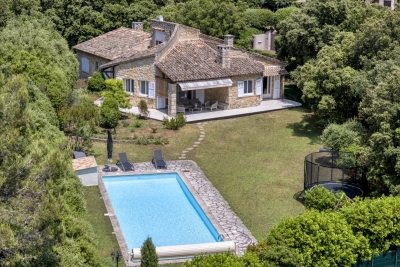
Nestled in a peaceful and privileged environment in Cavalaire-sur-Mer, within a secure and gated estate close to the beach, this South-West facing architect-designed villa combines elegance, space, and light, with beautiful open views and glimpses of the Mediterranean. Built in 2013 on a flat plot of over 1,600sqm, the villa offers around 300sqm of perfectly maintained living space. It stands out for its beautiful, light-filled volumes, featuring a vast living/dining room with remarkable high ceilings, a fully equipped kitchen, six bedrooms, and four bathrooms. An outbuilding further enhances the features of this beautiful property. In the flat, lush garden, a heated mirror pool (10 x 5 meters) is surrounded by Mediterranean vegetation and fruit trees. A pleasant pool house with a summer kitchen and barbecue completes this haven of relaxation, away from any neighbors. Additional features: double garage, outdoor parking spaces, reversible air conditioning, underfloor heating and cooling, counter-current swimming, open fireplace, video surveillance system, alarm, solar panels, dual rainwater retention basins, laundry room, new heat pump (2024).

Ref. : 83390

MAGREY&SONS SAINT-TROPEZ

LA COLLE-SUR-LOUP1 250 000 €

House for sale south west - 6 rooms - 204

Renovated villa within walking distance of the village — absolute peace

Nestled in a quiet, sought-after neighbourhood of La Colle-sur-Loup, just minutes from the village and local amenities, this fully renovated villa unfolds across 189 m² on a 1,000 m² landscaped plot with swimming pool and pool house. With beautiful, light-filled volumes, the south-west-facing living room opens on the same level onto the outdoors and the pool area, extended by a contemporary kitchen with central island. The ground floor also features a master suite with dressing room, bathroom and study corner. Upstairs, three bedrooms — one with its own shower room — form a peaceful sleeping area. The tree-lined garden and its pool house invite a life turned towards the outdoors. A self-contained two-room apartment (approximately 46 m²) completes the property, ideal for entertaining or as a rental opportunity. Carefully renovated and appointed to today's standards, the villa is offered turnkey — with a large garage and ample parking. A rare address, designed for family living as much as for an exceptional second home.

Ref. : 87184063

Coldwell Banker Art Realty

PARIS 7EME606 000 €

Apartment for sale south west - 2 rooms - 41

Elegant, bright 2-room apt - Paris 7th - Ecole Militaire

Engel & Völkers invites you to discover this very attractive two-room apartment facing south-west, bathed in light, notably thanks to its three skylights that provide natural daylight throughout the day. The property is located on the 1st floor with no elevator and is accessed via a walkway in the building's courtyard. There is no neighbor above. The elegant oak wood paneling that lines the living areas gives the whole a refined yet authentic character. Each room has a working fireplace. The parquet flooring, recently replaced, is in perfect condition. The spacious entrance hall can easily accommodate a dining area, thereby freeing up the living room and optimizing the layout. The bedroom, adjoining the living room, has built-in storage discreetly concealed behind the woodwork. The bathroom also benefits from natural light and ventilation thanks to a skylight. The toilet is integrated. Lastly, the current layout offers interesting potential for change: the kitchen and bathroom could be swapped in order to open the kitchen onto the entrance hall and living room, creating a more contemporary and welcoming living space. Ideal for a first purchase or rental investment in an iconic Paris neighborhood. Condominium of 43 lots Ongoing proceedings: No Average annual charges: €2,576/year Property tax: €1,118/year EPC: E (319) – GHG: C (12) Estimated annual costs: between €1,250 and €1,730/year (average energy prices indexed to 2021, 2022 and 2023) Information on the risks to which this property is exposed is available on the Géorisques website: www.georisques.gouv.fr Ideally located in the heart of the prestigious École Militaire district, this apartment enjoys a privileged setting in the immediate vicinity of beautiful green spaces such as the Esplanade on Avenue de Breteuil, the Champ de Mars and the lawns of Les Invalides. The highly sought-after Rue Cler, with its quality shops and typically Parisian atmosphere, is just nearby. The address also benefits from excellent transport links thanks to Metro lines 6, 8, 10 and 13, providing quick access to the capital's main hubs.

Ref. : W-04AH4Q

ENGEL & VÖLKERS

NICE370 000 €

Apartment for sale south west - Studio - 43

Nice Gairaut - Apartment with terrace, sea view, swimming pool, garage

GAIRAUT / CHAMBRUN : In a recent luxury residence (2017) with swimming pool. Located on the penultimate floor with lift, PRM access. 1 bedroom apartment converted into a large 43sqm studio. Terrace of over 13sqm offering panoramic views over the town and the sea. The flat comprises an entrance hall, a living room with a fully-equipped open-plan kitchen, a sleeping area, a shower room and a separate toilet. South-west facing, the apartment is bathed in sunlight and has double glazing, electric roller shutters, an electric blind and air conditioning. Cellar and large basement garage included.

Ref. : 85893682

MASSENA IMMOBILIER

NICE3 190 000 €

House for sale south west - 6 rooms - 300

Exceptional Villa of 300 m² in Mont Boron, Nice.

Discover this prestigious property on the heights of Mont Boron, located in a private, secure cul-de-sac. Facing south-west, it benefits from optimum sunshine and offers panoramic views over the Baie des Anges and the hills of the Château de Nice The contemporary-style villa, arranged over four levels, features a sumptuous, light-filled reception room on the top floor, opening onto a terrace with a breathtaking view of the Mediterranean. On the first floor are the entrance hall and a garage for three vehicles. On the second floor, the bedroom with terrace overlooks the sea. This floor also includes a kitchen, a shower room with WC and a dressing room. The second floor / garden level comprises four bedrooms, including a master suite, as well as two bathrooms with WC, a dressing room and a storeroom. All rooms overlook the pool, garden and Bay of Nice. The third floor, with its vast, bright living space, comprises a large kitchen, toilet, reception room and living room, opening onto a beautiful terrace overlooking the port of Nice. The villa's exceptional features include an interior elevator serving all floors, an infinity pool, two independent kitchens, a fireplace, a large garage and several outdoor parking spaces. The property is located in one of the most prestigious neighborhoods of Nice, just a short distance from the port, shops, schools, and public transport. It also offers quick access to the airport in 20 minutes. Nestled in a calm and private environment, this exceptional property provides a true haven of peace and an ideal living comfort to fully enjoy the sweetness of life on the French Riviera. Seller's fees Property tax €5,086 Information on the risks to which this property is exposed is available on the Géorisques website www.georisques.gouv.fr

Ref. : 85396176

Coldwell Banker Standing Realty

VALBONNE1 795 000 €

House for sale south west - 5 rooms - 210

Contemporary Elegance and Spectacular Views in Valbonne Nestled in the heart of one of Valbonne's most prestigious and secure gated estates, discover this magnificent property where the charm of a traditional Provençal home meets the purity of contemporary design. Entirely renovated with high-end modern materials, this 200 m² villa offers an idyllic lifestyle, bathed in natural light throughout the day thanks to its ideal south-west exposure. From the moment you enter, the living space impresses with its volume and clarity. The vast, airy double living room opens widely onto a landscaped garden and a terrace that invites quiet contemplation. The large eat-in kitchen, the true heart of the home, combines functionality and conviviality for family gatherings. To complete this level, a dedicated wellness area features a private gym equipped with a sauna and a bathroom. Upstairs, the sleeping quarters have been designed with privacy in mind. The master suite, a true haven of peace, boasts its own private bathroom. It is accompanied by two additional bedrooms, a second bathroom, and a home officeperfect for remote work. The exterior is an ode to the Mediterranean art of living. The impeccably maintained garden hosts a swimming pool and an elegant pool house. The highlight of the property remains the unobstructed, panoramic view of the majestic Château du Castellaras, a living masterpiece that evolves with the changing light. Located in a highly sought-after area for its proximity to the village and its excellent school district, this villa offers the ultimate family setting. A rare opportunity combining security, luxury, and a prime location.

Ref. : 3031

CENTURY 21 Visa Immobilier