OK
More than Less than
  ok

Key-words : south west

Houses and Apartments, your real estate specialist magazine offers a selection of ads that match with the keyword south west. You can refine your search by specifying the area or price range in the navigation bar link Search for a House/Apartment.

ST-LAURENT-DU-VAR749 000 €

House for sale south west - 4 rooms - 128

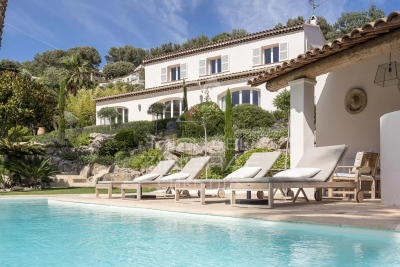
Detached house – Sought-after Plateaux Fleuris area in Saint-Laurent-du-Var Sea view – Peaceful surroundings Situated in one of the most sought-after areas of Saint-Laurent-du-Var, on the highly prized Corniche d'Agrimont, this charming detached house offers a privileged living environment, in a peaceful setting surrounded by greenery. Upon entering, an electric gate opens onto a private driveway with ample space to park at least two vehicles, plus additional parking for two vehicles off the property. With a living area of 128 m², the house also benefits from numerous ancillary spaces totalling over 50 m², offering a wide range of potential uses. Set on a 660 m² plot, the property features various outdoor spaces: a south-west-facing swimming pool, inviting terraces and a lovely landscaped garden featuring a magnificent pepper tree. Inside, you'll find a practical entrance hall with a built-in cupboard. The living area comprises a combined living and dining room with an open-plan kitchen, opening onto a spacious loggia (veranda) with stunning sea views, fitted with wooden flooring, a sink and a fireplace, and leading out onto a terrace. The lounge with its fireplace completes this warm and welcoming living space. The ground floor also features a bedroom with a storage mezzanine, a shower room and a separate toilet, as well as a small additional bedroom or study, ideal for a child, working from home or as a separate space. Upstairs, two flexible spaces allow for the creation of two bedrooms (en suite or separate) or a bedroom and a study, complemented by a shower room with a toilet. The basement, with direct access to the outside, offers plenty of storage space, a room that could serve as a guest bedroom, a walk-in wardrobe, a shower room with a toilet, and a utility room. Benefiting from multiple exposures, the house enjoys plenty of natural light throughout the day. Whilst enjoying a prime residential setting, the property is located less than 5 minutes from local shops, nursery and primary schools, and the secondary school. Nice Airport, the Cap 3000 shopping centre and the beaches are just a 10-minute drive away. Highlights: peaceful, green surroundings, sea view, swimming pool, dual living area with two fireplaces, air conditioning, double glazing, numerous outbuildings and storage spaces, easy parking, old-world charm. A house full of character offering spacious rooms, a lovely sea view and a sought-after living environment just a few minutes from all amenities. Contact me to arrange a viewing and discover the full potential of this property. Céline DEL GIUDICE - 06 09 44 95 02 Your REMAX SUNSET estate agent Legal Mentions (in French) : Honoraires à la charge du vendeur. Bien en copropriété : 32 lots. Montant moyen annuel de la quote-part de charges courantes : -- Pas de procédure en cours. Les informations sur les risques auxquels ce bien est exposé sont disponibles sur le site Géorisques : www.georisques.gouv.fr .

Ref. : 1041

RE/MAX SUNSET

LE CHESNAY-ROCQUENCOURT495 000 €

Apartment for sale south west - 5 rooms - 112

Exclusive - Le Chesnay - Nouveau Chesnay - 112m² (1,206 sq ft) family apartment - 3 bedrooms - Two parking spaces + cellar - In need of redecoration

EXCLUSIVE LISTING - Barnes Versailles has the listing of a 112.28m² or 1,209 sq ft (Carrez Law surface) family apartment, situated in the heart of Le Chesnay, right next to Place de la Loi and Rue de Versailles. Situated on the first floor of a high-end residence with concierge and lift, this elegant apartment delights with its generous proportions, natural light and potential added value following renovation. The reception areas off the entrance hall (with closet) exude a warm and refined atmosphere, including a lounge and dining room (33m² or 355 sq ft – south/west facing) opening onto a 7.77m² (84 sq ft) balcony also accessible from the kitchen. The living rooms enjoy unobstructed, leafy views over the residence's gardens, offering a VIP setting. The three bedrooms, bathroom with toilet, shower room, separate toilet, storage area and ample cupboard space make the property perfectly suited to comfortable family life. The apartment is equipped with double-glazed windows and roller shutters (some of which are electric). Its harmonious layout, volume and high-quality spaces make it a rare opportunity in this central neighbourhood, surrounded by the shops on Rue de Versailles and the market on Rue des Deux Frères, to which the apartment enjoys direct and immediate access. Everything you need within walking distance! Right outside the building are bus stops to the railway stations in Versailles, La Celle-Saint-Cloud and Vaucresson. Easy access to the A13 motorway. Part of a shared ownership complex: No ongoing proceedings. Charges: €228/month. Charges include cold water, concierge services, and maintenance of the lift, car park, green spaces and common areas. Gas heating: individual (via a low-temperature gas boiler) – Hot water: individual (via an individual electric water tank). A cellar and two parking spaces side by side (on the 4th basement level of the neighbouring building) round off this property. Excellent EPC rating: C/C - Estimated annual energy costs for standard use (baseline years 2021, 2021, 2022, 2023) between €1,530 and €2,120/year. Property tax: €2,296 Price: €495,000 incl. VAT Fees: 5% incl. VAT Net seller price: €471,428.57 (excl. agency fees) Your BARNES contact: Nathalie Boué - Exclusive sector: Le Chesnay Rocquencourt Tel: +33 (0)6 44 07 93 50 - Email: €471,428.57 Agency fees not included - Agency fees: 5% incl. tax fees payable by the buyer - Number of lots in the building: 35 - Average amount of the share of charges €2,736/year - Estimated amount of annual energy costs for standard use based on 2021 energy costs: €1,530 ~ €2,120 471,428.57 € Agency fees not included - Agency commission: 5%VAT included Agency fees payable by buyer - Nombre de lots dans la copropriété: 35 - Montant moyen de la quote-part de charges courantes 2,736 €/yearly - Montant estimé des dépenses annuelles d'énergie pour un usage standard, établi à partir des prix de l'énergie de l'année 2021 : 1530€ ~ 2120€

Ref. : 86916849

BARNES YVELINES

MORZINE259 000 €

Apartment for sale south west - 2 rooms - 40

Charming One-Bedroom Apartment with Mountain Sleeping Area, Large Terrace & Panoramic Views – Le Saint Alban, Morzine Located within the iconic Le Saint Alban residence, one of Morzine's most sought-after and historic developments, this charming one-bedroom apartment with a mountain sleeping area offers approximately 40 m² of living space in a peaceful setting, just a short walk from the village centre. The property's standout feature is its exceptional outdoor space. A large south-west facing terrace extending onto a private garden provides the perfect place to relax and enjoy the stunning surroundings. Benefiting from excellent sunshine throughout the day, it offers an idyllic setting for outdoor dining while taking in breathtaking panoramic views over Morzine, the Pléney ski slopes and the surrounding Alpine peaks. The beautifully landscaped and mature grounds of the residence further enhance the peaceful atmosphere, making this a truly unique setting within the resort. Inside, the apartment comprises a bright living area opening directly onto the terrace and garden, a double bedroom, a mountain sleeping area, a bathroom and a separate WC. Its practical layout makes it equally suitable as a comfortable holiday home or a strong rental investment. While the apartment is presented in good overall condition, it also offers an exciting opportunity for refurbishment. With thoughtful modernisation, the property has the potential to become a superb mountain retreat in one of Morzine's most desirable residences. Residents also benefit from secure communal parking, adding further convenience to this highly sought-after location. A rare opportunity to acquire a property combining an enviable address, generous outdoor space, spectacular panoramic views and outstanding renovation potential in the heart of Morzine. Legal Mentions (in French) : Honoraires à la charge du vendeur. Les informations sur les risques auxquels ce bien est exposé sont disponibles sur le site Géorisques : www.georisques.gouv.fr .

Ref. : 69

LACOUTETE IMMOBILIER

PARIS 8EME470 000 €

Apartment for sale south west - 2 rooms - 32

PARIS 8 – ÉLYSÉE – CHARMING ONE-BEDROOM APARTMENT – QUIET AND BRIGHT

Rue de Duras, within a renovated condominium with a caretaker, charming one-bedroom apartment located on the 1st floor, accessible by stairs. Overlooking a beautiful paved and tree-lined courtyard, it offers a calm and pleasant environment. Its south-west exposure provides excellent natural light. It comprises a pleasant living room with a semi-open kitchen, a bedroom, a shower room with WC, as well as a laundry / dressing area, offering a functional and perfectly optimized layout. A cellar completes this property. A quiet, functional and charming apartment in the heart of the 8th arrondissement. Agency fees payable by vendor - Nombre de lots dans la copropriété: 52 - Montant moyen de la quote-part de charges courantes 2,532 €/yearly - Montant estimé des dépenses annuelles d'énergie pour un usage standard, établi à partir des prix de l'énergie de l'année 2023 : 840€ ~ 1160€ - Les informations sur les risques auxquels ce bien est exposé sont disponibles sur le site Géorisques : www.georisques.gouv.fr - Renan GIRAUD - Agent commercial - EI - RSAC 953 749 249

Ref. : 87042664

BARNES PIED-A-TERRE SAINT-HONORE

PARIS 7EME1 420 000 €

Apartment for sale south west - 4 rooms - 91

Sole agent - Paris 7 - Vaneau - 2 bedrooms apartment -- Unobstructed view - Sunny

Ideally located between Les Invalides and Le Bon Marché, this apartment is situated on the third floor of an elegant cut-stone building, secured by a doorman and equipped with an elevator. Facing the street, the living area features an entryway and a sun-drenched double living room. Facing due south, it enjoys a completely unobstructed view with no overlooking buildings. In a completely quiet setting, the sleeping area overlooks a spacious west-facing courtyard, offering plenty of natural light. It consists of a kitchen, two bedrooms, and a bathroom with a toilet. A guest room on the sixth floor, accessible via the main elevator, is available for an additional fee (€85,000). With its prime location, tranquility, and abundant natural light, this property represents a rare opportunity to create a bespoke and exclusive living space. A basement completes this property. 1,352,381 € Agency fees not included - Agency commission: 5%VAT included Agency fees payable by buyer - Nombre de lots dans la copropriété: 18 - Montant moyen de la quote-part de charges courantes 5,570 €/yearly - Montant estimé des dépenses annuelles d'énergie pour un usage standard, établi à partir des prix de l'énergie de l'année 2021 : 1960€ ~ 2700€ - Luca PASQUINO - Agent commercial - EI - RSAC 399 797 968

Ref. : 87109830

BARNES BAC-VARENNE

NICE229 000 €

Apartment for sale south west - 3 rooms - 57

NEW AND EXCLUSIVE! 3-room dual-aspect flat – 57 m² – High floor – Absolutely quiet In the Nice West area – Chemin de Terron, discover this 3-room flat of over 57 m², with perfectly optimised spaces, in good overall condition. Being a dual-aspect flat with south and north-facing windows, it enjoys plenty of natural light throughout the day. Situated on the 4th floor, it offers unobstructed views of the greenery and a particularly peaceful setting, within a very well-maintained block of flats. The flat comprises an entrance hall leading to a bright living/dining room, a semi-open-plan kitchen extending onto a loggia with a laundry area and pantry, two bedrooms with fitted wardrobes, a bathroom and a separate toilet. A spacious balcony completes the outdoor areas. Comfort features: air conditioning, double glazing. A large cellar and communal parking within the residence complete this property. Highlights: dual-aspect, good overall condition, well-maintained building, high floor, plenty of light, quiet, unobstructed view, optimised space. An ideal flat for combining comfortable living with everyday peace of mind. Don't delay – come and see it for yourself! ?? Contact me now to arrange a viewing: Céline DEL GIUDICE - 06 09 44 95 02 Your REMAX SUNSET estate agent Legal Mentions (in French) : Honoraires à la charge du vendeur. Bien en copropriété : 174 lots à usage d'habitation, de commerces et de bureaux. Montant moyen annuel de la quote-part de charges courantes : 1 498,51 €. Nombre de procédure en cours: --. Les informations sur les risques auxquels ce bien est exposé sont disponibles sur le site Géorisques : www.georisques.gouv.fr .

Ref. : 1048

RE/MAX SUNSET

LA CLUSAZ2 990 000 €

House for sale south west - 6 rooms - 223

Chalet - Ski-in/ski-out & fully renovated

In La Clusaz, in one of the resort's most sought-after areas, this fully renovated traditional chalet enjoys an exceptional location alongside the Crêt du Merle ski slope, offering direct ski-in/ski-out access to the ski area. Offering approximately 223 sqm of living space (including 159 sqm under Carrez Law), the chalet stands out for its successful blend of contemporary architecture and traditional materials, creating an atmosphere that is both warm and elegant. The main living area, of approximately 50 sqm, is centred around an open-plan kitchen leading into a cathedral-style dining room and a lounge with fireplace. Filled with natural light, the space opens onto a south-west-facing terrace, a true extension of the living area, allowing full enjoyment of the surroundings and open views. The chalet features a functional layout with, on the garden level, an independent apartment comprising two bedrooms and two shower rooms with WC, ideal for hosting family and guests or for rental purposes. The main levels offer three additional bedrooms with en-suite shower rooms, as well as an independent shower room with WC, ensuring both comfort and privacy. Designed with well-being in mind, the chalet also benefits from a spa area featuring an indoor jacuzzi, shower room, and WC. A double garage, ski room, and a renovated traditional mazot complete the property's features. A rare ski-in/ski-out chalet, perfectly suited as a family home or a high-end rental investment in La Clusaz. Référence agence : 3511

Ref. : 6W1Q-B3V-NF9

Agence ATHERAC - Transaction

MORZINE575 000 €

House for sale south west - 3 rooms - 65

**under offer** A Charming Two-Bedroom Chalet with Spectacular South-West Facing Views, MORZINE

**under offer** Exclusively marketed by Morzine Immobilier A rare opportunity to acquire a charming two-bedroom chalet enjoying spectacular south-west facing views over Morzine and the surrounding mountains. Offering the privacy and independence of chalet living, the property combines an exceptional setting with convenient access to the village centre and ski lifts. Combining tranquillity with convenience, the centre of Morzine is just 1.7km away and can be reached on foot in approximately twenty minutes. During the winter season, a free shuttle bus stopping immediately outside the residence provides effortless access to the ski lifts and village centre. Arranged over three floors, the chalet has been thoughtfully designed to maximise both the living space and the remarkable views. Upon entering, an entrance hall leads to an impressive open-plan kitchen, dining and living area featuring double-height ceilings and a corner fireplace, creating a welcoming atmosphere throughout the year. Large openings frame the panoramic mountain views, whilst a balcony and terrace provide excellent outdoor space. An independent WC completes this level. Above, a mezzanine overlooking the principal living area is currently arranged as a children's television and games room, although the space could equally provide additional accommodation for two guests. The lower floor comprises two double bedrooms. The principal bedroom benefits from an en-suite bathroom, whilst the second bedroom is served by an independent bathroom. The residence also benefits a fabulous outdoor swimming pool that is operational during the summer months. Perfect for relaxation during the warmer periods. The property offers an appealing alternative to a larger chalet or apartment residence and would make an ideal second home or investment property. There is an established history of attractive rental income, details of which are available upon request. Combining the charm of a traditional Alpine chalet with magnificent views and excellent accessibility, this is a rare opportunity to acquire a property of this nature in Morzine. The apartment has a habitable area of 65sqm (Loi carrez 57sqm and a further 8sqm under the height of 1.8m) For further information, please contact Morzine Immo at . Information on the risks to which this property is exposed is available on the Géorisques website

Ref. : 4199

MORZINE IMMOBILIER

MORZINE720 000 €

House for sale south west - 6 rooms - 120

5 bedroom detached chalet in Morzine

5 bedroom detached chalet in Morzine Charming 5 bedroom detached chalet in the Pied la Plagne area of Morzine. Arranged over the 3 levels the chalet has ample space to entertain guests and a nice garden area for the summer months. There are 5 well proportioned bedrooms throughout the chalet. The chalet is well located on the free bus route which provides frequent access into Morzine centre for the mountain lifts, bars and restaurants. It is about a 25 minute walk into the centre. The chalet is built over 3 floors and is located at the end of a small cul de sac. The chalet is arranged as follows Garden level -Entrance hallway -Open plan kitchen, dining and living area. This floor is given over to the living space of the chalet. It is a bright area with double aspect. -the open plan area leads onto a terrace and garden area which is South West facing. -Guest WC First Floor -4 double bedrooms -2 independent bathrooms Lower ground level -Large double bedroom with shower and basin -Independent WC -Garage area. This is currently laid out as a small utility and storage area. There is also a further bedroom with ensuite bathroom. This is great flexible space which could be a childrens TV or games room. For those that want to have a more space and a detached chalet this is a great opportunity in Morzine. For more information please contact us at Morzine Immobilier Information on the risks to which this property is exposed is available on the Géorisques website: 1

Ref. : 4101

MORZINE IMMOBILIER

NICE679 000 €

House for sale south west - 4 rooms - 82

4-room house with swimming pool – Prime location – Hills of West Nice In the highly sought-after area of the hills of West Nice, within a secure, quiet and perfectly maintained residence, come and discover this fully renovated 4-room semi-detached house, set on a 364 m² south-facing plot with a private swimming pool and fruit trees. On the ground floor, a large, light-filled living room features a modern open-plan kitchen opening directly onto the terraces and garden. A shower room with WC completes this level. Upstairs, three bright bedrooms, one with a balcony, and a second shower room with WC ensure optimal comfort for family life. The amenities add real value to everyday life: air conditioning, double glazing, thermodynamic water heater, swimming pool, two private parking spaces. A large basement comprising three areas offers rare potential: office, games room, guest bedroom, laundry room or other uses according to your needs. Close to schools and amenities, this house offers an ideal living environment for a family seeking the peace, security and quality of life of the hills west of Nice. A real gem, don't delay in arranging a viewing! Contact me on 06 09 44 95 02 Céline DEL GIUDICE Your REMAX SUNSET estate agent Legal Mentions (in French) : Honoraires à la charge du vendeur. Bien en copropriété : 27 lots d'habitation Montant moyen annuel de la quote-part de charges courantes : 451,59€ Une procédure en cours. Les informations sur les risques auxquels ce bien est exposé sont disponibles sur le site Géorisques : www.georisques.gouv.fr .

Ref. : 1043

RE/MAX SUNSET

CANNES770 000 €

Apartment for sale south west - 4 rooms - 103

CANNES MONTROSE. TOP FLOOR APARTMENT WITH TERRACE & DOUBLE GARAGE

Cannes Montrose. Top Floor. Peaceful Green Setting Just 5 Minutes from the City Centre. Large West-Facing Terrace. Double Garage Located in the sought-after residential district of Montrose, just a few minutes from Cannes city centre, this 103 sqm apartment occupies the top floor of a prestigious residence, recently refurbished and surrounded by beautifully landscaped gardens. Bathed in natural light thanks to its south-west exposure, it offers a peaceful lifestyle in a lush, green environment. The apartment comprises an entrance hall, a spacious 36 sqm double living room opening onto a 26 sqm west-facing terrace, a fully fitted independent kitchen extended by a practical utility room (loggia), two bedrooms, a recently renovated shower room, a bathroom with toilet and a glimpse of the sea, as well as a separate guest toilet. The generous layout also offers the possibility of easily creating a third bedroom to suit your needs. Presented in excellent condition, this property stands out for its generous volumes, abundant natural light, and tranquil setting within one of Montrose's most desirable residences. A cellar and a double garage complete this rare property, offering exceptional comfort and convenience for everyday living.

Ref. : 87177604

Consultants Immobilier

PARIS 7EME1 090 000 €

Apartment for sale south west - 4 rooms - 72

Apartment to renovate, on a high floor with balcony – Saxe distr

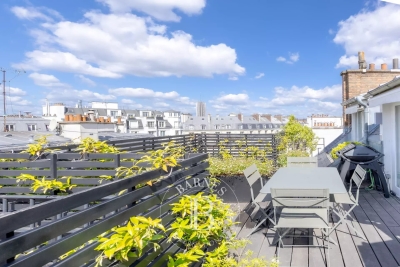
Paris 7th - Saxe/Breteuil A few steps from Avenue de Saxe, on the sixth floor with elevator access of a high-end post-Haussmann building with a caretaker, discover this 72.46 m² apartment (Carrez Law) offering outstanding potential after renovation. Bathed in light thanks to its south-west exposure and enjoying absolute calm, this property reveals unobstructed views over the Paris rooftops as well as a fine side view of UNESCO headquarters. It comprises an entrance hall leading to a living room extended by a balcony, a separate kitchen, two bedrooms, a bathroom and separate toilets. The charm of the old has been carefully preserved: original parquet flooring, delicate moldings, fireplaces and a bow window enhance the space. Benefiting from a prime location in the immediate vicinity of shops, schools and public transport, this property combines comfort, security and quality of life. An ideal address for a main residence, a pied-à-terre or a first-rate long-term investment. A cellar completes this apartment. DPE: E/260 GHG: D/43 Estimated annual energy costs for the dwelling: €1,470 - €2,020 Condominium of 43 lots, average annual charges: €5,320 No proceedings in progress Transaction fees 4% incl. VAT payable by the buyer Net seller price: €1,049,995 Information on the risks to which this property is exposed is available on the Géorisques website: www.georisques.gouv.fr Images in the Exposé may have been optimized or adapted using AI for illustrative purposes. Located in the heart of the 7th arrondissement, the École Militaire district enjoys a prime location just steps from the Champ de Mars and the Eiffel Tower. Known for its elegant, residential setting, it offers a calm, safe environment, quality restaurants, and renowned schools. Excellent public transport links add to its appeal, along with its Parisian charm, broad tree-lined avenues, and immediate proximity to the capital's landmark institutions and monuments.

Ref. : W-04AA44

ENGEL & VÖLKERS

PARIS 12EME500 000 €

Apartment for sale south west - 2 rooms - 51

Daumesnil – Renovated apartment – Balcony – Parking space

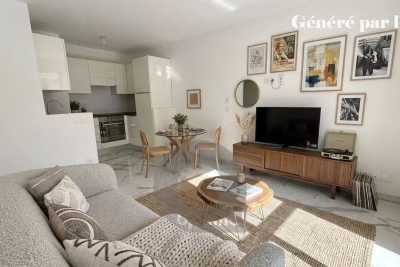
Meticulously renovated 51.61m² (556 sq ft) apartment, on the 2nd floor with lift access, in the Daumesnil neighbourhood. This property comprises a pleasant living area with an open kitchen, extending onto a full-length balcony, a bedroom with direct access to the balcony, a shower room, a separate toilet and a laundry room. Plenty of built-in storage included to make the most of every space. The apartment enjoys plenty of natural light thanks to its south-west orientation and large picture windows. Parking space on the basement level also included. Functional and bright turnkey apartment, situated in a secure, guarded shared ownership building in the 12th arrondissement. Fees payable by the seller - Number of lots in the building: 337 - Average amount of the share of charges €2,580/year - Estimated amount of annual energy costs for standard use based on 2021 energy costs: €820 ~ €1,170 - Information on the risks to which this property is exposed is available on the Géorisques website: www.georisques.gouv.fr Agency fees payable by vendor - Nombre de lots dans la copropriété: 337 - Montant moyen de la quote-part de charges courantes 2,580 €/yearly - Montant estimé des dépenses annuelles d'énergie pour un usage standard, établi à partir des prix de l'énergie de l'année 2021 : 820€ ~ 1170€ - Les informations sur les risques auxquels ce bien est exposé sont disponibles sur le site Géorisques : www.georisques.gouv.fr

Ref. : 87089085

BARNES PARIS EST

PARIS 17EME2 550 000 €

Apartment for sale south west - 7 rooms - 194

Paris 17 - Courcelles / Place des Ternes - Renovated and bright apartment - 5 bedrooms + studio apartment - Carnot sector

Paris 17 - Boulevard de Courcelles - 5-bedroom apartment + studio apartment - Carnot sector Fully renovated and light-filled 194m² (2,088 sq ft) apartment on the first floor of a high-end Art Deco building with lift. The entrance hall opens onto a large double-sized, south/south-west-facing corner living room affording unobstructed views. Reception room and fitted open-plan kitchen with dining area. A large hallway leads to the five bedrooms, one of which is a master suite with numerous cupboards and a bathroom. The four other bedrooms also have a bathroom with toilet, and there is a separate guest toilet off of the reception room. A maid's room located on the first floor overlooking the courtyard, accessed either via the lift or directly from the service side of the apartment, with the possibility of installing a shower and kitchenette, as well as two cellars with concrete floors, complete this property. Fees payable by the seller - Number of lots in the building: 67 - Average amount of the share of charges €11,348/year - Estimated amount of annual energy costs for standard use based on 2021 energy costs: €3,450 ~ €4,680 - Estelle de l'Assomption - Sales agent - EI - RSAC 502 364 433 Agency fees payable by vendor - Nombre de lots dans la copropriété: 38 - Montant moyen de la quote-part de charges courantes 11,348 €/yearly - Montant estimé des dépenses annuelles d'énergie pour un usage standard, établi à partir des prix de l'énergie de l'année 2021 : 3450€ ~ 4680€ - Estelle DE L'ASSOMPTION - Agent commercial - EI - RSAC 502 364 433

Ref. : 86386374

BARNES COURCELLES

MENTON265 000 €

Apartment for sale south west - 2 rooms - 45

One-bedroom flat with terrace in Menton, near Carnoles

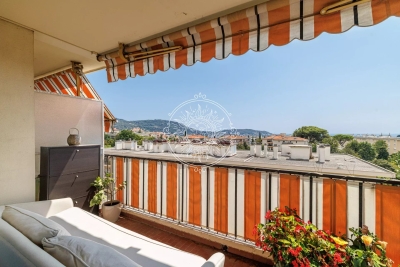
A one-bedroom flat for sale on the second floor, featuring a lovely south-facing terrace and a cellar. This property is situated in a secure residential block built in 2007, equipped with a lift and an intercom system; annual service charges amount to €877.97. This 45.49 m² (Carrez) flat is in good condition and comprises an entrance hall, bedroom, shower room, separate toilet, living room with kitchen area, terrace and cellar. The property is situated to the west of Menton, very close to Carnoles and its amenities, public transport, shops and schools. Ideal as a main residence or a second home.

Ref. : L17213

AGENCE MARTINI