OK
More than Less than
  ok

Key-words : south west

Houses and Apartments, your real estate specialist magazine offers a selection of ads that match with the keyword south west. You can refine your search by specifying the area or price range in the navigation bar link Search for a House/Apartment.

PARIS 16EME6 490 000 €

Apartment for sale south west - 10 rooms - 357

Passy - Trocadéro. Prestigious duplex with beautiful views and terraces.

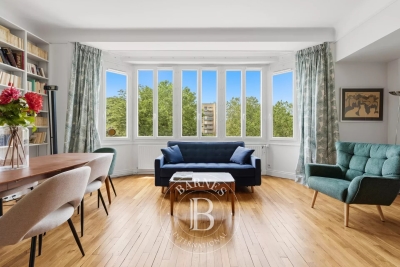
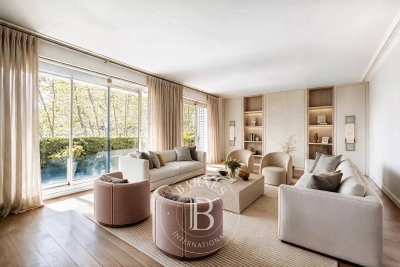
Paris 16th – Passy – Trocadéro In one of the most sought-after residential areas of Paris's 16th arrondissement, between Trocadéro and La Muette, and just moments from the shops of Rue de Passy, we are pleased to present this exceptional 332 sqm family and reception duplex apartment. Located on the 6th and 7th floors of a prestigious corner Haussmann-style building dating from 1880, with a live-in concierge, this remarkable property combines elegance, comfort, and modern luxury. Bathed in natural light thanks to its south-west exposure, the apartment enjoys completely unobstructed views, balconies, and a delightful terrace. Featuring high-end amenities (enhanced insulation, air conditioning, home automation system, and alarm system), it is distinguished by its impressive volumes and generous ceiling heights. The first level, bordered by balconies, comprises: - An elegant entrance gallery - A magnificent 80 sqm double reception room with fireplace, featuring a sun-filled living room and dining room - A spacious fully fitted and equipped eat-in kitchen, completing this refined living space - A bedroom suite with dressing room, bathroom, and toilet - A laundry room - A technical room - Guest toilet Accessible via a contemporary staircase, the upper floor offers: - A master suite with 4.50 m ceiling height, bespoke dressing room, and a bathroom featuring a whirlpool bathtub, walk-in shower, and toilet - Two additional bedroom suites, each with its own private bathroom and toilet - A fifth bedroom located adjacent to a shower room with toilet, offering the possibility of creating an additional suite A 10 sqm cellar and two garage boxes complete this rare property, one available at an additional cost and the other currently rented out. A prestigious address and timeless elegance come together in this unique apartment, equally suited as an exceptional family residence or a sumptuous Parisian pied-à-terre.

Ref. : V4189PA

JOHN TAYLOR PARIS

LA CROIX-VALMER1 195 000 €

House for sale south west - 5 rooms - 120

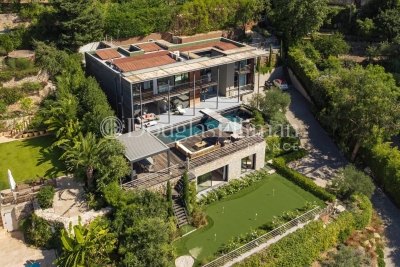
South/West-Facing Villa with Pool Private Domain, Village Proximity

Set within a sought-after private domain just two minutes from the village, this light-filled villa enjoys a favourable south/west orientation and an entirely enclosed plot of approximately 1,000 m². Surrounded by unspoilt greenery with no overlooking neighbours, it offers a genuine sense of retreat while remaining very close to the village.. The interior is bright and well proportioned, with three bedrooms, 2 bathrooms a study and Garage or storage area. The open-plan kitchen flows naturally into a living room with fireplace, with French doors opening onto a sweeping terrace commanding open views over the surrounding landscape. Outside, a heated pool (10 × 5 m) enjoys complete privacy, screened from all sides. A garage, outbuildings and ample parking for several vehicles complete the ensemble. Access is easy throughout. There is an additional storage at the pool level that can be converted to a BBQ area if desired. A sound investment in an established address combining tranquillity, village charm on the doorstep, and enduring natural surroundings. The property offers compelling scope for a buyer with vision: an extension project, designed by an architect, has been approved and full documentation is available on request.

Ref. : 86993544

MED-ESTATES

MENTON475 000 €

Apartment for sale south west - 3 rooms - 125

3 ROOMS - 63M² TERRACE GARAGE CELLAR

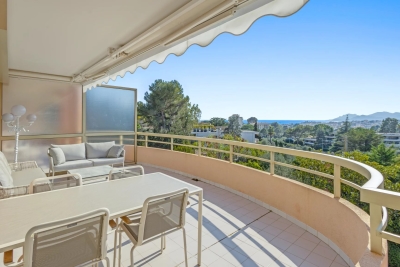
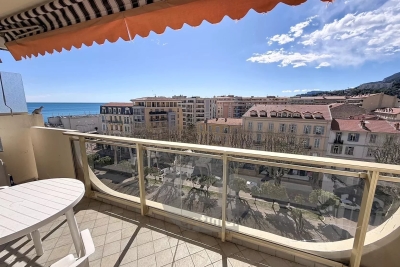
In a modern, secure and well-maintained residence. On the penultimate floor with elevator, 3-room apartment of 62.88m² comprising an entrance hall with cupboard, independent kitchen, spacious living room of 19m², independent kitchen, two bedrooms, one with cupboard, a shower room and an independent toilet with washbasin. In front of all the rooms is a HUGE 63m² SOUTH-WEST-facing TERRACE bathed in sunshine, with an unobstructed view of the mountains. A closed garage and cellar complete this property. Ideal for a family, rare on the market!

Ref. : A06246

RACCOSTA Immobilier

ST-TROPEZ5 500 000 €

House for sale south west - 6 rooms - 220

Tropezian elegance just steps from the village and the beaches

Just a few minutes' walk from the heart of Saint-Tropez and the iconic beaches of Les Canebiers and Les Graniers, this exceptional property perfectly embodies the Tropezian art of living: a subtle balance between vibrancy and tranquility, comfort and authenticity. Nestled in a preserved setting, this villa, built in 2019, stands on a superb flat plot of over 4,000 sqm — a true green haven planted with olive trees, oaks, and roses. Here, privacy is absolute, with no overlooking neighbors, while the village and its renowned addresses remain within walking distance — a rare privilege. From the moment you enter, the home reveals generous volumes bathed in natural light. The spacious dual-aspect living area, enhanced by large sliding glass doors, opens onto an elegant fully equipped kitchen with a central island, a welcoming dining area, and a refined lounge. The entire space extends seamlessly onto a large covered terrace with exposed beams, offering irresistible Provençal charm and creating a true outdoor living area, perfect for enjoying long summer evenings. The ground floor also features a sumptuous master suite with a dressing room and en-suite shower room, along with a guest cloakroom and guest WC. Upstairs, three en-suite bedrooms provide comfort and privacy, each enjoying open views over the surrounding countryside. The south-west orientation ensures exceptional natural light throughout the day, along with spectacular sunsets. Guest house: A separate two-room apartment completes the property, with independent access, a living room, a fully equipped kitchenette, one bedroom, and a shower room with WC. Outdoors, everything has been designed to make the most of every moment: a swimming pool, ample parking, a pétanque court… The perfectly flat grounds are ideal for children as well as for entertaining. A rare and highly sought-after address, where you can walk to the center of Saint-Tropez while enjoying the privilege of a peaceful and private natural setting. An exceptional property inviting you to experience Saint-Tropez in a truly unique way.

Ref. : STZ260386

SAVILLS SAINT-TROPEZ

PRALOGNAN-LA-VANOISE168 000 €

Apartment for sale south west - Studio - 27

For Sale - Ski apartment - Pralognan-la-Vanoise

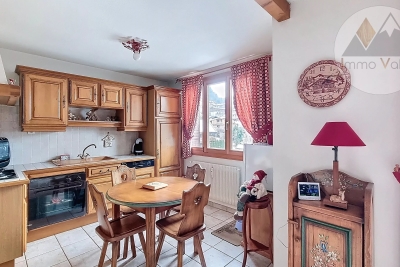
Pralognan-la-Vanoise. Ideally located just a short walk from the resort centre and the ski slopes, RMP Immobilier is now listing this charming 27m2 studio-apartment, accommodating up to 4 people. The standout feature is the superb, South-West facing terrace with stunning views of the surrounding mountains. The apartement features a spacious entrance hall with two sleeping areas including 1 double bed and bunk beds, as well as ample storage space. The main living area with a fully equipped kitchenette opens onto the sitting room and terrace. There is 1 bathroom and a separate toilet. Perfect pied-à-terre for enjoying the mountains both in winter and summer. Sold furnished. Private cellar and a ski locker.

Ref. : 1486

AGENCE RMP IMMOBILIER

LES GETS1 240 000 €

Apartment for sale south west - 6 rooms - 125

Superbe penthouse au pied des pistes de la Turche

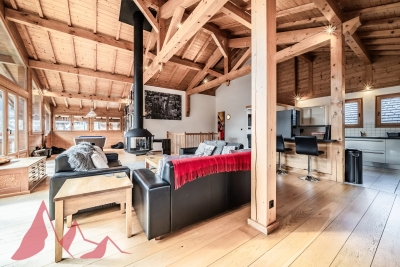
Located in the sought-after area of La Turche in Les Gets, on the edge of the forest and at the foot of the slopes, this top-floor apartment is set within a highly regarded residence known for its quality and prime location. From the moment you enter, the well-designed and functional entrance hall offers a welcoming space with a wardrobe and a technical room housing the hot water tank, washing machine, and dryer—providing valuable everyday storage. The apartment offers approximately 138 sqm in total (125 sqm under Carrez Law), with a practical and comfortable layout. The main level features three bedrooms, including one en suite, a separate WC, a bathroom, and a spacious 59 sqm living area. This living space benefits from impressive ceiling height, enhancing both volume and natural light. Facing south-west, it includes a cosy lounge with a large wood-burning fireplace—perfect for creating a warm atmosphere after a day in the mountains—as well as a fully equipped open-plan kitchen. It opens onto a large wooden terrace with unobstructed views of the mountains and the La Turche ski slope. Upstairs, a mezzanine has been converted into an additional space featuring a bedroom with a large dressing room, a study, and a shower room with WC—ideal for hosting guests or creating a more independent area. In total, the property offers 4 bedrooms, as well as a study that can be converted into an additional bedroom, three bathrooms/shower rooms, and three WCs, including one separate, ensuring real comfort for family living or entertaining. The apartment is warm, well maintained, and ready to use with no work required. The residence offers direct access to the La Turche slopes, with ski-in access right to the building—a rare and highly desirable feature in Les Gets. The setting is peaceful and natural, while remaining close to the village centre (less than a 15-minute walk and just 150 metres from a shuttle stop). It also benefits from a large secure parking area with a barrier, appreciated for its convenience and peace of mind. The apartment also includes a covered parking space with an electric outlet, a cellar, and a ski locker. This property is ideal as a second home or a mountain investment. Contact ACM Immobilier for more information or to arrange a viewing. Fees to be paid by the seller. In a condominium of 8 lots. Average share of the estimated budget 4 117 €/year. No ongoing proceedings. Energy class E, Climate class C Estimated average amount of annual energy expenditure for standard use, based on the year's energy prices 2021: between 3090.00 and 4230.00 €. Information on the risks to which this property is exposed is available on the Geohazards website: www.georisques.gouv.fr.

Ref. : 1068-ACMIMMO

ACM IMMOBILIER

MOUGINS1 590 000 €

House for sale south west - 10 rooms - 600

PRIVATE ESTATE - QUIET WITH PANORAMIC VIEW OF THE OLD VILLAGE - PROJECT WITH PERMIT CLEARED FOR A MAGNIFICENT CONTEMPORARY VILLA

Located in a peaceful setting within a sought-after domain of Mougins consisting of only 12 residences, close to the British School and Cannes Mougins Golf, land sold with a permit cleared of all appeals for the construction of a magnificent contemporary villa of 600 m² on two levels, situated on a landscaped land of 1,575 m² with a south-west facing swimming pool and offering a panoramic view of the old village and the surrounding mountains. The project includes 6 bedrooms, including a large master suite with dressing room and full bathroom, an indoor pool of 10 x 3 m, a gym, spa/hammam area, wine cellar, garage for two vehicles, numerous storage spaces, a laundry room, and a technical room. A property designed for buyers seeking light, space, serenity, and discreet elegance, in the heart of one of the most beautiful settings on the French Riviera. An excellent opportunity to seize. Full dossier available upon request.

Ref. : 87168654

AEI REAL ESTATE

BEAUSOLEIL698 250 €

Apartment for sale south west - 3 rooms - 96

Contemporary Elegance and Mediterranean Panoramas on Boulevard Guynemer

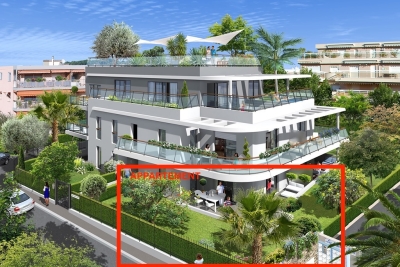
The azure waters of the Mediterranean and the iconic Odeon Tower create a mesmerizing backdrop for this exceptionally luminous coastal retreat. Completed in 2020 within a highly regarded residence, this 72.8 m² / 783 sq ft garden level apartment is a masterclass in seamless indoor and outdoor living. The expansive reception area flows effortlessly through sliding glass doors onto a magnificent 24 m² / 258 sq ft South West facing terrace. Offered completely unfurnished with an open kitchen space ready for your bespoke design and installation, it presents a rare blank canvas to curate a truly personalized home. The tranquil sleeping quarters consist of two inviting bedrooms finished with warm wooden flooring and custom wardrobes. Two sleek Italian style shower rooms and two independent washrooms serve these peaceful sanctuaries, ensuring complete privacy and comfort for residents and guests alike. Located on the prestigious Boulevard Guynemer in Beausoleil, this secure address provides a serene environment just moments away from local shops, schools, and the vibrant lifestyle of Monaco. The community offers exceptional amenities including a beautiful swimming pool surrounded by a wooden sun deck. Premium features include high end reversible air conditioning via a heat pump, electric shutters, and a secure underground parking box. Monthly co ownership charges: 200 euros including hot water Property tax: 1936 euros Energy Performance Certificate (DPE): A (39) Greenhouse Gas Emissions (GES): A (1) We invite you to explore the boundless potential of this property during a private viewing. For more information on risks to which this property is exposed, visit the Géorisques website:

Ref. : 87158755

Finlay Brewer France

VILLENEUVE-LOUBET1 595 000 €

House for sale south west - 5 rooms - 157

Superbe villa contemporaine de 5 pièces 1.695 000

Magnificent contemporary villa with 5 rooms, totaling 145.83 m², facing south and west in a completely peaceful setting. A major advantage: no steps, level access. A very intimate and cozy villa. Reversible air conditioning in every room, modern amenities. Spacious 55.5 m² living room with a superb open-plan kitchen and exposed stone wall. A lovely indoor laundry room. Comprising 4 bedrooms, including a large master suite on the ground floor with access to a private terrace, a second bedroom with its own shower room, and a separate toilet. Upstairs, two bedrooms and a walk-in shower. Beautifully landscaped 600 m² flat garden; superb fully secured swimming pool, play area with trampoline. Large 16.62 m² chalet that could be converted. Close to the village within walking distance and all amenities within the estate.* Agency fees charge vendor 5%

Ref. : 260702

L'IMMOBILIÈRE DE VAUGRENIER

CHAMONIX-MONT-BLANC320 000 €

Apartment for sale south west - 2 rooms - 27

CHAMONIX - Studio with a lovely view

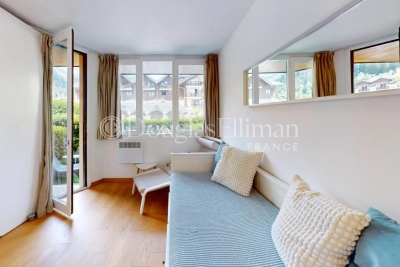
Chamois Blanc 2 is a renovated, 1-bedroom apartment in central Chamonix. On the ground floor, the apartment has a south-west facing garden with wonderful, Mont Blanc views and comes with a ski locker and storage cave. The residence is adjacent to the main bus-stop for access to the pistes, the rest of the Valley and opposite the main bus station for transfers to Geneva airport. There are several bars, restaurants, shops and a supermarket in close proximity, with the main town centre a short walk away (450 metres). Key features - 1-bedroom apartment in central Chamonix - Adjacent to main bus stop for access to the pistes and airport - Garden with Mont Blanc views - Recently renovated - Cave, ski locker and access to communal parking Our opinion This is the best building in Chamonix Sud, a perfect pied-à-terre investment with strong rental appeal. It's convenient all round, being right by the main bus stop for access to the various ski areas, the rest of the Valley as well as for transfer to/from Geneva airport as well as very easily walkable into the main town centre. Location The Chamois Blanc building is on Avenue du Courmayeur, at the entrance to Chamonix on the south-west side. It is 450 metres to the main shopping street but there are a number of shops, bars and restaurants plus a supermarket close by, as well as a choice of popular bakeries.

Ref. : Chamois Blanc 2

Douglas Elliman France

BOULOGNE BILLANCOURT995 000 €

Apartment for sale south west - 5 rooms - 103

BARNES NORTH BOULOGNE EXCLUSIVE LISTING - MAGNIFICENT APARTMENT FLOODED WITH SUNLIGHT

This 103.11m² (1,110 sq ft) apartment, situated in a well-maintained shared ownership building with concierge, is set in a prime location in northern Boulogne, close to schools, shops and the metro. Laid out as follows: entrance hall, double-sized living room opening onto a large 19.28m² (208 sq ft) balcony/terrace, fitted eat-in kitchen, three or four bedrooms including a master suite with bathroom and wardrobe, and shower room. The property is in good condition and enjoys an ideal south and west-facing aspect. Good floor plan – Flooded with sunlight – Balcony/terrace A cellar and parking space (possibility of two) complete this property. Listed exclusively with Barnes Boulogne. Fees payable by the seller Agency fees payable by vendor

Ref. : 86905559

BARNES BOULOGNE

PARIS 18EME625 000 €

Apartment for sale south west - 3 rooms - 58

EXCLUSIVE LISTING - PARIS 18 - VILLAGE RAMEY - 3RD FLOOR SOUTH-FACING - BRIGHT IN THE HEART OF THE 18TH ARRONDISSEMENT

Exclusive listing - Geoffrey VanHove +33 (0)6 16 71 36 18 On the 3rd floor of an elegant Haussmann-style stone building dating from 1880, in a prime location, at the Rue Ramey crossroads. Magnificent 58m² (624 sq ft) dual-aspect apartment with a south-west facing living room and a master bedroom overlooking the courtyard, offering light and peace and quiet in the heart of the 18th arrondissement. This apartment is laid out around a spacious living room divided in a lounge area and a dining area complete with cupboards and a bookcase. It also has a kitchen, two bedrooms, one of which is large and overlooks a peaceful courtyard, and the other with indirect light that could serve as an office, a bathroom and a separate toilet. Cellar on the basement level. Option of a parking space at an additional cost. Well-preserved period charm: parquet flooring, mouldings, working fireplace in the living room. Fully redecorated apartment: living room and bathroom fully renovated in 2021. South/west-facing living room ensuring plenty of dual-aspect natural light. Fees payable by the seller - Number of lots in the building: 36 - Average amount of the share of charges €1,900/year - Estimated amount of annual energy costs for standard use based on 2023 energy costs: €990 ~ €1,380 Agency fees payable by vendor - Nombre de lots dans la copropriété: 36 - Montant moyen de la quote-part de charges courantes 1,900 €/yearly - Montant estimé des dépenses annuelles d'énergie pour un usage standard, établi à partir des prix de l'énergie de l'année 2023 : 990€ ~ 1380€

Ref. : 86962300

BARNES MARTYRS

CANNES740 000 €

Apartment for sale south west - 3 rooms - 76

Cannes - appartment with pool in the residence

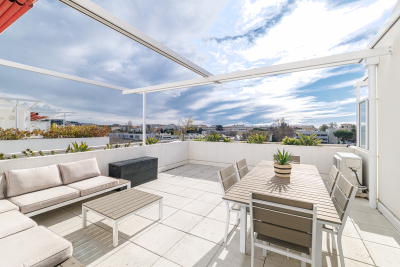
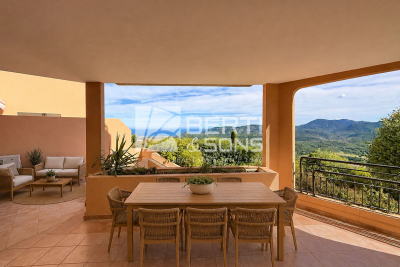
Avenue du Roi Albert – Recent Residence with Pool 2-Bedroom Apartment – 75.78 m² (Carrez Law) – 30 m² Terrace Ideally located on the prestigious Avenue du Roi Albert in Cannes, within a recent residence featuring a swimming pool, this bright 2-bedroom apartment offers 75.78 m² of living space (Carrez Law) and a 30 m² south-west facing terrace, enjoying optimal sunlight. Located on the 2nd floor, the apartment comprises: Entrance hall Bright living and dining room Separate fully equipped kitchen Two bedrooms, each with its own shower room A private underground garage and a cellar complete this property. Monthly charges: €210 Property tax: €1,700 per year A rare opportunity in a sought-after area, just minutes from the city center and the Croisette. Montant moyen de la quote-part de charges courantes 2,520 €/yearly

Ref. : 13600

MAGREY AND SONS

OPPÈDE995 000 €

House for sale south west - 7 rooms - 190

Oppède - Beautiful house in a hamlet with exceptional views, just a stone's throw from the shops

Located just outside the village of Oppède, at the foot of the Luberon, this beautiful hamlet home enjoys a peaceful setting and remarkable views of the Luberon, Mont Ventoux, and the surrounding countryside. With a living area of approximately 190 m², it offers bright and comfortable spaces. The ground floor consists of a spacious living room bathed in light thanks to its three-sided exposure, extended by an open kitchen, as well as a second living room with a fireplace. The entire space opens onto the outdoors and its various terraces. A master bedroom with an en-suite bathroom that also opens onto a private terrace, a laundry room, and a guest bathroom complete this level. Upstairs, two en-suite bedrooms each have their own private shower room. The basement features a large room with multiple layout possibilities (TV lounge, game room, fitness area, etc.) as well as a utility room. Outside, the enclosed, landscaped garden of approximately 1,074 m² is centered around a majestic fig tree and features several terraces facing south, west, and east. These outdoor living spaces allow you to enjoy, at any time of day, superb views of the Luberon, Mont Ventoux, and the surrounding countryside. A storage shed and a carport complete the property. A charming property that combines authenticity, comfort, and modern architecture with the relaxed Provençal lifestyle, just minutes away from shops and the Luberon's most beautiful landscapes.

Ref. : MZIGO3477

Michaël Zingraf Christies International Real Estate GORDES

MORZINE1 630 000 €

Property for sale south west - 14 rooms - 268

LARGE CHALET WITH EXCEPTIONAL POTENTIAL – CURRENTLY ARRANGED AS 4 APARTMENTS – MORZINE CENTRE

A rare opportunity to acquire a substantial chalet in one of Morzine's sought-after residential areas, just a short walk from the village centre, shops and amenities. Positioned in a peaceful setting and enjoying a desirable south-west facing aspect, the property benefits from excellent sunshine and open views across the surrounding mountains. The chalet is set back from Route de la Plagne in a quiet environment, approximately 650m from the centre of Morzine and within easy reach of the ski lifts and village amenities. Offering approximately 268sqm of habitable space, together with a huge full basement level with vehicle access, the property is currently arranged as 4 spacious apartments, all presently rented with tenancies in place until April 2027. This provides an excellent opportunity for an investor seeking future redevelopment potential, a rental investment project, or the creation of a substantial family chalet once the leases expire. The building is constructed entirely from concrete, providing an extremely solid and valuable base for renovation and redevelopment. While the apartments are currently habitable, modernisation would significantly enhance both the capital and rental value of the property. Two of the apartments are duplexes with balconies or terraces to the front, while the remaining two apartments are garden-level properties benefiting from terraces and lawned garden areas. A communal entrance and staircase provide access to all apartments, along with access to the extensive basement area. Key features -Prime residential location in central Morzine -Approximately 650m from the village centre -South-west facing aspect with excellent natural light -4 apartments offering significant redevelopment potential -Large full basement with external vehicle access -Approximately 268sqm of habitable space -Open mountain views -Strong investment and rental potential -Ideal for a large family chalet conversion project An exciting opportunity to create a superb Alpine residence or long-term investment in one of Morzine's most desirable areas. For further information or to arrange a viewing, please contact Morzine Immobilier. Information regarding natural risks associated with this property is available on Géorisques.

Ref. : 4193

MORZINE IMMOBILIER