OK
More than Less than
€  ok

Key-words : south west

Houses and Apartments, your real estate specialist magazine offers a selection of ads that match with the keyword south west. You can refine your search by specifying the area or price range in the navigation bar link Search for a House/Apartment.

MENTON540 000 €

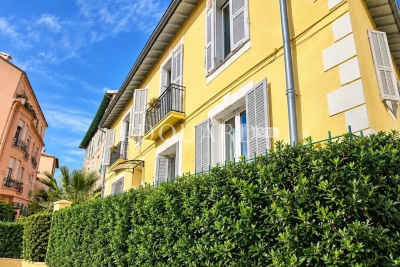
Apartment for sale south west - 4 rooms - 82 m²

Ideally located in the centre of Menton, three bedroom apartment with great garden and parking space

Buying property on the French Riviera, ideally located in the centre of Menton, within the district of Centenaire : on the ground floor of a completely renovated Menton-style house, comprising just four units, discover this 90 sqm lovely aparment for sale, with 90 sqm garden and parking space. A unique flat laid out over two levels. At the upper one : - hall - pleasant living room - fully equipped independent kitchen - bedroom - bathroom At the lower one : - bedroom - single bedroom - office area - bathroom with WC - several closets In a quiet setting and very sunny, thanks to its triple exposure (South, West, East), this product stands out for its features : - security door - reversible air conditioning - double glazing - bathrooms in perfect condition - 90 sqm garden - parking space - low condominum fees - immediate proximity to beaches, shops, schools and transport links

Ref. : 87331245

EDOUARD VII

VENCE2 490 000 €

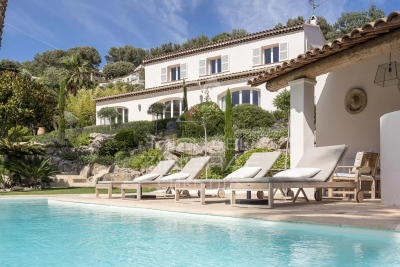
House for sale south west - 7 rooms - 270 m²

Vence – Elegant Provençal villa

Co-Exclusive – Nestled at the end of a quiet cul-de-sac in one of Vence's most sought-after residential areas, this elegant fully renovated Provençal villa enjoys a peaceful setting and beautiful open views over the surrounding hills. Offering approximately 270 sqm of living space, the property features bright and spacious reception areas including a large double living room with fireplace, a dining area, and a fully equipped open-plan kitchen, all opening onto generous terraces. A beautiful ground-floor master suite with dressing room and bathroom completes this level, while the upper floor offers three bedrooms and two shower rooms. An independent studio provides comfortable accommodation for family and guests. Set within landscaped grounds of approximately 2,500 sqm facing south-west, the villa benefits from a magnificent outdoor area with a heated saltwater infinity pool, a fully equipped pool house, and numerous relaxation spaces.

Ref. : MZISP2024

Michaël Zingraf Christies International Real Estate SAINT-PAUL DE VENCE

LA CROIX-VALMER480 000 €

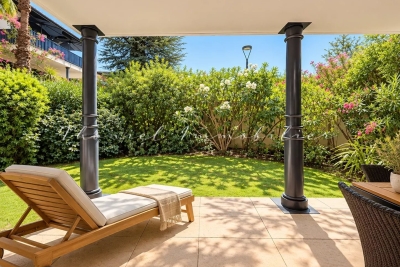
Apartment for sale south west - 3 rooms - 71 m²

Bright apartment with a garden and pool– La Croix-Valmer

Voici la traduction en anglais adaptée aux standards du secteur immobilier professionnel : English Real Estate Listing Located in La Croix-Valmer, within a secure, high-end residence featuring a swimming pool, a peaceful environment, and immediate proximity to local shops, discover this superb 71 sq.m (apartment in pristine condition). This corner unit benefits from a dual South-East and South-West exposure, flooding the interior with natural light throughout the day. It features a spacious living area comprising a lounge/dining room and an open-plan fully fitted kitchen, creating a warm and welcoming atmosphere. The night area includes two comfortable bedrooms with built-in wardrobes, complemented by a shower room and a separate toilet. The highlight of this property lies in its outdoor spaces: you will enjoy a large terrace leading onto a charming private garden, ideal for outdoor relaxation. Features and Amenities: Ducted reverse-cycle air conditioning and heating (Heat Pump). PVC window frames with soundproof double glazing. Single-story layout situated on the ground floor. Private parking spaces for residents' use. In immaculate condition throughout, with no renovation work required. An additional closed garage box in the basement of the building is available for purchase separately. A rare property combining modern comfort, tranquility, and close proximity to amenities. Exclusively available for sale with Carine Thoniel Immobilier.

Ref. : HE4083

CARINE THONIEL IMMOBILIER

MENTON405 000 €

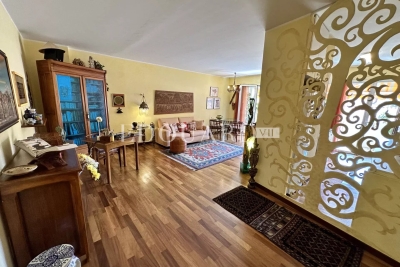
Apartment for sale south west - 2 rooms - 67 m²

One bedroom apartment in excellent condition with beautiful terrace, cellar and large parking space

Buying property in France, ideally located in the centre of Menton, just a few steps from facilities, beaches and the main train station. On the second floor of a nice contemporary style building with caretaker, for sale apartment of 68 sqm in excellent condition with security door, double glazing, electric sunblinds and shutters. Composed of hall with wardrobe, very bright living room, fully equipped independent kitchen (fridge, freezer, electric hob, oven, dishwasher, washing machine), large bedroom with great wardrobe, bathroom with bidet, separate WC with sink, 20 sqm beautiful terrace with an open view, cellar, large underground parking space. South-West facing, in a sunny and quiet setting, very interesting product.

Ref. : 83129211

EDOUARD VII

CABRIS865 000 €

House for sale south west - 5 rooms - 198 m²

A PANORAMIC VIEW FOR THIS SUPERB PROPERTY

Superb location at walking distance to the village of Cabris, for this splendid provençale house entirely restored with care and lot of taste, organized around 5 main rooms (160 m2) and in addition an adorable guest apartment fully independent (30 m2). Enclosed land 2704 m2 with traditional pool, summer kitchen, workhop, wine cellar, terraces, parking and garage. Truly rare opportunity in the village. Very peacefull and residential area, facing South-West. Deserve to be seen.

Ref. : V10003024

AGENCE DU PANORAMA

CAP-D'AIL12 700 000 €

House for sale south west - 12 rooms - 360 m²

VILLA OF 250 M2 + HOUSE OF 110 M2, 'WATERFRONT', LAND OF 162

Garlic Cape At the gates of Monaco, rare and magnificent front-line property located on a plot of 1621 m2 ideally oriented 'south-west' This exceptional property, benefiting from direct access to the sea, is composed as follows: - Firstly, an incomparable Master Villa with breathtaking sea views from every room A Belle Epoque style residence of approximately 250 m2 spread over 2 levels and in which you will find: On the main level, a vast reception area of 60 m2 benefiting from a remarkable ceiling height of 4 meters, two bedrooms, a kitchen and a shower room with toilet. And upstairs, five bedrooms, three of which have a private balcony, four shower rooms with toilets and two dressing rooms. - Then a second house of approximately 110 m2, also spread over two levels, composed as follows: On the main level, living room, kitchen and bathroom with toilet And upstairs, three bedrooms as well as two bathrooms with toilets The swimming pool, the spa, the pool house, the landscaped garden and the vegetable garden contribute to making these places the perfect setting for unique and special moments. Numerous parking spaces complete this unique offer on the Côte d'Azur thanks to a prime location and an atmosphere worthy of the most beautiful pages of history of the city where so many illustrious guests stayed.

Ref. : 1098/26

SEA CAP IMMOBILIER

PARIS 18EME700 000 €

Apartment for sale south west - 2 rooms - 46 m²

Paris 18 - Abbesses - Villa des Platanes - Light - Tranquillity - Architect renovation - 1 bedroom

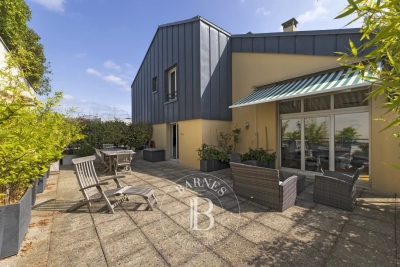
In the heart of the Abbesses area, in one of the most exclusive parts of Montmartre, Barnes has the listing of this stunning 1-bed apartment on the fourth and top floor of a detached house in the iconic Villa des Platanes. This charming private villa with concierge offers a true haven of peace, an untouched green lung in the city sheltered from prying eyes and the hustle and bustle of Paris. Set around wooded gardens and secret pathways, Villa des Platanes guarantees a rare and bucolic setting, yet within reaching distance of Place des Abbesses and Butte Montmartre. Entirely renovated with the utmost care taken in terms of materials and finishes, this apartment unveils an elegant reception room flooded with light, composed of a lounge area and a dining area, as well as a fitted and equipped kitchen. A custom-built floor-to-ceiling bookcase is the centrepiece of this living space, subtly concealing the access to the bedroom area. The stunning en-suite bedroom is complete with a custom-made wardrobe to offer the ultimate comfort with a particularly elegant arrangement. The sleek shower room is tiled in high-quality ceramic, complete with a discreetly incorporated laundry area. The apartment boasts incredible natural light thanks to its north, south and west orientation, while the overhead light accentuates the feeling of space and serenity. The parquet flooring, natural stone, bespoke woodwork elements and noble materials all attest to a renovation designed down to the smallest detail. A rare property blending all the charm of Montmartre with a complete renovation and green setting, in a particularly coveted part of the Abbesses area. A basement storage unit rounds off the amenities Fees payable by the seller - Average amount of the share of charges €2,207/year - Estimated amount of annual energy costs for standard use based on 2023 energy costs:: €950 ~ €1,330 - Jennifer Molinier - Sales agent - EI - RSAC 889 178 711 Agency fees payable by vendor - Montant moyen de la quote-part de charges courantes 2,207 €/yearly - Montant estimé des dépenses annuelles d'énergie pour un usage standard, établi à partir des prix de l'énergie de l'année 2023 : 950€ ~ 1330€ - Jennifer MOLINIER - Agent commercial - EI - RSAC 889 178 711

Ref. : 86823752

BARNES MARTYRS

COURBEVOIE1 470 000 €

Apartment for sale south west - 6 rooms - 239 m²

COURBEVOIE TOP-FLOOR DUPLEX APARTMENT WITH TERRACE

In the heart of the Faubourg de l'Arche neighbourhood, a rare penthouse: a stunning duplex apartment situated on the top floors of a modern, high-quality block, close to shops, transport services (RER A) and schools. On the 10th floor, a large entrance hall opens on a 42m² (452 sq ft) double-sized living room, a separate fitted kitchen and a master bedroom or separate bedroom studio apartment featuring a wardrobe, a kitchenette and a bathroom. A 60m² (646 sq ft) east/south/west facing wooded terrace opens on the same level onto the reception room and kitchen. The bedroom also has a west-facing balcony. On the 11th floor, a large landing leads to two bedrooms and a shower room, a fourth bedroom is situated on the mezzanine level, which overlooks the double-sized living room. This bedroom has a bathroom and a 14m² (151 sq ft) private terrace. Plenty of built-in cupboards, great volume, high-quality fittings, excellent general condition, unobstructed views, no overlook, excellent floor plan, a rare find. A cellar and two parking spaces side by side round off this property. Contact: +33 (0)6 03 84 60 34 Fees payable by the seller - Average amount of the share of charges €8,520/year - Estimated amount of annual energy costs for standard use based on 2026 energy costs: €1,610 ~ €2,240 Agency fees payable by vendor - Montant moyen de la quote-part de charges courantes 8,520 €/yearly - Montant estimé des dépenses annuelles d'énergie pour un usage standard, établi à partir des prix de l'énergie de l'année 2026 : 1610€ ~ 2240€

Ref. : 87220900

BARNES HAUTS DE SEINE NORD

CANNES990 000 €

Apartment for sale south west - 3 rooms - 115 m²

EXCLUSIVE CANNES MONTFLEURY – ELEGANT 3-ROOM APARTMENT OF 116 SQM WITH EXCEPTIONAL 130 SQM TERRACE

In the highly sought-after area of Cannes Montfleury, just a few minutes' walk from Rue d'Antibes and the shops, discover this elegant 3-room apartment of 116 sqm, benefiting from a 130 sqm corner terrace and a particularly peaceful environment. Located within an intimate residence comprising only 12 co-owners, surrounded by a landscaped 2,500 sqm garden, this property offers a privileged lifestyle, in absolute tranquillity, while remaining in the immediate vicinity of the centre of Cannes. The apartment opens onto an entrance hall with storage and continues into a spacious 31 sqm living room, largely opening onto the outdoors through a 5. 20-metre-wide bay window. The living room enjoys an unobstructed view over the greenery, with a pleasant glimpse of the sea and Le Suquet. A separate kitchen completes this reception area. The sleeping area comprises a large 26 sqm suite with dressing room, a second 15 sqm bedroom, a shower room, a bathroom and a separate WC. Numerous fitted storage spaces complete the property. A third bedroom can easily be recreated in order to adapt the apartment to the needs of its future occupants. Thanks to its triple South, West and East exposure, the property benefits from beautiful natural light and allows full enjoyment of the large terrace throughout the day. A large cellar and an underground parking space—equipped with a high-capacity electrical outlet for electric vehicles—complete this property. A rare apartment thanks to its generous volumes, exceptional outdoor space, tranquillity and sought-after location, offering a privileged lifestyle in Cannes Montfleury. Co-ownership charges: €215 / month, cold water included Property tax: €2,250 / year Agency fees payable by vendor - Nombre de lots dans la copropriété: 13 - Montant moyen de la quote-part de charges courantes 2,580 €/yearly

Ref. : 13701

MAGREY AND SONS

CANNES2 894 000 €

Apartment for sale south west - 3 rooms - 122 m²

CANNES CENTER – PENTHOUSE WITH PANORAMIC SEA VIEW AND 220 M² OF TERRACES

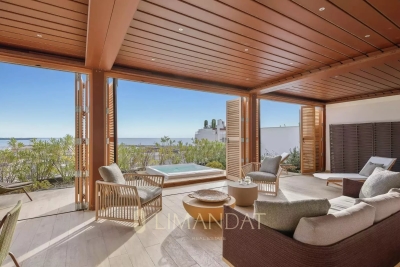
Ideally located just a short walk from Rue d'Antibes and the Palais des Festivals, this rare penthouse occupies the top floor of a fully renovated upscale residence delivered in 2024. In a peaceful area at the heart of Cannes, it offers an exclusive lifestyle combining comfort, space and centrality. This elegant 117 sqm apartment features a spacious and light-filled double living room with an open-plan fitted kitchen. Both en-suite bedrooms open onto a wide south-west facing terrace of 56 sqm, creating perfect indoor-outdoor harmony. A laundry room and guest toilet complete the layout. A private staircase leads to a spectacular 166 sqm rooftop terrace, transformed into an open-air lounge with jacuzzi, sunbathing area, and a bioclimatic pergola that can be fully closed. The panoramic views over the Bay of Cannes, the Lérins Islands and Le Suquet are simply breathtaking. Connections are ready for the future installation of a summer kitchen and toilet. Two underground parking spaces are included in a secured area. A unique property offering generous spaces, high-end features and an exceptional location in the heart of Cannes. Energy performance: Climate class A (4 kg CO2/sqm.year) Co-owned property – Number of units: 17 Information on risks is available at www.georisques.gouv.fr

Ref. : 84911904

LIMANDAT REAL ESTATE

LES GETS930 000 €

Apartment for sale south west - 4 rooms - 114 m²

4-room apartment on garden level - LES GETS

Hoani – Spacious Alpine Living in a Prime Les Gets Location REGENT ALPS EXCLUSIVITY – CHRISTIE'S INTERNATIONAL REAL ESTATE Located in the sought-after hamlet of La Turche, Hoani is a newly completed development by Biotope & Aspen Immobilier, offering a select collection of spacious apartments in one of Les Gets' most desirable settings. The residence provides immediate access to the Portes du Soleil ski area, just 50 metres from the ski slopes, while remaining within easy reach of the village centre, restaurants, shops and year-round amenities. Designed to complement its mountain surroundings, Hoani combines traditional Alpine architecture with contemporary construction and carefully selected materials. The result is a residence that offers both modern comfort and timeless appeal, making it an ideal choice for a family holiday home, a permanent mountain residence or a quality investment in the French Alps. Offering approximately 114 m² of living space, this beautifully designed apartment has been thoughtfully arranged to provide a natural separation between the living and sleeping areas, creating a practical layout for both everyday living and entertaining. A spacious entrance hall with built-in storage welcomes you into the apartment, leading through to the impressive open-plan living area of more than 45 m². The fully fitted Italian kitchen will be perfectly integrated into the space, creating a sociable setting for cooking, dining and relaxing with family and friends. Large glazed doors open directly onto the generous south-west-facing terrace, allowing the living area to extend outdoors while enjoying excellent afternoon sunshine and attractive views towards the surrounding mountains. The accommodation includes three well-proportioned double bedrooms, two of which benefit from their own en-suite shower rooms and WCs, providing privacy and comfort for family members or guests. A further shower room, separate guest WC and dedicated laundry room add to the apartment's practicality, offering valuable storage and convenience after a day on the slopes or mountain trails. The specification throughout reflects the quality of the Hoani development. Engineered wood flooring, underfloor heating with individual remote control, traditional timber finishes and carefully chosen materials create an interior that feels both contemporary and welcoming while remaining true to its Alpine setting. The apartment is sold with a private cellar, a secure underground parking space and a private garage, providing excellent storage for skis, bicycles and outdoor equipment as well as secure year-round parking. One of Chalet Hoani's greatest strengths is its location. The La Turche ski slopes are just moments from the residence, providing direct access to the vast Portes du Soleil ski area, while the centre of Les Gets is only a short distance away. During the warmer months, the same location offers immediate access to hiking trails, mountain biking and the many outdoor activities that make Les Gets one of the Alps' leading year-round destinations. With its generous proportions, carefully considered layout and exceptional location, this apartment presents an excellent opportunity to acquire a newly completed home in one of the French Alps' most established and sought-after resorts. Key Features: • Approximately 114 m² of living space • Newly completed apartment within the Hoani development • Prime location in La Turche, Les Gets • Ski slopes approximately 50 metres from the residence • Spacious 45 m² open-plan living and dining area • South-west-facing terrace with mountain views • Fully fitted Italian kitchen • Three double bedrooms, including two en-suite • Separate shower room, guest WC and dedicated laundry room • Underfloor heating with individual remote control • Private cellar, secure underground parking space and private garage • Ideal as a family home, second residence or investment property L

Ref. : HOANI001

REGENT ALPS - Christie's International Real Estate

CANNES470 000 €

Apartment for sale south west - 3 rooms - 63 m²

Cannes – 2-Bedroom Apartment with Terrace and Garage

In a recent residence located just a 10-minute walk from Rue d'Antibes, this 63 sqm two-bedroom apartment is situated on the 3rd floor and benefits from a pleasant south west-facing terrace of approximately 15 sqm with open views. This bright apartment comprises an entrance hall with built-in storage, a living and dining area with a fully fitted open-plan kitchen, two bedrooms, a shower room with WC, and a bathroom with WC. The property enjoys a convenient location within easy reach of local shops and Cannes city centre. A private lock-up garage in the basement is included with the property. Information on the risks to which this property is exposed is available on the Géorisques website: www.georisques.gouv.fr.

Ref. : AP6457

MARCLÉ Real Estate Cannes

LE CANNET6 490 000 €

House for sale south west - - 500 m²

LE CANNET - CONTEMPORARY VILLA - PANORAMIC VIEW

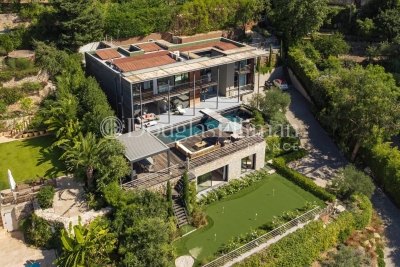
Set in a prestigious and peaceful residential area on the heights of Le Cannet, just 10 minutes from the centre of Cannes, this exceptional contemporary villa enjoys a privileged south-west-facing position with magnificent panoramic views over the surrounding landscape. Offering approximately 500 sqm of living space, the property has been designed around generous volumes, natural light and seamless indoor-outdoor living. The main living area features an impressive and light-filled double reception room opening directly onto the terraces and garden, complemented by a contemporary open-plan kitchen. The villa offers five en-suite bedrooms, including a spacious principal suite, as well as a private office which can also be used as an additional bedroom. Outside, a spectacular terrace creates an exceptional setting for entertaining and enjoying the panoramic views. A fully equipped summer kitchen provides the perfect space for outdoor dining and entertaining, while the beautifully landscaped grounds offer numerous areas for relaxation. Dedicated leisure facilities include a private cinema area and gym, while a basketball court and golf practice area add a distinctive sporting dimension to the property. The villa is equipped with a comprehensive range of modern amenities, including underfloor heating, air conditioning, CCTV and security systems, ensuring comfort and security throughout the year. A four-car garage, together with extensive additional parking, provides ample space for residents and guests. Combining contemporary architecture, generous living spaces and complete privacy in an exceptionally tranquil setting, this turnkey residence offers an outstanding lifestyle just minutes from Cannes, its beaches, restaurants and the Croisette. A rare contemporary property combining panoramic views, exceptional outdoor living and absolute tranquility within easy reach of the heart of Cannes.

Ref. : 11529

DOUGLAS ELLIMAN CANNES

JUAN-LES-PINS389 000 €

Apartment for sale south west - 3 rooms - 82 m²

Parc Exflora | Shiny 3 pièces !

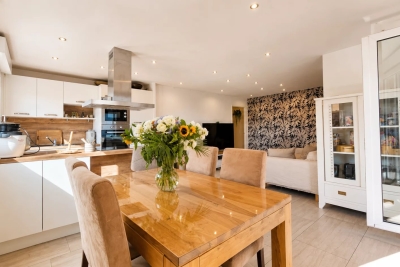
Located in the heart of Antibes-les-Pins, come and discover this 72 m² 3-room apartment on the 3rd floor. With south and west exposures, it allows you to enjoy outdoor living all year round! The entrance features a lovely area with ample built-in storage. The dedicated space for a washing machine and tumble dryer is a real asset when space is at a premium. The bedrooms—including one measuring 12 m²—are perfect for a child's room or a home office. The apartment also includes a bathroom and a separate toilet. The living area is well-designed, with the main room opening onto a terrace of over 10 m², ensuring plenty of natural light from morning to evening. The modern, functional open-plan kitchen (fully fitted and equipped) allows you to stay connected with your guests while entertaining friends or family. The building is ideally located, with a Super U supermarket, a tobacconist, restaurants, and a bakery just minutes—or even seconds—away. It is perfect for those seeking comfort and convenience. Featuring air conditioning, accessibility compliance, and fiber-optic internet in a quiet setting, this apartment is ideal if you are looking for a move-in-ready home close to all amenities! > Cellar included. > Option to purchase a private parking space at an additional cost. Don't wait—contact us today to visit this rare find in the area!

Ref. : 87256943

CENTER BAY IMMOBILIER

CHAMONIX-MONT-BLANC320 000 €

Apartment for sale south west - 2 rooms - 27 m²

CHAMONIX - Studio with a lovely view

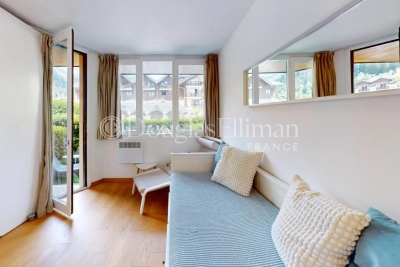
Chamois Blanc 2 is a renovated, 1-bedroom apartment in central Chamonix. On the ground floor, the apartment has a south-west facing garden with wonderful, Mont Blanc views and comes with a ski locker and storage cave. The residence is adjacent to the main bus-stop for access to the pistes, the rest of the Valley and opposite the main bus station for transfers to Geneva airport. There are several bars, restaurants, shops and a supermarket in close proximity, with the main town centre a short walk away (450 metres). Key features - 1-bedroom apartment in central Chamonix - Adjacent to main bus stop for access to the pistes and airport - Garden with Mont Blanc views - Recently renovated - Cave, ski locker and access to communal parking Our opinion This is the best building in Chamonix Sud, a perfect pied-à-terre investment with strong rental appeal. It's convenient all round, being right by the main bus stop for access to the various ski areas, the rest of the Valley as well as for transfer to/from Geneva airport as well as very easily walkable into the main town centre. Location The Chamois Blanc building is on Avenue du Courmayeur, at the entrance to Chamonix on the south-west side. It is 450 metres to the main shopping street but there are a number of shops, bars and restaurants plus a supermarket close by, as well as a choice of popular bakeries.

Ref. : Chamois Blanc 2

Douglas Elliman France