OK
More than Less than
€  ok

Key-words : south west

Houses and Apartments, your real estate specialist magazine offers a selection of ads that match with the keyword south west. You can refine your search by specifying the area or price range in the navigation bar link Search for a House/Apartment.

PARIS 8EME839 000 €

Apartment for sale south west - 2 rooms - 60 m²

High-floor renovated apartment– Etoile / Friedland

Paris 75008- Etoile / Friedland- Just steps from Place de l'Étoile and Avenue de Friedland, within an elegant Haussmannian building recently renovated, benefiting from impeccably maintained common areas and a concierge service, Polo Properties offers you a 60m² fully renovated apartment with high-quality materials. Located on the third floor with elevator and overlooking a charming leafy courtyard, this property is characterized by its absolute tranquility. Bathed in light thanks to its South / South-West exposure, the apartment offers a particularly harmonious layout. A pleasant living room of about 20m², a large fully equipped dining kitchen of 15m² with a bar area, one bedroom, a shower room, and separate toilets. The meticulous renovation, numerous custom storage solutions, reversible air conditioning, and quality finishes give this property immediate and uncompromised living comfort. Property subject to co-ownership status. No ongoing proceedings. DPE: D (230 kWh/m²/year) Greenhouse Gas Emissions: 7 kg CO²/m²/year Estimated annual energy costs for the property: between €1,070 and €1,510 Annual charges: €3,000. Transaction fees including VAT paid by the seller Information on risks to which this property is exposed is available on the Géorisques website: www.georisques.gouv.fr.

Ref. : 87213961

Polo Properties

FRÉJUS1 290 000 €

House for sale south west - 6 rooms - 258 m²

Frejus – Superb 7-room villa for sale with infinity pool in La Tour de Mare

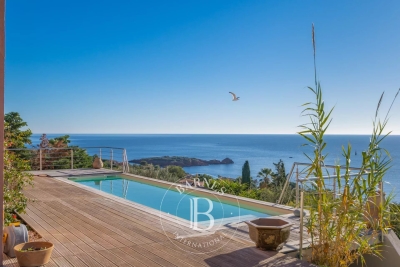
Nestled in the highly sought-after La Tour de Mare neighborhood in Frejus, this exceptional villa offers an idyllic living environment in complete tranquility, at the end of a preserved residential cul-de-sac. Thanks to its ideal south and west orientation, the property is bathed in constant natural light and benefits from a calming view of the surrounding greenery. Its strategic location perfectly combines serenity and practicality on a daily basis, being just a few minutes from motorway access, golf courses, the historic city center, the beaches of the French Riviera, the TGV station, and all amenities. Designed with intelligently planned layouts, this spacious prestige villa charms with its superb volumes. The ground floor reveals an entrance leading to the centerpiece of the place: a vast living room of more than 60 m² with a fireplace, ideal for creating a very friendly living space, with a second lounge/winter garden of 20 m². This central space serves a large separate kitchen of over 22 m² opening onto a veranda used as a dining room, as well as a magnificent master suite of more than 30 m² with a private dressing room. Continuously, the house offers a large office of 30 m², which can serve as an independent studio (kitchenette and shower room). Upstairs, a landing distributes 3 pleasant bedrooms, all enjoying direct access to the large balcony, accompanied by 2 shower rooms and an independent toilet. Outside, the green setting houses a saltwater infinity pool and its pool house dedicated to moments of relaxation in the open air. The villa also benefits from a high-end technical comfort level including reversible air conditioning, underfloor heating, home automation, central vacuuming, double glazing, a high-performance alarm system, and a large closed garage. This exceptional family home meets all the sought-after criteria for a high-end real estate purchase in Frejus.

Ref. : 02095

AGENCE BIRD

CAP D'ANTIBES1 890 000 €

House for sale south west - 6 rooms - 141 m²

Sole agent - Villa for sale - Cap d'Antibes - Salis

Cap d'Antibes – East-facing side – Salis, just 300 metres from the beach and in absolute peace and quiet. Located at the end of a dead-end street, this contemporary villa will charm you with its comfort, character and high-quality features. On the ground floor, the property comprises an entrance hall with storage, a guest toilet, a spacious living room with large bay windows opening onto a terrace with a bioclimatic pergola and a swimming pool sheltered from view, as well as a fully equipped kitchen with a back kitchen/laundry room. An office and a bedroom with its own shower room and toilet also open directly onto the garden and can be completely independent. Upstairs, there are three bedrooms, including a master suite with dressing room and bathroom featuring both a bathtub and a shower, as well as a toilet. The other bedrooms share a shower room and toilet. The upper floor also benefits from a glimpse of the sea. The east/south/west-facing garden is beautifully landscaped and planted with mature trees, offering unobstructed views over the Garoupe lighthouse and surrounding woodland. A summer kitchen is integrated behind the house. Carport. Heated saltwater swimming pool with electric roller cover, rainwater recovery well and automatic gate. A rare property in this highly sought-after area.

Ref. : 87359299

ETUDE DU CAP D'ANTIBES

CANNES477 000 €

Apartment for sale south west - 3 rooms - 82 m²

TOP FLOOR — STUNNING 2-BEDROOM 82 SQM APARTMENT WITH TERRACES AND OPEN VIEWS

TOP FLOOR — STUNNING 2-BEDROOM 82 SQM APARTMENT WITH TERRACES AND OPEN VIEWS Ideally located on the top floor of a residence with a swimming pool, discover this beautiful dual-aspect 82 sqm apartment benefiting from a bright south-west exposure. Upon entering, an independent kitchen opens onto a terrace and features its own WC. The spacious, light-filled living area opens generously onto a magnificent 29 sqm corner terrace, a true extension of the living room and the perfect setting for entertaining or enjoying sunny days outdoors. The apartment features two bedrooms, each with direct access to its own terrace. The first bedroom benefits from a bathroom with WC and a 17 sqm terrace, while the second has its own private shower room. Ample storage space completes this functional and thoughtfully designed apartment. Features: Double glazing Air conditioning Electric shutters Flooring in good condition Some cosmetic refurbishment to be expected Outdoor areas and additional features: Swimming pool within the residence Cellar and private enclosed garage in the basement A rare property offering an exceptional living environment combining natural light, generous outdoor spaces and the tranquillity of a top-floor setting. Contact us today to arrange a viewing. Agency fees payable by the buyer are included in the asking price

Ref. : 01384SM

Agence Winter immobilier

LE CANNET1 100 000 €

Apartment for sale south west - 4 rooms - 248 m²

CANNET - APARTMENT - 4 ROOMS - SEA VIEW

In the heart of the sought-after Les Collines district of Le Cannet, within an elegant family house divided into just four apartments, discover this superb 162 sqm (Carrez Law) apartment, set in a peaceful and prestigious residential environment. Flooded with natural light, the living area features a spacious lounge with a fireplace, a dining room, and a fully equipped open-plan kitchen. The entire space opens onto a delightful south- and west-facing terrace, perfect for enjoying the Mediterranean climate throughout the year. On the mezzanine level, a comfortable office area provides an ideal workspace and opens onto a charming rooftop terrace (terrasse tropézienne). The sleeping area comprises a first bedroom with its own bathroom, WC, and private terrace, as well as a second bedroom with an en-suite shower room. An adjoining independent apartment completes the property. It offers a living room with an open-plan kitchen extending onto a west-facing terrace, along with a mezzanine featuring a bedroom and a shower room. This independent space can easily be connected to the main apartment, creating a larger living and entertaining area to suit your needs. Four outdoor parking spaces complete this property. Located in the heart of the highly sought-after Les Collines neighbourhood, the property enjoys one of Le Cannet's most prestigious and secure residential settings. Just minutes from the historic centre of Le Cannet and from Cannes, this exclusive area is renowned for its peaceful atmosphere, elegant surroundings, and luxury residences, all nestled within beautifully preserved greenery. Overlooking the Bay of Cannes, Le Cannet is renowned for its Provençal charm, leafy residential neighbourhoods, and exceptional quality of life. Ideally located just moments from the Croisette and all amenities, it offers an exclusive lifestyle combining tranquillity, refinement, and easy access to the very best of the French Riviera. BARNES, a leading name in luxury real estate and an ambassador of the French art de vivre, supports its clients throughout every stage of their property journey through an integrated network of 159 offices across 21 countries and 75 destinations. This property is subject to the condominium regulations. The condominium comprises 13 lots, including 4 residential units. Agency fees payable by vendor - Nombre de lots dans la copropriété: 4 - Montant moyen de la quote-part de charges courantes 2,108 €/yearly - Marine LEES-BUCKLEY - Agent commercial - EI - RSAC 953 495 025

Ref. : 87034638

BARNES Cannes

MANDELIEU-LA-NAPOULE256 000 €

Apartment for sale south west - 2 rooms - 40 m²

Mandelieu-La Napoule Beautiful, bright 2-room apartment wi

Your ORION Immobilier Mandelieu-la-Napoule agency offers you: Ideally located in one of the most sought-after areas of Mandelieu, a few steps from the charming village of La Napoule and its magnificent sandy beaches, this bright 2-room apartment will seduce you with its exceptional location and its strong potential. Nestled within a secure residence with a swimming pool, perfectly maintained and with a recently renovated facade, this property benefits from a calm and green environment. The apartment comprises an entrance hall, a spacious, light-filled double living room opening onto a pleasant enclosed loggia, a separate kitchen, a bedroom with access to a balcony, a shower room, and a separate WC. Thanks to its triple exposure (east, south, and west), it benefits from optimal sunlight throughout the day. An electrified garage completes this property, a real asset for your daily comfort.

Ref. : 2689

Orion immobilier

VENCE2 690 000 €

House for sale south west - 11 rooms - 387 m²

Vence – Exceptional 8-Bedroom Property with One-Hectare Wooded Grounds, Swimming Pool and Guest Accommodation

Exclusive listing – Between Vence, Saint-Paul-de-Vence and Tourrettes-sur-Loup, within a private, secure gated community, this property enjoys a privileged natural setting. Offering complete tranquillity and privacy, it benefits from a south-west-facing aspect, open views and magnificent wooded grounds, close to local shops and the picturesque villages of the French Riviera hinterland. Set within approximately 10,170 m² of grounds, the property offers around 400 m² of living space and a total of 8 bedrooms across an architect-designed main house, a self-contained apartment and an independent studio. Inspired by modernist architecture, the main house features a layout that maintains privacy between the sleeping quarters and reception areas. It comprises a living room with a fireplace and wood-burning insert, a dining room opening onto the terraces, a fitted kitchen, a utility room and a wine cellar. Bedrooms, bathrooms and shower rooms, dressing rooms, a library lounge and a study complete the accommodation. The independent apartment and studio have been recently renovated. Each features a kitchen and outdoor areas with pergolas, providing comfortable, private accommodation for family and guests close to the swimming pool. Fully renovated in 2025, the swimming pool area combines Bali stone finishes with extensive travertine terraces. A pool house with a kitchen, a dining area and an outdoor shower create an inviting setting for entertaining. A recently installed hot tub beneath a gazebo and a pétanque court complete the leisure facilities. The grounds, extending to approximately one hectare, are a standout feature. Dotted with numerous oak trees, they combine landscaped gardens with preserved woodland. A seasonal stream borders the property, while a borehole and an automatic irrigation system serve the gardens. A recently renovated garage with a workshop, carports, ample additional parking and a chalet set within the grounds further enhance the property. A rare property in the French Riviera hinterland, combining privacy, natural surroundings, renovated guest accommodation and scope to enhance the main house, ideal as a family residence or holiday retreat. Energy class : E – Climat class : E / estimated annual costs for standard use : between €8,960 and €12,122 (ref year 2023) Information on the risks to which this property is exposed is available on the Geohazards website : www.georisques.gouv.fr Property located in an area subject to compulsory brush clearance. Represented by Amélie DOLLÉ, acting in his capacity as authorized service provider, with full powers for the purposes hereof. Agency fees payable by vendor - Montant estimé des dépenses annuelles d'énergie pour un usage standard, établi à partir des prix de l'énergie de l'année 2023 : 8960€ ~ 12122€ - Les informations sur les risques auxquels ce bien est exposé sont disponibles sur le site Géorisques : www.georisques.gouv.fr - Amélie DOLLÉ - Agent commercial - EI - RSAC 884 445 081

Ref. : 87333619

BARNES Saint-Paul de Vence

MOUGINS2 415 000 €

House for sale south west - 7 rooms - 200 m²

MOUGINS – VILLA WITH PANORAMIC SEA VIEWS, SWIMMING POOL AND SPECTACULAR SUNSETS OVER THE ESTÉREL MOUNTAINS

An exceptional Mediterranean lifestyle surrounded by nature, breathtaking sea views and unforgettable sunsets over the Estérel Mountains. Located in the highly sought-after area of Mougins, in a peaceful and beautifully preserved green setting, this elegant villa enjoys an elevated position with stunning views over the Mediterranean Sea, the Bay of Cannes, the iconic historic district of Le Suquet, and the majestic Estérel Mountains. Its desirable south-west facing orientation ensures abundant natural light throughout the day and offers spectacular sunsets all year round, against an exceptional natural backdrop. A Light-Filled Villa Seamlessly Connected to Its Surroundings The property captivates with its warm and welcoming atmosphere, enhanced by large, fully retractable sliding glass doors that create a seamless transition between indoor and outdoor living spaces, allowing residents to fully embrace the breathtaking views and the wonderful climate of the French Riviera. The villa features four bedrooms, one bathroom and two shower rooms, as well as air conditioning to ensure optimal comfort throughout the year. A Lush Mediterranean Garden and Beautiful Swimming Pool Nestled within beautifully landscaped grounds adorned with Mediterranean plants and mature trees, the villa enjoys a particularly enchanting and tranquil setting. The attractive traditional swimming pool, equipped with a saltwater filtration system, blends harmoniously into the lush garden, creating an idyllic space for relaxation with the Mediterranean Sea as a stunning backdrop. Palm trees, century-old olive trees, cypress trees and abundant Mediterranean vegetation create a charming and peaceful atmosphere, offering a true sense of serenity. Desirable Features and Excellent Potential The property also benefits from ample parking spaces and a covered carport, providing convenience for residents and guests alike. The possibility of extending the villa represents an additional advantage, offering exciting opportunities to further enhance and personalise the property. A Charming Property in a Prime Elevated Setting in Mougins Combining breathtaking panoramic views, an enviable south-west orientation, a beautifully landscaped Mediterranean garden and an inviting swimming pool, this villa offers a truly exceptional lifestyle on the French Riviera. An ideal retreat for those wishing to embrace the Côte d'Azur lifestyle, just a few kilometres from Cannes, where each day ends with the magnificent colours of the sun setting over the Estérel Mountains. A wonderful opportunity for those who appreciate natural beauty, Mediterranean sunshine, tranquillity and exceptional views.

Ref. : 87495534

ESTATE SERVICE

MENTON308 500 €

Apartment for sale south west - Studio - 34 m²

Menton Centre – Upper Floor – Beautiful Studio with Terrace

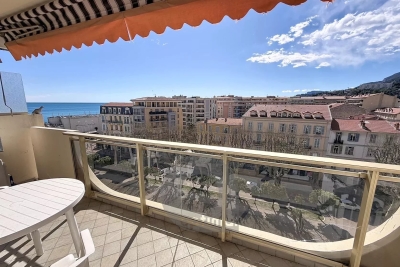
Our agency is pleased to offer for sale, on an exclusive basis, this lovely studio flat on a high floor in the Jardin Bioves area of Menton, within a secure residential complex. It comprises an entrance hall, a spacious living room with kitchen, and a shower room with toilet. A pleasant 8.70 m² south-west facing terrace offering optimal sunshine and unobstructed views of the mountains and the sea. Information on the risks to which this property is exposed is available on the Géorisques website: www.georisques.gouv.fr.

Ref. : W2844

IDM PROPERTIES

VALBONNE1 470 000 €

House for sale south west - 4 rooms - 156 m²

VALBONNE - VILLA 4 ROOMS WITH SWIMMING-POOL AND STUDIOAND

Close to the village, you will discover this beautiful and detached villa of approx. 156m² on 960m² of land, featuring a lovely, bright living room with cathedral ceiling, fitted kitchen and living room opening onto a lovely south/west-facing terrace, bedroom, shower room with toilet, and on the lower level: two beautiful en-suite bedrooms with bathrooms and dressing rooms giving access to the swimming pool and bowling green. An adjoining 20m² studio with small garden and a cellar complete this lot.

Ref. : 4-1333VM

MARLY PRIVILEGE CANNES CROISETTE

RUEIL MALMAISON2 100 000 €

House for sale south west - 9 rooms - 300 m²

RUEIL-MALMAISON, BANKS OF THE SEINE

Rueil-Malmaison - Banks of the Seine - Single-storey house to restore set on an approx. 2,000m² (21,523 sq ft) plot - 6 bedrooms Quick access to the A86 In Rueil-Malmaison, on the banks of the Seine, This single-storey house dating from the 1960s is located on the banks of the Seine, in Rueil-Malmaison, and is set on a 2,100m² (22,604 sq ft) plot of land, accessible via the old towpath. Facing south and south-west, it offers direct access to the garden from every ground-floor living room. The property, which requires complete restoration, would be ideal for a family renovation or extension project and is located in a quiet residential area within walking distance of the Seine. The 230m² (2,476 sq ft) ground floor covers over houses all the living areas on the same level. The reception room, featuring a fireplace, opens onto the garden, as does the adjoining eat-in kitchen. This layout ensures that every living space has direct access to the exterior across the entire width of the house, with no upper floor for everyday living. Six bedrooms complete the house, five of which are on the same level and one of which occupies a raised section of the building. A large basement level, currently used for parking and storage, could be converted to suit the family project chosen and complete the existing living space. The house requires complete restoration: exterior, interior, and roof all need to be redone, with potential for extension on the plot, subject to confirmation under applicable town planning regulations. This layout allows the buyer to create a fully personalised family home, from the structural work through to the finish. Quick access to the A86 motorway; served by bus routes 258 and 29. Malmaison schools nearby. EPC rating: F. GHG: F. Freehold property, with no shared ownership charges. Fees of €100,000 incl. tax payable by the buyer, i.e. net seller €2,100,000. Your BARNES contact, Patricia PORQUET +33 (0)6 61 85 65 93 €2,000,000 Agency fees not included - Agency fees: 5% incl. tax Fees payable by the buyer 2,000,000 € Agency fees not included - Agency commission: 5%VAT included Agency fees payable by buyer

Ref. : 87402962

BARNES HAUTS DE SEINE NORD

ST-RAPHAËL1 790 000 €

House for sale south west - 7 rooms - 215 m²

SAINT-RAPHAËL - RENOVATED VILLA WITH PANORAMIC SEA VIEWS

Anthéor: exceptional 180° panoramic sea view for this quiet villa, not overlooked, close to the Estérel Regional Park, in a gated community, 15 minutes' walk from the beaches. With a surface area of approximately 215 sqm, it comprises on the ground floor an entrance hall leading to a kitchen and a dining room opening onto a south-facing terrace with a splendid sea view. Two bedrooms, a dressing room and a shower room complete this level. An internal staircase leads to a spacious living room of over 60 sqm opening onto a terrace with spectacular sea views and a swimming pool. There is also a small kitchen/laundry room, a boiler room and a master suite with bathroom, dressing room and bedroom with sea views. A small outbuilding comprises a separate bedroom with shower room. The plot of approximately 1,445 sqm includes several easily accessible parking spaces, a carport and a terraced garden ensuring complete privacy. The heated swimming pool with swim counter-current is equipped with an electric roller shutter. Recently renovated (heat pump, sliding glass doors, electric roller shutters, etc.), the house faces south with windows facing east and west to enjoy sunrises and sunsets in all seasons; a unique opportunity for lovers of spectacular sea views. Agency fees payable by vendor - Nombre de lots dans la copropriété: 440 - Montant moyen de la quote-part de charges courantes 300 €/yearly - Montant estimé des dépenses annuelles d'énergie pour un usage standard, établi à partir des prix de l'énergie de l'année 2021 : 1410€ ~ 1920€ - Guillaume GARCIA-MOREAU - Agent commercial - EI - RSAC 889 764 221

Ref. : 86511900

BARNES THÉOULE-SUR-MER

PARIS 7EME590 000 €

Apartment for sale south west - Studio - 36 m²

Paris 7th – Saint-Thomas-d'Aquin – Dual-aspect apartment – Period charm – Potential to create a one-bedroom apartment – Bright and light-filled.

Just a few steps from Rue du Bac, in the heart of the sought-after Saint-Thomas-d'Aquin neighbourhood and close to Le Bon Marché, we are pleased to present this charming dual-aspect apartment, located on the third floor (walk-up) of a building dating back to 1850. In need of renovation and currently configured as a spacious studio, the apartment could easily accommodate a separate bedroom, thanks to the two windows in the main living area. Offering 36.14 sqm of Carrez Law floor area and 37.08 sqm of total floor area, the property comprises an entrance hall with built-in storage, an attractive living area of approximately 25 sqm, a separate fitted and equipped kitchen, and a bathroom with WC. Its current layout makes efficient use of the available space, allowing for an optimised redesign and offering excellent value-enhancement potential. The apartment benefits from abundant natural light, with a dual aspect facing south-west and north-east, pleasant views including those of the Fontaine des Quatre Saisons, and all the timeless charm of a period property. An ideal opportunity for a primary residence or a Paris pied-à-terre, in the heart of one of the 7th arrondissement's most desirable neighbourhoods. (Property subject to co-ownership regulations; no ongoing legal proceedings.) Rue de Grenelle, in the heart of the Saint-Thomas-d'Aquin neighbourhood Located in the prestigious 7th arrondissement of Paris, Rue de Grenelle enjoys a prime position in one of the capital's most emblematic neighbourhoods, renowned for its elegance and refined Parisian lifestyle. Surrounded by private mansions, beautiful classical façades and discreet, sought-after addresses, the area appeals with its timeless charm and highly desirable residential atmosphere. Close to high-quality shops, art galleries, renowned establishments and fine dining destinations on the Left Bank, the neighbourhood offers a lifestyle that is both sophisticated and convenient. Its location also provides easy access to Les Invalides, Boulevard Saint-Germain and the surrounding green spaces, while allowing residents to enjoy an exceptional living environment in the heart of the capital. Combining architectural heritage, understated elegance and a central location, this address perfectly embodies the spirit of authentic, sophisticated Parisian living. It is particularly sought after by buyers who value the quality of their surroundings and the long-term heritage appeal of their property's location. Agency fees payable by vendor - Nombre de lots dans la copropriété: 5 - Montant moyen de la quote-part de charges courantes 1,747 €/yearly - Montant estimé des dépenses annuelles d'énergie pour un usage standard, établi à partir des prix de l'énergie de l'année 2026 : 730€ ~ 1000€ - Lucas DEROIN - Agent commercial - EI - RSAC 844 239 426

Ref. : 87446844

BARNES Pied-à-terre Bac-Varenne

MONTRIOND1 300 000 €

House for sale south west - 7 rooms - 1200 m²

Detached 6-bedroom chalet on a 1,200 m² plot in prime Montriond

Detached 6-bedroom chalet on a 1,200 m² plot in prime Montriond A fabulous detached chalet occupying a private 1,200 m² plot in one of the most sought-after residential areas of Montriond. The chalet enjoys a superb south-west facing position with magnificent mountain views and extensive gardens laid mainly to lawn. The location offers an excellent balance between tranquillity and accessibility, with the centre of Morzine just 1.3 km away — a pleasant stroll from its bars, restaurants and shops. The area now also benefits from a free bus service providing access to the Ardent cable car and directly into the heart of the Portes du Soleil ski area. Presented in good condition, the chalet offers generous accommodation arranged over three floors. The main living areas open directly onto the terraces and gardens, making the most of the chalet's sunny orientation and providing excellent indoor-outdoor living throughout the warmer months. The current owners have also recently installed a new kitchen. Ground floor The entrance hallway provides access to two double bedrooms, a family bathroom and a useful utility room. There is also a single garage with direct internal access to the chalet. First floor The principal living floor is centred around a large open-plan living and dining area with the newly installed kitchen. Large openings lead directly onto the exterior terraces and extensive gardens. Outside, there is a private hot-tub deck together with a covered dining terrace, creating an excellent space for entertaining and enjoying the south-west facing aspect. This floor also provides a double bedroom with an en-suite bathroom. Top floor The upper floor comprises three further double bedrooms, each benefiting from its own en-suite bathroom. The chalet is currently heated by an electric system. A rare opportunity to acquire a substantial six-bedroom detached chalet with a large private garden in a prime Montriond location. With its excellent orientation, magnificent views and easy access to both Morzine and the Portes du Soleil ski area, the property would make an exceptional holiday home or a comfortable permanent residence. For further information or to arrange a viewing, please contact Morzine Immobilier. Information on the risks to which this property is exposed is available on the Géorisques website

Ref. : 4124

MORZINE IMMOBILIER

PARIS 16EME2 695 000 €

Apartment for sale south west - 5 rooms - 183 m²

Paris 16 - Victor Hugo / Longchamp - 4th floor - 3 bedrooms and an office

Located in the heart of the highly sought-after 16th arrondissement, discover this superb 183.55 m² family and entertaining apartment, situated on the 4th floor of an elegant corner building dating back to 1900. Occupying the entire floor landing, this property is in excellent condition and offers a privileged, quiet, and light-filled living environment. Its dual south and west exposure ensures abundant sunlight throughout the day and highlights its spacious proportions. Fully renovated with high-end finishes, the apartment harmoniously blends contemporary comfort with period charm, preserving original features such as parquet flooring, moldings, and fireplaces. The layout is fluid and perfectly organized around an elegant entrance gallery. This leads to a vast triple reception area—combining an open-plan kitchen, a living room, and a dining room—creating a welcoming space ideal for entertaining. A separate study completes this section of the apartment, offering a comfortable space for working from home. Clearly separated from the reception areas, the sleeping quarters include a master suite with a walk-in closet, shower room, and private toilet. Two additional bedrooms, each with built-in storage, share a bathroom equipped with a shower. A functional laundry room and a guest toilet round out the layout. The property enjoys a sought-after residential setting, in the immediate vicinity of shops, public transport, and renowned schools. Notably, it falls within the catchment area for the Lycée Janson-de-Sailly, a highly prized feature for families. Two cellar storage units accompany this rare apartment. A secure parking space at the foot of the building—a rarity in this neighborhood—is also available as an option for €60,000. Property subject to co-ownership regulations. Agency fees payable by the buyer: €91,000 (incl. tax), representing 3.5% of the net selling price of €2,604,000. Selling price including fees: €2,695,000. 2,604,000 € Agency fees not included - Agency commission: 3.5%VAT included Agency fees payable by buyer - Montant moyen de la quote-part de charges courantes 7,300 €/yearly - Montant estimé des dépenses annuelles d'énergie pour un usage standard : 1760€ ~ 2420€ - Les informations sur les risques auxquels ce bien est exposé sont disponibles sur le site Géorisques : www.georisques.gouv.fr

Ref. : 85936986

BARNES TROCADERO