OK
More than Less than
€  ok

Key-words : single

Houses and Apartments, your real estate specialist magazine offers a selection of ads that match with the keyword single. You can refine your search by specifying the area or price range in the navigation bar link Search for a House/Apartment.

CALLIAN779 000 €

House for sale single - 6 rooms - 200 m²

Spacious villa with swimming pool, approximately 1,500 m² plot, annex and unobstructed views for sal

Abriculteurs is pleased to present this villa, sold by our agency and located in Callian (83440). Discover this 6-room family villa offering approximately 200 m² of living space, including the annex, located in Callian in a sought-after residential area. Peaceful and surrounded by nature, the property enjoys plenty of natural light. Built in 2008 on a plot of approximately 1,500 m² and facing due south, the property enjoys pleasant, unobstructed views of the surrounding countryside, a swimming pool and generous interior spaces. The house opens onto an entrance hall leading to a spacious, bright living area, which extends outdoors through a wide pocket sliding glass door. The living room offers a lovely, welcoming space, ideal for family life, with a Godin wood-burning stove adding charm and comfort in winter. The semi-open, fitted and functional kitchen connects naturally to a covered terrace, perfect for outdoor dining. This floor also includes a ground-floor bedroom with a shower room and independent outdoor access, ideal as a primary suite, guest accommodation or for single-level living. Upstairs, the sleeping area comprises two bedrooms, including a large bedroom of over 20 m² that can easily be divided to suit your needs, an office, a large walk-in closet that could be converted into an additional bedroom, and a shower room. Outside, the south-facing garden invites you to relax, with a terrace, a shotcrete swimming pool finished in mosaic and unobstructed views that enhance the peaceful atmosphere. A real asset completes this property: an annex of approximately 35 m², currently used for a professional activity. This space offers numerous possibilities for conversion: a self-contained one-bedroom apartment, guest accommodation, an office, professional practice or seasonal rental. The property benefits from a sought-after residential setting while remaining well connected: the A8 motorway is approximately 20 minutes away, Nice Airport is less than an hour away, and the ski resorts are approximately 2 hours and 20 minutes away. Property highlights: - Modern villa built in 2008 - Approximately 200 m² of living space, including the annex - Approximately 1,500 m² plot facing due south - Shotcrete swimming pool finished in mosaic - Unobstructed views of the surrounding countryside - Plenty of natural light - Large living area opening onto the outdoors - Wide pocket sliding glass door - Godin wood-burning stove - Fitted semi-open kitchen - Ground-floor bedroom with shower room and outdoor access - Potential for 5 bedrooms - Office - Annex of approximately 35 m² - Potential for a self-contained one-bedroom apartment, professional practice or seasonal rental - Garage or parking spaces Please note: - Property tax: €2,516 / year - Condition of the property: good overall condition, with finishing work to be completed - Work required: terrace, shower room, partial upgrade of the wastewater system to meet regulations - Individual wastewater system: septic tank compliant with regulations; drainage field to be redone - Heating: reversible air conditioning and Godin wood-burning stove - Hot water: individual electric system - Double glazing - Mechanical ventilation system - Standard energy consumption: Class B - Estimated emissions: Class A - Minimum / maximum energy costs: between €1,275 and €1,725 / year - Reference years for energy prices: 2021, 2022 and 2023 Sale price: €779,000 including all taxes Abriculteurs' fees payable by the seller. Listing prepared under the editorial responsibility of SASU Inov'You, registered with the Nice Trade and Companies Register under no. 851 223 610, with registered office, holding no client funds, acting on behalf of SARL Abriculteurs Immobilier, registered under SIREN no. 837 704 584, holder of professional licence no. CPI 7501 2018 000 025 842, issued by the Paris Île-de-France Chamber of Commerce and Industry.

Ref. : FWUG3926_MM_0211_6

abriculteurs

MOUGINS3 700 000 €

House for sale single - 19 rooms - 397 m²

Architect-designed single-storey property in the Les Parcs de Mougins estate

Nestled in the heart of the prestigious Les Parcs de Mougins secure estate, this magnificent architect-designed villa seduces with its timeless elegance and curvaceous architecture, offering a perfect harmony between contemporary lines and Mediterranean softness. Built on one level, the villa features generous volumes bathed in light, opening onto a sumptuous landscaped garden carefully designed to preserve privacy and serenity. Reception areas revolve around a vast living room, extended by wide terraces leading to the pool and outdoor spaces. The night space includes several suites, all opening onto the garden, while a large basement completes the ensemble with numerous layout possibilities. This rare property, designed by a renowned architect, stands out for its unique character, peaceful atmosphere and privileged location, just a few minutes from the old village of Mougins and its renowned restaurants. An exceptional property, ideal for lovers of architecture and absolute peace and quiet.

Ref. : V1433MGS

JOHN TAYLOR MOUGINS

ST CYR SUR LOIRE840 000 €

House for sale single - 7 rooms - 150 m²

Magnificent contemporary and bright single-storey house of 150m2 with a very beautiful 60m2 terrace facing south and a landscaped garden of 1000m2 in a secure domain in St Cyr sur Loire. High-end services, 3m ceiling height, underfloor heating (heat pump), home automation, automatic watering. Exceptional property in a very pleasant, calm and private environment. Description: Entrance with dressing room, guest toilet, Open space of 65m2 comprising: living room, dining room, open fitted and equipped kitchen and utility room. 12 m2 office Magnificent 25m2 master suite comprising bedroom, bathroom with spa and walk-in shower, toilet and dressing room. 2 other bedrooms with shower room. Tel: 06 07 32 94 07

Ref. : 623V547M

Cad-Invest

LA TURBIE1 690 000 €

House for sale single - 6 rooms - 240 m²

SINGLE PROPERTY - SWIMMING POOL - OUTBUILDINGS

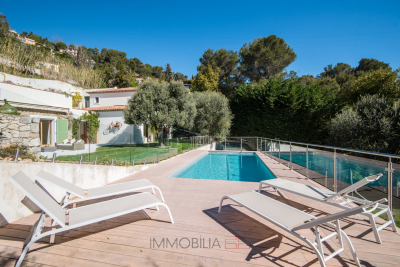
Just a few minutes from Monaco, in a sought-after and perfectly preserved residential area of La Turbie, this neo-Provençal style villa offers approximately 240 m2 of living space in the heart of a landscaped plot of 1,620 m2, offering peace, privacy and a beautiful view of the surrounding area. Designed for an elegant yet convivial lifestyle, the property offers superb, light-filled spaces. The main level features a refined entrance leading to a vast reception area encompassing a living room, dining room, and contemporary open-plan kitchen, extended by functional annexes including a pantry. A bedroom with an en-suite shower room and a fully equipped master suite--with a bathroom featuring both a shower and a bathtub--complete this level. Upstairs, the sleeping area consists of three comfortably sized bedrooms, accompanied by a shower room, a bathroom and separate toilets, offering perfect organization for family life or receiving guests. Outside, the meticulously landscaped garden invites relaxation with a swimming pool, structured green spaces, and a greenhouse for gardening enthusiasts. A garage with a workshop and several parking spaces complete the amenities. A harmonious property, combining serenity and immediate proximity to the Principality, ideal for a prestigious main or secondary residence.

Ref. : VMA1118

IMMOBILIA 2000 FRANCE

ST-JEAN-CAP-FERRAT8 995 000 €

House for sale single - 6 rooms - 165 m²

Villa with approved building permit near the beach in Saint-Jean-Cap-Ferrat

Set second line from the sea in one of the most sought-after residential pockets of the village, this south-facing villa offers a rare opportunity within 150 metres of the beach and a short walk from the centre of Saint-Jean-Cap-Ferrat. Positioned on an entirely flat plot of 1,275 m², the property benefits from all-day sun, a calm garden setting and excellent privacy, with limited traffic in front of the house due to the single-lane access road. The existing villa offers approximately 165 m² of interior space and is currently arranged with a living and dining room, a closed kitchen, four bedrooms, two bathrooms and a guest toilet. A near full-layout basement beneath the house provides technical and storage areas. The garden includes a swimming pool, an outbuilding or guest building, parking and generous flat outdoor space, creating a highly usable setting close to both the sea and village amenities. The property is sold with an approved building permit, ready to build, for a contemporary villa of approximately 420 m². The authorised project is arranged over three levels, with 152 m² on the garden level, 127.60 m² on the first floor and 140.40 m² on the lower level, excluding certain technical areas, terraces and pool areas. The project also includes generous outdoor living spaces, including garden terraces, the swimming pool area and a rooftop terrace designed to extend the living space and take advantage of the setting. The proposed garden level includes an entrance hall, open kitchen, dining area and a 66 m² living room opening towards the terrace, garden and swimming pool. This level also provides two bedroom suites, including a principal suite with dressing room and bathroom, together with a guest toilet and storage. The first floor is designed with three further bedrooms, bathrooms, a study, library area and terrace, while the lower level includes a gym, games room with bar, bathroom, laundry, storage rooms and staff accommodation with bedroom, living area and bathroom. The rooftop level further enhances the project, with a landscaped terrace area, solar panels, heat pumps and a roof window integrated into the design.

Ref. : 86620758

Marks Real Estate

LES ISSAMBRES1 090 000 €

House for sale single - 5 rooms - 165 m²

Villa de plain-pied proche mer et commerces

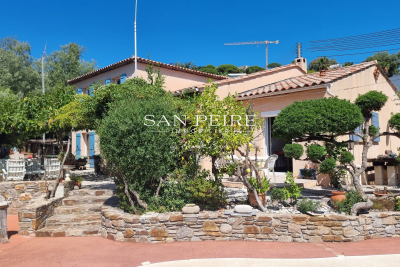
Villa for sale in Les Issambres, 100 metres from the sea, 500 metres from a beach and 1 kilometre from the village centre. A single-storey Provençal villa built in 2005, comprising an entrance hall, a living room opening onto a covered terrace, a kitchen, a study (or bedroom), a bedroom, a shower room and a separate toilet. Upstairs, there are 3 bedrooms and a full bathroom. Swimming pool with sunbathing area. Two garages and a carport on almost flat land. The main level is on the ground floor at garden level, the land is flat, access is easy, and the property is within walking distance of the sea and shops – these are the highlights of this property! Fees to be paid by the seller. Energy class C, Climate class A Estimated amount of annual energy expenditure for standard use: between 1460.00 € and 2060.00 € for the years 2021, 2022, and 2023 (including subscriptions). Information on the risks to which this property is exposed is available on the Geohazards website: www.georisques.gouv.fr.

Ref. : 26001-AD

SAN PEIRE IMMOBILIER

MENTON3 500 000 €

House for sale single - 11 rooms - 366 m²

Prestige property with main villa, 2 outbuildings, swimming pool and sea view – Menton

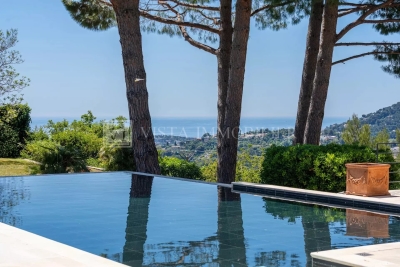
Prestige property with main villa, 2 outbuildings, swimming pool and sea view – Menton Ideally located in one of the most sought-after areas of Menton, on the French Riviera, this character property benefits from a privileged environment, combining tranquility, privacy and panoramic views of the Mediterranean Sea and the surrounding hills. Developed on an independent real estate complex, this estate includes a main villa of about 280 m² as well as two independent outbuildings of 28 m² and 58 m². With a total Carrez law area of 366 m² and approximately 560 m² of usable area, this property offers remarkable volumes, numerous layout possibilities and a particularly sought-after living environment in Menton. The whole is complemented by large terraces, a swimming pool, a landscaped garden and a large single-level garage. ### A main villa of 280 m² with generous volumes The main villa has about 280 m² and benefits from an ideal exposure, promoting natural brightness throughout the day. Its architecture and interior layout allow to fully enjoy the unobstructed views of the Mediterranean and the surrounding hills. The main level hosts generous reception areas including: - A large bright living room. - An elegant dining room. - A large separate kitchen. - Wide terraces opening onto the sea, the pool and the landscaped garden. These spaces offer a particularly pleasant reception setting, with a beautiful continuity between the interior volumes and the outdoor spaces. ### Five bedrooms and a master suite with sea view A majestic entrance serves the different levels of the villa. The sleeping area includes five bedrooms, including a remarkable master suite with its own bathroom. Most bedrooms have direct access to balconies or terraces, allowing to enjoy magnificent views of the Mediterranean Sea. The layout of the villa comfortably accommodates a family and its guests in a privileged environment. ### Two independent outbuildings: a real heritage asset The property has two independent accommodations complementing the main villa. **First outbuilding – 2-room apartment of 28 m²** This first outbuilding measures about 28 m² and consists of a 2-room apartment with terrace. It provides an ideal independent space to accommodate relatives or create additional housing. **Second outbuilding – 3-room apartment of 58 m²** The second outbuilding measures about 58 m² and offers an independent 3-room apartment. Its volumes allow for various uses, notably to host family and guests or to have an autonomous living space. These two outbuildings offer real flexibility of use and enhance the heritage value of the real estate complex. ### Landscaped outdoors with swimming pool and terraces The outdoor spaces have been harmoniously integrated into the natural environment of the property. The large terraces allow to fully enjoy panoramic views of the Mediterranean and the hills of Menton. The swimming pool, surrounded by greenery, is a privileged relaxation space in a calm and preserved environment. The landscaped garden and the various outdoor spaces offer an ideal setting to enjoy the Mediterranean climate all year round. ### Approximately 560 m² of usable area and many annexes Beyond the living spaces, the property benefits from particularly interesting ancillary areas. The total Carrez law area is 366 m², while the usable surface area amounts to about 560 m². This usable area notably includes: - A large single-level garage of about 55 m². - Several cellars. - Workshops. - Technical premises. - Various ancillary spaces offering potential for use and development. These additional volumes constitute an important advantage for a property of this scale. ### A prestige property in Menton on the French Riviera By its layout, volumes and independent outbuildings, this property is aimed at clients looking for a characterful real estate complex on the French Riviera. It will be suitable especially: - As a prestigiou

Ref. : 2580

VISTA IMMOBILIER

VALBONNE1 200 000 €

Property for sale single - - 110 m²

Building with 4 Units – Valbonne

Entire building with 4 units in an exceptional location in the heart of Valbonne Village, approximately 200 m² over several levels, ideal for savvy investors seeking a secure and profitable investment. Property Description: - Ground floor: Spacious commercial space of approximately 40 m², perfect to start or expand a business. - 1st floor: 2-room apartment, ideal for couples or singles. - 2nd floor: 2-room apartment. - 3rd floor: 3-room apartment, offering excellent rental income potential. The building is fully rented, ensuring immediate income upon acquisition. Key Features: - Central location, in the heart of the village - Complete building across multiple levels - Secure investment with instant returns This is a rare opportunity to acquire a complete property in a dynamic and thriving environment. Investor product.

Ref. : MGB6342

BEAUCHAMP ESTATES

GRASSE1 090 000 €

House for sale single - 5 rooms - 205 m²

Quiet family home in Grasse Saint-Antoine

Located in the sought-after Saint-Antoine area of Grasse, this single-family home boasts a privileged location, within easy reach of the expressway, shops and amenities, while offering absolute peace and quiet. Ideal for families, it offers spacious rooms, exceptional light and rare living comfort. On the first floor, an entrance hall opens onto a vast living-dining room of over 100 m², extended by an open-plan kitchen of around 50 m², perfect for entertaining. On the ground floor, a master suite with bathroom and shower, and a laundry room and pantry complete this level. The latter offers direct access to a double garage built on two levels with concrete slab, offering the possibility of easily converting a second home or independent space to suit your needs. Upstairs, two en suite bedrooms, each with private bathroom or shower, complete the ensemble. A home combining space, brightness and practicality, waiting to be discovered.

Ref. : 1130

Agence Hamilton SelectionMed

AVIGNON1 175 000 €

Apartment for sale single - 14 rooms - 451 m²

Avignon 17th century mansion - Large apartment with terrace

Within the ramparts of the Papal City of Avignon, in a former 17th-century mansion, this rare property comprises five flats on two levels, centred around a beautiful, sunny private terrace. Completely renovated in keeping with the historic character of the premises and ideally located in a quiet yet central neighbourhood, this rare property enjoys plenty of sunshine and unusual volumes in the heart of the historic centre. Level 1 Apartment No. 1: 113.8m² duplex Apartment No. 2: 59m² duplex These first two apartments can be used together or separately. Level 2 Apartment No. 3: 77.2m² duplex Apartment No. 4: 37m² studio apartment Apartment No. 5: 70m² studio apartment All apartments can be independent or form a single unit of nearly 360m². Ideal for investors wishing to rent on an annual or seasonal basis, for families or even self-employed professionals wishing to have business premises. In co-ownership Total number of lots in the co-ownership: 31 Agency fees payable by the seller

Ref. : MZISR1377

Michaël Zingraf Christies International Real Estate SAINT-RÉMY DE PROVENCE

CAGNES-SUR-MER1 470 000 €

House for sale single - 7 rooms - 236 m²

CAGNES SUR MER - PAIN DE SUCRE Villa with pool

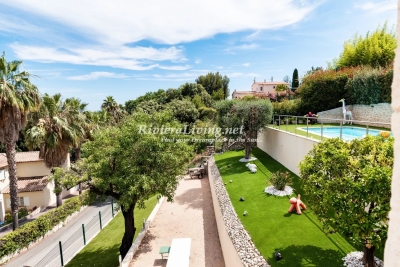
Located in one of the most sought-after residential areas of Cagnes-sur-Mer, this beautifully maintained property offers 236 sqm of living space in a peaceful setting with open views over the surrounding greenery. The house is currently configured as two independent apartments of 126 sqm and 110 sqm, each with its own private entrance, making it ideal for extended family living, guest accommodation, rental income, or a combination of both. The property has been extensively renovated to a high standard and is presented in impeccable condition throughout. It features two spacious living areas of approximately 60 sqm each, one of which benefits from a fireplace insert, as well as two recently fitted contemporary kitchens. The accommodation comprises five bedrooms, a utility room and ample storage space, ensuring both comfort and practicality. For buyers seeking a single-family residence, the current layout allows for the easy installation of an internal staircase, creating one substantial home while preserving the generous living areas. The outdoor spaces have been designed to fully enjoy the Mediterranean lifestyle. The landscaped garden features a swimming pool completely renovated in 2025, several sunny terraces and a pétanque court. The property also benefits from multiple parking spaces, a large 60 sqm garage, an electric entrance gate and centrally controlled electric shutters. Additional features include reversible air conditioning, double glazing, concrete slab construction and connection to the main sewer system. A rare opportunity in the highly desirable Pain de Sucre area, combining flexibility, quality finishes and an exceptional living environment just minutes from local amenities, schools and major transport links. Viewing is highly recommended.

Ref. : 87097628

RIVIERA LIVING REAL ESTATE

LE LAVANDOU798 000 €

House for sale single - 2 rooms - 65 m²

Sole ownership building – Investment opportunity

This single-owner building represents an attractive opportunity for an investor. It comprises, on the ground floor, commercial premises with an area of 65.5sqm, currently leased, with an existing lease ensuring secure rental income through 2029. Upstairs, an apartment to renovate includes a spacious bedroom, a bright living room, a fitted, furnished and fully equipped kitchen, as well as a pantry. A pleasant south-facing terrace completes the property. A property offering immediate income, with potential for optimization after renovation of the residential portion. Energy Performance Diagnosis: E - 253 Greenhouse Gas Emissions: B - 8 Estimated annual energy costs for the dwelling: €1,290 - €1,810 Transaction fees incl. VAT payable by the seller Information on the risks to which this property is exposed is available on the Géorisques website: www.georisques.gouv.fr The luxury real estate market on the French Riviera is one of the most attractive in the Mediterranean region. Holiday homes and second residences on the French Riviera offer not only an unrivalled lifestyle and quality of life, but also, given the international economic situation, a safe investment and a sensible retirement plan, especially in premium neighborhoods. Le Lavandou is a town on the Var coast in the Provence-Alpes-Côte d'Azur region in southern France. It enjoys a prime location, close to the Mediterranean beaches, offering a peaceful, sunny setting. It is a sought-after destination for its exceptional natural surroundings and beaches, as well as its friendly, lively atmosphere throughout the year.

Ref. : W-0499LU

ENGEL & VÖLKERS

EZE1 280 000 €

House for sale single - 4 rooms - 130 m²

Eze bord de Mer, charming house in a residential area

Sole agent. Set within a small two-unit development halfway up the hill in Eze Bord-de-Mer, this charming two-storey house enjoys a peaceful, leafy setting with no overlooking neighbours, offering beautiful views of the sea and the surrounding countryside. The real highlight of this property is its main living area, entirely on a single level: a spacious and cosy living room with dining area and kitchen, seamlessly connected to the outdoor space, a covered terrace and garden, perfect for enjoying the outdoors all year round and sharing moments of togetherness. On this level, you'll also find two large garages, a storage area, a utility room and a guest toilet — everything you need for optimal everyday comfort. Upstairs, three bright bedrooms await you, including a bathroom, a small shower room, a separate toilet and storage space. A cellar completes this rare property, distinguished by its layout and quality of life. Just a 10- to 15-minute walk from the beach. No service charges. No condominium fees.

Ref. : 1338 VM G

CORNICHE GROUPE IMMOBILIER

ROQUEBRUNE-CAP-MARTIN1 180 000 €

Apartment for sale single - 4 rooms - 106 m²

Three bedroom apartment finely renovated with great terraces, garden, panoramic sea view and parking space

Buying property in France, ideally located in Roquebrune Cap Martin : within a villa completely refurbished, for sale superb duplex apartment of 106 sqm finely renovated with high quality materials, security door, air conditioning and double glazing. Composed at the upper level of : - hall - clearance - bright living room with open-plan kitchen - 67 sqm South-West facing terrace with beautiful panoramic view on the Principality of Monaco up to the sea - spacious bedroom - single bedroom - shower room with WC and bidet - separate WC with sink At the lower level : - clearance - bedroom - shower room with WC, bidet and window - summer kitchen with storage room - 30 sqm South-West facing terrace with beautiful panoramic view on the Principality of Monaco up to the sea - lovely garden In a very sunny and peaceful setting, close to public transport and convenient to the highway.

Ref. : 86001866

EDOUARD VII

ST-RÉMY-DE-PROVENCE1 099 000 €

House for sale single - 5 rooms - 163 m²

For sale, Saint-Rémy-de-Provence, elegant contemporary single-storey house within walking distance of the center

Only a few minutes walk from the center of Saint-Rémy-de-Provence, this pretty contemporary single-storey house immediately seduces with the quality of its architecture, the generosity of its volumes and its resolutely bright and warm atmosphere. The property offers a particularly pleasant living environment, where the beautifully landscaped interior and exterior spaces communicate harmoniously around the terraces and the swimming pool. From the entrance, the living room impresses with its beautiful volumes, its ceiling height and its through-flowing light. The vast living room of approximately 52 m², enhanced by a superb contemporary stove, creates an elegant and friendly atmosphere. The large openings naturally extend the spaces towards the numerous furnished terraces. The functional and friendly dining kitchen has a comfortable dining area as well as a pantry adjoining the garage. The perfectly distributed sleeping area accommodates: - a master suite opening onto the garden with bathroom, - two additional bedrooms, each with their own private bathroom, - an office that could also be suitable for an extra bedroom. The services are as good as the property: (heat pump with ducted air conditioning, automatic watering, exterior lighting, home automation, etc.) A turnkey contemporary house, combining comfort, elegance and sought-after location in the heart of the Alpilles. Information on the risks to which this property is exposed is available on the Géorisks website:

Ref. : VP945

Von Peerc Real Estate