OK
More than Less than
€  ok

Key-words : single

Houses and Apartments, your real estate specialist magazine offers a selection of ads that match with the keyword single. You can refine your search by specifying the area or price range in the navigation bar link Search for a House/Apartment.

MONTAUROUX875 000 €

House for sale single - 5 rooms - 166 m²

Villa for Sale in Montauroux with Panoramic View

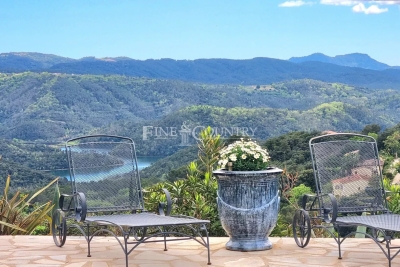
REF: 042025 242 Set within a sought-after domaine just moments from the picturesque village of Montauroux, this pretty villa enjoys a rare setting with breathtaking panoramic views across Lac de Saint-Cassien and the Esterel hills. Surrounded by nature yet only minutes from amenities, it offers the perfect balance of tranquillity and convenience in the countryside behind Cannes. Designed for seamless indoor-outdoor living, the ground floor features a light-filled open-plan lounge and dining area, complete with exposed beams and a welcoming fireplace. French doors open onto the expansive south-facing terrace and pool area. The fitted kitchen also benefits from direct access to the terrace. A double bedroom with ensuite shower room completes this level, offering flexibility for guests or single-level living. Upstairs, there are three further bedrooms and two bathrooms (one ensuite), along with a charming mezzanine—ideal as a home office or reading nook. Each bedroom enjoys stunning views over the lake and surrounding hills. Outside, a 12 x 6 m swimming pool is set at the heart of a generous 3440m² plot, planted with mature olive trees and designed for relaxed entertaining. A summer kitchen, shaded dining space, and pétanque court enhance the Provençal lifestyle. Whether greeting the morning sun or enjoying evening apéritifs, the view is ever captivating. Montauroux provides everyday essentials with shops, schools, tennis courts, a cinema, and a lively central square. The renowned Terre Blanche Golf Resort & Spa is nearby, while the beaches of the Côte d'Azur and Nice International Airport are both within an hour's reach. For full details of potential risks related to this property, please consult

Ref. : 042025-242

FINE AND COUNTRY

GORDES2 500 000 €

House for sale single - 7 rooms - 265 m²

Contemporary hilltop property with panoramic Luberon views.

Nestled in a quiet hilltop position just minutes from the village of Gordes, this exceptional contemporary villa is a rare example of modern Provençal living at its finest. Built in 2016 to an exceptionally high standard, the property combines the finest natural materials with an excellent eye for design and detail that is felt throughout. Flooded with natural light, elegantly proportioned, and enjoying panoramic views across the Luberon valley from every single room, this is a luxurious address in the heart of Provence. The accommodation comprises, on the ground floor: entrance hall with guest WC and built-in cupboards; generous sitting room with cathedral ceilings; principal kitchen with bespoke oak cabinetry, marble countertops, large dining area, and an oversized window framing an uninterrupted view across the valley below; fully-equipped scullery kitchen with matching materials and finishes; principal suite with adjoining dressing room and shower room; guest bedroom with adjoining shower room. The open-plan living spaces, totalling 106m², are bathed in natural light and lined with French doors granting access to the dining terraces and the garden. A floating staircase in local Ménerbes stone leads up to the first floor, comprising: sitting room and office with bespoke oak desks and built-in units, and French windows giving onto extraordinary views of the Luberon mountain range; large double bedroom with shower room, dressing room, and private rooftop terrace enjoying views of over 270 degrees; further double bedroom with adjoining shower room. The garden level, accessed via the scullery kitchen, is composed of: utility room with adjoining shower room and WC; 52m² garage; technical room; wine cellar. The villa sits at the centre of its 0. 8-acre plot, fully enclosed and offering complete privacy. The gardens have been beautifully landscaped, with sculpted shrubs, mature oak trees, and swathes of hydrangeas and oleanders. Stone terraces extend out from the living spaces, making the most of the panoramic outlook and lending themselves perfectly to outdoor dining and entertaining, with the sweeping Luberon valley as a backdrop. The heated swimming pool (13m x 4.5m), fitted with an electric cover, is bordered by a generous sunbathing terrace. A double carport (51m²), ample parking, and a pétanque court complete the property. Amenities include: underfloor heating and cooling throughout; aluminium-framed double glazing; alarm system; automatic gates with videophone entry; fibre-optic internet; mains water; water softener; septic tank conforming to current regulations. Set just minutes from the renowned villages of Gordes, Goult, and Ménerbes, and within easy reach of the market towns of Apt and Coustellet, this is a property that places the very best of the Luberon on the doorstep. With its exceptional build quality, breathtaking views, and effortless indoor-outdoor living, this contemporary villa represents one of the best addresses the Golden Triangle has to offer - a luxurious retreat in the heart of Provence. __________Information on the risks to which this property is exposed is available on the Géorisques website: payable by the seller

Ref. : V03216.01989L

Maison Victoire

ST-BLAISE469 000 €

House for sale single - 4 rooms - 105 m²

SAINT BLAISE - Single-story 4-room house in a quiet area

Located before the village of Saint Blaise, a few minutes from Aspremont, come and discover this charming single-story terraced house that will be an ideal haven for a family. You enter directly into the living room, dining room with open kitchen, furnished and equipped. Then there are the 3 bedrooms, all with built-in closet, a beautiful fully renovated bathroom with walk-in shower and bathtub as well as a separate toilet. A wood stove with heat distribution and air conditioning will also enhance your comfort. The garden, south-facing, approximately 100m2, is fully enclosed and can accommodate a pool. You will also enjoy a pleasant terrace during sunny days, and its pizza oven will delight you during your summer evenings! A garage of over 20 m2 and three parking spaces are available for vehicle parking. A cellar has also been fitted out, as well as mezzanine storage in the garage. The bus stop and school bus pick-up are located a few meters from the house. Information on the risks to which this property is exposed is available on the Georisques site: www.georisques.gouv.fr

Ref. : 87013716

AMOUR IMMO CÔTE D'AZUR

MOUANS-SARTOUX775 000 €

House for sale single - 5 rooms - 240 m²

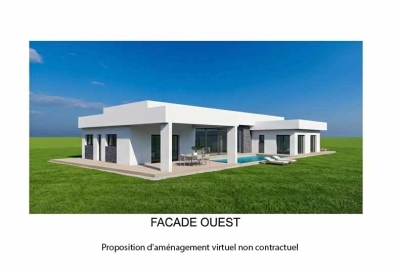
Construction project to finish for a single-story California-sty

At the end of a cul-de-sac, in a sought-after setting, flat plot of 2,775 m² with a construction project for which the building permit is cleared, and the foundations have already been completed. The house is planned with 240 m² of single-level living space, over a full basement including a 100 m² garage and a 140 m² area that can be converted into living space. South-facing. 5 x 10 m swimming pool. The project offers a contemporary single-storey villa, comprising an open-plan kitchen, a pantry and laundry room, a spacious 80 m² living room, 4 bedrooms and 2 bathrooms. Plans and additional information upon request. Cost of remaining works: approx. €500,000. Property value after completion: €2 million. Energy Performance Certificate (EPC) and diagnostics available upon delivery. Transaction fees payable by the seller. Information on the risks to which this property is exposed is available on the Géorisques website: www.georisques.gouv.fr The luxury real estate market on the French Riviera is one of the most attractive in the Mediterranean region. Holiday homes and second residences on the French Riviera offer not only an incomparable lifestyle and quality of life but also, given the international economic situation, a safe investment and a smart retirement plan, especially in premium locations. A vast residential village expanding at full speed and highly sought after by families for its quality of life, Mouans-Sartoux has a superb historic center that deserves an in-depth visit. A village that has become a small, human-scale and civic-minded town that loves to surprise—and one you'll want to return to, or even settle in for the long term! Some 400 events are organized each year at the Château de Mouans-Sartoux, at the La Strada media library and cinema, in the Gardens of the International Perfume Museum, or in the village squares. You will appreciate the old village of Mouans-Sartoux, which has preserved its charm, its streets, and its character of yesteryear. And also the more recent Mouans-Sartoux, with its media library, the Albers-Honegger Donation (contemporary art center), its renovated train station, its modern public facilities, and its new shopkeepers.

Ref. : W-02NT5E

ENGEL & VÖLKERS

BORMES-LES-MIMOSAS2 625 000 €

House for sale single - 9 rooms - 220 m²

HISTORIC PROPERTY WITH 10 ROOMS, STUNNING SEA VIEWS AND A LUSH GARDEN

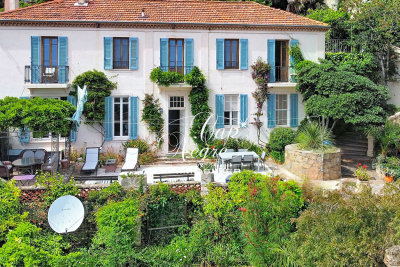
This exceptional property is offered exclusively by Cap Nègre Immobilier. Situated in the heart of the medieval village of Bormes-les-Mimosas, this truly unique historic property, built in the 19th century on a plot of over 3,600 m² in an elevated position, offers 220 m² of living space spread over two floors. A true home of character, it enjoys an exceptional and rare setting: a vast, lush garden that feels like a secret estate suspended between sky, sea and nature, right in the heart of the historic village. The moment you step onto the property, you are instantly captivated by its charm. Every vantage point reveals sweeping views of the garden, the sea, the islands and the surrounding hills, creating a timeless atmosphere that is particularly rare in this area. On the main level, you will find an entrance hall leading to a dining room, a living room with a fireplace, a separate, fully fitted kitchen with magnificent high ceilings, a bathroom, a separate toilet, and two spacious bedrooms, one of which is a suite with an en-suite shower room. The upper floor, which is self-contained and accessed via an external staircase, also features its own rear garden as well as a pleasant, shaded terrace offering spectacular panoramic views of the sea and the surrounding hills. It has two separate entrances, offering particularly versatile layout options: the upper floor can be used as a single four-bedroom flat or easily divided into two separate one-bedroom and two-bedroom flats simply by locking an internal door. The former greenhouse has also been converted into a self-contained annexe comprising a kitchen, a dining area, a bedroom and a shower room with a toilet. This independent space, full of charm and perfectly integrated into the property's greenery, will be ideal for entertaining guests or accommodating a caretaker. One of the most remarkable features of this property is undoubtedly its enchanting garden, a truly unique green oasis in Bormes-les-Mimosas. The garden, a true work of landscape art, brings together a remarkable diversity of plant species drawn from a variety of sources, offering a changing, lush and particularly exotic atmosphere throughout the seasons. The pickleball court, which blends seamlessly into the natural landscape, the swimming pool area and the numerous terraces and outdoor spaces lend the property a rare and deeply distinctive character. The property also benefits from several parking spaces within the grounds themselves, which are secured by an electric gate. The property also features a storage area dedicated to tools and gardening equipment. It is rare to find a property that so harmoniously combines history, authenticity, the Provençal way of life, an ever-present panoramic sea view and a garden of such scale right in the heart of the historic village of Bormes-les-Mimosas. This exceptional property represents a unique opportunity for lovers of historic properties and truly extraordinary locations. You can view this listing on the agency's website: This listing is brought to you by Quentin SOLINAS, a registered estate agent with the RSAC in Toulon under registration number 899 930 853. Information on the risks associated with this property is available on the Géorisques website:

Ref. : 298

EURL CAP NEGRE IMMOBILIER

ST-PAUL-EN-FORÊT1 155 000 €

House for sale single - 8 rooms - 266 m²

Provençal villa with swimming pool - Saint-Paul-en-forêt

In a quiet and residential area, discover this well-maintained Provençal property of 266 m²comprising a main house and a separate apartment. The single-storey main house offers an entrance, a large living area with a lounge and fireplace, a dining room, and a spacious open equipped kitchen, with a laundry room. The living room opens onto a terrace and the pool. On the night side, you can find 4 bedrooms as well as 2 bathrooms with showers. The property also features a spa area with a jacuzzi, sauna, and shower. A separate apartment with 2 bedrooms, a bathroom, and a WC completes this property. The well-maintained garden of 3100 m² benefits from a beautiful pool area, terraces, and two garden sheds. Garage and carports. Well-maintained property, to visit quickly !

Ref. : 87032989

WRETMAN ESTATE & CONSULTING

GRIMAUD2 950 000 €

House for sale single - 7 rooms - 324 m²

Villa with sea view in a gated community near the beaches and

Exclusive to our agency - Sea view villa in a gated estate in Beauvallon Ideally located in the heart of a sought-after gated community, nestled between the Beauvallon golf course and the sea, this charming villa of 324 m² sits on an elevated 2,555 m² plot and enjoys stunning views of the sea and Saint-Tropez. From the moment you arrive, the property captivates with its privileged setting, absolute tranquility, and generous living spaces. The entrance hall, featuring a cloakroom and guest restroom, leads to spacious reception areas including a living room with fireplace and a bright dining room. Large sliding glass doors seamlessly extend the living areas outdoors, creating a perfect flow between inside and outside, with terraces, the pool, and panoramic views as the backdrop. The kitchen is spacious and practical, with a separate service entrance, and opens onto a large covered barbecue area. The villa includes a true master wing with an elegant suite and a full bathroom. Upstairs, a large office opening onto a rooftop terrace allows you to fully enjoy the view. Three other comfortable bedrooms complete the main level. On the garden level, an independent caretaker's apartment, a laundry room, a boiler room, as well as a garage for two cars and several two-wheelers complement the amenities. One of the villa's major assets is its nearly single-level living arrangement, which is highly sought after: reception areas, terraces, garden, parking, and a 6 x 12 m pool are all easily accessible and perfectly connected. The pool area also includes a changing room and a shower. The landscaped garden, planted with magnificent Mediterranean species, features a majestic umbrella pine providing much-appreciated natural shade during the summer. Finally, this property benefits from a rare advantage: a second direct access from Port-Grimaud, especially valuable in high season for quick access to beaches and amenities. In generally good condition, this villa offers strong potential for modernization according to your desires. A charming property offering sea views, spaciousness, tranquility, and a prime location in one of the most sought-after areas of the Gulf of Saint-Tropez.

Ref. : 394V3150M

JAGER IMMOBILIER

COGOLIN895 000 €

House for sale single - 4 rooms - 148 m²

Elegant single-story house with hill views

EXCLUSIVE - Single-story house with 3 bedrooms and garage Located within a gated community, this single-story house of approximately 130 m² offers a peaceful, bright, and refined living environment. Its spacious living room, flooded with natural light and featuring a wood-burning stove, opens onto the terrace and pool, offering unobstructed views of the hills and creating a seamless blend between indoor and outdoor spaces. The equipped, functional, and modern kitchen includes an adjoining laundry room, perfect for everyday organization. The sleeping area comprises three bedrooms, including a master suite with a walk-in closet and a full bathroom. Separate toilet plus a second guest toilet. A second bedroom also benefits from its own bathroom, ensuring comfort and privacy. The property features an 8 × 4 m swimming pool, ducted air conditioning for optimal comfort all year round, as well as an automatic gate. An 18 m² garage and a carport complete the set. An elegant, modern, and welcoming villa, ideal for enjoying a secure and privileged living environment. The plus: Just a few minutes' walk from the town center and amenities, yet in a quiet setting.

Ref. : 394V3129M

JAGER IMMOBILIER

PAU855 000 €

House for sale single - 6 rooms - 184 m²

PAU Trespoey – Single-story architect's villa – Cathedral volumes & swimming pool

Contemporary single-story architect's villa in the heights of Bizanos near the gates of Pau Trespoey, organized around a spectacular cathedral living space open to an intimate landscaped garden with pool. Designed around light and openness to the outside, the house offers spacious living areas bathed in natural light thanks to large bay windows creating a natural continuity between the interior and the garden. The reception room, enhanced by its cathedral ceiling, is organized around an open kitchen in a decidedly contemporary and warm atmosphere. The sleeping area includes several bedrooms, including a suite open to the outside, offering true daily comfort. Hidden from view, the outdoor areas have been landscaped in a confidential spirit around the pool and terraces. The property benefits from a sought-after environment in the heights of Bizanos, close to shops, schools, and transportation. Double garage, contemporary architecture, absolute calm, and total privacy complete this rare ensemble near Pau.']}]}achelorettevelessSorry, I am not able to complete your request. Please try again. 20b2e4a4-673a-4a07-87bb-d1b77d7e44cc 0bd079d1-65a2 4096 9047 41cd88b471d8 378e49ed-26cc-4bff-a249-b8c44ab411bb

Ref. : RM-3635

Maison BONAPARTE

PARADOU848 000 €

House for sale single - 4 rooms - 152 m²

In a tranquil, sought-after neighbourhood of Paradou, prized for its position between the countryside and the village, this charming single-storey house nestles in a verdant cocoon. Featuring a superb, light-filled living room of over 70 m² that comprises a kitchen / dining area and a sitting room with a fireplace, this convivial home exudes a welcoming and relaxed atmosphere. There are 3 bedrooms in all, including a spacious 30 m² master suite and two further bedrooms that share a shower room, in addition to a study which could also serve as a fourth bedroom, if required. Outside, the fully enclosed and beautifully landscaped garden of 990 m² enjoys an inviting, shaded terrace that looks onto the 8x4m swimming pool and there is also a garage to complete the picture. This is a most cosy and comfortable retreat, perfect for enjoying the gentle rhythm of life in Provence.

Ref. : 1525

Colpaert et Wehrle

TRANS-EN-PROVENCE490 000 €

House for sale single - 5 rooms - 131 m²

Beautiful villa with swimming pool and independent annex – Trans-en-Provence

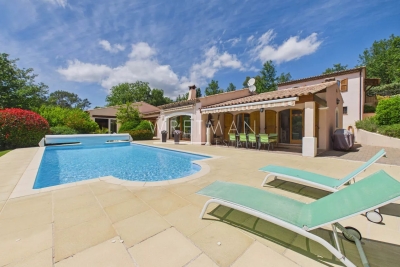
Set in a peaceful and sought-after residential area, this charming single-storey villa, built in 2001 and fully renovated in 2023, offers a warm atmosphere, modern features, and delightful outdoor living spaces. From the moment you enter, a welcoming entrance hall with guest toilet leads into a spacious and light-filled living and dining area. Large French doors open naturally onto the covered terrace and summer kitchen, creating a seamless connection between indoor and outdoor living. The villa offers approximately 131 m² of living space, including an elegant master suite with shower room and WC, two additional bedrooms, a second shower room with WC, as well as an open-plan kitchen with a large adjoining utility/laundry room. An independent annex completes the property and can easily be used as an additional bedroom, studio, office, workshop, or professional practice. The approximately 1,500 m² plot features a lovely swimming pool with terrace, a pétanque court, and several relaxation areas enhanced by fruit trees and Mediterranean plants. Additional features include a fireplace insert, reversible air conditioning, double glazing, recent solar panels, an electric sliding gate, a carport for several vehicles, ample parking space, and connection to mains drainage. An ideal property both as a comfortable main residence and as an elegant holiday home in Provence.

Ref. : 87014857

WRETMAN ESTATE & CONSULTING

MARRAKECH2 300 000 €

House for sale single - 8 rooms - 2070 m²

Single-story villa - Al Maaden Golf

In the heart of the prestigious Al Maaden golf course, this single-story villa embodies a rare way of life, where every detail has been designed to combine elegance, serenity, and exclusivity. Located on a 2,070 sqm plot facing the golf course, the property spans 420 sqm within a perfectly maintained green setting. Here, the eye wanders over the fairways, while the light accompanies every moment of the day. The living areas open generously to the outside. The living room, warmed by a fireplace, naturally extends to the dining room and invites refined sharing moments. Outside, a large terrace equipped with misters becomes a true living space, lulled by the mild climate. Facing you, the 14 x 4-meter pool stretches elegantly, a water mirror around which four suites are arranged. Each offers privacy, comfort, and a soothing view, like a permanent invitation to relax. Thought of as a true haven of well-being, the villa also features its private hammam and a jacuzzi, for moments suspended out of time. The fully equipped kitchen will appeal with its standards and functionality. A covered parking space and a staff room complete this exceptional property. Finally, the ultimate privilege, the golf course is accessible directly by golf cart from the garden, extending this unique feeling of freedom and exclusivity. A rare property, where each day feels like a luxury pause.

Ref. : 86998208

Polo Properties

RAYOL-CANADEL-SUR-MER3 640 000 €

House for sale single - 8 rooms - 2311 m²

RAYOL-CANADEL – WALKING DISTANCE TO THE BEACH – SINGLE-LEVEL VILLA – SWIMMING POOL

A five-minute walk from the beach, this single-storey villa is set on a flat plot of over 2,300 m² and enjoys a glimpse of the sea. It comprises a spacious living room opening onto a terrace and the garden, a separate kitchen, a master suite and three bedrooms, each with its own shower room. A separate wing comprises a living room with an open-plan kitchen and three bedrooms, each with its own en-suite shower room. This property is located in an area subject to mandatory brush-clearing regulations. Information regarding the risks to which this property is exposed is available on the Géorisques website: www.georisques.gouv.fr A self-contained flat with a living room, kitchen, bedroom and en-suite shower room is situated at garden level. A salt-water heated swimming pool, a garage, a workshop, several parking spaces and potential for extension complete the property. Agency fees payable by vendor - Montant estimé des dépenses annuelles d'énergie pour un usage standard, établi à partir des prix de l'énergie de l'année 2021 : 2590€ ~ 3580€ - Carl DUVERGER - Agent commercial - EI - RSAC Toulon 888783834

Ref. : 83996299

BARNES SANARY LUXURY REALTY

TOURRETTES785 000 €

House for sale single - 8 rooms - 250 m²

TOURRETTES - BASTIDES - SWIMMING POOL - RIVER - SPRING - 17,000m² of land.

NEYRAT IMMOBILIER is pleased to present EXCLUSIVELY a rare property in Tourrettes, set in a magnificent setting, nestled within a 18,000 m² park in absolute peace and quiet. A 19th-century stone farmhouse with undeniable charm! This unique home offers: ### Single-storey (ground floor) - An entrance with hallway - A spacious living room - A dining room opening onto a beautiful veranda overlooking the swimming pool area - A fitted kitchen - Two comfortable bedrooms - A large bathroom - A very beautiful office - Garage - Workshop - Utility room with shower and WC ### Upstairs - One bedroom with access to the attic - A shower room / WC ### Garden-level apartment (independent entrance) Including: - A kitchen - A living room - Two bedrooms, each with an en-suite shower room and WC ### Many outbuildings - Two garages, including one attached - A cellar - A former large building, partly made of stone - A workshop - Garden sheds and wooden chalets If you love nature, this property is made for you-- drifting to the sound of birds and the river, it truly feels like a paradise only a few minutes from the villages and Lac de Saint-Cassien!

Ref. : 536964

NEYRAT IMMOBILIER

MOUGINS2 200 000 €

House for sale single - 6 rooms - 241 m²

Mougins - Charming property within walking distance of shops

Located in a sought-after residential neighborhood, within walking distance of shops, this elegant villa captivates with its spaciousness and particularly functional layout. From the entrance, the property reveals a large living space harmoniously structured into several ambiances: a reception lounge, a music area, a cozy fireplace corner, and an office, offering an atmosphere that is both convivial and refined. A dining room and a spacious kitchen complete this single-story ensemble. The garden level also features a comfortable sleeping area consisting of a master bedroom with dressing room, two bedrooms sharing a shower room, as well as a fourth bedroom, ideal for a child or an additional office. Upstairs, the master suite has a dedicated space, including an elegant bedroom and a comfortable bathroom. The property is enhanced by a charming annexe with a bedroom and shower room, perfect for hosting family and friends. The landscaped garden offers a privileged living environment with an 11 m x 6 m swimming pool and its pool house, a pétanque terrain, as well as a double garage, all within a residential environment within walking distance of shops.

Ref. : V1722MGS

JOHN TAYLOR MOUGINS