OK
More than Less than
€  ok

Key-words : single

Houses and Apartments, your real estate specialist magazine offers a selection of ads that match with the keyword single. You can refine your search by specifying the area or price range in the navigation bar link Search for a House/Apartment.

MANDELIEU-LA-NAPOULE749 000 €

House for sale single - 6 rooms - 152 m²

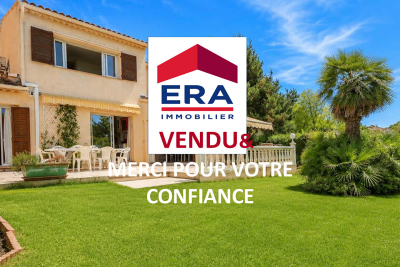
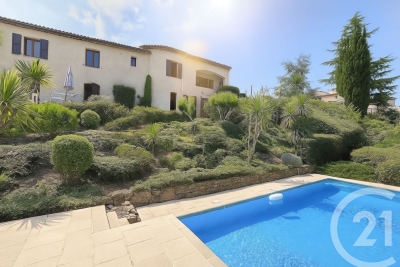
MANDELIEU-LA-NAPOULE - MINELLE ¦ HOUSE 152 sqm - PLOT 705 sqm - SWIMMING POOL & TENNIS COURT - GARAGE

Located in the heart of the highly sought-after Minelle district in Mandelieu-la-Napoule, in a leafy, residential setting, discover this family home of approximately 152 sqm, set on a 705 sqm plot within a small, gated community with a swimming pool and tennis court. The house benefits from a pleasant southwest exposure, abundant natural light, and unobstructed views, in a peaceful and particularly desirable location. The single-story layout comprises a bright and airy open-plan living area combining a lounge and dining room, extending into a fully equipped American-style kitchen. This level also includes a bedroom with an en-suite shower room, providing a true ground-floor sleeping area. Upstairs, the sleeping area offers three bedrooms, a bathroom, and a shower room - a layout ideally suited to family life. In the basement, a cellar offers a particularly useful additional space, with various layout possibilities depending on the future owners' needs: storage, wine cellar, or extra living space. Outside, the 705 sq m plot allows you to fully enjoy the surroundings and the southwest exposure. And although the condominium already has its own swimming pool, future owners will also have the option of creating a private pool on their plot, for those who would like their own relaxation area. A garage completes the house, and parking is particularly easy within the residence. This property meets highly sought-after criteria in the area: 4 bedrooms, single-level living, a 705 sq m plot, southwest exposure, unobstructed views, a garage, a swimming pool and tennis court in the condominium, and the possibility of a private pool, all in the desirable Minelle district of Mandelieu-la-Napoule. A family home with great potential, to be discovered with your ERA Mandelieu agency.

Ref. : 3ZIMMO1675
Era immobilier 3z

SAUVIAN620 000 €

House for sale single - 6 rooms - 195 m²

Single storey: design and space

EXCLUSIVE: Stunning contemporary architecture defines this single-story villa of approximately 200 sq m of living space, set on over 2000 sq m of grounds in the heart of the village. A beautiful entrance offers panoramic views of the pine forest. The 71 sq m living room, featuring a fireplace, is bathed in natural light thanks to large windows opening onto the terrace and garden. A large, separate kitchen (which could be opened to the living room), four good-sized bedrooms, an office, a shower room, a bathroom, a laundry room, and ample storage complete the property. Resolutely modern and stylish, this 1970s home, after renovation, offers unparalleled comfort: single-story living, spacious rooms, a large garden, village shops and services within walking distance, and close proximity to schools. Beaches and a marina are just 10 minutes away. Quick access to the A9 and A75 motorways and Béziers-Cap d'Agde airport.

Ref. : 344271236

TERRE ET MER DU SUD IMMOBILIER

CAP D'ANTIBES14 750 000 €

House for sale single - 7 rooms - 300 m²

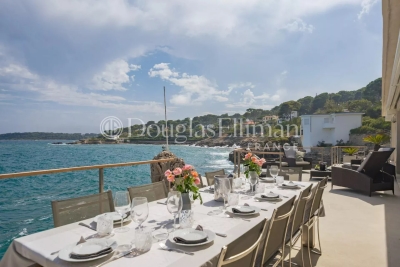
CAP D'ANTIBES - Waterfront Villa | Frontline Sea View, Direct Beach Access and Pool

Exceptional 300 sq.m. waterfront architect-designed villa, frontline to the sea on the prestigious Cap d'Antibes. Set on a 1,560 sq.m. landscaped plot facing South-East, this unique property boasts a spectacular panoramic sea view, a seawater swimming pool with a pool-house, 5 bedrooms (including an independent studio), and direct, private access to the sea via a swimming platform. A unique waterfront location on the Cap d'Antibes Situated in the most exclusive area of the French Riviera, this magnificent frontline architect-designed villa offers a truly unique living environment. Surrounded by a beautifully landscaped garden with mature trees, the property stands out for its direct access to the sea via a private swimming platform. Its dominant position guarantees a spectacular panoramic view of the Mediterranean Sea, the mountains, and the city, bathed in light thanks to its ideal South-East exposure. Spacious reception areas opening onto the Mediterranean The ground floor has been designed to maximize flow and natural light. It features a majestic entrance leading to a double reception room and a dining room, all opening onto large sunny terraces. This level also offers a high-end kitchen with a separate scullery/laundry room, an office space, guest toilets, and a first large double bedroom with an en-suite shower room and a private terrace. The first floor dedicated to en-suite bedrooms with panoramic balconies The upper floor hosts the main sleeping area, featuring elegant wooden flooring and refined finishes. It includes an exceptional master suite with a large custom-made dressing room and a private bathroom. Two further double en-suite bedrooms complete this level. Every single bedroom opens onto a private balcony offering dramatic and plunging sea views. Independent guest accommodation and premium outdoor amenities Ideal for welcoming relatives or housing staff in total privacy, the independent studio includes a living room with a kitchen, a bedroom, a bathroom, and a private terrace. The outdoor grounds celebrate the Mediterranean lifestyle with vast terraces, a solarium, an fitted pool-house, and a stunning seawater swimming pool. For parking, the property offers a secure outdoor parking area for 3 vehicles, complemented by two additional private garages located in the immediate vicinity.

Ref. : 10712

DOUGLAS ELLIMAN CANNES

GRASSE3 450 000 €

House for sale single - 12 rooms - 380 m²

GRASSE - A Perfumer's Mansion with Pool and Views

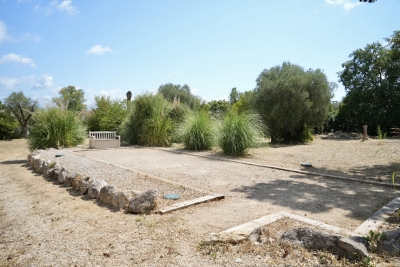
EXCLUSIVE - An elegant, former perfumer's mansion sitting in a peaceful location amidst an ancient olive grove in the French Riviera countryside, within easy reach of the centre of Grasse, the international capital of perfume and just 10 minutes from Mougins. The estate comprises the five-bedroom main house, along with a two-bedroom guest house, a pool house, and a spacious covered carport for 3-4 cars. Situated on over a hectare (more than 2 acres) of beautifully manicured, fully fenced and mainly flat grounds accessible through electric gates and a private driveway. The landscaped gardens feature a very impressive, recently installed pool, pool house and a summer kitchen, complemented by numerous lawned areas, a stunning olive grove, an orangery, pétanque court and several sunny and covered terraces. This is a property that needs to be seen to be flly appreciated. This appealing, generously proportioned home was built in 1935 and is tucked away in the Saint Jacques area of Grasse, offering peaceful surroundings and wonderful, far reaching views of Grasse and surrounding hills and countryside. The bright and beautifully presented living space in the main house encompasses an impressive entrance hall, a double aspect living/dining room with an open fireplace and large windows and French doors opening onto two terraces. In addition, there is a separate dining or breakfast room and a large dining kitchen with an island, leading out to a shaded terrace and garden at the rear of the property. Also on the ground floor there is a guest W.C and a single bedroom / office with a shower room. On the first floor, there are four elegant double bedrooms and three bathrooms, inclusive of a principal bedroom with access to a private terrace; whilst two other bedrooms share a terrace offering stunning views. Furthermore, a susbstantial basement accomodates a superb climate-controlled wine cellar/tasting room, a laundry room and lplenty of storage space. A separate garden storage room, accessed independently from the garden, presents the potential for conversion into additional living space if desired. Adjacent to the main house lies an independent guest house featuring two newly renovated bedroom suites, each with its own bathroom. Importantly, this property benefits from residual building rights should you wish to extend or build a separate property on the land. This is subject to planning permission. This is a wonderful family home in a sought-after, peaceful location with local shops and amenities close by. Early viewing is highly recommended, as we anticipate keen interest in this property. Furniture, fixtures and fitting are available under separate negotiation. Information on the risks to which this property is exposed is available on the Géorisques website : www.georisques.gouv.fr

Ref. : 10098

DOUGLAS ELLIMAN MOUGINS-VALBONNE

ST-JEAN-CAP-FERRAT4 200 000 €

House for sale single - 8 rooms - 275 m²

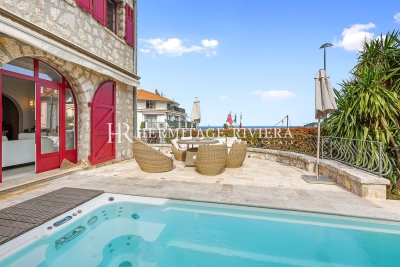
In the heart of the village - Sea view - Pool

In the heart of the village of Saint-Jean-Cap-Ferrat, this charming stone villa is arranged over three levels and enjoys attractive sea views. Unique in character, the property has been completely renovated throughout and offers high-quality finishes. The main villa comprises five bedrooms and four bathrooms, together with a spacious living room and an open-plan kitchen and dining area. A large terrace with summer kitchen provides an ideal setting for outdoor dining and entertaining. The exterior also features a garden and swimming pool. On the garden level, an independent apartment, which can be connected internally to the main villa, comprises two bedrooms, a living room with kitchen, two bathrooms and a private terrace. The property benefits from a single garage, two additional parking spaces and a large double garage serving the independent apartment. The total built area, including the garages, exceeds 315 sqm. Within easy walking distance of the village amenities and beaches, this is a rare opportunity combining the charm of a traditional stone villa with the convenience of village life.

Ref. : HR2842

Hermitage Riviera

FONDETTES849 000 €

House for sale single - 6 rooms - 220 m²

Beautiful single-story house of 230m²: 140m² + 90m² finished basement with window, insulated and heated. Enclosed landscaped garden of 1054m² with no overlooking neighbors, huge terraces, paved parking for 2 cars, tiled and heated underground garage. Ideally located just a short walk from the center of Fondettes, in a quiet and sought-after residential neighborhood. High-end features, complete renovation and extension in 2023 (10-year warranties and construction insurance). Ducted reversible air conditioning throughout the house. Possible to sell the house fully furnished and equipped. Description: 140m² on one level with a vast open-plan living room overlooking the terraces and garden through 3m-wide bay windows, Contemporary fitted kitchen with a garden view window and large 3m sliding glass door leading to the terrace, One beautiful master suite with a large bedroom opening onto the terrace and garden, bathroom with walk-in shower, dressing room, and toilet. Second bedroom with its own bathroom featuring a walk-in shower and toilet. Open office space off the living room (can be enclosed to create a third bedroom), guest toilet. TILED basement, insulated and heated: Very nice and spacious dressing room, laundry room, large room with window (bedroom, office, or TV lounge), garage. Phone: 06 07 32 94 07

Ref. : 623V557M

Cad-Invest

STE-MAXIME2 700 000 €

House for sale single - - 270 m²

Magnificent single-storey Provencal villa

This 270 m² villa is located on the heights of Sainte-Maxime near the town center. Garden level: It comprises a patio giving access to the main entrance, on the ground floor the living room and dining room open onto beautiful summer terraces, the kitchen has a pantry and laundry room, a TV lounge, 3 bedrooms each with its own bathroom. 1st floor: master suite with bathroom and dressing room, bedroom with bathroom, both opening onto a 45 m² terrace with lovely views of the sea and the village of Saint-Tropez. 12 x 6 m pool with pool house and summer kitchen. High development potential in the basement. Wine cellar.

Ref. : 5021V

AGENCE BIRD

GRASSE195 000 €

Apartment for sale single - 2 rooms - 46 m²

Lovely 2-room apartment in Grasse, located in a quiet residential area. This charming property of 46m² features a spacious living room of 21m², filled with natural light thanks to its southeast orientation and unobstructed view. Situated on the garden level of a three-story building, it offers a fully equipped open-plan kitchen and a large bedroom. The bathroom, separate toilet, terrace, parking space, and cellar complete this property. The building includes an elevator, secured residence, and double glazing for optimal insulation. The interior condition of the apartment is good, with individual electric heating and individual hot water production. Ideal for a couple or single person seeking a cozy retreat in a peaceful setting. Real estate in Grasse, 06130 comes with many advantages when buying a 2-room apartment. This charming town on the French Riviera is world-renowned for its perfumeries, adding a fragrant appeal to the environment. Elevated in position, it offers stunning panoramic views of the Mediterranean Sea. Grasse enjoys an excellent location close to Cannes and Nice, while providing a quiet lifestyle away from the hustle and bustle of large cities. Moreover, the property market in Grasse is relatively affordable compared to other areas on the French Riviera, which is a significant advantage. Two-room apartments, in particular, are highly sought after for their practicality and low maintenance costs.

Ref. : 538V6959A

CIEL AZUR IMMOBILIER

CALLAS1 290 000 €

House for sale single - 9 rooms - 360 m²

Very large Provençal house (built in 1973) on a beautiful plot (7072 m²) with panoramic views, completely private and peaceful, with a garage and swimming pool, in a dominant position up a hill. Southeast facing. At only 2 km from the center of Callas. The house comprises: On the ground floor: entrance hall, enormous open-plan living and dining room with fireplace (74 m²) and library/office (13.4 m²), large separate fitted kitchen (17.5 m²) with pantry and access to the garage, WC. On the first floor: 3 large bedrooms (22 m², 22 m², and 34.3 m²), including a master bedroom with extraordinary decor, a terrace, and stunning views, separate WC, 2 bathrooms, sauna. On the 2nd floor: a second living room (currently used as an artist's studio) with an open-plan kitchen (43 sq m total) and a terrace (16 sq m), a bedroom (18.5 sq m), a bathroom, a toilet, and another 33 sq m room with storage (under the eaves). This floor can be rented separately as it has its own independent access from the outside (and from the inside). Built-in wardrobes in all rooms. Beautiful Salernes tile floors. Total living area = 360 sq m. Amenities: Air-to-water heat pump and partial air conditioning (upstairs). Single-glazed wooden windows (except for the bay window on the 2nd floor). The house is in very good overall condition, with no cracks or damp problems. The grounds include a very large parking area, a carport, a workshop, and a utility room. The property is partially fenced. Large in-ground swimming pool (9 x 4.5 m) with a spacious deck. Numerous terraces. Mains water, electricity, mains drainage, internet. Property tax = euros4,055 per year. Information on the risks to which this property is exposed is available on the Géorisques website: www.georisques.gouv.fr.

Ref. : MH091

ARCHI-IMMO

BIOT799 000 €

House for sale single - 4 rooms - 90 m²

Single-storey villa with swimming pool

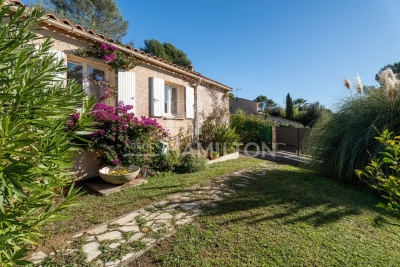
Nestled in the heart of Biot's sought-after Bois Fleuri neighborhood, this 90 m² villa offers an exceptional living environment. With 3 bedrooms and 4 main rooms, it's perfect for a family looking for comfort and tranquility. The villa is equipped with all modern conveniences, such as reversible air conditioning and double-glazed PVC windows, guaranteeing excellent heat and sound insulation. Inside, you'll discover a warm living space with an insert fireplace, ideal for creating a convivial atmosphere on cooler evenings. The open-plan kitchen and spacious living room open onto a sunny terrace, extended by a beautifully landscaped garden. Outside, the sparkling pool invites you to relax and enjoy the warm summer days. The surrounding landscape offers views of the hills, perfect for admiring sunsets from the terrace. It also offers the possibility of creating an extra bedroom, or even adding a second floor. Don't miss this unique opportunity to make this villa your haven in Biot.

Ref. : 1140

Agence Hamilton SelectionMed

LORGUES1 080 000 €

House for sale single - 7 rooms - 220 m²

Lorgues Provençal House with 5 Suites, Guaranteed Seduction

Nestled in a green setting, in the heart of a discreet and perfectly peaceful residential environment, this single-story property exudes all the charm of a refined Provençal lifestyle. Just a few minutes from the medieval village of Lorgues, it combines absolute privacy, preserved nature, and proximity to amenities. Built on a 4,000 sqm enclosed land, enhanced by a landscaped garden with Mediterranean species and a beautiful terracing, the property enjoys a commanding position offering an open and soothing view of the surrounding hills. From the entrance, the tone is set. The house with cross openings opens generously to the outside and reveals a bright living space, a large living-dining room with a fireplace, opening via folding bay windows onto the terrace and the salt pool, the semi-open Provençal-style kitchen, opening onto a magnificent patio with postcard views, offering a Provençal lifestyle in all seasons. This summer lounge creates a harmonious transition between the two sleeping areas. A true living space, the main room, offers a warm and convivial atmosphere, with a kitchen and living room open to an enchanting panorama, ideal for enjoying every moment with family or friends. A stylish master bedroom with a study, bathroom, and dressing room makes up a cozy and comfortable sleeping area. A separate space designed for relaxed hosting or for the privacy of grown children consists of four bedrooms, each with its own shower room, and direct access to the garden. Two have their own toilet and a third in the corridor for the other two suites. The high-end amenities meet modern comfort requirements: fully automated salt pool, with free lines, underfloor heating, air conditioning, thermodynamic water heater, fiber internet, central vacuum, automatic watering, double garage and workshop, crawl space with easy access. A rare address, combining tranquility and accessibility, near emblematic sites such as the Gorges du Verdon, Saint-Tropez, or Cotignac. Ideal as a primary residence, secondary home, or for a guesthouse project, this property also benefits from quick access to major routes: TGV station 15 minutes away, highway 20 minutes, and airport about an hour away. A rare living space, where elegance, nature, and serenity are fully expressed.

Ref. : 86892328

AGENCE BIRD

GRIMAUD1 720 000 €

House for sale single - 10 rooms - 154 m²

Villa with views over the Gulf of Saint-Tropez – Private, secure

In the heart of a private, residential and secure estate, this single-storey villa enjoys a particularly sought-after elevated position, offering a preserved setting and pleasant views over the surrounding landscape. Set on landscaped grounds and benefiting from an exceptional natural environment, the property offers unobstructed sea views over the Gulf of Saint-Tropez, while enjoying excellent privacy and no overlooking neighbours. The villa currently comprises living spaces including three bedrooms, two bathrooms, a living room and a kitchen, providing an ideal basis for envisioning a contemporary renovation and redesigning the layout to suit the expectations of a future owner. Built in the late 1970s, the property now represents an excellent renovation and enhancement opportunity, with the possibility of creating a residence perfectly suited to current standards of comfort and contemporary aspirations. The surrounding area offers a privileged, peaceful lifestyle within a residential estate with secure access, while remaining close to the main attractions of the Gulf of Saint-Tropez. Energy Performance Certificate: D - 237 Greenhouse Gas Emissions: B - 9 Estimated annual energy costs for the property: €2,560 - €3,510 Transaction fees, including VAT, payable by the seller Information on the risks to which this property is exposed is available at Géorisques:www.georisques.gouv.fr The luxury real estate market on the French Riviera is one of the most attractive in the Mediterranean region. Holiday homes and second residences on the French Riviera offer not only incomparable style and quality of life, but also, given the international economic climate, a secure investment and a smart retirement plan, particularly at premium addresses. Grimaud, a municipality with many facets. A harmonious blend of ancient and more recent heritage, built-up areas and wild spaces combining the sea, forest, town and countryside. Grimaud is an active municipality year-round, hosting numerous high-level cultural and sporting events. With its authentic medieval village surrounded by the first foothills of the Maures mountains and its oak and chestnut forests, it overlooks the Gulf of Saint-Tropez.

Ref. : W-04904Z

ENGEL & VÖLKERS

LE ROURET790 000 €

House for sale single - 7 rooms - 194 m²

Exclusively in Le Rouret, discover a rare property, bathed in light and surrounded by nature, offering 194 m² of living space at the end of a peaceful cul-de-sac. Organised into two dwellings of 97 m² each, it could easily be converted back into a single, spacious home, ideal for a large family or a multi-generational living project. Surrounded by beautiful, large terraces. The first level has two bedrooms, each with its own shower room, as well as a separate WC. The living room with fireplace has a balcony with a magnificent view. The second level, sold furnished and equipped, has three bedrooms, a bathroom with WC, and a beautiful living space opening onto the garden. The property also benefits from beautifully landscaped grounds, an inviting swimming pool and outdoor spaces perfect for enjoying the sun or entertaining guests. The grounds offer enough space to park several cars with ease. Peaceful, spacious, unobstructed views and great potential for development: a rare opportunity for those seeking space, comfort and serenity in the heart of Le Rouret. Sewage is connected to the mains.

Ref. : 776

CENTURY 21 Visa Immobilier

ROQUEBRUNE-SUR-ARGENS1 390 000 €

House for sale single - 10 rooms - 280 m²

ROQUEBRUNE-SUR-ARGENS - NEW EXCLUSIVITY PROPERTY WITH HIGH-END AMENITIES

NEW LISTING EXCLUSIVITY I am offering this week, as a new and exclusive offer, an elegant neo-Provençal villa built in 2013 with high-end amenities. Built on a beautiful landscaped land of about 10,000 m², fully fenced. It benefits from absolute tranquility while being only a few minutes from shops, schools, beaches, and main roads. It is composed as follows: Single-story: A beautiful cathedral entrance leads to a reading room, an office, a large double living room flooded with light, open through wide pocket windows with a clear view of the pool, an entirely equipped and fitted American kitchen, extended by a utility/laundry room. The night area includes a bedroom, a shower room, and a guest WC. Upstairs: A mezzanine opens onto two beautiful terraces with unobstructed views of the hills and the Rocher de Roquebrune, one equipped with a reinforced slab allowing installation of a Jacuzzi, a separate WC, a bedroom, as well as a master suite with dressing room and private bathroom. Outside: Everything has been designed to fully enjoy the Mediterranean lifestyle. The carefully landscaped and fully fenced garden features a spectacular salt mirror pool, a petanque court, an independent studio, an outdoor kitchen, an outdoor shower room with WC, a spacious triple garage, and an atelier, supplemented by numerous parking spaces including a double carport. The amenities live up to this exceptional property: reversible air conditioning in each room, connected pellet stove, through fireplace, electric shutters, connected blinds, photovoltaic panels with electricity resale to EDF, video surveillance, indoor and outdoor, alarm system, motorized gate, and automatic watering system… A rare property to discover quickly! Confidential file; photos and video available upon request.

Ref. : EC-3819

Maison BONAPARTE

ROQUEFORT-LES-PINS529 000 €

Building plot for sale single - - 2513 m²

Roquefort Les Pins - Colombier sector - beautiful plot of land of 2513 m2

We are offering this beautiful, large, flat, and sunny building plot of 2,513 m² in the quiet Colombier neighborhood, right near the village center. The plot allows for the construction of a 301 m² single-family home—either single-story or with an upper floor,completed with a swimming pool and garage. Soil surveys have already been conducted and are available to the client free of charge, as is a previously approved building permit that is clear of any third-party appeals. Information regarding the risks to which this property is exposed is available on the Géorisques website: www.georisques.gouv.fr

Ref. : ARF-1193-TRLP

AAA RIVIERA