OK
More than Less than
€  ok

Key-words : single

Houses and Apartments, your real estate specialist magazine offers a selection of ads that match with the keyword single. You can refine your search by specifying the area or price range in the navigation bar link Search for a House/Apartment.

CARNAC714 000 €

House for sale single - 6 rooms - 146 m²

CARNAC – BETWEEN THE TOWN AND THE BEACH – HOUSE 146 M² – PARENTAL SUITE ON THE GROUND FLOOR – FULL SOUTH – ABSOLUTE QUIET

IN CARNAC, ideally located between the town and Carnac Beach, this family house of about 146 m² benefits from a sought-after location, at the end of a dead end street, in a 100% quiet residential environment. Facing south, it allows you to enjoy Carnac daily on foot or by bike. The town, its shops and markets are accessible on foot. The Great Beach, located 1.4 km away, is reached in about six minutes by bike via quiet routes. Cycling paths also allow easy access to Carnac Beach, the Yacht Club, Beaumer, Men-Dû, the alignments and La Trinité-sur-Mer. Built in 1970 and fully redesigned in 2005, the house offers a large bright living room on the ground floor, largely open to a wooden terrace and the garden facing south. The equipped kitchen also has direct access to the outside. A real asset, the master suite on the ground floor has its private bathroom and its own terrace, enabling comfortable single-story living. Upstairs, three bedrooms welcome family and friends, including one with a private bathroom. A bathroom and an additional room that can serve as an office or an extra bedroom complete this level. Built on a 520 m² plot, it also has a 17 m² garage. A house for sale in Carnac, especially pleasant for those seeking proximity to the town, quick access to Carnac Beach, full south exposure, and the absolute tranquility of a dead end. Price: €714,000 Agency Fees Included Seller's net price: €680,000 Fees: 5% charged to the buyer DPE: 248 kWh/m²/year – Class D GES: 8 kg CO2/m²/year – Class B Information on the risks to which this property is exposed is available on the Georisques website: www.georisques.gouv.fr House presented exclusively by BONAPARTE Art de Vivre.

Ref. : LC-3802
Maison BONAPARTE

SALERNES1 195 000 €

House for sale single - 11 rooms - 315 m²

SUPERB ESTATE WITH EQUESTRIAN FACILITIES SALERNES

Extender Immobilier presents a Unique and Exceptional 2-hectare Estate in the heart of Green Provence in the commune of Salernes. This property is dedicated to lovers of space, nature and animals... Come and discover this superb, perfectly maintained, single-storey neo-Provençal building of 315m2 which houses 2 villas connected by a majestic entrance, a double garage, a summer kitchen, a stone pool house, a superb 11x4 swimming pool, all on a perfectly landscaped park, full of flowers and maintained by passionate gardeners... The estate offers a near-professional equestrian property with its private entrance, its boxes that can accommodate up to 7 horses with direct access to different paddocks, a 20mx30m demountable training arena with lighting and watering and a geotextile floor which extends onto a 15mx20m arena, a tack room, a hay shed, meadows as far as the eye can see surrounded by oak forests? When does a dream become reality? The main house opens onto a sumptuous entrance hall with storage and a guest toilet; the view extends over the beautifully landscaped park and then to the surrounding forest. The two single-story villas, each approximately 150m2, are situated on either side of the entrance; each offering its own privacy. The first villa consists of a double living/dining room with fireplace insert, a semi-open equipped kitchen, plenty of storage, two suites (bedroom, bathroom, toilet and storage), the master suite of which also benefits from a dressing area, and then an office. The second villa consists of a double living room with fireplace insert, a semi-open equipped kitchen, plenty of storage, an office, 2 bedrooms, a bathroom with shower, a toilet, and then a superb, intimate 30m2 veranda. All these rooms extend onto a superb south-facing terrace. Another highlight of the villa is its relaxation area: its 11x4 salt water pool protected by an underwater cover, this beautiful beach surrounded by a sumptuous landscaped cover, its stone summer kitchen protected by a PVC enclosure, its technical room and its storage annex. The property benefits from a well and an irrigation canal. Regarding parking, a double garage, a carport and numerous parking spaces are available on this beautiful property... A unique estate offering a gentle way of life and total disconnection, 7 minutes from the heart of the village of Salernes, 10 minutes from Cotignac, 30 minutes from the Verdon, 50 minutes from the sea. For any further information, please contact Valérie Boutemy at 06 18 94 06 16 or

Ref. : 459

Extender immobilier

STE-MAXIME1 695 000 €

House for sale single - 4 rooms - 160 m²

New single-storey villa on the heights with open views, just 3

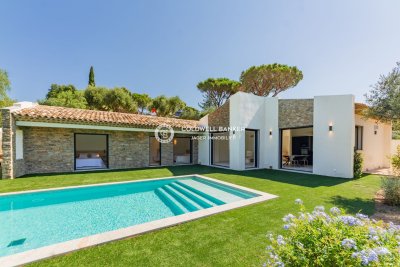
Less than a 5-minute walk from the town center and shops of Sainte-Maxime, Jager Real Estate presents this newly built single-story villa. From the entrance, you are welcomed by a spacious hallway with a cloakroom and guest toilet. The living room, featuring a high ceiling, opens through large glass doors onto the garden, pool, and surrounding hills. The fully equipped open-plan kitchen blends seamlessly with the living area. The sleeping area consists of three suites: The master suite includes a custom walk-in closet and a bathroom with a walk-in shower and toilet. Two other en-suite bedrooms each have a shower room and built-in closets with integrated lighting. Every bedroom has direct access to the garden; two of them open directly onto the pool. The garden, landscaped with Mediterranean plants, is fitted with an automatic irrigation and lighting system. The pool (5 × 10 m), is equipped with an underwater rolling shutter. A fully insulated and tiled garage, finished to the same high standards as the rest of the villa, along with a laundry room, complete the amenities. This space allows for the creation of a fourth bedroom or even an independent studio. For optimal comfort, the villa is equipped with a ducted reversible air conditioning system and motorized roller shutters. Stone claddings emphasize the property's authentic character. The parking area can accommodate several vehicles, and the surrounding pine trees ensure plenty of privacy. Finally, the quiet cul-de-sac location is a real advantage in terms of peace and security.

Ref. : 394V3073M

JAGER IMMOBILIER

COGOLIN850 000 €

House for sale single - - 126 m²

Located in a highly sought-after and peaceful neighborhood of Cogolin, ideal for year-round living in the heart of the Gulf of Saint-Tropez, discover this single-story house with 124 m² of living space.The property is set on a 2,200 m² plot offering great potential for extension.Inside, a bright south-facing living room opens onto an open-plan kitchen. The sleeping area includes three bedrooms, each with its own private bathroom. The house is equipped with gas heating.Outside, a lovely terrace extends the living area into the landscaped garden and its swimming pool area (restoration required). A closed garage with space for up to three vehicles completes the features.

Ref. : 579V4008M

GRIMAUD IMMO

MAUSSANE-LES-ALPILLES1 695 000 €

House for sale single - 7 rooms - 282 m²

This spacious, 5-bedroom property is a subtle and tasteful blend of Provencal architectural style and sumptuous, modern comforts. Discreetly set and offering 280 m² of living space spread over 2 levels with quality features and finishes throughout, the light and bright accommodation comprises, on the ground floor, a succession of living rooms that include a dining room, kitchen and sitting room, together totalling 120m². Also on this level is a large en-suite bedroom of around 60 m². Upstairs, there is a master suite with bath and shower and 3 further bedrooms that share a well-appointed family shower room. Outside, the garden of 1070 m² is an invitation to relax with a large, shaded terrace, a 5x5m heated swimming pool, a pétanque pitch and an ornamental pond: completing the property there is a car port and a single garage. Well located, exceptionally presented and showcasing spacious rooms and contemporary design this property is, without doubt, outstanding.

Ref. : 1520

Colpaert et Wehrle

FAYENCE477 000 €

House for sale single - 4 rooms - 125 m²

Single-storey house with 3 bedrooms, swimming pool, and large plot of land.

NEYRAT IMMOBILIER -- EXCLUSIVITY In a sought-after area of Fayence, just a short walk from shops, discover this single-storey detached house of approximately 125 m², offering excellent potential in a pleasant setting. Set on a superb landscaped plot of 1,877 m² planted with olive trees and featuring several water points, the property benefits from a beautiful south-facing aspect, ideal to enjoy great natural light throughout the day. A swimming pool and a large terrace--partly covered--perfectly complete the outdoor areas. The house comprises a bright living/dining room, a fitted kitchen, a bathroom, and three bedrooms, including a master suite with an en-suite bathroom and dressing area. A veranda opens onto the terrace, bringing indoor-outdoor living to life. There is also a large cellar, ideal for storage or as additional space. The home is equipped with air conditioning, ensuring comfort in every season. Some refresh work is required to fully reveal all the potential of this property. A rare opportunity in the area--ideal for a main or secondary residence, combining a highly desirable location, a beautiful plot, and many opportunities for further development.

Ref. : 545403

NEYRAT IMMOBILIER

THÉOULE-SUR-MER1 850 000 €

House for sale single - 7 rooms - 220 m²

Elegant villa with pool for sale in Théoule-sur-Mer

Located in a sought after residential area of Théoule-sur-Mer, this elegant south west facing villa offers a predominantly single level layout, generous living spaces and a flat 1,465 sqm garden with swimming pool. The reception areas are centred around a spacious double living room with fireplace, extended by a dining room. The kitchen opens onto a covered terrace, providing an additional outdoor living and dining area. The sleeping accommodation comprises four bedrooms. Two benefit from their own en suite shower rooms, while two further bedrooms, including the primary bedroom, are complemented by two bathrooms. An office on the upper floor provides additional flexible space. The property also features a sauna located on the dining room level. Outside, the flat garden creates an attractive and private setting around the swimming pool, with ample space for outdoor dining, entertaining and relaxation. A large garage, a wine cellar and exterior parking for three to four vehicles complete the property. The villa would benefit from updating and therefore offers significant potential for a buyer wishing to create a residence tailored to their own style. Its generous proportions, comfortable layout, four bedrooms and substantial outdoor areas provide an excellent foundation for a refined primary or secondary residence in Théoule-sur-Mer. Presented by Côte d'Azur Sotheby's International Realty, the property combines privacy, space and renovation potential within a sought after residential environment on the French Riviera. For further information or to arrange a confidential private viewing, contact Côte d'Azur Sotheby's International Realty.

Ref. : CA6-3180

COTE D'AZUR SOTHEBY'S INTERNATIONAL REALTY

LA MOTTE519 000 €

House for sale single - 4 rooms - 100 m²

4-ROOM VILLA - 100 m2 ON 3,000 m2 OF LAND - LA MOTTE

Extender Immobilier presents this single-story villa in a quiet and sought-after residential area. It comprises an entrance hall, a cathedral-ceilinged living room with a wood-burning stove, a mezzanine, a separate kitchen with a pantry, three bedrooms, two toilets, a bathroom, and a shower room. Built in the early 1970s, it requires some updating but offers quality construction with a recently renovated roof and a well-maintained villa. Outside, a beautiful south-facing terrace overlooking the swimming pool offers unobstructed views of the mountains. There is also a separate workshop, a pizza oven area, a fully automated swimming pool, a two-car carport, and ample parking at the rear of the house. Energy rating C 160 (1210 kWh/m2/year / 1710 kg CO2/m2/year). Climate rating A (5). For any inquiries, please contact Sandrine CESARINI at 0620948310 or

Ref. : 441

Extender immobilier

ST-RAPHAËL1 287 000 €

House for sale single - 5 rooms - 185 m²

Beautiful 4-Bedroom Provençal Villa for Sale in Saint Raphael, Valescure

Discover this stunning 5-room Provençal villa located in the prestigious Valescure area of Saint Raphael, France. Priced at €1,287,000, this single-story home offers 185 m² of living space on an 850 m² plot. The villa features 4 spacious bedrooms, including 3 on the ground floor, and 3 modern bathrooms with 2 separate toilets. Enjoy a bright south-facing living room with an open, fully equipped American-style kitchen. The home is equipped with underfloor heating, reversible air conditioning, and a boiler for hot water, ensuring comfort year-round. Built in 2001 with excellent maintenance, the property boasts aluminum double-glazed windows, electric metallic shutters, and a very good general condition. Outside, relax by the 10 x 4 meter swimming pool, renovated in 2021 with a salt system under the pool house, and enjoy two terraces perfect for outdoor living. Additional features include a garage, 3 exterior parking spaces, an electric gate, alarm system, and fiber optic internet. The villa is ideally situated near essential amenities such as schools (Institut Stanislas, École maternelle Valescure, École maternelle l'Aspé, École primaire de l'Aspé, École élémentaire l'Aspé), a kindergarten (La Crèche des Pandas), pharmacies, bakeries, supermarkets, restaurants, and medical facilities. This quiet and private property offers no direct overlooking views, making it a perfect family home in a sought-after location. Contact Agence du Cap - Immogolf to schedule a visit and make this exceptional villa your new home.

Ref. : 9860

IMMOGOLF

ST-RAPHAËL1 070 000 €

House for sale single - 6 rooms - 150 m²

VALESCURE LES GOLFS SINGLE-STOREY VILLA WITH 4 BEDROOMS AND POOL

Located in a private estate in the heart of the golf courses, this beautiful, tastefully renovated, single-story villa features 3/4 bedrooms plus a mezzanine that can serve as an extra bedroom or office, a cathedral-ceilinged living room with a fully equipped open-plan kitchen opening onto a lovely south-facing terrace partially shaded by a bioclimatic pergola, 2 shower rooms, 2 toilets, and a laundry room. Ample storage space is provided. For added comfort, there is a pool area with a pool house and terraces. Parking for 2 cars with a carport. All this in a completely peaceful and private setting. Don't hesitate to contact the IMMOGOLF agency at 33 4 94 82 48 38 to discover this property.

Ref. : 9787

IMMOGOLF

LE ROURET850 000 €

House for sale single - 5 rooms - 137 m²

LE ROURET : House 5 rooms, swimming pool, land

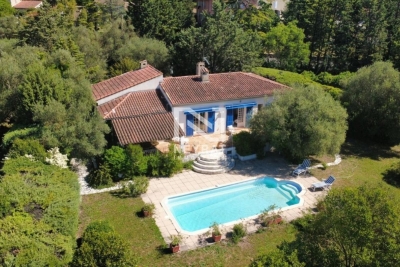
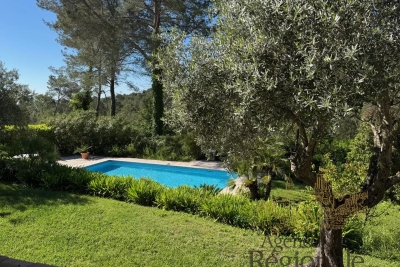
Residential, quiet and sunny neighborhood, beautiful single-story house of 137.25m2, large land of 5,021m2, heated pool, petanque terrain. House comprising: entrance, living room with fireplace, independent equipped kitchen, 3 bedrooms, a bathroom with wc and a shower room with wc. Adjacent annex comprising: a large bedroom and a shower room with wc. Two independent entrances with gates (including one electric), crawl space used as cellar and boiler room. Oil central heating, electric hot water by boiler, individual sanitation: renovated septic tank in 2004. Beautiful open view, pleasant environment, possible extension of 50m2 (positive planning certificate obtained). Near amenities. Fees payable by the seller.

Ref. : SCHDAN

AGENCE REGIONALE

MÉNERBES850 000 €

House for sale single - 5 rooms - 110 m²

Ménerbes - A property in a peaceful environment

This single-storey property dating from the 1990s is located 9 km from Gordes in a peaceful environment in the heart of the Luberon area. Set in leafy grounds, it offers about 110 sqm of living space including a living/reception room with a fireplace, a separate kitchen with a utility room. Three bedrooms, including a principal bedroom with an en suite bathroom. Currently undergoing renovation. The project includes the creation of an open plan living area combining the sitting room and kitchen, providing a more fluid layout and enhanced natural light through openings on both sides of the house. A swimming pool would be possible.

Ref. : 86427506

Daniel Feau Provence / Lourmarin

SANARY-SUR-MER1 350 000 €

House for sale single - 7 rooms - 200 m²

Propriété avec pisicne Tennis et dépendances

Sanary-sur-Mer – Just 4 km from the harbour and beaches, this exceptional property offers an idyllic lifestyle in absolute tranquillity, with no overlooking neighbours whatsoever. Bordered by unspoilt, protected vineyards and olive groves, the 1. 3-hectare estate is graced with superb dry-stone walls that lend it a unique Tuscan atmosphere. The single-storey villa, with 6 bedrooms and numerous terraces, opens onto landscaped grounds with a swimming pool and private tennis court. A true haven of peace, suspended between land and sea. Including fees of 3.85% TTC to be paid by of the purchaser. Price excluding fees 1 300 000 €. Energy class D, Climate class D Estimated amount of annual energy expenditure for standard use: between 3828.00 € and 5180.00 € for the years 2021, 2022, and 2023 (including subscriptions). Information on the risks to which this property is exposed is available on the Geohazards website: www.georisques.gouv.fr.

Ref. : 125-LA GALERIE L'ART DE L'IMMOBILIER

LA GALERIE - L'Art de l'Immobilier

CABRIS220 000 €

Building plot for sale single - - 1488 m²

CABRIS – Building Plot – Panoramic Sea View

Perched on the heights of Cabris, this south-facing 1,488 m² building plot, suitable for a swimming pool, offers a panoramic view all the way to the sea. An already approved building permit, cleared of all appeals, allows for the construction of a single-family home with a total living area of 111 m². A modification of the building permit could allow reaching the maximum authorized footprint (5 % of the plot) of 74.40 m² for a two-story house (R+1), corresponding to a total floor area of 148.8 m². 5 % of the plot area if the construction includes an upper floor (R+1 or partial floor), and 8 % of the plot area if the construction is entirely single-story, which is approximately 119 m². Connections (electricity, water, gravity-fed sewer) are available at the edge of the plot. A prime location, close to the amenities of Peymeinade, 20 minutes from Cannes, and 35 minutes from Nice Airport. Energy Performance Certificate (DPE) not applicable. Information on the risks to which this property is exposed is available on the Géorisques website: www.georisques.gouv.fr Well situated in a zone subject to mandatory brush clearing. Camille CHARLES : Consultante - Agent commerciale E.I. RSAC : 977 664 762 Agency fees payable by vendor - Emilie PAUL - Agent commercial - EI - RSAC 539 034 140

Ref. : 86485162

Barnes Valbonne

CANNES2 990 000 €

House for sale single - 8 rooms - 312 m²

EXCLUSIVITY LE CANNET - CHARMING RENOVATED VILLA - POOL

Exclusive: Located in the sought-after district of Le Cannet, this sumptuous villa offers 312 sqm of elegance and comfort. It features a spacious living room with fireplace and terrace offering a beautiful view, a dining room and an open kitchen, a stunning single-story master suite with dressing room, 4 en-suite bedrooms, and a separate apartment including a kitchen, a bedroom, and a shower room. Land of 1,540 sqm with heated pool, pétanque court, and aromatic garden. A carport for 3 cars completes this property. Located in the heart of the highly sought-after Colline neighborhood, this property benefits from a secure residential environment among the most prestigious in Le Cannet. Just a few minutes from the historic center, it enjoys an exclusive living environment combining tranquility, elegance, and discretion. Nestled in a preserved green setting, it offers a privileged living environment within an area known for its high-end properties and residences. Ideally located on the heights of Cannes, Le Cannet enchants with its residential elegance, Provençal atmosphere, and sought-after quality of life. Serra Capeou is one of the seven hills of Le Cannet, and its residential setting offers rare tranquillity, with open views over the bay of Cannes, the Suquet and the Lérins Islands. This light-filled hillside is inseparable from Pierre Bonnard, who spent his final years and painted here until 1947; the Bonnard Museum in the centre of Le Cannet and a cultural trail in his footsteps keep alive the unique bond between the painter and this landscape. Below, the old village and the Rue Saint-Sauveur bring together restaurants, boutiques and local shops in a genuinely Provençal atmosphere. The beaches and the Croisette promenade are a few minutes' drive away, and Cannes railway station lies around three kilometres away. As a major player in luxury real estate and an ambassador of the French way of life, Maison BARNES deploys its integrated network of 159 agencies in 21 countries and 75 destinations, supporting its clients in all their life projects. Agency fees payable by vendor - Montant estimé des dépenses annuelles d'énergie pour un usage standard, établi à partir des prix de l'énergie de l'année 2021 : 2963€ ~ 4011€ - Les informations sur les risques auxquels ce bien est exposé sont disponibles sur le site Géorisques : www.georisques.gouv.fr

Ref. : 85299610

BARNES Cannes