OK
More than Less than
€  ok

Key-words : single storey

Houses and Apartments, your real estate specialist magazine offers a selection of ads that match with the keyword single storey. You can refine your search by specifying the area or price range in the navigation bar link Search for a House/Apartment.

MÉNERBES750 000 €

House for sale single storey - 5 rooms - 127 m²

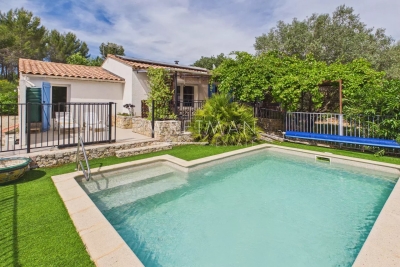
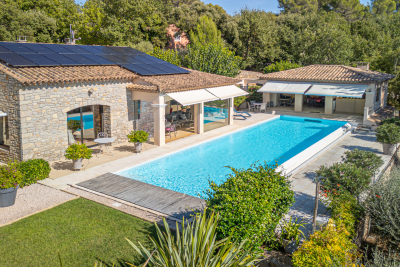
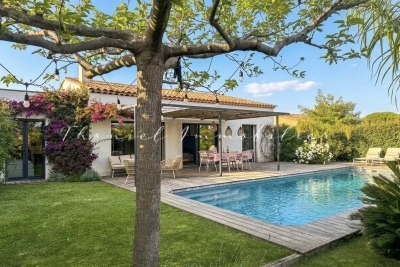
Pretty single-storey house with heated pool and garden.

Situated close to the highly sought-after village of Ménerbes, this charming single-storey property in a peaceful, leafy setting, offers the rare feeling of being in the countryside while remaining within easy reach of local shops and amenities. Filled with natural light and boasting generous volumes with lovely Luberon views, it makes an ideal Luberon second home, with a wonderful sense of privacy and tranquillity. The accommodation comprises: welcoming open-plan living space with kitchen, dining area and sitting room centred around an open fireplace; primary suite (separate access) with private shower room and WC; three spacious double bedrooms sharing a bathroom; guest WC. Outside, the carefully landscaped garden enables you to enjoy the Provençal lifestyle to the fullest. A generous terrace adorned with grapevines and wisteria extends the living spaces beautifully, creating the perfect setting for al fresco dining or relaxing in the shade. The lovely heated swimming pool (10m x 5m), perfectly integrated into the garden, provides a refreshing retreat during the summer months. A garden shed completes the property. Amenities include: air-conditioning in the main living area and guest suite; double glazing; mains water and borehole water; Starlink internet; electric gate and video entry system; electric pool cover; outdoor lighting; automatic irrigation system; fully fenced-in garden. In a desirable location near Ménerbes, peaceful atmosphere, and ease of single-storey living -a particularly sought-after feature - this property will appeal to buyers looking for an easy-to-maintain holiday home in one of the Luberon's most sought-after areas. Just minutes from the iconic villages of Gordes, Bonnieux, Goult and Oppède-le-Vieux, it offers a wonderful Provençal base from which to enjoy the relaxed pace and charm of southern France. __________Information on the risks to which this property is exposed is available on the Géorisques website: payable by the seller

Ref. : V03236.01986L
Maison Victoire

PARADOU848 000 €

House for sale single storey - 4 rooms - 152 m²

In a tranquil, sought-after neighbourhood of Paradou, prized for its position between the countryside and the village, this charming single-storey house nestles in a verdant cocoon. Featuring a superb, light-filled living room of over 70 m² that comprises a kitchen / dining area and a sitting room with a fireplace, this convivial home exudes a welcoming and relaxed atmosphere. There are 3 bedrooms in all, including a spacious 30 m² master suite and two further bedrooms that share a shower room, in addition to a study which could also serve as a fourth bedroom, if required. Outside, the fully enclosed and beautifully landscaped garden of 990 m² enjoys an inviting, shaded terrace that looks onto the 8x4m swimming pool and there is also a garage to complete the picture. This is a most cosy and comfortable retreat, perfect for enjoying the gentle rhythm of life in Provence.

Ref. : 1525

Colpaert et Wehrle

GRIMAUD990 000 €

House for sale single storey - - 114 m²

Contemporary single-storey villa with a swimming pool, close to the beaches of Grimaud

A very attractive, recently built contemporary villa, entirely on one level, ideally situated in a particularly peaceful residential area, within easy reach of Grimaud's beaches, local shops and cycle paths. Facing south, this bright villa benefits from a lovely landscaped garden with a 10 x 4 m swimming pool, perfectly integrated into a well-maintained and private setting. The house comprises an entrance hall with a guest toilet, a beautiful, fully fitted open-plan kitchen with an adjoining pantry, and a spacious living/dining room opening onto large, sun-drenched terraces. The sleeping area features a comfortable master bedroom with an en-suite shower room and toilet, as well as two further bedrooms sharing a second shower room. A large 44 m² double garage completes the property, along with a spacious parking area with an automatic gate. The villa and garden are immaculately maintained, offering a comfortable and harmonious living environment, ideal as a primary or secondary residence.

Ref. : LI4077

CARINE THONIEL IMMOBILIER

TRANS-EN-PROVENCE490 000 €

House for sale single storey - 5 rooms - 131 m²

Beautiful villa with swimming pool and independent annex – Trans-en-Provence

Set in a peaceful and sought-after residential area, this charming single-storey villa, built in 2001 and fully renovated in 2023, offers a warm atmosphere, modern features, and delightful outdoor living spaces. From the moment you enter, a welcoming entrance hall with guest toilet leads into a spacious and light-filled living and dining area. Large French doors open naturally onto the covered terrace and summer kitchen, creating a seamless connection between indoor and outdoor living. The villa offers approximately 131 m² of living space, including an elegant master suite with shower room and WC, two additional bedrooms, a second shower room with WC, as well as an open-plan kitchen with a large adjoining utility/laundry room. An independent annex completes the property and can easily be used as an additional bedroom, studio, office, workshop, or professional practice. The approximately 1,500 m² plot features a lovely swimming pool with terrace, a pétanque court, and several relaxation areas enhanced by fruit trees and Mediterranean plants. Additional features include a fireplace insert, reversible air conditioning, double glazing, recent solar panels, an electric sliding gate, a carport for several vehicles, ample parking space, and connection to mains drainage. An ideal property both as a comfortable main residence and as an elegant holiday home in Provence.

Ref. : 87014857

WRETMAN ESTATE & CONSULTING

RAYOL-CANADEL-SUR-MER3 640 000 €

House for sale single storey - 8 rooms - 2311 m²

New asking price : Rayol-Canadel - Walking distance to the beach - Single-storey villa - Swimming pool

NEW ASKING PRICE : Perfectly positioned in the sought-after lower part of Rayol-Canadel, just a five-minute stroll from the beach, this exquisite family estate captivates with its serene ambience, expansive level grounds of 2,311 m², and its breathtaking panorama stretching across the sea to Cap Nègre. Designed entirely on one level, the villa reveals itself through a harmonious layout of eight principal rooms, each thoughtfully conceived to welcome family and guests in the utmost comfort. A gracious entrance hall, complete with a study area, opens into a luminous and expansive living room that flows seamlessly onto a sun-drenched terrace and landscaped gardens, offering an idyllic backdrop for elegant entertaining. The independent, fully fitted kitchen combines functionality with style, while the master suite — complete with dressing room, bathroom, and private WC — creates a haven of privacy and refinement. A dedicated guest wing ensures comfort and independence for visitors, featuring a spacious living room with open-plan kitchen, three en-suite bedrooms, and a separate WC. Complementing the main house, a self-contained garden-level apartment provides further accommodation, comprising a living room with open kitchen, a bedroom with built-in wardrobes, a shower room with WC, and a shaded terrace — perfect for extended stays or staff quarters. The property's amenities elevate its appeal: a laundry room, a versatile workshop that may be converted into an additional bedroom, a garage, a heated saltwater swimming pool, and a technical room. Several interior and exterior parking spaces are available, and there is excellent potential for further extension, should one wish to enhance the estate. Set in absolute tranquillity, yet within walking distance of the sea, this rare offering represents an exceptional opportunity to acquire a true coastal sanctuary — ideal as a prestigious holiday retreat or as a sun-drenched principal residence. This property lies within an area subject to mandatory brush clearing. Contact BARNES LAVANDOU agency : 04 94 41 37 17 Information on the risks to which this property is exposed is available on the Géorisques website: www.georisques.gouv.fr Agency fees payable by vendor - Montant estimé des dépenses annuelles d'énergie pour un usage standard, établi à partir des prix de l'énergie de l'année 2021 : 2590€ ~ 3580€ - Carl DUVERGER - Agent commercial - EI - RSAC Toulon 888783834

Ref. : 83996299

BARNES SANARY LUXURY REALTY

VILLENEUVE-LÈS-AVIGNON1 145 000 €

House for sale single storey - 8 rooms - 982 m²

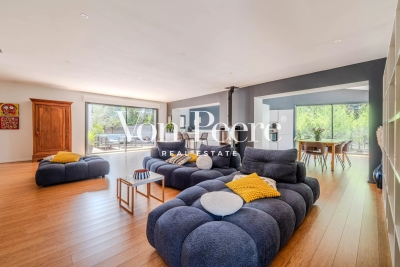
Charming renovated home in a green and sought-after setting

Set in a sought-after residential area, in a peaceful setting close to the historic centre of Villeneuve-lès-Avignon, this attractive single-storey villa offers approximately 190 sqm of living space and was tastefully renovated in 2020. The bright, open-plan living area flows seamlessly to the outdoors and includes a lounge, dining space and fully fitted kitchen. The principal suite, around 30 sqm, features a dressing room and en-suite shower room with direct access to the garden. Two further bedrooms, a family bathroom with both bath and shower, and a utility room complete the accommodation. Set on a 982 sqm plot, the landscaped garden offers several outdoor relaxation areas, along with a swimming pool and a garage. A well-presented home combining comfort and a convenient location.

Ref. : VP933

Von Peerc Real Estate

VIDAUBAN850 000 €

House for sale single storey - 6 rooms - 192 m²

Recent single-storey villa in absolute calm - Vidauban

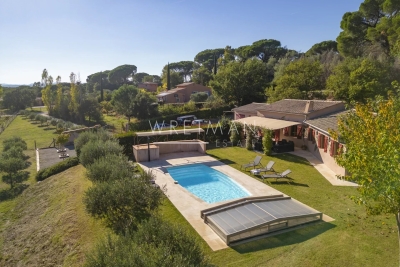
In a preserved area, discover this superb south-facing villa, built in 2019 on a large plot of approximately 7,500 m2, offering complete peace and privacy. The entrance opens onto a bright and spacious living area comprising a large lounge, a dining space, and a fully equipped open kitchen, all overlooking a pleasant shaded terrace. The night area features four bedrooms, each with built-in wardrobes, two shower rooms, and two separate guest toilets. A laundry room and an attached garage complete the property. Outdoors, the setting is ideal for relaxation : a swimming pool with a clear and relaxing view of the surrounding nature, a petanque court, and a large tarred parking area. For your comfort : underfloor heating and cooling, complemented by a ducted air conditioning system, central vacuum, and double flow ventilation. A healthy and well-built home, perfectly maintained with no work required. A rare property combining comfort and serenity in a bucolic environment. Ideal second home. Possibility of selling furnished for immediate move-in. Virtual tour available on request.

Ref. : 86355724

WRETMAN ESTATE & CONSULTING

SEILLANS546 000 €

House for sale single storey - 5 rooms - 171 m²

Single-storey villa with swimming pool and views

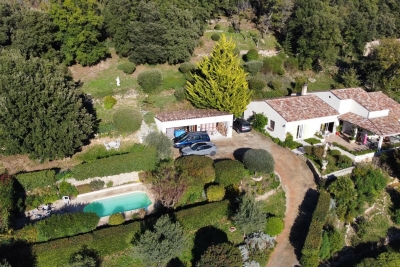
Offering a privileged location, this traditional single-story villa of 171 sqm will charm you with its character and comfort. Set on a terraced plot of 4,809 sqm, fully enclosed and beautifully landscaped, it invites you to enjoy a soothing view of the surrounding greenery. Upon entering, you will be welcomed by a porch leading to a spacious and bright living room of 54 sqm, featuring a stove and a TV lounge, perfect for convivial moments. The lovely fitted kitchen of 24 sqm, functional and modern, also opens onto a partially covered terrace of 43 sqm, ideal for your outdoor meals. The villa includes a spacious master bedroom with closets, accompanied by a “spa” bathroom with a shower and toilet, creating a true relaxation space. Two additional bedrooms of 13 sqm each, opening onto a terrace and the garden, are perfect for welcoming family and friends. There is also an additional bathroom with a shower and a separate toilet for added convenience. The annexes comprise a shelter for two cars of 50 sqm, a garden shed, as well as parking spaces and a pétanque court for outdoor entertainment. A fiberglass swimming pool area, surrounded by a terrace, allows you to enjoy sunny days in complete serenity. (The septic tank is compliant with current regulations) Don't miss the opportunity to visit this villa. For further information, please do not hesitate to contact us; we are at your complete disposal to assist you with your real estate project.

Ref. : 0270

AZUR EUROPEENNE REAL ESTATE

CANNES749 000 €

Apartment for sale single storey - 5 rooms - 107 m²

Cannes Basse Californie - 5 rooms on garden level

Right in the heart of Cannes, just a few minutes from the Croisette, in the Basse Californie district, this exceptional garden apartment has a rare and atypical character, offering a true spirit of home in the heart of the city. The 107.92 m² Loi Carrez apartment features spacious, light-filled rooms, a large living room, a fully-equipped kitchen, three bedrooms, 2 shower rooms and 2 toilets. The 127 m² single-storey garden, a real luxury in the city center, is a privileged living space, ideal for entertaining, relaxing or taking full advantage of Cannes' climate in a quiet, confidential setting. An additional independent space of 20.32 m² (excluding Loi Carrez), now converted into a bedroom, enhances this property. A rare asset offering multiple possibilities: guest bedroom, additional suite, office or independent space. The property also has a cellar. A rare property on the market, atypical, ideally located in the heart of Cannes, right next to amenities and the Croisette. ? To visit quickly

Ref. : 86635536

FICARA IMMOBILIER

STE-MAXIME1 890 000 €

House for sale single storey - 6 rooms - 180 m²

Architect-designed single-storey villa with panoramic view

Exclusive Just 2 km from the town center, in a quiet, leafy setting, this architect-designed villa built in 2015 offers a magnificent living environment, combining brightness, calm, comfort and proximity to shops. Built on one level on a 5,000 m² plot in a dominant position, it enjoys a superb panoramic view over the countryside without overlooking. A vast, light-filled double living room with 4.50 m high ceilings opens onto a fully-equipped kitchen, covered terrace, swimming pool and landscaped garden. The sleeping area features four en suite bedrooms, each with its own shower room, including one with en suite bathroom. The exterior features large terraces, a flat landscaped garden and a 9 x 4 m (1.50 m deep) saltwater swimming pool in front of the living room. A beautiful Cypress-lined driveway gives access to a 45 m² double garage and plenty of parking. A 3700 m² plot of non-constructible land at the bottom of the property gives you full control over your surroundings. In the Gulf of Saint Tropez, an opportunity to acquire a bright, modern and functional property in a privileged setting, close to shops (800 m) and the Sainte-Maxime seafront. Bonaparte Art de Vivre Pierre Lévy DPE : 66 (indice A) GES : 2 (indice A)Étiquette DPE mise à jour suite à l’évolution réglementaire du 1er janvier 2026 (arrêté du 13 août 2025).

Ref. : PL.2898

Maison Bonaparte Pierre Lévy

FLAYOSC1 395 000 €

House for sale single storey - 8 rooms - 300 m²

TIMELESS STONE FARMHOUSE - 8 ROOMS - FLAYOSC

Extender Immobilier presents to you in a natural setting, a remarkable dominant and intimate property of almost one hectare (9960m2), its landscaped park, its olive grove, its private pond, its infinity pool, then its authentic single-storey stone Mas of approximately 300m2 and its outbuildings a few minutes walk from the heart of the Flayoscais village. It is unthinkable not to fall under the spell of this elegant building of character where each space has been designed to offer you a place of tranquility where nature, comfort and serenity combine. A prestigious entrance opens onto an exceptional panorama, like a painting welcomes you. The living rooms, lounges, dining room, office are through, they form a single and generous space of approximately 100m2 bathed in light. They extend onto a large veranda offering an exceptional view of the swimming pool, the gardens and the woods, a true link between the interior and the exterior spaces of the farmhouse. The 20m2 dining kitchen is perfectly arranged and equipped, a utility room will complete it. The sleeping area is located on the opposite wing of the house. The master bedroom of 29m2 has a marble bathroom with shower and toilet, then two other bedrooms with closets of 20 and 13m2 sharing a bathroom. The pool house houses a superb, equipped and protected 60m2 summer kitchen, a real reception area, then an intimate suite dedicated to guests, a bedroom with its storage, its bathroom and its toilet. Surrounded by a terrace, the 18x5 infinity pool will link the living space, its gardens, its wooded park and its private pond, creating an idyllic setting. Let's continue the tour to discreetly discover a sumptuous office of approximately 60m2 in noble wood which offers a lounge area, a library and a sauna. A double garage of 50m2 will complete this property. While retaining its authenticity, the farmhouse offers neat and modern services, aluminum sliding bay windows, sliding shutters, air conditioning by new consoles, marble floor, magnificent interior wooden doors, arched windows, heated swimming pool covered by a submerged shutter, 15 Kw solar panels with 12 Kw batteries, solar water heater, drilling for the garden... A residence of excellence due to its location, its quality of construction and the nobility of the materials used, its services and its various outbuildings... For any information, please contact Valérie Boutemy at 06 18 94 06 16 or

Ref. : 425

Extender immobilier

FLASSANS-SUR-ISSOLE495 000 €

House for sale single storey - 6 rooms - 163 m²

Single-storey family villa - Flassans-sur-Issole

Provence - Located in a quiet neighborhood close to all amenities, this single-storey family villa of 163 m2 impresses with its functionality and generous spaces. A practical entrance with large closets leads to a spacious and welcoming living area with a fully equipped open kitchen and a laundry room. The living space opens onto a large insulated veranda filled with natural light, perfect for welcoming in any season. The house offers four bedrooms, including two suites with their own shower rooms, as well as an additional bathroom. Outside, several relaxation areas, a large 11x5 m swimming pool, a pool house equipped with a summer kitchen and shower room/toilets, an outdoor shower, and a pizza oven. A garage and a carport complete the property. Additional features include solar panels, underfloor heating, crawl space. The house is connected to mains drainage. Fully fenced 1,200 m2 plot, planted with several olive trees. Accessibility for people with reduced mobility in the whole property.

Ref. : 86355841

WRETMAN ESTATE & CONSULTING

MOUGINS2 200 000 €

House for sale single storey - 5 rooms - 135 m²

Rare single-storey apartment with incredible panoramic sea and hill views - Private pool

Nestled in a former building dating from the late XIXème century, once owned by monks, this exceptional Villa/apartment will seduce you with its unique character and privileged location just a short walk from teh old village. Entirely renovated with quality materials, this single-storey apartment offers a breathtaking view of the sea and surrounding hills. Its south-facing aspect guarantees optimum light all day long. The living space opens harmoniously onto the outdoors, with a private swimming pool and a peaceful setting just a few steps from the village. You'll find three beautiful bedrooms, combining comfort and elegance, ready to welcome you with no work required. As for parking, the apartment has three parking spaces: two outside and one inside the property. A rare property in an exceptional location, ideal for lovers of charm and history.

Ref. : 3735

MAGREY & SONS MOUGINS

MARRAKECH695 000 €

House for sale single storey - - 300 m²

Contemporary villas - Route de l'Ourika

Designed to blend harmoniously into an exceptional natural environment, these 18 single-storey villas feature modern, uncluttered architecture. Each villa is unique. Carefully designed by renowned architects, they offer generous interior volumes bathed in light, opening onto terraces, patios and gardens. The harmony between modernity, clean lines and noble materials creates warm, functional and timeless living spaces. These villas are built on plots ranging from 1,080m² to 1,112m², with 303m² of living space. An entrance hall, a spacious double reception room with fireplace and bay windows opening directly onto the swimming pool. An open-plan, fully-equipped kitchen (wall and base units, worktops, integrated appliances) opens onto the living room to create a fluid, convivial space. Four en-suite bedrooms with private bathrooms, including a master suite with dressing room. Private swimming pool: 11 m x 3.50 m, south-facing. Gardens: large green spaces with decorative Japanese gardens. Terraces: direct access from all living room and suite windows. An upscale residential project combining elegance, comfort and absolute serenity.

Ref. : 86796792

Polo Properties

MARRAKECH650 000 €

House for sale single storey - - 330 m²

Contemporary villas - Route de l'Ourika

Designed to blend harmoniously into an exceptional natural environment, these 18 single-storey villas feature modern, uncluttered architecture. Each villa is unique. Carefully designed by renowned architects, they offer generous interior volumes bathed in light, opening onto terraces, patios and gardens. The harmony between modernity, clean lines and noble materials creates warm, functional and timeless living spaces. These villas are built on a 1,009m² plot and offer 330m² of living space. An entrance hall, a spacious double reception room with fireplace and bay windows opening directly onto the swimming pool. A fully-equipped open-plan kitchen (wall and base units, worktops, integrated appliances) opens onto the living room to create a fluid, convivial space. Four en-suite bedrooms with private bathrooms, including a master suite with dressing room. Private swimming pool: 11 m x 3.50 m, south-facing. Gardens: large green spaces with decorative Japanese gardens. Terraces: direct access from all living room and suite windows. An upscale residential project combining elegance, comfort and absolute serenity.

Ref. : 86797199

Polo Properties