OK
More than Less than
€  ok

Key-words : single houses

Houses and Apartments, your real estate specialist magazine offers a selection of ads that match with the keyword single houses. You can refine your search by specifying the area or price range in the navigation bar link Search for a House/Apartment.

LA TESTE-DE-BUCH475 000 €

House for sale single houses - 4 rooms - 142 m²

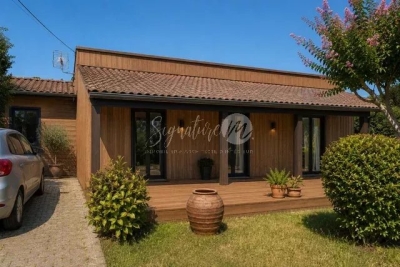
SINGLE-STOREY HOUSE 142M² + 35M² LA TESTE DE BUCH

Single-story house of 142² ideally located in the second line offering an ideal configuration and privacy. Once the gate is crossed, a private driveway allows parking for three vehicles. A shaded double driveway provides an ideal setting for a pétanque court. Inside, an entrance with a guest area (wc, closets, and sink) A large bright living room of 38 m² and a reading corner. A separate kitchen with pantry-laundry room. Three bedrooms overlooking the garden, including a master suite, and a shower room complete the sleeping wing. A 35m² outbuilding offers real rental potential. The generous plot of 799m² is wooded and has two terraces according to your wishes. The land can accommodate a swimming pool. The city center is a 12-minute walk, with the first shops 5 minutes away. Quick access to major roads and the station.

Ref. : 87172271

Signature M

CALLIAN779 000 €

House for sale single houses - 6 rooms - 200 m²

Spacious villa with swimming pool, approximately 1,500 m² plot, annex and unobstructed views for sal

Abriculteurs is pleased to present this villa, sold by our agency and located in Callian (83440). Discover this 6-room family villa offering approximately 200 m² of living space, including the annex, located in Callian in a sought-after residential area. Peaceful and surrounded by nature, the property enjoys plenty of natural light. Built in 2008 on a plot of approximately 1,500 m² and facing due south, the property enjoys pleasant, unobstructed views of the surrounding countryside, a swimming pool and generous interior spaces. The house opens onto an entrance hall leading to a spacious, bright living area, which extends outdoors through a wide pocket sliding glass door. The living room offers a lovely, welcoming space, ideal for family life, with a Godin wood-burning stove adding charm and comfort in winter. The semi-open, fitted and functional kitchen connects naturally to a covered terrace, perfect for outdoor dining. This floor also includes a ground-floor bedroom with a shower room and independent outdoor access, ideal as a primary suite, guest accommodation or for single-level living. Upstairs, the sleeping area comprises two bedrooms, including a large bedroom of over 20 m² that can easily be divided to suit your needs, an office, a large walk-in closet that could be converted into an additional bedroom, and a shower room. Outside, the south-facing garden invites you to relax, with a terrace, a shotcrete swimming pool finished in mosaic and unobstructed views that enhance the peaceful atmosphere. A real asset completes this property: an annex of approximately 35 m², currently used for a professional activity. This space offers numerous possibilities for conversion: a self-contained one-bedroom apartment, guest accommodation, an office, professional practice or seasonal rental. The property benefits from a sought-after residential setting while remaining well connected: the A8 motorway is approximately 20 minutes away, Nice Airport is less than an hour away, and the ski resorts are approximately 2 hours and 20 minutes away. Property highlights: - Modern villa built in 2008 - Approximately 200 m² of living space, including the annex - Approximately 1,500 m² plot facing due south - Shotcrete swimming pool finished in mosaic - Unobstructed views of the surrounding countryside - Plenty of natural light - Large living area opening onto the outdoors - Wide pocket sliding glass door - Godin wood-burning stove - Fitted semi-open kitchen - Ground-floor bedroom with shower room and outdoor access - Potential for 5 bedrooms - Office - Annex of approximately 35 m² - Potential for a self-contained one-bedroom apartment, professional practice or seasonal rental - Garage or parking spaces Please note: - Property tax: €2,516 / year - Condition of the property: good overall condition, with finishing work to be completed - Work required: terrace, shower room, partial upgrade of the wastewater system to meet regulations - Individual wastewater system: septic tank compliant with regulations; drainage field to be redone - Heating: reversible air conditioning and Godin wood-burning stove - Hot water: individual electric system - Double glazing - Mechanical ventilation system - Standard energy consumption: Class B - Estimated emissions: Class A - Minimum / maximum energy costs: between €1,275 and €1,725 / year - Reference years for energy prices: 2021, 2022 and 2023 Sale price: €779,000 including all taxes Abriculteurs' fees payable by the seller. Listing prepared under the editorial responsibility of SASU Inov'You, registered with the Nice Trade and Companies Register under no. 851 223 610, with registered office, holding no client funds, acting on behalf of SARL Abriculteurs Immobilier, registered under SIREN no. 837 704 584, holder of professional licence no. CPI 7501 2018 000 025 842, issued by the Paris Île-de-France Chamber of Commerce and Industry.

Ref. : FWUG3926_MM_0211_6

abriculteurs

ST CYR SUR LOIRE840 000 €

House for sale single houses - 7 rooms - 150 m²

Magnificent contemporary and bright single-storey house of 150m2 with a very beautiful 60m2 terrace facing south and a landscaped garden of 1000m2 in a secure domain in St Cyr sur Loire. High-end services, 3m ceiling height, underfloor heating (heat pump), home automation, automatic watering. Exceptional property in a very pleasant, calm and private environment. Description: Entrance with dressing room, guest toilet, Open space of 65m2 comprising: living room, dining room, open fitted and equipped kitchen and utility room. 12 m2 office Magnificent 25m2 master suite comprising bedroom, bathroom with spa and walk-in shower, toilet and dressing room. 2 other bedrooms with shower room. Tel: 06 07 32 94 07

Ref. : 623V547M

Cad-Invest

ST-JEAN-CAP-FERRAT8 995 000 €

House for sale single houses - 6 rooms - 165 m²

Villa with approved building permit near the beach in Saint-Jean-Cap-Ferrat

Set second line from the sea in one of the most sought-after residential pockets of the village, this south-facing villa offers a rare opportunity within 150 metres of the beach and a short walk from the centre of Saint-Jean-Cap-Ferrat. Positioned on an entirely flat plot of 1,275 m², the property benefits from all-day sun, a calm garden setting and excellent privacy, with limited traffic in front of the house due to the single-lane access road. The existing villa offers approximately 165 m² of interior space and is currently arranged with a living and dining room, a closed kitchen, four bedrooms, two bathrooms and a guest toilet. A near full-layout basement beneath the house provides technical and storage areas. The garden includes a swimming pool, an outbuilding or guest building, parking and generous flat outdoor space, creating a highly usable setting close to both the sea and village amenities. The property is sold with an approved building permit, ready to build, for a contemporary villa of approximately 420 m². The authorised project is arranged over three levels, with 152 m² on the garden level, 127.60 m² on the first floor and 140.40 m² on the lower level, excluding certain technical areas, terraces and pool areas. The project also includes generous outdoor living spaces, including garden terraces, the swimming pool area and a rooftop terrace designed to extend the living space and take advantage of the setting. The proposed garden level includes an entrance hall, open kitchen, dining area and a 66 m² living room opening towards the terrace, garden and swimming pool. This level also provides two bedroom suites, including a principal suite with dressing room and bathroom, together with a guest toilet and storage. The first floor is designed with three further bedrooms, bathrooms, a study, library area and terrace, while the lower level includes a gym, games room with bar, bathroom, laundry, storage rooms and staff accommodation with bedroom, living area and bathroom. The rooftop level further enhances the project, with a landscaped terrace area, solar panels, heat pumps and a roof window integrated into the design.

Ref. : 86620758

Marks Real Estate

NICE1 350 000 €

House for sale single houses - 6 rooms - 161 m²

NICE BEAUTIFUL HOUSE WITH SWIMMING POOL

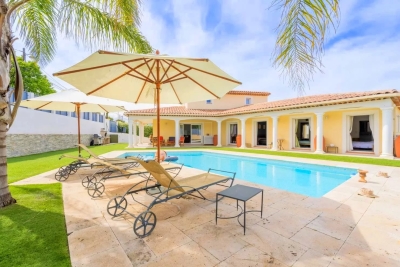
Nice Saint Antoine de Ginestière - Beautiful single-story detached villa in excellent condition with a swimming pool. This house features a bright 65 m² living room with a fitted kitchen opening onto a terrace, four bedrooms including a master suite with a shower room and dressing room, and a mezzanine. The villa is surrounded by a lovely garden with a summer kitchen, barbecue, and a swimming pool. A double garage, a parking space, and a cellar complete this exceptional property. Located close to shops and public transportation. Information on the natural and/or technological risks to which this property is exposed is available on the Géorisques website: www.georisques.gouv.fr

Ref. : 86097124

AGENCE VICTOIRE

MENTON3 500 000 €

House for sale single houses - 11 rooms - 366 m²

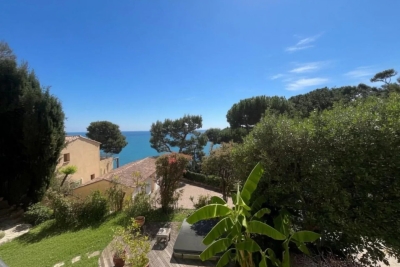
Prestige property with main villa, 2 outbuildings, swimming pool and sea view – Menton

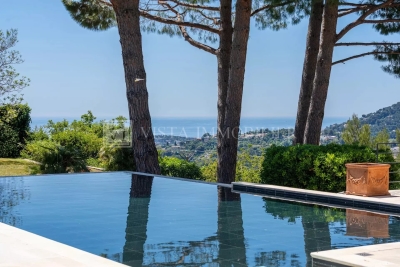
Prestige property with main villa, 2 outbuildings, swimming pool and sea view – Menton Ideally located in one of the most sought-after areas of Menton, on the French Riviera, this character property benefits from a privileged environment, combining tranquility, privacy and panoramic views of the Mediterranean Sea and the surrounding hills. Developed on an independent real estate complex, this estate includes a main villa of about 280 m² as well as two independent outbuildings of 28 m² and 58 m². With a total Carrez law area of 366 m² and approximately 560 m² of usable area, this property offers remarkable volumes, numerous layout possibilities and a particularly sought-after living environment in Menton. The whole is complemented by large terraces, a swimming pool, a landscaped garden and a large single-level garage. ### A main villa of 280 m² with generous volumes The main villa has about 280 m² and benefits from an ideal exposure, promoting natural brightness throughout the day. Its architecture and interior layout allow to fully enjoy the unobstructed views of the Mediterranean and the surrounding hills. The main level hosts generous reception areas including: - A large bright living room. - An elegant dining room. - A large separate kitchen. - Wide terraces opening onto the sea, the pool and the landscaped garden. These spaces offer a particularly pleasant reception setting, with a beautiful continuity between the interior volumes and the outdoor spaces. ### Five bedrooms and a master suite with sea view A majestic entrance serves the different levels of the villa. The sleeping area includes five bedrooms, including a remarkable master suite with its own bathroom. Most bedrooms have direct access to balconies or terraces, allowing to enjoy magnificent views of the Mediterranean Sea. The layout of the villa comfortably accommodates a family and its guests in a privileged environment. ### Two independent outbuildings: a real heritage asset The property has two independent accommodations complementing the main villa. **First outbuilding – 2-room apartment of 28 m²** This first outbuilding measures about 28 m² and consists of a 2-room apartment with terrace. It provides an ideal independent space to accommodate relatives or create additional housing. **Second outbuilding – 3-room apartment of 58 m²** The second outbuilding measures about 58 m² and offers an independent 3-room apartment. Its volumes allow for various uses, notably to host family and guests or to have an autonomous living space. These two outbuildings offer real flexibility of use and enhance the heritage value of the real estate complex. ### Landscaped outdoors with swimming pool and terraces The outdoor spaces have been harmoniously integrated into the natural environment of the property. The large terraces allow to fully enjoy panoramic views of the Mediterranean and the hills of Menton. The swimming pool, surrounded by greenery, is a privileged relaxation space in a calm and preserved environment. The landscaped garden and the various outdoor spaces offer an ideal setting to enjoy the Mediterranean climate all year round. ### Approximately 560 m² of usable area and many annexes Beyond the living spaces, the property benefits from particularly interesting ancillary areas. The total Carrez law area is 366 m², while the usable surface area amounts to about 560 m². This usable area notably includes: - A large single-level garage of about 55 m². - Several cellars. - Workshops. - Technical premises. - Various ancillary spaces offering potential for use and development. These additional volumes constitute an important advantage for a property of this scale. ### A prestige property in Menton on the French Riviera By its layout, volumes and independent outbuildings, this property is aimed at clients looking for a characterful real estate complex on the French Riviera. It will be suitable especially: - As a prestigiou

Ref. : 2580

VISTA IMMOBILIER

CAGNES-SUR-MER1 470 000 €

House for sale single houses - 7 rooms - 236 m²

CAGNES SUR MER - PAIN DE SUCRE Villa with pool

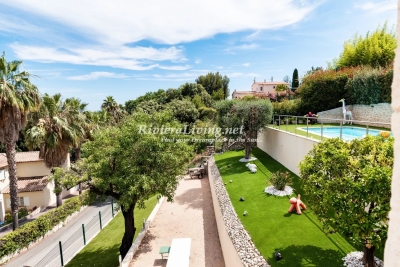
Located in one of the most sought-after residential areas of Cagnes-sur-Mer, this beautifully maintained property offers 236 sqm of living space in a peaceful setting with open views over the surrounding greenery. The house is currently configured as two independent apartments of 126 sqm and 110 sqm, each with its own private entrance, making it ideal for extended family living, guest accommodation, rental income, or a combination of both. The property has been extensively renovated to a high standard and is presented in impeccable condition throughout. It features two spacious living areas of approximately 60 sqm each, one of which benefits from a fireplace insert, as well as two recently fitted contemporary kitchens. The accommodation comprises five bedrooms, a utility room and ample storage space, ensuring both comfort and practicality. For buyers seeking a single-family residence, the current layout allows for the easy installation of an internal staircase, creating one substantial home while preserving the generous living areas. The outdoor spaces have been designed to fully enjoy the Mediterranean lifestyle. The landscaped garden features a swimming pool completely renovated in 2025, several sunny terraces and a pétanque court. The property also benefits from multiple parking spaces, a large 60 sqm garage, an electric entrance gate and centrally controlled electric shutters. Additional features include reversible air conditioning, double glazing, concrete slab construction and connection to the main sewer system. A rare opportunity in the highly desirable Pain de Sucre area, combining flexibility, quality finishes and an exceptional living environment just minutes from local amenities, schools and major transport links. Viewing is highly recommended.

Ref. : 87097628

RIVIERA LIVING REAL ESTATE

EZE1 280 000 €

House for sale single houses - 4 rooms - 130 m²

Eze bord de Mer, charming house in a residential area

Sole agent. Set within a small two-unit development halfway up the hill in Eze Bord-de-Mer, this charming two-storey house enjoys a peaceful, leafy setting with no overlooking neighbours, offering beautiful views of the sea and the surrounding countryside. The real highlight of this property is its main living area, entirely on a single level: a spacious and cosy living room with dining area and kitchen, seamlessly connected to the outdoor space, a covered terrace and garden, perfect for enjoying the outdoors all year round and sharing moments of togetherness. On this level, you'll also find two large garages, a storage area, a utility room and a guest toilet — everything you need for optimal everyday comfort. Upstairs, three bright bedrooms await you, including a bathroom, a small shower room, a separate toilet and storage space. A cellar completes this rare property, distinguished by its layout and quality of life. Just a 10- to 15-minute walk from the beach. No service charges. No condominium fees.

Ref. : 1338 VM G

CORNICHE GROUPE IMMOBILIER

ST-RÉMY-DE-PROVENCE1 099 000 €

House for sale single houses - 5 rooms - 163 m²

For sale, Saint-Rémy-de-Provence, elegant contemporary single-storey house within walking distance of the center

Only a few minutes walk from the center of Saint-Rémy-de-Provence, this pretty contemporary single-storey house immediately seduces with the quality of its architecture, the generosity of its volumes and its resolutely bright and warm atmosphere. The property offers a particularly pleasant living environment, where the beautifully landscaped interior and exterior spaces communicate harmoniously around the terraces and the swimming pool. From the entrance, the living room impresses with its beautiful volumes, its ceiling height and its through-flowing light. The vast living room of approximately 52 m², enhanced by a superb contemporary stove, creates an elegant and friendly atmosphere. The large openings naturally extend the spaces towards the numerous furnished terraces. The functional and friendly dining kitchen has a comfortable dining area as well as a pantry adjoining the garage. The perfectly distributed sleeping area accommodates: - a master suite opening onto the garden with bathroom, - two additional bedrooms, each with their own private bathroom, - an office that could also be suitable for an extra bedroom. The services are as good as the property: (heat pump with ducted air conditioning, automatic watering, exterior lighting, home automation, etc.) A turnkey contemporary house, combining comfort, elegance and sought-after location in the heart of the Alpilles. Information on the risks to which this property is exposed is available on the Géorisks website:

Ref. : VP945

Von Peerc Real Estate

ST-BLAISE469 000 €

House for sale single houses - 4 rooms - 105 m²

SAINT BLAISE - Single-story 4-room house in a quiet area

Located before the village of Saint Blaise, a few minutes from Aspremont, come and discover this charming single-story terraced house that will be an ideal haven for a family. You enter directly into the living room, dining room with open kitchen, furnished and equipped. Then there are the 3 bedrooms, all with built-in closet, a beautiful fully renovated bathroom with walk-in shower and bathtub as well as a separate toilet. A wood stove with heat distribution and air conditioning will also enhance your comfort. The garden, south-facing, approximately 100m2, is fully enclosed and can accommodate a pool. You will also enjoy a pleasant terrace during sunny days, and its pizza oven will delight you during your summer evenings! A garage of over 20 m2 and three parking spaces are available for vehicle parking. A cellar has also been fitted out, as well as mezzanine storage in the garage. The bus stop and school bus pick-up are located a few meters from the house. Information on the risks to which this property is exposed is available on the Georisques site: www.georisques.gouv.fr

Ref. : 87013716

AMOUR IMMO CÔTE D'AZUR

MOUANS-SARTOUX775 000 €

House for sale single houses - 5 rooms - 240 m²

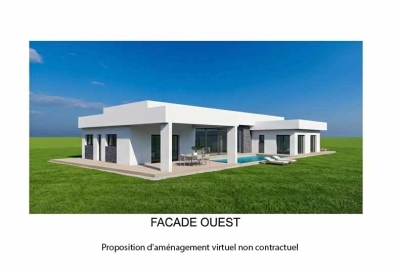
Construction project to finish for a single-story California-sty

At the end of a cul-de-sac, in a sought-after setting, flat plot of 2,775 m² with a construction project for which the building permit is cleared, and the foundations have already been completed. The house is planned with 240 m² of single-level living space, over a full basement including a 100 m² garage and a 140 m² area that can be converted into living space. South-facing. 5 x 10 m swimming pool. The project offers a contemporary single-storey villa, comprising an open-plan kitchen, a pantry and laundry room, a spacious 80 m² living room, 4 bedrooms and 2 bathrooms. Plans and additional information upon request. Cost of remaining works: approx. €500,000. Property value after completion: €2 million. Energy Performance Certificate (EPC) and diagnostics available upon delivery. Transaction fees payable by the seller. Information on the risks to which this property is exposed is available on the Géorisques website: www.georisques.gouv.fr The luxury real estate market on the French Riviera is one of the most attractive in the Mediterranean region. Holiday homes and second residences on the French Riviera offer not only an incomparable lifestyle and quality of life but also, given the international economic situation, a safe investment and a smart retirement plan, especially in premium locations. A vast residential village expanding at full speed and highly sought after by families for its quality of life, Mouans-Sartoux has a superb historic center that deserves an in-depth visit. A village that has become a small, human-scale and civic-minded town that loves to surprise—and one you'll want to return to, or even settle in for the long term! Some 400 events are organized each year at the Château de Mouans-Sartoux, at the La Strada media library and cinema, in the Gardens of the International Perfume Museum, or in the village squares. You will appreciate the old village of Mouans-Sartoux, which has preserved its charm, its streets, and its character of yesteryear. And also the more recent Mouans-Sartoux, with its media library, the Albers-Honegger Donation (contemporary art center), its renovated train station, its modern public facilities, and its new shopkeepers.

Ref. : W-02NT5E

ENGEL & VÖLKERS

ST-PAUL-EN-FORÊT1 155 000 €

House for sale single houses - 8 rooms - 266 m²

Provençal villa with swimming pool - Saint-Paul-en-forêt

In a quiet and residential area, discover this well-maintained Provençal property of 266 m²comprising a main house and a separate apartment. The single-storey main house offers an entrance, a large living area with a lounge and fireplace, a dining room, and a spacious open equipped kitchen, with a laundry room. The living room opens onto a terrace and the pool. On the night side, you can find 4 bedrooms as well as 2 bathrooms with showers. The property also features a spa area with a jacuzzi, sauna, and shower. A separate apartment with 2 bedrooms, a bathroom, and a WC completes this property. The well-maintained garden of 3100 m² benefits from a beautiful pool area, terraces, and two garden sheds. Garage and carports. Well-maintained property, to visit quickly !

Ref. : 87032989

WRETMAN ESTATE & CONSULTING

COGOLIN895 000 €

House for sale single houses - 4 rooms - 148 m²

Elegant single-story house with hill views

EXCLUSIVE - Single-story house with 3 bedrooms and garage Located within a gated community, this single-story house of approximately 130 m² offers a peaceful, bright, and refined living environment. Its spacious living room, flooded with natural light and featuring a wood-burning stove, opens onto the terrace and pool, offering unobstructed views of the hills and creating a seamless blend between indoor and outdoor spaces. The equipped, functional, and modern kitchen includes an adjoining laundry room, perfect for everyday organization. The sleeping area comprises three bedrooms, including a master suite with a walk-in closet and a full bathroom. Separate toilet plus a second guest toilet. A second bedroom also benefits from its own bathroom, ensuring comfort and privacy. The property features an 8 × 4 m swimming pool, ducted air conditioning for optimal comfort all year round, as well as an automatic gate. An 18 m² garage and a carport complete the set. An elegant, modern, and welcoming villa, ideal for enjoying a secure and privileged living environment. The plus: Just a few minutes' walk from the town center and amenities, yet in a quiet setting.

Ref. : 394V3129M

JAGER IMMOBILIER

PAU855 000 €

House for sale single houses - 6 rooms - 184 m²

PAU Trespoey – Single-story architect's villa – Cathedral volumes & swimming pool

Contemporary single-story architect's villa in the heights of Bizanos near the gates of Pau Trespoey, organized around a spectacular cathedral living space open to an intimate landscaped garden with pool. Designed around light and openness to the outside, the house offers spacious living areas bathed in natural light thanks to large bay windows creating a natural continuity between the interior and the garden. The reception room, enhanced by its cathedral ceiling, is organized around an open kitchen in a decidedly contemporary and warm atmosphere. The sleeping area includes several bedrooms, including a suite open to the outside, offering true daily comfort. Hidden from view, the outdoor areas have been landscaped in a confidential spirit around the pool and terraces. The property benefits from a sought-after environment in the heights of Bizanos, close to shops, schools, and transportation. Double garage, contemporary architecture, absolute calm, and total privacy complete this rare ensemble near Pau.']}]}achelorettevelessSorry, I am not able to complete your request. Please try again. 20b2e4a4-673a-4a07-87bb-d1b77d7e44cc 0bd079d1-65a2 4096 9047 41cd88b471d8 378e49ed-26cc-4bff-a249-b8c44ab411bb

Ref. : RM-3635

Maison BONAPARTE

PARADOU848 000 €

House for sale single houses - 4 rooms - 152 m²

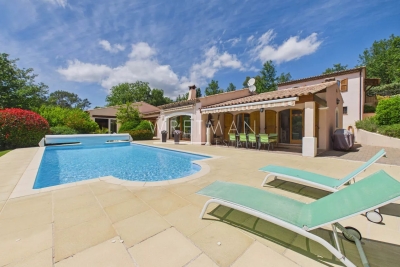
In a tranquil, sought-after neighbourhood of Paradou, prized for its position between the countryside and the village, this charming single-storey house nestles in a verdant cocoon. Featuring a superb, light-filled living room of over 70 m² that comprises a kitchen / dining area and a sitting room with a fireplace, this convivial home exudes a welcoming and relaxed atmosphere. There are 3 bedrooms in all, including a spacious 30 m² master suite and two further bedrooms that share a shower room, in addition to a study which could also serve as a fourth bedroom, if required. Outside, the fully enclosed and beautifully landscaped garden of 990 m² enjoys an inviting, shaded terrace that looks onto the 8x4m swimming pool and there is also a garage to complete the picture. This is a most cosy and comfortable retreat, perfect for enjoying the gentle rhythm of life in Provence.

Ref. : 1525

Colpaert et Wehrle