OK
More than Less than
€  ok

Key-words : single houses

Houses and Apartments, your real estate specialist magazine offers a selection of ads that match with the keyword single houses. You can refine your search by specifying the area or price range in the navigation bar link Search for a House/Apartment.

TOURRETTES980 000 €

House for sale single houses - 5 rooms - 110 m²

Authentic old stone house - TOURRETTES

* SOLE AGENT * An authentic stone mas of approximately 110 m², set on a fenced, 3-hectare plot wooded with oak trees. It enjoys a peaceful, secluded setting yet is very close to the Terre Blanche Golf Course, grocery shops, and restaurants. This charming property features a living room with a beautiful fireplace, a fully equipped kitchen, and a lovely conservatory area opening onto a covered terrace with a summer kitchen. This magnificent single-level home offers 4 bedrooms and 2 bathrooms within an exceptional setting. The flat grounds include a private borehole, a large stone garage, and a stunning 10 x 5m mosaic-tiled swimming pool in a green setting. A unique property in the Pays de Fayence!

Ref. : 87256416

WRETMAN ESTATE & CONSULTING

ST-LAURENT-DU-VAR1 155 000 €

House for sale single houses - 6 rooms - 320 m²

Majestic Provençal Villa – A Peaceful Haven

Majestically overlooking the hills of the Niçois hinterland, in a setting of exceptional tranquillity, this remarkable Provençal property offers an outstanding lifestyle where nature, elegance and serenity come together. Hidden away from view, within beautifully landscaped grounds of over 2,500 m², this characterful residence offers more than 300 m² of living space and ranks among the finest properties in its area. Upon arrival, an elegant electric wrought-iron gate opens onto a true haven of peace. The meticulously maintained outdoor areas reveal breathtaking views stretching across the Alps, the hills of Nice, the Var valley, its lake and the surrounding landscapes of the Côte d'Azur hinterland. Facing East, the property enjoys beautiful morning light that enhances its generous volumes and creates stunning sunrises. The entrance leads to a fully equipped kitchen, semi-open onto an elegant dining area extended by a nearly 30 m² air-conditioned veranda, providing an additional living space overlooking the garden. The living room is undoubtedly one of the highlights of the home, featuring an impressive cathedral ceiling rising nearly seven metres, a fireplace and abundant natural light. A spacious mezzanine overlooks the room and is currently used as a refined office and reading area. The sleeping quarters have been designed to preserve privacy, with several bedrooms including a first suite with a private bathroom and terrace, as well as a superb master suite with its own bathroom and dressing room. Two further bedrooms complete the accommodation, one of which also benefits from a private bathroom. The lower level features a spacious room currently used as a games room, which could easily be converted into an independent studio thanks to its direct access to the outside. Outside, the swimming pool blends harmoniously into its natural surroundings and is complemented by a fully equipped pool house, creating the perfect setting for entertaining family and friends during long summer days. Two covered parking spaces beneath an elegant stone-built carport, a large workshop and numerous storage areas complete the property. Ideally located, the residence is only 20 minutes from Nice International Airport, 25 minutes from the beaches of the Côte d'Azur and less than 45 minutes from the first ski resorts, offering the rare privilege of enjoying both the sea and the mountains in a single day. Whether as a family home, a holiday residence or a Provençal retreat, this exceptional property will appeal to those seeking peace, nature and authenticity while remaining close to the main attractions of the French Riviera. A true sanctuary of serenity, where the charm of Provence meets the art of living on the Côte d'Azur.

Ref. : VAL260169

Savills Valbonne

LE LAVANDOU900 000 €

House for sale single houses - 10 rooms - 209 m²

HOUSE TO RENOVATE WITH AN IDEAL LOCATION IN SAINT-CLAIR

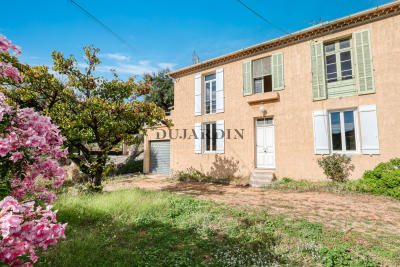
Ideally located, a few minutes' walk from Saint-Clair beach, in a quiet area with a glimpse of the sea, this property complex offers great potential. Currently, the property is a charming old building divided into four apartments. The first apartment, on the garden level, measures 87 m2 and comprises two bedrooms, a living room, a separate kitchen, and two bathrooms. A 33 m2 garage with a laundry area, a cellar, and a covered terrace complete this unit. The second apartment, measuring 59 m2, is on the first floor and features a large southeast-facing terrace. It includes a fitted kitchen, a living/dining room, a bedroom, a shower room, and a toilet. The third apartment, measuring 33 m2, is also on the first floor and faces southwest. It opens onto a 26 m2 veranda extending onto a terrace, and includes an open-plan kitchen, a living room, a bedroom, and a shower room with a toilet. The final, more recently built apartment, measuring 30 m2, consists of a living room with an open-plan fitted kitchen, a bedroom, and a shower room with a toilet. The upper apartments can be combined to create a spacious apartment on each floor, each with its own garden, terrace, parking space, or garage. Alternatively, it would be possible to create a single, bright residence of over 200 square meters with high ceilings. This property offers a complete redesign to suit your specific real estate project. Ideally located in an area subject to mandatory brush clearing. For all inquiries, please contact Christophe DUJARDIN au +33494711389 or at for CABINET DUJARDIN, luxury real estate experts in Le Lavandou and Bormes-les-Mimosas.

Ref. : 1_258

Cabinet Dujardin

MOUGINS1 840 000 €

House for sale single houses - 5 rooms - 206 m²

Mougins single-story villa in a domain 10 minutes from the seaside

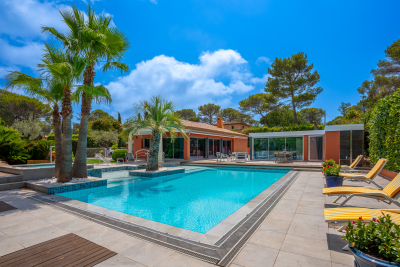
In Mougins, just a few minutes from Cannes and the beaches, this superb single-story villa benefits from a quiet and green environment, ideal for fully enjoying the gentle life of the Côte d'Azur. From the entrance, the volumes and brightness immediately appeal. The large living room with a fireplace of about 90 m² is widely open to the outside thanks to large bay windows, naturally extending the living spaces to the terraces and the pool. The contemporary kitchen, ultra-equipped with high-end fittings, fits perfectly into this friendly and warm setting. Outside, the landscaped garden has been designed to enjoy every moment. The heated swimming pool, the Jacuzzi, the pool house converted into an independent studio, the pétanque court, the play area for children, and the mini football field create an atmosphere conducive to sharing moments with family or friends. The sleeping area offers three comfortable bedrooms with private bathrooms, two of which also have toilets. An organized dressing room in the basement, an entirely equipped independent studio, an external dependencies, and numerous storage spaces complete the ensemble. For practicality, the property has a huge garage with an automatic door and several parking spaces inside the property. Renovated with quality materials and equipment, this villa offers remarkable living comfort. A rare property, where you can settle in immediately to enjoy a privileged living environment in Mougins.

Ref. : PL.3772

Maison Bonaparte Pierre Lévy

ROCHEFORT-DU-GARD525 000 €

House for sale single houses - 6 rooms - 170 m²

Rochefort du Gard, in the countryside, 2 km from the village c

Rochefort du Gard, in the countryside, 2 km from the village center, residential area, a single-story architect-designed house with approximately 170 m² of living space. Type 6. An entrance leading to a double living room of 31 m², featuring a fireplace with insert. Continuing on, a lounge area of 30 m² with a large bay window. A mezzanine used as an office, adjacent to a bedroom with a bathroom and toilet. A dining room, equipped kitchen, adjoining pantry with a hot water heater. Toilet, a hallway serving 3 bedrooms measuring 12, 12, and 13 m², corner bathroom with double sinks, terrace, freeform overflow swimming pool, pool house, garage for two cars of 27 m². Heating with reversible air conditioning and fireplace with insert, air conditioning throughout the house. Flooring: light brown stoneware tiles, automatic gate, intercom, large terrace, no disturbances. Land: 2052 m² planted with oak trees. Spacious areas, some refreshing work needed.

Ref. : 1004V60M

VIVRE EN PROVENCE IMMOBILIER

ST-JEAN-CAP-FERRAT2 400 000 €

House for sale single houses - 6 rooms - 179 m²

Village house with south-facing garden in the centre of Saint-Jean-Cap-Ferrat

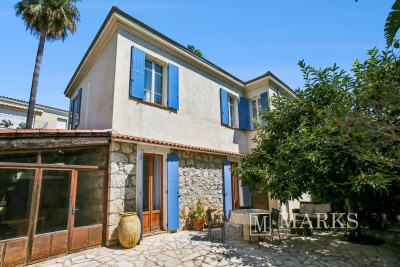
Ideally positioned in the centre of Saint-Jean-Cap-Ferrat, within a short walk of the port, beaches, shops and restaurants, this village house offers approximately 131 m² under habitable area and nearly 180 m² of total floor area, including its ancillary spaces, on a flat plot of 287 m². The property is arranged over two levels and currently configured as two independent apartments. The ground floor comprises a living room, a separate kitchen, two bedrooms, a shower room and a guest toilet. A covered summer kitchen and dining area opens onto the main south-facing terrace, which benefits from sunshine throughout most of the day. The first floor provides an open-plan living room and kitchen, two bedrooms, a bathroom and a separate shower room. The house is complemented by a cellar, a laundry room and a workshop, offering practical storage and additional usable space. Presented in habitable condition, the property can be enjoyed in its current arrangement while offering considerable scope for improvement. A renovation could bring the two levels together to create a single family residence adapted to the next owner's requirements. The house is accessible by pedestrian pathway only, contributing to its quiet village setting. Parking spaces or garages may be available to rent or purchase within close proximity.

Ref. : 87246898

Marks Real Estate

VILLENEUVE-LOUBET1 690 000 €

House for sale single houses - 5 rooms - 116 m²

HIGH DE VAUGRENIER - EXCEPTIONAL CONTEMPORARY VILLA

In the prestigious secured estate of Hauts de Vaugrenier, this elegant single-story villa of 116 sqm with wheelchair accessible fully renovated in 2023 embodies a refined way of living, in a privileged environment where calm, privacy, and nature meet. Entirely redesigned and renovated in 2023 with quality materials, the property benefits from remarkable brightness thanks to its multiple exposures. Hidden from view, it offers an unobstructed view of the green spaces, enhanced by a pleasant glimpse of the sea. The heart of the house is centered around a large reception area open to a generous covered terrace and its swimming pool area, inviting perfect harmony between indoor and outdoor spaces. The modern, fully equipped kitchen blends elegantly into this living space. The sleeping area includes four bedrooms, including an independent suite with its private access, shower room, and toilets, ideal for accommodating family, friends, or staff autonomously. Three other bedrooms, a second shower room, and guest toilets complete the layout. A laundry room and a garage complement the amenities of this discreet property, ideal as a main residence or secondary home. A sought-after address, impeccable renovation, and an exceptional living environment make this villa a rare find on the market.

Ref. : OB - 3835

Maison BONAPARTE

SAUVIAN575 000 €

House for sale single houses - 7 rooms - 206 m²

In a quiet and privileged area of the village, on more than 1000 m2 of beautiful landscaped land with swimming pool, single-storey villa of 206 m2 habitable It currently consists of 2 dwellings: -a T4: living room and equipped American kitchen, hallway, open bathroom, wc, 3 bedrooms with closet. -a T3: living room with equipped American kitchen, 2 bedrooms with closet, 1 with private bathroom, wc, laundry room. Garage and indoor parking (possibility of motorhome parking) The villa is air-conditioned, fireplaces, double glazing. It could correspond to a large family with its 5 bedrooms or more, 2 families wishing to live independently or even for a home + liberal activity. The exteriors are pleasant: swimming pool, large sunny terraces, pool-house, shelter for large storage. Dynamic village close to beaches and marinas. All shops and services. Close to the A9 and A75 motorways, Beziers train station, Beziers-Cap d'Agde airport.

Ref. : 344271218

TERRE ET MER DU SUD IMMOBILIER

L'ISLE-SUR-LA-SORGUE360 000 €

House for sale single houses - 3 rooms - 77 m²

Town-centre property with parking, patio and swimming pool.

Located right in the heart of L'Isle-sur-la-Sorgue, this detached single-storey property benefits from a highly desirable location in one of Provence's most vibrant market towns. Famed for its antique shops, waterways and lively Sunday market, the town offers an exceptional selection of restaurants, cafés and boutiques, all readily accessible on foot. Beyond the town itself, some of the Luberon's most beautiful villages, including Gordes, Ménerbes and Bonnieux, lie just a short drive away, placing the best of Provence within easy reach. Accessed through electric gates, the property provides secure parking for three vehicles in addition to a large garage with storage space and utility area. Fully air-conditioned throughout, the house has been thoughtfully updated with modern comforts including new electrics, reversible air conditioning and a fitted kitchen. The accommodation comprises: comfortable sitting/dining room, bright and spacious eat-in kitchen opening onto the outdoor terrace; sunroom that creates an additional living space filled with natural light; two bedrooms each with fitted closets; bathroom with WC; separate guest WC. To the rear, a south-facing courtyard garden offers a private outdoor retreat. Designed for easy upkeep, it features a swimming pool protected by a telescopic cover and ample space for al fresco dining or relaxing in the Provençal sunshine. Amenities include: reversible air-conditioning in the sitting room and bedrooms; electric radiators; electric fireplace; double-glazing; mains drains and water; fibre internet; electric gates; intercom; arge garage with laundry and storage; parking for 3 cars. With its recent renovations (new electrics, fitted kitchen, reversible air-conditioning), secure parking and highly sought-after location within walking distance of the town centre, this turnkey property would make an ideal lock-up-and-leave holiday home, rental investment or comfortable year-round residence in one of Provence's most popular market towns.

Ref. : V03197.02015L

Maison Victoire

MARSEILLE 8EME1 450 000 €

House for sale single houses - 6 rooms - 145 m²

MARSEILLE 8TH DISTRICT “CARRÉ D'OR”, PRIVATE RESIDENCE JUST STEPS FROM THE BEACH – ELEGANT CHARACTER HOME OF 145 SQM WITH EXCEPTIONAL LUSH OUTDOOR SPACE AND SWIMMING POOL

EXCLUSIVE – Ideally located in the heart of one of the most sought-after private and secure residences in Marseille, just a few steps from the iconic Corniche Kennedy and local shops, this rare property enjoys a truly privileged setting, combining absolute tranquility with the vibrant lifestyle of a desirable neighborhood. Set on a magnificent landscaped plot of over 500 sqm, the house is surrounded by a lush, living garden that feels like a true oasis. Palm trees, fruit trees, and a variety of Mediterranean plants blend harmoniously to create a peaceful and refined atmosphere. This green haven is enhanced by a beautiful swimming pool, perfect for relaxing and enjoying special moments with family and friends. From the moment you step inside, the property captivates with its unique charm and elegant balance between period character and contemporary touches. Flooded with natural light thanks to large openings and numerous bay windows, the home offers generous volumes and a seamless flow between indoor and outdoor spaces, creating a warm and inviting living environment. The ground floor features a welcoming living area with a lounge open onto a modern, fully fitted and equipped kitchen. An independent dining room completes this reception space, ideal for entertaining in a convivial atmosphere. A first bedroom with its own shower room is also located on this level, offering the possibility of single-level living or comfortable guest accommodation. Upstairs, the night area consists of three well-proportioned bedrooms. One benefits from its own en-suite shower room, while the other two share a stylish bathroom. Two of the bedrooms open onto beautiful terraces, providing additional outdoor living spaces where you can fully enjoy the Mediterranean climate. An additional asset further enhances this property: an existing access allows for the potential creation of a rooftop terrace. This future space could offer stunning sea views and represents a rare opportunity for added value in such a prime location. This confidential and character-filled property perfectly combines a prestigious address, generous volumes, abundant light, and an exceptional lifestyle. A rare opportunity for those seeking a distinctive home in one of the most desirable areas of the city. Information regarding potential risks to which this property is exposed is available on the Géorisques website: www.georisques.gouv.fr Agency fees payable by the seller. Please contact me to arrange a viewing: Elsa Cortey +33 (0)6 12 20 46 40 Commercial Agent EI (RSAC 935 066 191) Agency fees payable by vendor - Montant moyen de la quote-part de charges courantes 1,100 €/yearly - Montant estimé des dépenses annuelles d'énergie pour un usage standard, établi à partir des prix de l'énergie de l'année 2021 : 1970€ ~ 2680€ - Les informations sur les risques auxquels ce bien est exposé sont disponibles sur le site Géorisques : www.georisques.gouv.fr

Ref. : 86933778

BARNES MARSEILLE CASSIS LITTORAL

SEILLANS1 350 000 €

House for sale single houses - 8 rooms - 202 m²

Stone house with 6 bedrooms and panoramic views - SEILLANS

* PRE-SALES CONTRACT SIGNED * SOLE AGENT * A beautiful stone property of approximately 202 m² situated in a sought-after residential area, just a 20-minute walk from the stunning village of Seillans. It enjoys absolute peace and a splendid, panoramic view. Built to a high standard in 1979 and subsequently renovated the last years, the main house offers single-level living comprising a bright living room with a fireplace and dining area, an open-plan kitchen with a back kitchen/utility area, two bedroom suites with private bathrooms, and a laundry room. Upstairs, there is a mezzanine and a small child's bedroom. There is also a great summer kitchen with a BBQ and multiple terraces. A separate stone annex provides three bedrooms and a shower room, while an additional guest bedroom located by the pool completes the accommodation. The property sits in a beautiful landscaped, enclosed garden of 5,000 m² featuring a 12 x 6m heated mosaic-tiled swimming pool and its pool house. Amenities include a garage, a fitness room with an adjoining shower room, and a fantastic multi-sports court. Boules court with terrace. The septic tank system is fully compliant. A high-quality property in a magnificent setting!

Ref. : 87149136

WRETMAN ESTATE & CONSULTING

GUJAN-MESTRAS550 000 €

House for sale single houses - 6 rooms - 110 m²

A stone's throw from the Bassin, a modern villa ready to move into

Michael Zingraf Real Estate Pyla-sur-Mer presents this elegant contemporary single-story house, ideally located in a sought-after residential area of Gujan-Mestras, close to the port, shops, and beaches of the Bassin. As soon as you enter, you will be charmed by the generous proportions and brightness of the living room with open kitchen, offering over 46 m² of living space. The layout has been designed to combine functionality and everyday comfort, with three spacious bedrooms, including a suite with a dressing room, a bathroom, a separate shower room, a pantry, and a separate toilet. The materials and equipment have been carefully selected to offer a modern and economical living environment. Reversible air conditioning, aluminum joinery, motorized roller shutters, double glazing, dual-flow CMV, and a connected thermostat ensure optimal comfort in all seasons. The house is connected to fiber optics for seamless digital use. The perfectly maintained exterior sits on a 507 m² plot. A terrace extends the living spaces, providing a pleasant setting for moments of relaxation or conviviality. The south-west exposure allows you to enjoy natural light throughout the day. Translated with (free version)

Ref. : MZIBA1314

MICHAEL ZINGRAF BASSIN ARCACHON

CASSIS2 680 000 €

House for sale single houses - 7 rooms - 250 m²

FOR SALE – CASSIS – LES JANOTS – SINGLE-STOREY VILLA – SWIMMING POOL – GUEST HOUSE

Barnes International Realty has the privilege of presenting, this south-facing property located in the highly sought-after residential area of Les Janots in Cassis. Nestled in a peaceful and green environment, away from the bustle of the village centre, the property is approximately a 30-minute walk from the beaches, the harbour and local shops. Set on landscaped grounds of 2,000 m², this single-storey house of 250 m², built in 2000 and fully renovated in 2025, features modern architecture and high-quality finishes. The living areas offer generous volumes filled with natural light. The entrance leads to a living room with fireplace, a bright dining room enjoying a splendid panoramic view over the surrounding countryside and the Couronne de Charlemagne hills, as well as a large fully equipped eat-in kitchen. Access to the cellar and pantry completes this area. The night area comprises three beautiful bedrooms, including a suite opening onto the garden and the swimming pool. Two bathrooms, a shower room and three toilets complete this level. An independent one-bedroom guest house offers the possibility of accommodating family or guests, or creating a spacious office. The landscaped garden features Mediterranean plants, several terraces, a summer kitchen and a pleasant covered terrace with barbecue. A masonry swimming pool measuring 5 × 10 m blends harmoniously into this preserved natural setting. A pétanque court completes the outdoor amenities. Features include traditional construction, marble flooring (excluding bathrooms and kitchen), double-glazed windows with electric roller shutters, an air-to-water heat pump, ducted air conditioning, alarm system and automatic gate. Numerous parking spaces are available within the property. The house also benefits from quick access to major motorway connections. A property offering generous volumes, open views and complete privacy in one of Cassis' most desirable areas. An immersion in nature, yet still close enough to reach the beach by bicycle. Contact : Madame Claude LEONETTI, Ambassadrice BARNES Presented by Mrs. Valentine DUMIN Phone: +33 (0)6 66 18 89 04 Email: Commercial Agent (EI) – RSAC No. 898 307 921 Information regarding potential risks to which this property is exposed is available on the Géorisques website: www.georisques.gouv.fr Agency fees payable by the seller. Agency fees payable by vendor - Montant estimé des dépenses annuelles d'énergie pour un usage standard : 1530€ ~ 2150€ - Valentine DUMIN - Agent commercial - EI - RSAC Toulon 898307921

Ref. : 86736243

BARNES MARSEILLE CASSIS LITTORAL

GRIMAUD895 000 €

House for sale single houses - 4 rooms - 70 m²

Charming pied-à-terre - Sea view

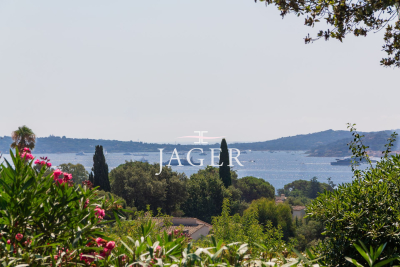
Beautiful sea view and plenty of charm for this single-story house of approximately 80 m² in a highly sought-after area of Grimaud Just steps from the Beauvallon golf course and close to the beach, this villa offers a living room with a wood stove, a fully equipped open kitchen, all leading to the south-facing terrace and pool. On the same level, three bedrooms and two shower rooms Outside, plenty of parking spaces, a small storage basement, and a pétanque court A very pleasant place to live, rare at this price in this area

Ref. : 394V3196M

JAGER IMMOBILIER

SPÉRACÈDES895 000 €

House for sale single houses - 8 rooms - 206 m²

Spéracèdes - Single-Storey Villa with Swimming Pool and Sea Glimpse

Spéracèdes, just a short distance from the village, discover this beautiful villa entirely on one level, in excellent condition, offering a pleasant glimpse of the sea. With approximately 192 sq.m of living space, the property offers generous volumes and a functional layout. It comprises an entrance hall, a spacious living area with fireplace, a dining room and an open-plan kitchen, all opening onto a pleasant veranda. The villa features three bedrooms, including a beautiful master suite overlooking the swimming pool, as well as several additional spaces that can be used as an office or adapted to suit individual needs. Set on a flat and easy-to-maintain 1,505 sq.m plot, the property benefits from several outdoor areas, a large terrace and a 7.50 x 3 m swimming pool, perfect for enjoying the beautiful days. For added comfort, the house features air conditioning in the master suite, double glazing, PVC windows and shutters, an alarm system and an electric gate. A comfortable and functional villa, entirely on one level, offering a pleasant lifestyle just minutes from the village of Spéracèdes, with a lovely glimpse of the sea and all amenities nearby.

Ref. : 87106603

Spéracèdes Immobilier