OK
More than Less than
€  ok

Key-words : shops sales

Houses and Apartments, your real estate specialist magazine offers a selection of ads that match with the keyword shops sales. You can refine your search by specifying the area or price range in the navigation bar link Search for a House/Apartment.

NICE1 140 000 €

Apartment for sale shops sales - 4 rooms - 121 m²

NICE LIBERATION - 3 BEDROOM APARTMENT OF 121 SQM FOR SALE - TOP FLOOR - SOUTH TERRACE OF 33 SQM - GARAGE

Sole agent - In the heart of the highly sought-after Libération neighborhood, in a vibrant yet authentic setting, discover this magnificent apartment with 121 sqm of living space, located on the 7th and top floor of a beautiful building. A rare find in the area, it consists of an exceptional 33 sqm open-air terrace facing due south, offering unobstructed views and remarkable natural light throughout the day. Completely and carefully renovated, this apartment charms with its spacious layout, comfort, and particularly pleasant atmosphere. It offers a peaceful setting, excellent natural light, and high-quality features: air conditioning, double-glazed windows, and meticulous finishes. The interior layout consists of a beautiful, light-filled 40 sqm living room, 3 bedrooms, 2 bathrooms, 2 separate toilets, a large 16 sqm separate kitchen with a fitted and equipped dining area, and ample storage space. The building also offers a particularly well-maintained setting with a recently renovated entrance and common areas. The apartment is located just a 3-minute walk from shops, public transportation, and Tram Line 1, providing easy access to Nice's main neighborhoods. A locked garage completes this exceptional property! A true gem!

Ref. : N-41436

Century 21 LAFAGE TRANSACTIONS Nice

CHEVAL BLANC770 000 €

House for sale shops sales - 5 rooms - 155 m²

Renovated 155 m² Architect-Designed Villa for Sale at the Foot of the Luberon in Cheval-Blanc (84460

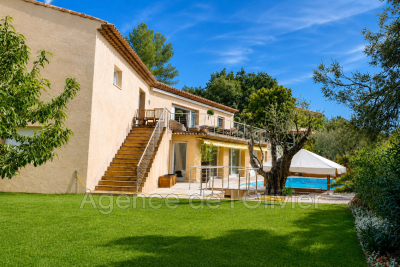
Abriculteurs is pleased to present for sale this ideally located villa in the prestigious Cassouillet area, nestled in a preserved natural environment in Cheval-Blanc (84460), at the foot of the Luberon mountain range. This exceptional property offers an absolute peaceful setting, with immediate access to hiking trails starting directly from the estate, perfect for walking, mountain biking, or outdoor enthusiasts. Located in a sought-after residential area, it guarantees tranquility and privacy while providing easy access to Cheval-Blanc village (2 km) and its shops for everyday convenience. The fully renovated property, crafted with care using quality materials, combines the authentic charm of Provence with modern comfort. With a strategic location just 30 minutes from Avignon TGV station and close to all amenities, it will appeal to buyers seeking quality of life, space, and nature. The entrance opens onto generous, light-filled living spaces. The large living room, featuring wide bay windows, leads onto a huge covered terrace, a true extension of the living area, ideal for entertaining all year round or enjoying an unobstructed view of the garden and natural swimming pool. The independent contemporary kitchen is equipped with high-end appliances and includes a convivial dining area. A spacious pantry completes the functional part of the house and optimizes storage. The sleeping area in the main wing includes a first bedroom overlooking the garden with a private shower room. There is also a luxurious master suite with custom dressing room and a full bathroom (shower and bathtub). A third bedroom facing the natural surroundings completes this level. Upstairs, a large attic space offers many possibilities: playroom, office, guest bedroom, or multipurpose room, with the potential to add a washbasin. The landscaped garden of 3,000 m² is a true haven of peace, enhanced by a variety of Mediterranean plants. The natural swimming pool, designed by Jacques Brens, blends perfectly with the vegetation and features spacious sunbathing areas for relaxation. Several arranged outdoor areas (two large terraces including one covered, seating corners, dining spaces) provide an ideal setting to share convivial moments with family or friends throughout the year, enjoying optimal exposure and unobstructed views of the Luberon massif. From a technical standpoint, the villa offers high-end features: large insulated and tiled garage of 33 m², shelter for three vehicles, well, recent heat pump (2023), reversible air conditioning, wood heating, double glazing, fiber optic access. All of this ensures comfort, energy efficiency (DPE B/A), and daily savings. Property highlights: - Sought-after location in the Cassouillet area, at the foot of the Luberon - Privileged natural environment with direct access to hiking trails - Immediate proximity to Cheval-Blanc village (2 km) - Natural swimming pool and large landscaped garden with arranged spaces - Two large terraces allowing year-round outdoor enjoyment (total surface 100 m²) - Four bedrooms, including a master suite with dressing room - Large garage, pantry, abundant storage, and parking for 4 vehicles - Heat pump, air conditioning, wood heating, double glazing, fiber optic Additional information: - Property tax: €1,545 - Estimated heating costs: between €890 and €1,220/year - Condition: Renovated - Sanitation: Non-collective (septic tank) - Conventional consumption (kWhEP/m².year): 106 (B) - Estimated emissions (kg CO2/m².year): 4 (A) - Min/max energy cost: between €1,390 and €1,950 - Price reference year: 2023 Sale price: €739,200 VAT included (excluding agency fees) - Buyer's fees of €30,800 representing a total of €770,000 (agency fees included), i.e. 4% of the sale price. Listing prepared under the editorial responsibility of Mrs. Sophie Maucotel, commercial agent (EI) registered with the Avignon RSAC under number 928034008, without holding funds,

Ref. : BOVF0288_SM_0810_6

abriculteurs

PARIS 19EME549 000 €

Apartment for sale shops sales - 3 rooms - 75 m²

Bright Apartment with Clear View for Sale in Paris 19th Arrondissement 75019

Abriculteurs is pleased to present this apartment for sale located in the 19th arrondissement of Paris (75019). The apartment opens onto an entrance that leads to the living area with a spacious living room, featuring large windows opening onto a 5 m² balcony with a clear view. A large, independent, and functional eat-in kitchen with ample storage space. The sleeping area consists of two bedrooms measuring 10 and 13 m². Bathroom and separate toilet. Plus an independent dressing room. The building has benefited from external thermal insulation works (ETICS), showing an excellent energy performance rating of class C for optimal comfort and reduced, controlled expenses. The apartment is located close to Parc de la Villette and the Ourcq Canal, as well as the Cité des Sciences and Parc des Buttes-Chaumont. Several schools (nursery, elementary, and middle schools) are accessible within a few minutes' walk. Local shops, bakeries, and sports facilities (Mathis swimming pool, gyms, fitness centers) are all within a 500 m radius. Nearby transport includes metro line 7 (Crimée station), metro line 5 (Ourcq), and numerous bus routes. Property highlights: - Clear, unobstructed view on the 17th floor - Bright living space with balcony access - Close access to transport, shops, and green spaces Additional information: - Property tax: €1,200/year - Quarterly maintenance fees: €1,324 (elevator, caretaker, collective heating and hot water) - Annual heating cost: collective heating - Condition: good general condition - Property subject to co-ownership rules - 180 lots - Apartment lot 103 Share: 534 / 100,000 - Complete energy renovation: External Thermal Insulation (ETICS) with cladding completed, allowing the building to achieve an exceptional "C" rating on the EPC. Conventional consumption (kWhEP/m2.year): 136 (C) Estimated emissions (kg CO2/m2.year): 21 (C) Min/max energy cost: not provided Reference year for prices: 2022 Sale price: €549,000 including VAT (Abriculteurs fees payable by the seller) Announcement drafted under the editorial responsibility of Ms. Stéphanie ANRIOT, commercial agent (EI), registered with the Paris RSAC under no. 903 609 949, without holding funds, acting on behalf of SARL Abriculteurs Immobilier, with a capital of €5,000, registered under SIREN no. 837 704 584, holder of professional card no. CPI 7501 2018 000 025 842 issued by the Paris Île-de-France Chamber of Commerce, whose legal representative is Mr. Adrien Piot, with registered office at 12 rue des Halles, 75001 Paris.

Ref. : GIWD4785_SA_10101_1

abriculteurs

LE CANNET740 000 €

Apartment for sale shops sales - 3 rooms - 86 m²

Le Cannet residential - 3P sea view

CO-EXCLUSIVITY – Within a secure high-end residence, with landscaped park and pool, and just a few minutes from shops, discover this beautiful 2-bedroom apartment of about 86 m², located on a high floor. It consists of a living room opening onto a large terrace of about 22 m², offering a beautiful unobstructed view of the Esterel and the sea, as well as a separate and fully equipped kitchen. The sleeping area includes a master bedroom with a bathroom and W.C, a second bedroom with its own bathroom, as well as independent toilets. This property is sold with a cellar and a double garage allowing parking for two vehicles.

Ref. : V7467CA

JOHN TAYLOR Cannes

LES GETS1 450 000 €

Apartment for sale shops sales - 4 rooms - 104 m²

An exceptional top floor, available immediately

A prime location, a view to enjoy every day! Located on the top floor of a recent residence, this 105 m2 apartment impresses with its spacious rooms, brightness and remarkable views of the mountains and the slopes of Les Gets. In a quiet and light-filled setting, it offers a spacious living area with high ceilings and exposed beams in all rooms, two terraces facing south and west, as well as 3 en suite bedrooms. Its location allows you to reach the village center, shops, and ski slopes in just a few minutes on foot. The free shuttle bus, available summer and winter, is only 50 meters away, making getting around even easier. Two parking spaces (one underground and one outside), a cellar, two ski lockers with boot dryers and a shared bicycle storage room complete this property. Available immediately, this recent residence also benefits from low condominium fees and offers significant rental income potential, both summer and winter. A rare apartment, combining mountain charm, calm, light, panoramic views and easy access, to fully enjoy Les Gets during your stays in any season!

Ref. : LG1690_L42

AGENCE IMMO'SELECT

GUJAN-MESTRAS845 000 €

House for sale shops sales - 4 rooms - 97 m²

LA HUME – ELEGANT RENOVATED VILLA WITH SWIMMING POOL AND GUEST ANNEX

Situated in one of Gujan-Mestras' most sought-after neighbourhoods, this property enjoys a desirable setting just moments from the harbour of La Hume and its charming local amenities. Behind its understated architecture lies a beautifully renovated single-storey residence, characterised by clean lines, open living spaces and a seamless connection with the outdoors. Offering approximately 97 sqm of accommodation, including the guest annex, the property features an inviting reception area with an open-plan kitchen, opening onto the terraces and swimming pool. The main house comprises two bedrooms, each with its own private shower room. Set apart from the main residence, an independent guest annex with its own shower room provides comfortable and private accommodation for visiting family and friends. The outdoor areas are an integral part of the property. A swimming pool, over 100 sqm of terraces and private parking for several vehicles create a setting that is both welcoming and practical. The peaceful residential surroundings, combined with the convenience of having shops, the harbour and the railway station within walking distance, make this a particularly appealing address. An elegant and easy-to-maintain property, perfectly suited as a year-round residence or a refined holiday retreat on the Bay of Arcachon.

Ref. : MZIBA1486

MICHAEL ZINGRAF BASSIN ARCACHON

NICE1 055 000 €

Apartment for sale shops sales - 5 rooms - 116 m²

NICE VALROSE - 3 BEDROOM APARTMENT OF 101 SQM FOR SALE - TOP FLOOR - ROOF TERRACE OF 88 SQM - SEA VIEW - CELLAR - CLOSE AMENITIES

NICE – VALROSE: Top-floor flat with roof terrace and sea views. Set in a luxury residential block with a lift, discover this magnificent 3 bedroom dual-aspect flat measuring 101 sqm, offering a spacious living room with open-plan kitchen, three bedrooms including a master suite, and a 15.15 sqm study in the conservatory. You'll enjoy an exceptional 88 sqm roof terrace and two further terraces, totalling over 137 sqm of outdoor space. In a quiet, light-filled location close to shops, schools, the tram and all amenities, this rare property comes with a large cellar. A 24 sqm double garage is available at an additional cost.

Ref. : A-23335

Century 21 LAFAGE TRANSACTIONS - PROMENADE

ROQUEFORT-LES-PINS2 150 000 €

House for sale shops sales - 8 rooms - 430 m²

Exceptional 430 m² villa with unobstructed valley views - Roquefort-les-Pins Located in a sought-after residential area, within a gated and secure estate in the south of Roquefort-les-Pins, this remarkable property offers approximately 430 m² of living space. Set in an elevated position, it benefits from stunning panoramic views of the valley and a privileged living environment, combining absolute tranquility, nature, and immediate proximity to the Azurean coastline. The reception area, flooded with natural light through large windows, features a spacious living room with a fireplace, a welcoming dining room, and a fully equipped modern kitchen. The entire space opens seamlessly onto a large terrace, extended by a swimming pool that provides breathtaking views of the surrounding landscape. This level also includes three bedrooms, each with its own en-suite bathroom or shower room, ensuring comfort and privacy for their occupants. The garden-level floor offers a second living area opening directly onto a meticulously landscaped garden. A generously sized master suite is located here, complete with two walk-in closets and a full bathroom equipped with a jacuzzi, creating a dedicated relaxation space. An additional bedroom with an en-suite bathroom rounds off this level. The living room can also be adapted to suit your needs as a gym, recreation room, or playroom, with direct access to the pool and its pool house. Designed for everyday comfort, the property includes a closed garage, a carport, and numerous parking spaces to easily accommodate family and guests. With its generous proportions, high-quality finishes, well-maintained outdoor spaces, pool, and exceptional views, this home represents a rare opportunity on the market. It will appeal to buyers looking for a prestigious family residence just minutes from shops, schools, Nice International Airport, and the beaches of the French Riviera, all while enjoying a preserved natural setting.

Ref. : 485V3119M

AGENCE DE L'OLIVIER

PARIS 16EME6 400 000 €

Apartment for sale shops sales - 6 rooms - 280 m²

Paris 16th – Jasmin – 4 Bedrooms – Top Floors – Terraces – Panoramic Views

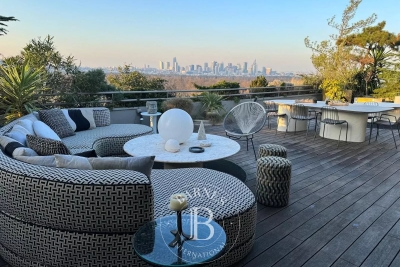
Paris 16th – Beautiful air-conditioned duplex located on the 10th and 11th floors of a prestigious residence with round-the-clock security. This approx. 263 m² property offers exceptional panoramic views over Paris, the Eiffel Tower, La Défense, the Bois de Boulogne and the hills of Saint-Cloud. Dual-aspect East/West throughout, the apartment is flooded with natural light and benefits from generous outdoor spaces comprising two terraces of approx 135 m² and 15 m², two balconies and a 360° view over Paris's most iconic landmarks. The first level features a vast triple reception room with South/West exposure of approximately 120 m² opening onto a wide wrap-around balcony with a spectacular view over the Longchamp racecourse, three bedrooms giving onto generous balconies, and two bathrooms. Two staircases lead to the upper level, comprising a superb open-plan kitchen and dining room opening on both sides onto two magnificent landscaped and furnished terraces (seating areas, dining space, lounge corners), together with a large master suite featuring a beautiful walk-in wardrobe and a shower room with hammam. Two cellars and two enclosed garages complete this exceptional "house-like" property, a rare find on the market. Within easy reach of shops, schools and transport links, this property combines volume, light, outstanding views and an unrivalled quality of life. Property subject to co-ownership regulations. Agency fees payable by vendor

Ref. : 87173357

BARNES PASSY-LA MUETTE

PARIS 16EME1 690 000 €

Apartment for sale shops sales - 5 rooms - 126 m²

Paris 16 - Jasmin - Upper floor - 3 bedrooms.

Exclusive Barnes listing. 126m² (1,356 sq ft) east/west-facing dual-aspect apartment, situated on the 4th floor of a 1913 corner building dating from 1913 with a concierge, located close to shops, transport services and good schools. It comprises an entrance hall, a 38m² (409 sq ft) living room, a large eat-in kitchen, a corner master bedroom with shower room, two additional bedrooms, a bathroom and a guest toilet. All the hallmarks of a Haussmann-style apartment with a contemporary touch: parquet flooring, mouldings, a fireplace and a good ceiling height. Bicycle storage room. Large cellar. Option to acquire a 9.5m² (102 sq ft) maid's room on the 6th floor at an additional cost of €100,000. Jean Baptiste Say school sector. Property subject to shared ownership status. Fees payable by the seller - Average amount of the share of charges €7,600/year - Estimated amount of annual energy costs for standard use based on 2026 energy costs: €560 ~ €770 - Information on the risks to which this property is exposed is available on the Géorisques website: www.georisques.gouv.fr - Marion CONSTANT - Sales agent - EI - RSAC 530821040 Agency fees payable by vendor - Montant moyen de la quote-part de charges courantes 7,600 €/yearly - Montant estimé des dépenses annuelles d'énergie pour un usage standard, établi à partir des prix de l'énergie de l'année 2026 : 3110€ ~ 4280€ - Les informations sur les risques auxquels ce bien est exposé sont disponibles sur le site Géorisques : www.georisques.gouv.fr - Marion CONSTANT - Agent commercial - EI - RSAC 530821040

Ref. : 87339579

BARNES PASSY-LA MUETTE

ST-JEAN-CAP-FERRAT14 900 000 €

House for sale shops sales - - 584 m²

CO-EXCLUSIVITY - SAINT-JEAN-CAP-FERRAT - EXCEPTIONAL PROPERTY

In the heart of Saint-Jean-Cap-Ferrat, within a highly sought-after residential area, this exceptional property enjoys a prime location close to the beaches, restaurants and local shops, with direct access to the village and the harbour. Set on a flat plot, the property also impresses with its modern architecture. The villa is spread over several levels and offers a particularly elegant layout, combining spacious reception areas, private spaces and facilities dedicated to well-being and leisure. It also features a swimming pool, which blends seamlessly into the outdoor spaces. On the ground floor, an entrance hall leads to a spacious reception area comprising a living room and a dining room, as well as a study. This level also includes a kitchen, several hallways, a guest toilet and a self-contained studio with its own shower room. On the lower level, a landing leads to several technical and service areas, as well as a dedicated space for wellness and entertainment. These include an electrical plant room, a storage room, a room housing the swimming pool machinery, a gym, a changing room, a spa area, a wine cellar and a private cinema with its own toilets. A laundry room and a room for the water heater complete this level. On the first floor, a landing leads to four bedrooms, each with its own en-suite shower room or bathroom. The first three bedrooms each have a shower room, whilst the fourth has a bathroom. On the top floor, the villa boasts an exceptional roof terrace covering an area of 166.58 square metres, offering a vast private outdoor space ideal for enjoying the exceptional setting and the Mediterranean way of life. The property also has four parking spaces, two of which are covered. Estate agent's fees are payable by the seller unless otherwise stipulated in the mandate. Estimated annual energy costs for standard usage: between €1,910 and €2,650. Average energy prices indexed to 2021. The property is not subject to the co-ownership regime. The property is subject to a natural hazards and pollution risk assessment, which can be viewed on the Géorisques website:

Ref. : 87272637

VALERI AGENCY BY JM BAREI

PARIS 11EME1 575 000 €

Apartment for sale shops sales - 4 rooms - 150 m²

Off Market: PARIS 11 / Square de la Roquette: Loft with the feel of a house – Rare volume

Apartment with the feel of a house offering rare volume and located on a peaceful pedestrianised street, on the edge of Père Lachaise Cemetery and Square de la Roquette. Close to shops and transport services, in a discreet and leafy setting, this top-pick property is laid out over three levels, offering 150.72m² (1,622 sq ft) of floor space (138.99m² or 1,496 sq ft under the Carrez Law). Set within a shared ownership building formed of just two units, it has a private entrance leading to a utility/storage area and cellar on the ground floor; the first floor, with an exceptional ceiling height (4.70m or 15ft) and skylight, has a spacious 65m² (700 sq ft) living room, dining room and fitted open kitchen. A master bedroom with a wardrobe, shower room and separate toilet complete the level. Numerous custom-built cupboards. On the second floor you'll find a second en-suite bedroom with bathroom and toilet. Character, tranquillity and volume characterise this unique south-facing property, offering high-quality amenities. BARNES PARIS EST exclusive listing €1,600,000. Agency fees not included – Agency fees: 5% incl. tax Fees payable by the buyer - Information on the risks to which this property is exposed is available on the Géorisques website: www.georisques.gouv.fr 1,500,000 € Agency fees not included - Agency commission: 5%VAT included Agency fees payable by buyer - Nombre de lots dans la copropriété: 2 - Montant moyen de la quote-part de charges courantes 1,200 €/yearly - Les informations sur les risques auxquels ce bien est exposé sont disponibles sur le site Géorisques : www.georisques.gouv.fr

Ref. : 87407495

BARNES PARIS EST

MENTON450 000 €

Apartment for sale shops sales - 4 rooms - 80 m²

4-bedroom apartment with terrace, balcony - Menton

In a small condominium close to shops, schools and public transports only few minutes from the centre, apartment of 80.46 sqm with courtyard and large terrace in a quiet and green environment. Currently arranged with 4-bedrooms, it can easily be transformed as a 2-bedroom apartment as in its original layout. It consists of a living-room, a large fitted kitchen with dining area opening onto a 35 sqm terrace facing South / West, a large bathroom with shower / bathtub / toilet, a separate toilet, 4 bedrooms and a circular balcony of 26 sqm. It is equipped with double glazed windows, reversible AC and a storage room. Very bright and open views of the valley. Collective parking in the condominium. Access with few stair steps from the car park.

Ref. : 87449975

WRETMAN ESTATE & CONSULTING

LES ISSAMBRES4 200 000 €

House for sale shops sales - 9 rooms - 288 m²

Les Issambres – Exceptional waterfront property – between Cannes and Saint-Tropez

Some properties enjoy the rare privilege of being at one with the sea. In Les Issambres, between Cannes and Saint-Tropez, this seafront villa offers a truly distinctive residential experience, where the endless blue of the Mediterranean becomes part of everyday life, setting the scene for a lifestyle defined by elegance, serenity and freedom. A discreet address for lovers of the coastline seeking a privileged place to call home, where the beauty of the landscape can be savoured at every moment. Enjoying a full south-facing aspect, the property reveals remarkable panoramic views over the Mediterranean. From the villa, the eye wanders across the vast expanse of the open sea, while natural light accompanies the living spaces throughout the day. The ever-changing shades of blue, the sun glistening on the water and the gentle climate of the Var region create an incomparable atmosphere, ideal for quiet contemplation and shared moments alike. Here, the horizon becomes a constant presence, and each day unfolds to the soothing rhythm of life by the sea. Offering 288.83 m² of living space, this villa features nine rooms with generous proportions, arranged around reception areas that open onto the outdoors. Large windows naturally extend the living spaces onto the terrace and towards the swimming pool, creating a harmonious flow between the interior and the surrounding landscape. Bathed in natural light, the interiors invite you to imagine a welcoming family home, an elegant holiday retreat or a second residence devoted to enjoying the pleasures of the French Riviera. The kitchen reflects this convivial atmosphere, while the reception areas provide the perfect setting for welcoming family and friends, sharing long, sun-drenched lunches or lingering over summer evenings overlooking the Mediterranean. The swimming pool becomes a true haven of relaxation, where refreshing moments blend with the ever-present spectacle of the sea. Every space contributes to that precious feeling of being on holiday all year round. The villa offers five bedrooms, providing ample accommodation for a family or for entertaining guests in an exceptional setting. A laundry room and a technical room complete the property's practical amenities. Built in 1974 and presented in good overall condition, the property offers a particularly appealing opportunity today: to make a rare address your own and shape it according to your wishes, creating a personal interpretation of contemporary luxury while preserving the exceptional character of its location. Set within 1,787 m² of grounds, the property is positioned back from the road, providing welcome tranquillity away from external disturbances. Yet its true privilege lies in its direct, private access to the sea. The garden extends all the way to the coastline, offering an intimate connection with the elements and the opportunity to make the most of this exceptional maritime setting. Just a few steps lead to the rocks, where you can rediscover the incomparable feeling of being close to the water, far from the hustle and bustle, in an unspoilt environment. Its location is another major asset. Just five minutes from the centre of Les Issambres, the harbour, shops and supermarket, the property offers easy access to local life and its appealing addresses. The sea and beaches are just moments away, while sports enthusiasts can enjoy nearby tennis courts and the prestigious Golf de Saint-Tropez, approximately thirty minutes away. The TGV train station can be reached in around twenty-five minutes, and the airport in approximately one hour, making travel from major French and European cities easy and convenient. Rare thanks to its truly seafront position, full southern exposure, generous proportions and private access to the Mediterranean, this property represents a distinctive opportunity on the Var coastline. Vacant and ready for immediate occupancy, it offers the freedom to embar

Ref. : MZIMD273

MICHAËL ZINGRAF CHRISTIE'S INTERNATIONAL REAL ESTATE SAINT-TROPEZ

LA CLUSAZ280 000 €

Apartment for sale shops sales - Studio - 30 m²

Apartment - Village center

La Clusaz, in the heart of the village, just a few steps from shops and the ski lifts, this renovated studio benefits from a privileged location allowing you to fully enjoy the resort all year round. Located on the third and top floor of a condominium, it offers a pleasant environment, beautiful light and an unobstructed view of the surrounding mountains. Measuring 30.35 m² Carrez law, this apartment charms with its warm, alpine atmosphere. The living area, designed as a convivial space, includes a fully equipped open kitchen, a sitting area enhanced by a fireplace and an open sleeping nook. The whole opens onto a south-facing balcony, a true extension of the living space, inviting you to enjoy an unobstructed panorama of the peaks. The bathroom, completely renovated, adds a touch of modernity while numerous custom fittings optimize storage space and everyday comfort. A cellar and a ski locker complete the amenities of this property, offering particularly sought-after convenience in the village centre. A garage is also available at the price of €35,000 including agency fees. Perfect as a mountain pied-à-terre, second home or rental investment, this apartment brings together the most sought-after features: central location, top floor, possible garage and immediate proximity to the slopes. A warm alpine cocoon, ideal for experiencing La Clusaz with the rhythm of the seasons. Référence agence : 3645

Ref. : 3H7E-HBZ-00I

Agence ATHERAC - Transaction