OK
More than Less than
€  ok

Key-words : shops sales

Houses and Apartments, your real estate specialist magazine offers a selection of ads that match with the keyword shops sales. You can refine your search by specifying the area or price range in the navigation bar link Search for a House/Apartment.

STE-MAXIME1 490 000 €

Apartment for sale shops sales - 4 rooms - 118 m²

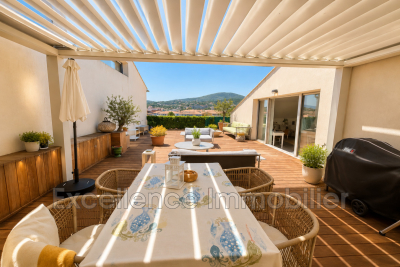
Beautiful apartment with panoramic sea views, located on the top floor of a modern building in downtown Sainte Maxime with a swimming pool. It offers: an entrance, a spacious and bright living room with a fitted kitchen opening onto a 70?m² terrace. 2 bedrooms, each with their own terrace. 2 bathrooms. 2 parking spaces. Beaches and shops within walking distance.

Ref. : 956V1504A

EXCELLENCE IMMOBILIER

NICE1 950 000 €

Apartment for sale shops sales - 4 rooms - 136 m²

Franck Pilatte : Penultimate Floor Apartment

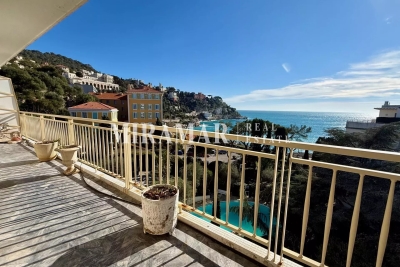
Franck Pilatte / Port of Nice In a highly sought-after luxury residence with swimming pool, tennis court and caretaker, close to the beach and shops. Panoramic sea view, Cap de Nice and Promenade des Anglais for this spacious 137 sqm apartment to renovate on the penultimate floor. Currently presented as a 3-room apartment with a large 52 sqm corner living room, 2 bedrooms, 2 bathrooms, a dressing room and a separate kitchen. It requires renovation work to bring it up to date as a 4-room or spacious 3-room apartment. 29 sqm terraces facing the sea. Garage and cellar.

Ref. : 86739011

MIRAMAR

STE-MAXIME630 000 €

Apartment for sale shops sales - 3 rooms - 80 m²

Apartment for sale in Sainte-Maxime. In the pedestrian streets of Sainte-Maxime, just steps from shops and the beach, beautiful duplex village house of approximately 80m². It includes: entrance, guest toilet, living room, fitted kitchen, two bedrooms, one with a shower room and separate toilet. Private parking space.

Ref. : 489V770A

STIL IMMOBILIER

NICE189 000 €

Apartment for sale shops sales - Studio - 21 m²

Nice - Golden Square - 21 m² Studio

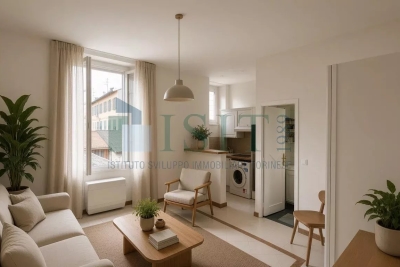
Nice - Golden Square - 21 m² Studio Discover this charming 21 m² studio located in the square d'o at 5 Maccarani street, near Grimaldi square. It is part of a beautiful secure and well-maintained bourgeois building! You fully enjoy the sunshine during the day thanks to the West orientation. In addition, you have the possibility to make a double bed in the mezzanine. Perfect for a first purchase or a rental investment, Its location makes it a must-see property: Close to amenities, shops, and transportation, this rare property is an opportunity to fully enjoy the Niçoise lifestyle. Digital renovation and decoration suggestion with a quote for furniture of about: 1700 € Charges: 40/month Property tax 603/year

Ref. : JG189MACC

ISIT Immobilier

MORZINE690 000 €

Apartment for sale shops sales - 5 rooms - 101 m²

Apartment - Les combes

For sale in MORZINE – Spacious 101 m² flat with 3 en-suite bedrooms and 3 balconies Just a short walk from the centre of Morzine, discover this spacious 101 m² flat, situated on the 2nd floor of a small, intimate block comprising just four flats. Particularly light and airy thanks to its numerous windows and various outdoor spaces, the flat enjoys a peaceful setting and a beautiful unobstructed view of the mountains, whilst offering quick access to the resort centre and its amenities. The entrance leads into a large, separate, fitted and fully equipped kitchen, which is spacious and has its own balcony. The cosy and bright living room, meanwhile, has direct access to a large L-shaped balcony, allowing you to fully enjoy the view and the mountain surroundings. The sleeping area comprises three master suites, each with its own en-suite bathroom. Several bedrooms also have direct access to the balcony, providing natural light and a view of the outdoors. In total, the flat has three balconies, which serve as a natural extension of the living spaces and face in different directions. A cellar completes the property. Outside, a free parking area reserved for the four flats in the block, situated in a tarmac courtyard in front of the building, makes everyday parking easy. Translated with (free version) Key features: –101 m² of living space –3 master suites –3 shower rooms –3 balconies –Separate, fitted and equipped kitchen – plenty of natural light –Unobstructed views of the mountains –Quiet surroundings –Small block of flats comprising 4 flats –Parking in front of the building –Right next to the centre of Morzine. EXCLUSIVELY WITH ALPESVENTE Contact Anais on 07 50 54 21 15 for further information or to arrange a viewing. Would you like a valuation of your property or an estimate of its value in Morzine? Contact ALPESVENTE Morzine is a village situated between Thonon-les-Bains and Les Gets, home to numerous shops and restaurants. Access to the various ski runs is available from Le Pleney, Super Morzine or Nyon. From there, it is possible to reach the other resorts that also form part of the Franco-Swiss Portes du Soleil ski area. The town offers magnificent views of the surrounding mountains, with a ‘small-town' feel in the centre, yet also a rural charm. The architecture consists of beautiful detached chalets and charming apartment blocks. In both winter and summer, there is a wide range of entertainment suitable for all ages (children's activities, sports, events, concerts) and more… There is a wide range of shops, and free shuttle buses run frequently through the village. Morzine is a true paradise, often regarded as the heart of the Vallée d'Aulps, which attracts many tourists. This vibrant town offers choice and comfort. Geneva Airport is approximately 1 hour 15 minutes' drive away. Dimensions are provided for guidance only Fees to be paid by the seller. In a condominium of 6 lots. Average share of the estimated budget 3 972 €/year. No ongoing proceedings. Energy class E, Climate class E Estimated amount of annual energy expenditure for standard use: between 2750.00 € and 3770.00 € for the years 2021, 2022, and 2023 (including subscriptions). Information on the risks to which this property is exposed is available on the Geohazards website: www.georisques.gouv.fr.

Ref. : 19526-ALPESVENTE

ALPESVENTE.COM

CANNES890 000 €

House for sale shops sales - 5 rooms - 112 m²

CANNES LA BOCCA - CANNES LIMIT - FAMILY HOUSE - SWIMMING POOL

On the edge of Cannes, discover this pleasant family villa of 112 m² benefiting from a south-facing exposure and a beautiful view of the sea from the terrace. Built on a plot of 1,327 m², with a swimming pool and unspoilt, it offers a peaceful living environment in the immediate vicinity of the Croix des Gardes forest. The ground floor consists of an entrance, a bright living room, a dining room, a kitchen, a bedroom with a shower area and a separate toilet. Upstairs, the sleeping area accommodates three bedrooms, one of which has its own bathroom, a dressing room and a bathroom with WC. A cellar of approximately 20 m² in the basement completes this property. The property also allows parking for several vehicles inside the land. Ideally located, the house is just 500 meters from the train station, close to schools and public transport, and around 1 km from shops.

Ref. : 87113808

LILAMAND REAL ESTATE SAS

ANTIBES790 000 €

Apartment for sale shops sales - 3 rooms - 70 m²

Spectacular view over the rooftops of Old Antibes

From the moment you step inside, your gaze is immediately drawn to the breathtaking view of Old Antibes. Discover this elegant, air-conditioned 2-room apartment approx. 70 m², meticulously renovated using high-quality materials. Key highlights include its spectacular view, high-quality full renovation, and prime location-within walking distance of beaches, restaurants, shops, schools, the train station, the historic center, and the famous Provençal Market. Property layout: • Spacious, light-filled living room, • High-quality, fully equipped open-plan kitchen, • Attractive shower room with toilet, • Two lovely bedrooms, • Pleasant 15 m² terrace offering one of the most incredible views in Antibes, • Basement storage unit. Monthly service charges: €178 Number of main units : 43 Agency fees payable by the seller. Let's arrange a viewing so you can experience this exceptional view for yourself! Information on the risks to which this property is exposed is available on the Géorisques website : www.georisques.gouv.fr Property presented by Angélique DESCAMPS (EI)

Ref. : 87274484

DELATTRE IMMOBILIER SARL REUSSITE 06

CAP-D'AIL1 850 000 €

House for sale shops sales - 8 rooms - 170 m²

CHARM VILLA TO RENOVATE CAP D'AIL CENTER

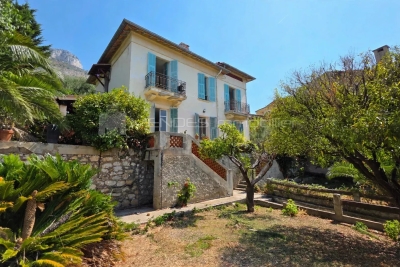
Discover this magnificent villa of approximately 150 smq living space to renovate, located in Cap-d'Ail, offering an exceptional living environment, built on a plot of about 1400 sqm. Surrounded by a landscaped garden, this house stands out for its elegance, bright spaces, and the beauty of its period architecture. The villa consists of 8 rooms including 5 spacious bedrooms, ideal for hosting family and friends or for having additional workspaces. The living rooms are open to the outside, allowing you to fully enjoy the mild climate of the French Riviera. Located in the heart of Cap-d'Ail, just minutes from the beaches, shops, and Monaco, this unique property combines privacy and convenience. A true haven of peace combining charm and comfort, perfect for a primary or secondary residence on the French Riviera. Agency fees payable by vendor - Montant estimé des dépenses annuelles d'énergie pour un usage standard, établi à partir des prix de l'énergie de l'année 2021 : 3770€ ~ 5140€ - Les informations sur les risques auxquels ce bien est exposé sont disponibles sur le site Géorisques : www.georisques.gouv.fr

Ref. : MIV02215

MENDES IMMOBILIER

CANNES890 000 €

Apartment for sale shops sales - 3 rooms - 52 m²

Cannes Palm Beach – 2-bedroom apartment with sea view, pool and

In the heart of the highly sought-after Palm Beach district, within a secure, upscale residence with a swimming pool, discover this superb fully renovated one-bedroom apartment, located on the ground floor just steps from the sea. The apartment enjoys abundant natural light and opens onto an exceptional 71.38 m² teak terrace, offering pleasant views of the sea and the residence's gardens. It comprises an entrance hall, a living room with direct access to the terrace, a fully equipped open-plan kitchen, a master bedroom with storage space, also opening onto the terrace, and a second bedroom that can be used as a guest bedroom or office. Two shower rooms, one with a laundry area, and a separate toilet complete the property. The terrace, a true extension of the living space, provides a peaceful, verdant setting, ideal for fully enjoying the outdoors. A secure outdoor parking space completes this property. Privileged location, in the immediate vicinity of the sea, shops and restaurants. The predominantly flat neighborhood is particularly pleasant for everyday living. A rare property in the area, ideal as a main residence, pied-à-terre or investment. Energy performance rating: 124 – B Greenhouse gas emissions: 23 – C Estimated annual energy costs for the property: €580–870. Condominium comprising 138 lots; average annual charges for the lots: XXXX euros. Proceedings pending: none. Transaction fees, including VAT, payable by the seller. Information on the risks to which this property is exposed is available on the Géorisques website: www.georisques.gouv.fr The luxury property market on the French Riviera is one of the most attractive in the Mediterranean region. Holiday homes and second residences on the French Riviera offer not only incomparable style and quality of life, but also, given the international economic situation, a secure investment and a smart retirement plan, particularly at premium addresses. Palm Beach is one of Cannes's most sought-after residential areas. It is characterised by prestigious residences with grounds, magnificent villas and excellent infrastructure. This district is close to the Croisette, its beaches, restaurants and luxury shops, while retaining peace and tranquillity.

Ref. : W-04B4PN

ENGEL & VÖLKERS

LA FLOTTE1 490 000 €

House for sale shops sales - 6 rooms - 195 m²

THE FLOTTE IN RÉ - A CONFIDENTIAL ADDRESS JUST STEPS FROM THE PORT

Just a few steps from La Flotte's port, its market, lively terraces, and shops, this elegant 195 m² family house with its beautiful private outdoor space offers a rare living environment where everything is accessible on foot, in the rhythm of the Rétais way of life. Behind its discreet façade, the house reveals generous volumes and a layout designed to combine conviviality and privacy. From the entrance, the spacious living room, dining area, and semi-open kitchen form a harmonious whole, conducive to moments of sharing in all seasons. A master suite with its private bathroom, a study area, an intimate patio, an outdoor kitchen, a laundry room, and a garage complete the ground floor, making it very functional. From the living areas, a delicate view of the ocean recalls the immediate proximity to the coast and gives the house a very special charm. Upstairs, a large landing leads to four comfortable bedrooms, including one with its own bathroom and toilet. A bathroom, separate toilets, and plenty of storage complete this level, designed to welcome family and guests in the best conditions. Built on a 206 m² plot, this property charms with the balance of its volumes, the quality of its layout, and its particularly sought-after location. A rare address in the heart of La Flotte, where one can fully enjoy the pleasures of Île de Ré: a walk on the port at sunrise, a morning market, lunch on a terrace, or a bike trip to nearby beaches.

Ref. : CE-3769

Maison BONAPARTE

CABRIÈRES D'AVIGNON2 495 000 €

House for sale shops sales - 9 rooms - 266 m²

Village property with exceptional garden, pool and views.

Located in the heart of the highly sought-after village of Cabrières-d'Avignon, this remarkable stone property dating back to the early 19th-century benefits from an exceptional setting. Encompassed by 0.51 acres of beautifully landscaped gardens in the very heart of the village, the property offers superb open views of the Luberon, a 12m x 6m heated swimming pool and a extraordinary sense of privacy while being just a few steps from local shops and amenities. Comprising a spacious main house, guest house and separate pool house, it elegantly combines the charm of Provençal architecture - vaulted ceilings, exposed beams, fireplaces, stone floors and traditional terracotta tiles - with modern comfort, high-quality finishes and excellent accommodation for family and friends. The main house is arranged over three levels. The ground floor comprises: elegant entrance hall with its original stone staircase; superb vaulted sitting room with fireplace and large openings onto the terraces; fully renovated kitchen/dining room with an “AGA” cooker, also opening onto the exterior; guest WC; boiler room/technical room. The first floor offers: principal suite with a spacious bathroom, enjoying pleasant south-facing views; second suite with an adjoining office or dressing room, currently used as a children's bedroom. The top floor accommodates: large suite with adjoining bathroom and WC; attic space with the alarm system and ventilation system. The fully independent guest house, with two separate entrances, comprises on the ground floor: generous suite; bright sitting room; WC. The first floor includes: second suite with exceptional volumes, a shower room and extensive storage - currently arranged as a children's dormitory. The pool house forms a third independent living space comprising: fully equipped summer kitchen with WC, extended by a large shaded pergola; guest bedroom with mezzanine and shower room; adjoining workshop. The beautifully maintained grounds are composed of formal gardens and terraces spread over several levels - creating a succession of intimate and convivial spaces. Two independent entrances serve the property, including an electric gate providing access to the garage, carport, and a large parking area. The 12m x 6m heated saltwater swimming pool, fully covered, enjoys exceptional panoramic views over the Luberon. A small vegetable garden completes the property, while Mediterranean plantings - olive trees, fig trees, vines, apple trees, medlars, palms and paper mulberry trees - give the estate its unique character. The amenities include: gas central heating; reversible air-conditioning; two fireplaces; double glazing with wooden and wrought-iron frames; mains water; mains drainage; water softener; independent guest house; covered, heated 12m x 6m saltwater pool; pool house with summer kitchen, shower room and accommodation; workshop; wine cellar; several fountains; garage with electric door; two-car carport; electric gate; video intercom; alarm system; fibre-optic internet. This outstanding property beautifully combines the privacy and generous proportions of a countryside estate with the convenience of a sought-after village setting. With its guest houses, quality finishes, uninterrupted views over the Luberon and immediate proximity to Gordes, Coustellet and l'Isle-sur-la-Sorgue, it represents an exceptional family home, an elegant Luberon retreat, or an excellent seasonal rental opportunity. __________Information on the risks to which this property is exposed is available on the Géorisques website: payable by the seller

Ref. : V03186.02013L

Maison Victoire

LES ISSAMBRES1 050 000 €

House for sale shops sales - 9 rooms - 174 m²

174sqm VILLA COMPRISING 9 ROOMS WITH INDEPENDENT APARTMENTS, BEAUTIFUL OPEN VIEW, CLOSE TO THE BEACHES AND SHOPS OF ISSAMBRES

Quiet and at the end of a dead end, beautiful property close to the beaches and shops made up of 4 apartments with swimming pool. Upstairs, a bright 3-room apartment with veranda and barbecue area, a living space with kitchen and living room with fireplace, 2 bedrooms, a full bathroom. On the ground floor, 2 2-room apartments, a studio, a room to convert. cellar, laundry room. The 2000 sqm landscaped grounds offer a tropical atmosphere with a swimming pool area where you can relax. a place out of time!!!

Ref. : 2203

SEA VIEW PROPERTY / GROUPE AGENCE DU CAP

CANNES1 690 000 €

Apartment for sale shops sales - 3 rooms - 110 m²

Apartment of 110 m2 with Roof Terrace

You will fall in love with this 140 m2 rooftop terrace with its private swimming pool, accessible directly from the apartment. A unique space with its unobstructed view, ideal for moments of relaxation and conviviality. Located in the heart of Cannes, this spacious 3-room apartment of 110 m2 will seduce you with its generous volumes and its luminosity. The apartment consists of a large living room with a high-end kitchen, two bedrooms, a bathroom, a shower room and plenty of storage. Fully automated, quality materials, closed box, elevator, proximity to shops and transport. This rare property meets all the criteria of modern comfort.

Ref. : 85839449

VON POLL REAL ESTATE

ANTIBES1 680 000 €

House for sale shops sales - 7 rooms - 211 m²

Antibes - Eucalyptus - Architect designed Villa

Located in the sought-after, peaceful residential neighborhood of Les Eucalyptus, this villa combines architectural elegance with modern comfort. Set on approximately 1,400 m² of land, close to schools, shops, and the seafront, the villa, approximately 183 sqm, is built on two levels and enjoys a beautiful, flat, landscaped garden. It comprises: Upstairs, a bright living room with an open-plan kitchen, extending onto a sunny terrace, as well as two en-suite bedrooms with private bathrooms. On the garden level, there are two bedrooms, a bathroom, a laundry room, a garage, and a separate entrance. Outside, a beautiful 8m x 4.5m heated swimming pool and a lounge area invite relaxation in a lush and private setting. Agency fees payable by the buyer.

Ref. : MZICA7489

Michaël Zingraf Christies International Real Estate CANNES CROISETTE

L'ISLE-SUR-LA-SORGUE2 480 000 €

House for sale shops sales - 12 rooms - 604 m²

L'Isle-sur-la-Sorgue - An 18th century property with annexes

This superb 18th century “bastide” located just a few minutes from l'Isle-sur-la-Sorgue has been restored throughout highlighting period charm and authenticity with contemporary comfort. About 550 sqm of bright living space, it includes a spacious living/reception room with a fireplace, a dining room, a modern kitchen, and six suites each with a bath or shower room including a master suite with an adjacent study. The annexes include a self-contained gite with a living room, a kitchen, a shower room and a further multi-purpose room, as well as a studio apartment with a compact sitting room and a mezzanine bedroom. The perfectly maintained 5000 sqm of landscaped grounds feature majestic plane trees and rose bushes. With a 10 x 5 metre overflow swimming pool, an elegant pool house and several shady terraces. A delightful property near the shops and the picturesque Luberon villlages.

Ref. : 86169107

Daniel Feau Provence / Lourmarin