OK
More than Less than
  ok

Key-words : shared

Houses and Apartments, your real estate specialist magazine offers a selection of ads that match with the keyword shared. You can refine your search by specifying the area or price range in the navigation bar link Search for a House/Apartment.

PARIS 16EME950 000 €

Apartment for sale shared - Studio - 58

Paris XVI - Terrace with unobstructed View

Located in a prestigious co-ownership near the Place des Etats-Unis, the Vaneau group offers you an apartment on the 6th floor of 43.83 m² Carrez with a ground-floor terrace of 38.8 m² overlooking the garden. It consists of an entrance, a kitchen open to the living room, a sleeping area with a shower room, and a toilet. A cellar completes this property. Possibility of purchasing a parking space for an additional cost. DPE E Alur Law: Mandate no. 22097 - Fees charged to the seller - Number of lots in the co-ownership: 79 - Average amount of the current share of expenses 980 € per quarter Legal proceedings in progress: yes Information on the risks to which this property is exposed are available on the Georisques website: www.georisques.gouv.fr - Details of our pricing on

Ref. : 84395035

VANEAU BAC - SAINT-GERMAIN

NICE6 800 000 €

House for sale shared - 8 rooms - 490

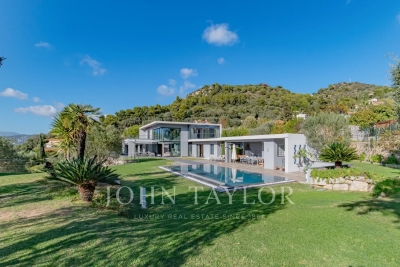
CONTEMPORARY PROPERTY WITH UNIQUE PANORAMA

This property is located in a sought-after neighborhood on the border of Nice and Villefranche-sur-mer. It overlooks the sea as far as the Esterel, the mountains of the Préalpes d'Azur and the bay of Villefranche. It's a 10-minute walk from the local shops at Col de Villefranche. The contemporary villa offers a total surface area of 490 m2 (inc 278 m2 of living surface) and is harmoniously set on a flat plot of 2560 m2, entirely landscaped and planted with rare Mediterranean species. The beautiful, large mirror-finish swimming pool is surrounded by sunbathing areas and includes a pool house. The villa is an exclusive creation. Designed by a renowned architect in a resolutely contemporary style, it faces south-west. The layout is fluid, with no loss of space. The materials chosen are of the highest quality, and home automation makes the villa intelligent with a high level of security. Colors are bright and light is omnipresent. All living areas have sea and mountain views, and open onto large terraces and the garden. A glass staircase leads to all floors. The garden level opens onto a vast entrance that leads to the living areas: a warm and inviting lounge, a dining room shared with a fitted and equipped kitchen and a utility/laundry room. Two en suite bedrooms, including a master with dressing room and bathroom, also occupy this level. The second floor features two further bedrooms with en suite shower rooms opening onto large terraces. Level -1 features a large garage for at least 8 cars, an office area and a wine cellar with tasting room. Numerous other parking spaces are available on the property. This rare property, positioned in a noble and sought-after environment, suffers no nuisance from noise or vis-à-vis. It offers the 4 conditions of an exceptional property: space, location, view and peace and quiet!

Ref. : V2064SJ

JOHN TAYLOR Cap Ferrat

CALLAS875 000 €

House for sale shared - 7 rooms - 170

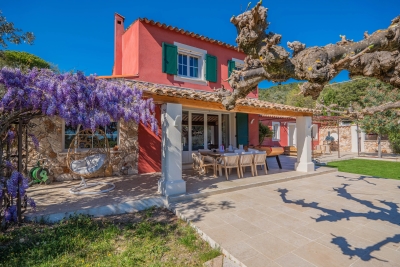
High-end village house within walking distance

In the tranquility of a preserved residential environment, ten minutes on foot from the authentic village of Callas, an elegant 170 m² Provençal house unfolds, entirely redesigned in 2023. Nestled in the heart of a landscaped setting of over 2,000 m², it offers absolute privacy, with no overlooking neighbors, like a suspended pause between nature and the sweet way of life. From the first moments, the garden invites contemplation. Centuries-old olive trees, majestic oaks, and generous fig trees create a typically Mediterranean scenery, bathed in light. In the center of this picture, a heated salt pool with elegant lines stretches under the sky, promising sunny days and extended summer evenings. Comfort is extended with a discreet carport for two vehicles, complemented by a quick charging station, while a high-performance security system and fiber optic connection perfect a resolutely contemporary way of living. Inside, the house reveals harmonious volumes and omnipresent brightness. The spacious and welcoming entrance opens onto an independent kitchen with generous proportions, designed as a true shared space, extended by a functional back kitchen. The living room, warmed by a fireplace, elegantly opens onto a versatile space — game room, cozy office, library, or guest room depending on desires. The ground-floor master suite embodies a rare comfort experience. A true cocoon of nearly 45 m², it features a spectacular dressing room with exceptional dimensions and a refined bathroom where shower and bathtub invite relaxation. Upstairs, three bright bedrooms with balanced proportions make up a warm sleeping area, complemented by a sleek-style shower room. Finally, a 42 m² garage, with remarkable volumes and directly connected to the house, perfects this property where every detail has been designed to combine elegance, serenity, and Provençal art of living.

Ref. : 86882983

AGENCE BIRD

ANTIBES1 440 000 €

House for sale shared - 6 rooms - 110

ANTIBES PLAGE

At the edge of Cap d'Antibes. In the heart of sought after neighborhoods of Antibes, at the end of a dead end, quiet, 5 minutes walk from the beaches of Ilette and Juan Les Pins, charming detached villa with refined decoration with its flat land flooded with sun. From the passage of the door a large living room of 40 m2 with a very high ceiling overlooking a beautiful terrace, spacious kitchen, two bedrooms on one level, shower room. On the floor two rooms which share a bathroom. Air conditioning present in all rooms. An outbuilding of 20m2 to renovate to make a studio or guest rooms, numerous parkings, garage and shed, everything in the living room. "Information on the risks to which this property is exposed are available on the site Géorisques: www.georisques.gouv.fr"

Ref. : 86507178

DELATTRE IMMOBILIER SARL REUSSITE 06

EZE860 000 €

House for sale shared - 3 rooms - 91

//EZE- SEA-VIEW HOUSE//

//eze- villa within a secure domain with swimming pool - sea view// a few minutes from the village of èze, in a quiet and sought-after environment, this house benefits from a particularly desirable location, offering an unobstructed view of the mediterranean and a high quality of everyday life. Situated on a plot of approximately 423 m² landscaped into terraces, this property develops nearly 92 m² of living space and immediately appeals with its well-maintained exteriors and peaceful atmosphere. The main level features a bright living area opening onto the garden, ideal for fully enjoying the panorama. The fully equipped kitchen also opens onto the garden and can easily be redesigned as an open kitchen to enhance the conviviality of the space. A guest wc completes this area. Upstairs, the sleeping area consists of: • a master bedroom with balcony and sea view, with its private bathroom • a second bedroom with dressing area • a separate shower room and a separate wc a closed garage, directly accessible from the house, with an automatic door and mezzanine, offers considerable storage space. The current configuration also leaves room for the possibility to create an additional room according to your needs. The house is currently in excellent overall condition, requiring no work, within a quiet and well-maintained residential complex. Equipment: reverse air conditioning, condensing boiler, motorized outdoor awning with built-in lighting and wind sensor, dimmable lighting? Shared swimming pool. Epc: c – triple exposure an ideal property for a primary or secondary residence, combining sea view, tranquility, and immediate proximity to main roads. Visit without delay! Information on the risks to which this property is exposed is available on the georisque website: www. Georisques. Gouv. Fr

Ref. : 86923940

Palais Immobilier - Port Mont Boron

ST-MARTIN-DU-VAR640 000 €

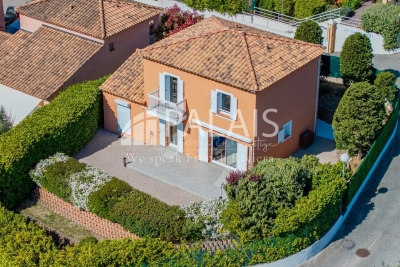
House for sale shared - 4 rooms - 118

Saint-Martin-Du-Var, route de l'Adrech, a charming Provençal house spread over two levels, offering a Carrez law living area of 118m² (total floor area 163m²) within a residential development (subject to the rules of a free trade association). You will surely appreciate its perfectly maintained 1600m² plot in a dominant position, bathed in sunlight, featuring a large swimming pool, fruit trees, a pétanque area, and breathtaking views over the village and surrounding hills.- On the ground floor, access is possible either through a 9m² entrance hall with a separate toilet, or through a fully fitted and equipped 10m² kitchen. The entrance hall leads to a 26m² living room with a fireplace (which opens onto a beautiful south-facing terrace) and an 11.50m² dining room.- On the first floor, you will find a spacious landing with plenty of storage cupboards, serving a 6.50m² bathroom and two bedrooms measuring 12 and 19m² (one with a balcony).- On the second and top floor, there is an 11m² room that can be converted into an office or bedroom. Additionally, there is a separate sleeping area with its own shower room. Parking for several vehicles is available right outside the house, along with a nearby garage. Maintenance fees for the shared areas of the development amount to 37 euros per month. Despite the incredible tranquility offered by this property, you will be just a few minutes' walk from Alexis-Maiffredi square, schools, numerous village shops, and transport facilities (bus, Train des Pignes). Don't hesitate any longer?call 06 66 25 71 66 to arrange a visit!

Ref. : 378V400M

AEQUALIS IMMOBILIER

CHATEAUNEUF-GRASSE1 100 000 €

House for sale shared - 6 rooms - 179

BAR SUR LOUP - A charming and newly renovated Villa with a pool and wonderful views

Set on an elevated position, this beautiful family home offers breathtaking views over the picturesque village of Le Bar-sur-Loup and its surrounding hills and mountains. Upon entering, you are welcomed into a bright and contemporary south-facing living room with a fireplace. Adjacent is the open-plan kitchen with a dining area that leads directly onto the outdoor terrace, overlooking the swimming pool, and offering al fresco dining and several lounge areas. A spacious parental bedroom suite completes this level. The first floor features three spacious double bedrooms, including one with an en-suite bathroom. The two others share a family bathroom. and there is also an office; perfect for remote working. An office space is also located on this floor, along with a staircase that leads to a large loft area - ideal as a playroom, an additional home office, or even an extra sleeping area. Additional features include underfloor heating throughout, air conditioning and parking for several vehicles. Information on the risks to which this property is exposed is available on the Géorisques website : www.georisques.gouv.fr

Ref. : 10857

DOUGLAS ELLIMAN MOUGINS-VALBONNE

EZE1 150 000 €

Apartment for sale shared - 4 rooms - 86

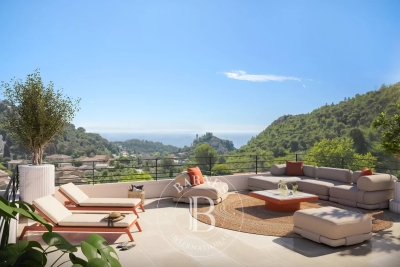
ÈZE – ELEGANT 3-BEDROOM APARTMENT IN A CONTEMPORARY RESIDENCE WITH ROOFTOP TERRACE - PANORAMIC SEA VIEW

Located in the highly sought-after Aighetta district, just below the Col d'Èze, this intimate residence features an elegant 3-bedroom penthouse of 86.07 sqm, offering a privileged lifestyle between sea and mountains. The apartment benefits from a dominant South / South-East exposure, ensuring exceptional natural light throughout the day and optimal sunshine across both indoor and outdoor living areas. The living room with open-plan kitchen spans 30.29 sqm, creating a welcoming and perfectly designed living space. Facing South / South-East, it enjoys direct sunlight from morning through to the end of the day. Large sliding glass doors seamlessly extend the interior onto a first south-facing balcony, ideal for outdoor dining while enjoying the surrounding views. The sleeping area comprises three comfortable bedrooms, some of which have direct access to a second east-facing balcony, perfect for enjoying the early morning light. The apartment also features a bathroom, a shower room, and separate toilets, along with an entrance hall and well-designed circulation spaces. Upstairs, a spectacular private rooftop terrace of 49.19 sqm extends the living areas. Benefiting from a triple South exposure, it enjoys maximum sunshine throughout the day and offers a true suspended terrace facing the sea — an exceptional space ideal for entertaining, creating a solarium or a lounge area. Both the terrace and rooftop enjoy a pleasant sea view. The residence stands out for its elegant contemporary architecture, perfectly integrated into the natural surroundings of Èze, between lush hills and the Mediterranean horizon. For absolute comfort, residents benefit from high-end amenities including a shared swimming pool, secure underground parking, and a bicycle storage room, all designed for a modern lifestyle. Ideally located just minutes from the medieval village of Èze and its shops, the residence enjoys a strategic position between Monaco and Nice, combining residential tranquility, accessibility, and quality of life. Two underground parking spaces complete this property. A rare opportunity on the Riviera penthouse market. Agency fees payable by vendor - Montant moyen de la quote-part de charges courantes 2,352 €/yearly - Eliza TORBICZ - Agent commercial - EI - RSAC 790 569 107

Ref. : 85655760

BARNES Beaulieu | Cap-Ferrat

ST-TROPEZ1 350 000 €

Apartment for sale shared - 3 rooms - 71

Prestigious gem in Saint?Tropez: elegant, bright 2?bedroom apart

An exceptional opportunity in Saint-Tropez. Discover this rare property in the heart of Saint-Tropez, offering a simply exceptional location right in the town center, just a few steps from the shops, restaurants, and the village's iconic lively atmosphere. This superb 2-bedroom apartment charms from the moment you enter with its pleasant volumes and natural light. It comprises two large bedrooms, each with direct access to the outside through wide sliding glass doors, creating a perfect continuity between indoor and outdoor living. The welcoming and elegant living area opens onto an adjoining kitchen, ideal for sharing moments with family or friends. The true hallmark of this property: a superb private garden, an absolutely exceptional luxury in the very heart of Saint-Tropez. This true green haven extends to an elegant terrace with no overlooking neighbors, offering calm, serenity, and privacy in an otherwise central setting. A closed underground garage completes this property, a rare and valuable asset in this sought-after area. A unique place to live combining comfort, privacy, and a premium location. Energy performance diagnosis: 172 (C). Greenhouse gas emissions: 6 (B). Estimated annual energy costs for the dwelling: between €1,170 and €1,640. Condominium of 50 lots, average annual charges per lot: €2,680. Proceedings in progress: no. Transaction fees incl. VAT payable by the seller. Information on the risks to which this property is exposed is available on the Géorisques website: www.georisques.gouv.fr The luxury real estate market on the French Riviera is one of the most attractive in the Mediterranean region. Holiday homes and second residences on the French Riviera offer not only an incomparable lifestyle and quality of life, but also—given the international economic situation—a safe investment and a smart retirement plan, especially at premium addresses. Saint-Tropez is a coastal town on the French Riviera, part of the Provence-Alpes-Côte d'Azur region in southern France. Long popularized by artists who stayed there, the town attracted the international jet set in the 1960s and remains renowned for its beaches and nightlife. The cobbled “La Ponche” district recalls its past as a fishing village, although today yachts sit alongside fishing boats in the Old Port.

Ref. : W-0492EW

ENGEL & VÖLKERS

PARIS 6EME28 000 €

Parking/Garage for sale shared - - 6

PARIS VI - Parking garage Rue de Vaugirard

The Vaneau Group is offering this storage unit of approximately 11.8 m² located on the second basement level of a 19th-century building, unit number 120. Dimensions: 2.2 m (L) x 5.4 m (W). Long-term lease until February 22, 2042, with 16 years remaining. Within a beautiful historic condominium designed by architect Henri Sauvage, a 14.35 m² garage (2.76 m x 5.20 m) located in the courtyard. Easy access via a secure electric gate. ZEPLUG charging service available in the condominium Long-term lease expiring on February 22, 2042, with 16 years remaining. ALUR Law: Simple Mandate No. 2055 - Price 28,000 euros (including agency fees). Agency fees of 9% payable by the seller - Condominium comprising 80 units. Annual share of the projected budget: approximately 145 euros No proceedings are currently underway based on Articles 29-1 A and 29-1 of Law No. 65.557 of July 10, 1965, and Article L. 615-6 of the CCH. Information on the risks to which this property is exposed is available on the Géorisques website: www.georisques.gouv.fr.Détails. For our pricing, visit

Ref. : 86884791

VANEAU BAC - SAINT-GERMAIN

PARIS 6EME67 000 €

Parking/Garage for sale shared - 1 rooms - 21

Paris VIe - Exclusive Box for sale opposite the Jardin du Luxembourg

Facing the Luxembourg Gardens, Vaneau offers you the exclusive sale of a parking space located in the 2nd basement of a modern building facing the Luxembourg Gardens. LOI ALUR: 39 parking lots in the condominium. Annual share of the provisional budget approx. 189 Euros. Mandat N 21646 Agency fees payable by seller - Not eligible for DPE. No proceedings in progress on the basis of articles 29-1 A and 29-1 of law no. 65.557 of July 10, 1965 and article L. 615-6 of the CCH. Information on the risks to which this property is exposed is available on the Géorisques website: www.georisques.gouv.fr Pricing details at

Ref. : 86449425

VANEAU LUXEMBOURG

VENCE1 745 000 €

House for sale shared - 5 rooms - 180

New bastide, Reduced notary fees, residential heights, high quality materials

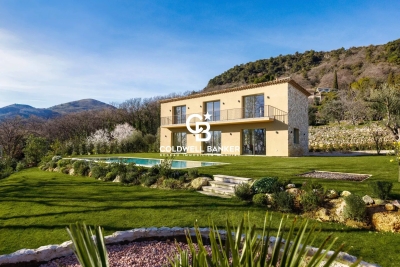
Domain of Oliveraie, Villa G Situated on the heights of the medieval town of Vence, this stone-clad bastide is ideally located for a peaceful, authentic stay. Thanks to its south-facing position, you can enjoy your flat garden all day long and relax by the pool. On the ground floor, the entrance opens onto the elegant living room/kitchen, which blends in perfectly with the garden. The sliding glass doors give you plenty of sunlight and make your house feel bigger in summer! The kitchen has a central island and storage space for preparing your favourite recipes. A first bedroom with a full shower room is ideal for friends, for example. Upstairs is the master suite with dressing room, full bathroom and bedroom with private balcony. Two further bedrooms with en suite shower rooms and dressing areas benefit from a shared south-facing terrace.

Ref. : 85653782

Coldwell Banker Art Realty

CANNES4 450 000 €

House for sale shared - 6 rooms - 250

Art Deco Villa for Sale, Cannes Californie

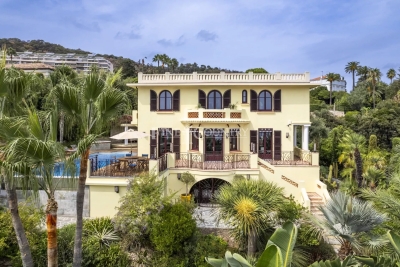
Perched in the highly sought-after hills of La Californie, just 300m from the Mediterranean shoreline, this luxury Art Deco villa dating from the late 1920s perfectly embodies the timeless elegance of the French Riviera. Combining historic charm with modern comfort, it offers exceptional outdoor spaces reminiscent of a private resort, complete with panoramic sea views. Built on 3 levels, this prestigious property gracefully blends the character of its period architecture with high-end finishes. The main level is designed for entertaining, featuring a fully equipped open-plan kitchen that flows into the dining area, and a spacious, light-filled living room with breathtaking views of the sea and landscaped gardens. This floor also includes a cloakroom and guest WC. On the upper level, the luxurious master suite offers an intimate and elegant setting, complete with a walk-in wardrobe, a bright home office, and a refined marble bathroom featuring a bathtub, walk-in shower, double vanity, bidet, and heated towel rails. A second en-suite bedroom, also facing the Mediterranean, completes this floor. The garden level is ideal for hosting family or guests, comprising two additional bedrooms, a shared bathroom, a secondary living room, and a spectacular oak wine cellar capable of storing several hundred bottles. Outside, this villa with infinity pool truly captures the essence of the Côte d'Azur lifestyle. From the landscaped gardens and expansive terraces, the panoramic view stretches across the Lérins Islands, Palm Beach, and the Cap d'Antibes. The covered pool house offers a flexible space for relaxing or entertaining, equipped with a shower and WC, while the fully equipped summer kitchen (with built-in gas barbecue, deep fryer, stone countertops, and a large dining table under a retractable awning) is perfect for stylish outdoor gatherings. The property also benefits from two secure garages — one double and one single — offering ample parking. This prime Cannes address in the prestigious Californie district places you just minutes from the beaches, Palm Beach, the ports of Golfe-Juan, and approximately 20 minutes from Nice International Airport, providing swift access to international destinations. With elegant interiors, spectacular sea views, and exceptional outdoor amenities, this prestige villa for sale in Cannes is a rare opportunity to acquire a unique residence in the heart of the high-end French Riviera real estate market.

Ref. : 85620295

FINE AND COUNTRY

PARIS 4EME299 000 €

Apartment for sale shared - 2 rooms - 25

Paris IVe - Place du Marché Sainte-Catherine - Two bright rooms

Overlooking the highly sought-after Place du Marché Sainte-Catherine. On the 3rd and 4th floors accessible by stairs in a well-maintained 18th-century joint ownership, a duplex two-room apartment of 19.01 m2 Carrez law (25.11 m2 on the ground) with a clear view of the square. It consists on the first level of a living room with a kitchenette, a mezzanine bed, and a shower room with toilets. On the second level, a living room with a water point and toilets. This charming apartment benefits from a good ceiling height of 2.95 meters. DPE: F / GES: C - Estimated annual energy costs: between 790 euros and 1090 euros ALUR Law: Mandate No. 21949 - Number of lots in the co-ownership: 19 - Annual share of the provisional budget: 1016 euros - Property tax: 492 euros. No ongoing proceedings (articles 29-1A / 29-1 law 65-557, L. 615-6 of the CCH). Sales charges borne by the seller. Rental price including agency fees: 299,000 euros. The information on the risks to which this property is exposed is available on the Géorisques website: www.georisques.gouv.fr Details of our rates:

Ref. : 86853519

VANEAU LUXEMBOURG

BOULOGNE BILLANCOURT1 295 000 €

Apartment for sale shared - 5 rooms - 98

NORTH BOULOGNE - APARTMENT 98m² (1,055 sq ft) WITH 75m² (807 sq ft) of PRIVATE TERRACES/GARDENS

BOULOGNE ESCUDIER - Very well located in a high-end shared ownership building, this modular 98m² (1,055 sq ft) apartment has 75m² (807 sq ft) of terraces and gardens - Double-sized living room and 3 bedrooms - Easily convertible into 2 or 3 bedrooms. Peace and quiet, good ceiling height, terraces/garden on two sides, and a stone's throw from Escudier market, the metro and schools. Cellar, bicycle storage room and option to acquire a parking space at an additional cost. Listed with BARNES Boulogne Fees payable by the seller Agency fees payable by vendor - Nombre de lots dans la copropriété: 19 - Montant moyen de la quote-part de charges courantes 2,580 €/yearly

Ref. : 86093483

BARNES BOULOGNE