OK
More than Less than
€  ok

Key-words : shared

Houses and Apartments, your real estate specialist magazine offers a selection of ads that match with the keyword shared. You can refine your search by specifying the area or price range in the navigation bar link Search for a House/Apartment.

LE THOR2 490 000 €

House for sale shared - - 300 m²

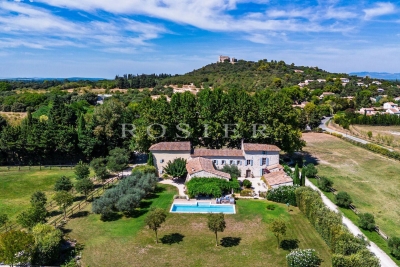
At the gates of L'Isle-sur-la-Sorgue, a private equestrian estate with professional facilities and open views.

In the immediate vicinity of L'Isle-sur-la-Sorgue and the iconic villages of the Luberon and Mont Ventoux, this exceptional property extends over 10 contiguous hectares. From several prime vantage points across the estate, the property offers stunning open views of Mont Ventoux, the Château de Thouzon, the Monts de Vaucluse, the Luberon, and the Alpilles. Formerly a ruined building with medieval and 18th-century origins (1783), this estate underwent a total six-year transformation from 2012 to 2018. Combining the rustic understated elegance of stone with cutting-edge technical equipment, the property delivers a privileged family living environment and an extraordinary quality of life in the heart of Provence. A private equestrian estate with competition-grade infrastructureDesigned for the most demanding equestrian enthusiasts, this professional equestrian domain for strictly private use benefits from a rare soil type in Provence: deep, cool, stone-free earth that guarantees rich, green grass year-round. The estate features facilities of exceptional rarity: 600-meter training track with fine quarry sand 60 x 30 meter dressage arena with fine quarry sand Solid wood stable treated with autoclave (Class IV) housing 3 ventilated, illuminated boxes connected to water and electricity Large secured tack room Pasture shelters supplied with water and electricity, along with heavy-duty water outlets for sprinklers across the plots Horse wash bay and manure pit 20 x 6 meter storage barn High-end wooden fencing complemented by electric fencing Automatic irrigation system, 14-meter borehole with bypass system and valves, supplemented by mains water High-precision outdoor lighting system powered by approximately 100 spotlights Immense chicken coop planted with fruit trees Built of stone, the farmhouse captivates with its warm and simple interior, respecting the soul of country homes while integrating high-end contemporary amenities. The property offers approximately 300 sq.m of living space arranged as follows: Garden level:The entrance hall opens onto a welcoming country kitchen, leading into a cozy living room accented by an authentic antique stone fireplace. It also serves a guest toilet with hand basin, a music room featuring an original stone manger, a climate-controlled wine cellar, a garage/workshop, and a technical room centralizing the server, home automation system, and alarm system. First floor:This level hosts an exceptional master suite of approximately 50 sq.m with a mezzanine, dressing room, and en-suite shower room with toilet. A second and third bedroom share a very spacious bathroom and a dressing room. An office-library enjoys an elevated view overlooking the summer dining room. Second floor:A magnificent attic bedroom with exposed timber framework provides an intimate and cozy space. The landscaped parkland was designed as a haven of relaxation and hospitality. An Aix-en-Provence-inspired 13 x 4.5 meter swimming basin with Roman steps and a dedicated water heater shower is complemented by a preserved ancient well feeding two water basins/fountains. The fully fitted pool house—complete with bar and fireplace—and the summer dining room equipped with a pizza oven create an ideal setting for family gatherings. Featuring underfloor heating and cooling, this summer dining room can be fully enclosed to create a vast living room (subject to local planning permissions). Ensuring high-end living comfort year-round, the property features underfloor heating and cooling on the ground floor and traditional cast-iron radiators on the first floor. Equipment includes a Daikin heat pump, a 300L thermodynamic water heater, a centralized smart home server managing alarm and network systems, septic tank sanitation, mains water, borehole, garage/workshop, and garden shed. A covered carport provides 4 parking spaces. Ideally situated right near L'Isle-sur-la-Sorgue in a preserved natural envir

Ref. : 11548
ROSIER

MENTON670 000 €

House for sale shared - 5 rooms - 125 m²

HOUSE 125 M2 - TERRACE 150 M2 - CLOSED GARAGE

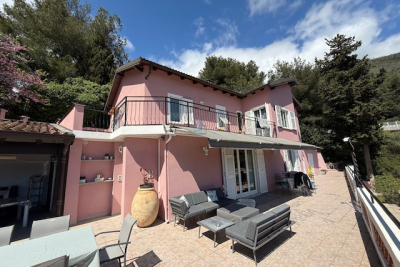
MENTON, Route de Castellar, the AB Immobilier agency exclusively offers you a two-story house of 125 m2 (Carrez Law) in a horizontal co-ownership composed of 7 lots. It consists on the ground floor of a dining room/living room of 44 m2, a separate kitchen, all opening onto the terrace. Upstairs, four bedrooms, two of which are 14 and 17 m2, one with its private bathroom and toilet, a second bathroom and toilet and 44 m2 of balcony and terrace on this level. Outside, a 150 m2 terrace with an unobstructed view of the sea and the mountains, an outdoor toilet, a summer kitchen to share good times with family and friends, a cellar and a storage room. A closed garage with an electric car socket and charger completes the property. Above the house, a fully fenced board for if you have a green thumb to plant or cultivate. The house is very well maintained and requires no work. We are less than a 5-minute drive from downtown Menton. You will appreciate the condition and charm of the house, its outdoor spaces, the unobstructed view, and its exposure. Do not hesitate to contact me for any further information. Please note that there is access via (gentle) steps: approximately 50 to reach the house. Contact: LUC STEINMETZ 0687751326

Ref. : 1548

AB immobilier

VALBONNE3 290 000 €

House for sale shared - 9 rooms - 441 m²

Valbonne - Provencal style property in perfect condition

This Provençal villa, completely and recently renovated to a very high standard, offers an idyllic setting where luxury and serenity meet. Perfect for both year-round and holiday living, it boasts spacious, light-filled rooms and a total of 5 en suite bedrooms, including a flat. There is also a dedicated cinema room, a sports room and a large garage for 4 cars. It is built on a large plot of around 2500 m2, with a beautiful swimming pool and a convivial pool house that promises unforgettable moments of sharing with family and friends. The property is set a walking distance to the village of Valbonne in a gated estate, guaranteeing security and absolute peace and quiet for an incomparable quality of life.

Ref. : 5286

MAGREY & SONS VALBONNE

PARIS 18EME1 480 000 €

Apartment for sale shared - 4 rooms - 83 m²

PARIS 18 DAMREMONT - TOP FLOOR - ROOFTOP + TERRACE - 3 BEDROOMS - UNOBSTRUCTED VIEWS - PARKING SPACE

Stunning 82.99m² or 893 sq ft (Carrez Law surface) dual-aspect (east/west) apartment on the 8th and top floor of a high-end building dating from 2022. The apartment opens onto a 10m² (108 sq ft) wide balcony affording unobstructed sky views of Montmartre and Sacré-Coeur, and has a vast 68m² (732 sq ft) rooftop terrace. This rare property comprises an entrance hall with access to the rooftop, a fitted kitchen opening onto the dining room and living room, and a master suite with shower room. The sleeping area features two children's bedrooms, each of which opens onto a full-length balcony, a bathroom with toilet, a laundry room and a wardrobe. Home automation system, plenty of cupboard space and low energy consumption (EPC C). Balcony with picture window system (removable winter garden) Large room in the building for bikes, pushchairs and scooters. Option to acquire a parking space on the building's basement level at an additional cost of €35,000. Fees payable by the seller - Number of lots in the building: 94 - Average amount of the share of charges €3,932/year - Estimated amount of annual energy costs for standard use based on 2023 energy costs: €610 ~ €880 Agency fees payable by vendor - Nombre de lots dans la copropriété: 94 - Montant moyen de la quote-part de charges courantes 3,932 €/yearly - Montant estimé des dépenses annuelles d'énergie pour un usage standard, établi à partir des prix de l'énergie de l'année 2023 : 610€ ~ 880€

Ref. : 86694505

BARNES MARTYRS

ROQUEFORT-LES-PINS1 095 000 €

House for sale shared - 5 rooms - 158 m²

Roquefort les Pins - In quiet and peace

A charming and very well-built Provençal villa, set in lovely flat mediterranean gardens of 3432m2., a completely quiet and natural environment in Roquefort-les-Pins, enjoying a sunny aspect and a rare sense of tranquillity, and with any vis a vis. Centrally positioned within its' plot, the property is surrounded by mature plants and trees, with areas to lawn and natural woodland, offering privacy and a harmonious natural setting. The villa features generous volumes and high ceilings throughout. An elegant entrance hall leads to a living room with fireplace and a refined library nook, a dining room, and an open-plan kitchen complemented by a back kitchen and utility room. A ground-floor principal suite benefits from a spacious en-suite bathroom and direct access to the garden. From the living room, pocket doors open onto a charming patio, with iron pergola, a space ideal for outdoor relaxation. Elsewhere in the garden, there is a separate outdoor kitchen and dining area with bbq and pizza oven, also a shower and toilet. Upstairs, two further bedrooms share a large family bathroom. Additional features include a substantial *vide sanitaire*, a large parking area, and a separate office which could easily be converted into an independent studio. Roquefort-les-Pins is a highly regarded residential village, prized for its preserved natural environment and discreet elegance, offering a refined quality of life within easy reach of Valbonne, international schools and Nice airport. Energy class : D – Climat class : D / estimated annual costs for standard use : between €2,821 and €3,817 (ref year 2023) Information on the risks to which this property is exposed is available on the Geohazards website : www.georisques.gouv.fr Property located in an area subject to compulsory brush clearance. Catherine MACFADYEN : Consultante - Agent commerciale E.I. RSAC : 820 250 199 Agency fees payable by vendor - Montant estimé des dépenses annuelles d'énergie pour un usage standard, établi à partir des prix de l'énergie de l'année 2023 : 2820€ ~ 3820€ - Catherine MACFADYEN - Agent commercial - EI - RSAC 820250199

Ref. : 86080600

Barnes Valbonne

VALLAURIS2 350 000 €

House for sale shared - 6 rooms - 350 m²

Californian villa - Near Mougins

[Explore this villa via a video on our website to visualize it before a viewing] Close to all amenities, this superb Californian-style villa of approximately 260 sq m (plus basement) sits on a 2,670 sq m plot and features a heated saltwater swimming pool. It comprises a large reception room, dining room, fully equipped kitchen, a spacious master bedroom with dressing room and en-suite bathroom, a second bedroom with en-suite bathroom, and two further bedrooms sharing a bathroom. An outbuilding includes a hammam and gym (which could easily be converted into a fifth bedroom). Located near Antibes and Mougins, and just 10 minutes from the sea, this villa offers a verdant oasis in the heart of the shopping district!

Ref. : 04293

LABEL PROPERTIES

PARIS 7EME6 000 000 €

Apartment for sale shared - 8 rooms - 262 m²

Paris 7 - Champ de Mars - Reception apartment - Dual aspect - Eiffel Tower View - 4 or 5 bedrooms - Great volume

This exceptional 262m² (2,820 sq ft) reception apartment, on the raised 1st floor of a high-end building with a lift, is located on one of the very chic side streets of the Champ-de-Mars, and overlooks the Champ-de-Mars and the Eiffel Tower. It comprises a vast entrance hall, a large lounge, a living room, a dining room, a library (or fifth bedroom), a master suite with full bathroom, an eat-in kitchen, a storeroom, three additional bedrooms overlooking the avenue, a bathroom with toilet, a separate toilet and plenty of storage space. This rare property also comes with two cellars. Its exceptional character and typical Parisian charm, with parquet flooring, fireplaces, great volume (3.27m or 9.8ft ceiling height), unobstructed views over the greenery of the Champ de Mars and the Eiffel Tower, dual-aspect layout and interior workshop window are just some of the many attributes of this unique apartment requiring renovation. Option to purchase two additional maid's rooms on the 4th floor. Property subject to shared ownership status. €5,769,230.77 Agency fees not included - Agency fees: 4% incl. VAT Fees payable by the buyer - Average amount of the share of charges €15,000/year - Estimated amount of annual energy costs for standard use: €4,770 ~ €6,490 A rarely prestigious residential address offering an exceptional and secure family environment bordering the Champ-de-Mars, benefiting from the vibrant shops on Avenue de la Bourdonnais and Rue de Cler, perfectly connected by transport and ideally located in the immediate proximity of École Rapp, Institut de l'Alma, and the Jeannine Manuel International School. 5,769,230.77 € Agency fees not included - Agency commission: 4%VAT included Agency fees payable by buyer - Montant moyen de la quote-part de charges courantes 15,000 €/yearly - Montant estimé des dépenses annuelles d'énergie pour un usage standard : 4770€ ~ 6490€

Ref. : 86848217

BARNES BAC-VARENNE

CHATEAUNEUF-GRASSE1 395 000 €

House for sale shared - 7 rooms - 297 m²

Châteauneuf-Grasse – 5 minutes from the village of Valbonne - very quiet - south exposure

Nestled in a privileged and peaceful setting at the end of a quiet cul-de-sac, this charming property represents a rare opportunity in the area. Set within a magnificent 5,240 sq.m landscaped park, the property offers a unique lifestyle combining space, natural light and serenity. Ideally exposed and bathed in sunshine throughout the day, it enjoys beautiful open views over the surrounding countryside. This delightful Provençal-style villa, built with quality materials, offers 231 sqm of living space (297 sq.m in total) over two levels. It is currently arranged as two symmetrical apartments with a shared entrance, offering exceptional flexibility: a spacious family residence, an investment opportunity, or an ideal home for multi-generational living. On the garden level, the villa features two generous kitchens, two living rooms with fireplaces, an office, as well as a bedroom with shower room on each side. A cellar and technical room are also accessible on the lower level. Upstairs, a landing leads to five bedrooms, two bathrooms, and a lovely terrace overlooking the park and surrounding nature. A large double garage completes the property, with additional outdoor parking for up to six vehicles. The outdoor areas are equally appealing, with a swimming pool and barbecue area, a charming koi pond, two garden sheds, and beautiful sunny exposure throughout the day. A property offering numerous possibilities, ideal for a lifestyle project or investment, just minutes from the charming village of Valbonne. Energy class: A – Climate class: A / Estimated annual energy expenses for standard use: between €981 and €1,327 per year (reference year 2023) Property tax: €3,154 – Fees payable by the seller. Information on the risks to which this property is exposed is available on the Géorisques website: www.georisques.gouv.fr The property is located in an area subject to mandatory brush clearance. Emilie PAUL : Consultante - Agent commerciale E.I. RSAC : 539 034 140 Agency fees payable by vendor - Montant estimé des dépenses annuelles d'énergie pour un usage standard, établi à partir des prix de l'énergie de l'année 2023 : 980€ ~ 1330€ - Emilie PAUL - Agent commercial - EI - RSAC 539 034 140

Ref. : 86704330

Barnes Valbonne

MAUSSANE-LES-ALPILLES1 690 000 €

House for sale shared - 5 rooms - 187 m²

Just a stone's throw from the centre of the village of Maussane les Alpilles, with its comprehensive array of amenities, this newly built house of around 190 m² is definitively Provencal in style: a cocoon of well-being in a verdant setting. The ground floor, bathed in light, comprises an inviting living area that includes a well-fitted kitchen, dining room, sitting room, and an en-suite bedroom with dressing room, all of which open out onto the garden. Up on the first floor there is another en-suite bedroom and 2 further bedrooms that share a family shower room. The attractive landscaped grounds of 750 m² feature a heated swimming pool, a pétanque court, a covered terrace and a large garage. Reduced notary fees.

Ref. : 1440

Colpaert et Wehrle

NÎMES299 250 €

House for sale shared - 5 rooms - 86 m²

FOR SALE NÎMES VACQUEROLLES 4-room villa 86 m2 450 m2

Diaz Immobilier invites you to discover this pleasant villa located in the highly sought-after area of Vacquerolles , offering a calm, green environment and particularly appreciated for its quality of life. Built on a plot of approximately 450 m2 , fully wooded and suitable for a swimming pool, this house of approximately 86 m2 of living space represents a great opportunity for a family, a young couple or people wishing to enjoy a peaceful living environment while remaining in close proximity to amenities. From the moment you step inside, you'll be captivated by the bright, approximately 26 m2 living room, perfect for sharing convivial moments. The separate, functional, and well-designed kitchen can be customized to suit your needs. The sleeping area consists of three bedrooms , a bathroom and a separate WC, offering a practical and comfortable layout for everyday life. Outside, the garden allows you to fully enjoy the sunny days. Its land, suitable for a swimming pool, gives free rein to all your development projects: swimming pool, summer kitchen, relaxation area or landscaped garden. The advantages of the property Highly sought-after area of Vacquerolles Villa of approximately 86 m2 450 m2 plot of land with trees and space for a swimming pool 3 bedrooms Bright living room Separate kitchen Quiet, residential area Perfectly maintained house Two parking spaces Close to schools, shops, golf and main roads. A warm and welcoming home where all you have to do is unpack your suitcases. Selling price: 299,250? For further information or to arrange a visit, please contact: Nicolas Diaz Diaz Real Estate

Ref. : 184

Diaz IMMOBILIER

CANNES660 000 €

Apartment for sale shared - 2 rooms - 75 m²

CANNES CENTRE — A Rare Belle Époque Gem

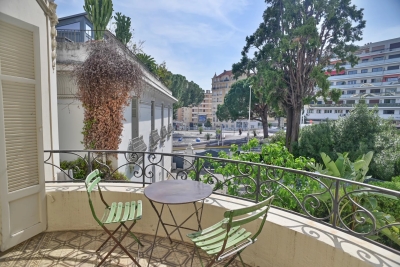
A truly one-of-a-kind address in the beating heart of Cannes. Nestled within a distinguished Belle Époque building shared by just three owners, this completely renovated apartment has been reimagined to an exceptional standard — where period charm meets contemporary refinement. The main residence occupies the first floor: a beautifully proportioned one-bedroom apartment where both the salon and bedroom open onto a generous south-facing balcony, bathed in light and perfectly sized for al fresco dining. The kitchen is custom-fitted and fully separate, complemented by a guest WC, a luxurious shower room with double shower, and a bespoke dressing room — every detail considered, every finish curated. One flight up, possibility to acquire a self-contained 1 bedroom guest apartment for an additional 270,000€ — and extraordinary potential. It can be seamlessly connected to the main apartment via a custom circular staircase, and with a permit already in place, an additional 20m² of living space can be added, opening directly onto a private rooftop terrace. Few properties in Cannes offer this kind of flexibility. Completing the package: a storage room in the basement. Possibility to acquire a closed garage in the neighbouring building for an amount of 60,000€

Ref. : ARM

AAA RIVIERA

CANNES929 000 €

Apartment for sale shared - 3 rooms - 97 m²

CANNES CENTRE — A Rare Belle Époque Gem

A truly one-of-a-kind address in the beating heart of Cannes. Nestled within a distinguished Belle Époque building shared by just three owners, this completely renovated apartment has been reimagined to an exceptional standard — where period charm meets contemporary refinement. The main residence occupies the first floor: a beautifully proportioned one-bedroom apartment where both the salon and bedroom open onto a generous south-facing balcony, bathed in light and perfectly sized for al fresco dining. The kitchen is custom-fitted and fully separate, complemented by a guest WC, a luxurious shower room with double shower, and a bespoke dressing room — every detail considered, every finish curated. One flight up, a self-contained 1 bedroom guest apartment offers its own appeal — and extraordinary potential. It can be seamlessly connected to the main apartment via a custom circular staircase, and with a permit already in place, an additional 20m² of living space can be added, opening directly onto a private rooftop terrace. Few properties in Cannes offer this kind of flexibility. The rooftop itself is perhaps the finest surprise — an outdoor sanctuary above the rooftops of one of the Riviera's most coveted cities. Completing the package: a storage room in the basement. Possibility to acquire a closed garage in the neighbouring building for an amount of 60,000€ Unique in conception, impeccable in execution — and utterly singular on the Cannes market.

Ref. : ARM-1164-AC

AAA RIVIERA

CHATEAUNEUF-GRASSE1 100 000 €

House for sale shared - 6 rooms - 179 m²

BAR SUR LOUP - A charming and newly renovated Villa with a pool and wonderful views

Set on an elevated position, this beautiful family home offers breathtaking views over the picturesque village of Le Bar-sur-Loup and its surrounding hills and mountains. Upon entering, you are welcomed into a bright and contemporary south-facing living room with a fireplace. Adjacent is the open-plan kitchen with a dining area that leads directly onto the outdoor terrace, overlooking the swimming pool, and offering al fresco dining and several lounge areas. A spacious parental bedroom suite completes this level. The first floor features three spacious double bedrooms, including one with an en-suite bathroom. The two others share a family bathroom. and there is also an office; perfect for remote working. An office space is also located on this floor, along with a staircase that leads to a large loft area - ideal as a playroom, an additional home office, or even an extra sleeping area. Additional features include underfloor heating throughout, air conditioning and parking for several vehicles. Information on the risks to which this property is exposed is available on the Géorisques website : www.georisques.gouv.fr

Ref. : 10857

DOUGLAS ELLIMAN MOUGINS-VALBONNE

LA CROIX-VALMER8 500 000 €

House for sale shared - 15 rooms - 560 m²

LA CROIX-VALMER – PRIVATE DOMAIN - 7 BEDROOM VILLA

Located in a gated estate in Gigaro, this new villa offers 560 m² of living space on a landscaped plot of approximately 1 hectare, just minutes from the beaches and 9 km from Saint-Tropez. Spread over three levels, the house includes an entrance, a very bright living room with a fireplace, a dining room, a fully equipped kitchen with a pantry, 6 en-suite bedrooms, as well as an independent studio with a kitchenette. The amenities include a gym, a massage room, a home cinema, a laundry room, and a spacious garage that can accommodate up to 8 vehicles. The outdoor areas are well maintained, featuring a garden, a swimming pool, and a pool house. Transfer of shares in a company holding this real estate asset. “Information about the risks to which this property is exposed is available on the Géorisques website: www.georisques.gouv.fr.” The property is located in an area subject to brush clearance obligations. Located between the Gulf of Saint-Tropez and the unspoilt landscapes of the Var coastline, La Croix-Valmer charms with its authentic character, crystal-clear beaches and exceptional natural surroundings. Renowned for its vineyards, secluded coves and properties nestled in Mediterranean vegetation, the town offers a privileged lifestyle between the sea and nature. The Gigaro area is particularly sought after for its privileged residential setting, close to one of the coastline's most beautiful beaches. With villas nestled among pine trees, coastal walking trails and direct access to the sea, this desirable neighbourhood offers an ideal setting to enjoy the Mediterranean way of life. A leading name in luxury real estate and an ambassador of the French art of living, BARNES operates an integrated network of 159 agencies across 21 countries and 75 destinations, assisting its clients with every aspect of their property and lifestyle projects. For any further information, the BARNES International Saint-Tropez team remains at your disposal. Tel: +33 4 94 43 32 47

Ref. : 86190387

BARNES SAINT-TROPEZ

CANNES3 350 000 €

House for sale shared - 6 rooms - 204 m²

GOLFE-JUAN - CONTEMPORARY VILLA - PANORAMIC SEA VIEW

Golfe-Juan: Just steps from Cannes, this contemporary villa of 204 sq m (approx. 2,196 sq ft), built in 2014, stands in a calm residential environment, with a striking panoramic sea view from its main living areas. From the moment you arrive, the property impresses with its modern architecture and the harmony between the house, its grounds and the horizon. The generous, bright living room opens onto a large south-facing terrace overlooking the sea. With its dual east and south exposure, it enjoys beautiful natural light and flows seamlessly outdoors, like a constant invitation to live outside. The reception area has been designed for entertaining, with refined volumes and a natural fluidity between indoors and outdoors, whether you are hosting a family lunch or an evening with friends. The adjoining kitchen enjoys the same exceptional setting and the same sea view, turning every moment of daily life into a pleasure. This six-room villa features five en-suite bedrooms. The sleeping areas have been designed to guarantee privacy and comfort for every occupant, each bedroom having its own bathroom. This layout makes it an ideal home for a large family or for welcoming loved ones in the best possible conditions, without anyone sacrificing tranquility. Outside, the swimming pool and its pool house invite you to make the most of the Riviera climate. This setting, ideal for relaxation as well as shared moments, naturally extends the villa's living spaces and offers a true outdoor art de vivre, in tune with the sunny days. The carefully preserved 1,500 sq m plot (approx. 16,146 sq ft) ensures absolute calm while remaining just minutes from the beaches, shops and amenities of Golfe-Juan and Cannes. Two outdoor parking spaces complete the property and make daily life easier. Ideally located between Cannes and Antibes, Golfe-Juan charms with its Mediterranean authenticity, its renowned marina and the beaches lining the bay. The village offers a lifestyle resolutely turned towards the sea and the sun, while benefiting from the proximity of two of the most sought-after destinations on the Riviera. A major player in luxury real estate and ambassador of the French art de vivre, Maison BARNES deploys its integrated network of 159 agencies across 21 countries and 75 destinations, and supports its clients in all of their life projects. Agency fees payable by vendor - Montant estimé des dépenses annuelles d'énergie pour un usage standard : 1383€ ~ 1871€

Ref. : 87158231

BARNES Cannes